
Sold!
$329,999
3
Beds
2/1
Baths
1,704
Living Area
-
Property Description
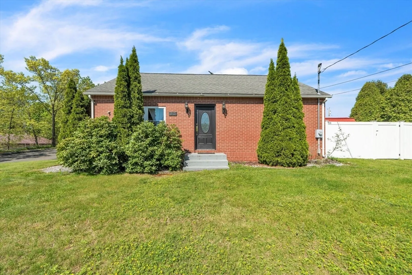
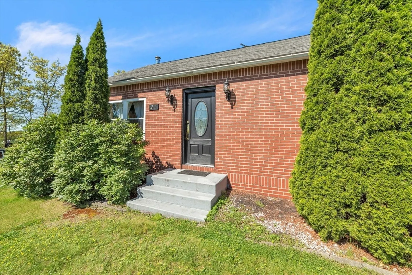
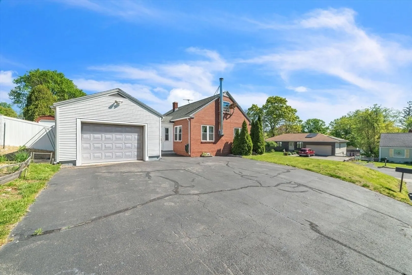
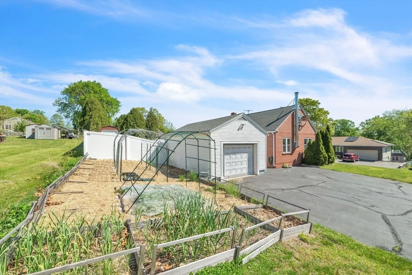
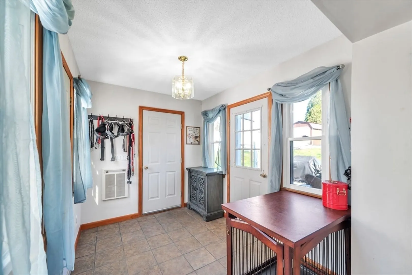
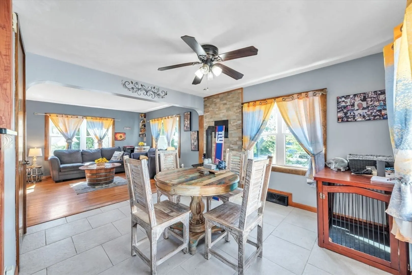
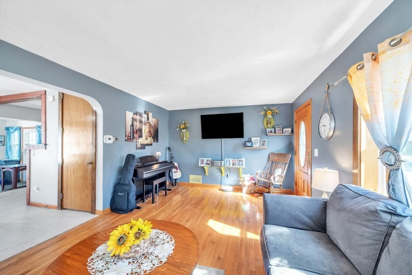
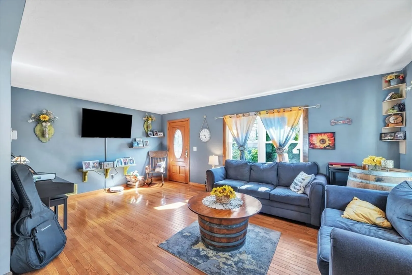
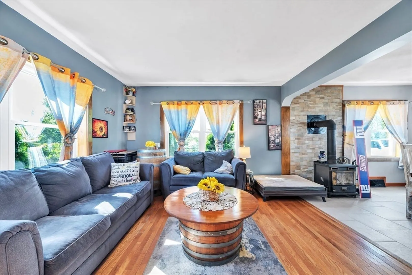
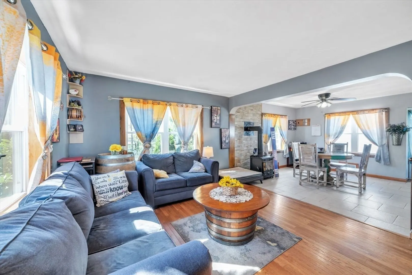
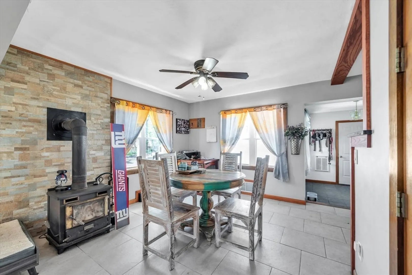
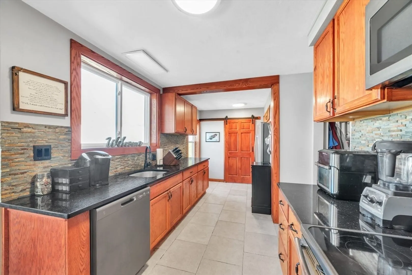
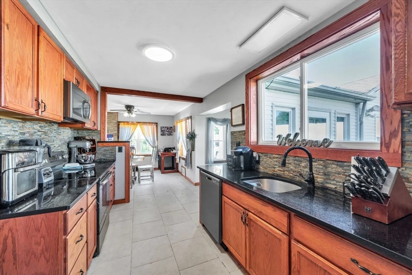
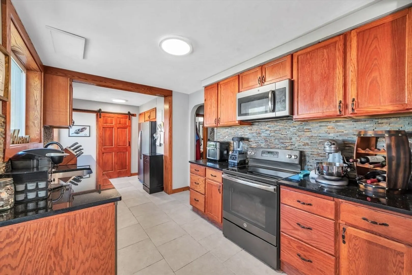
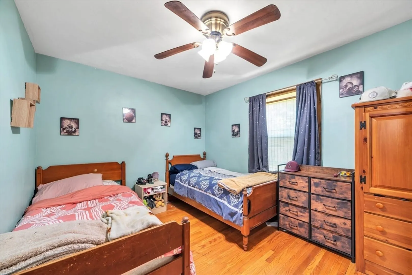
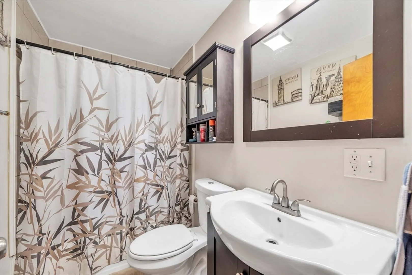
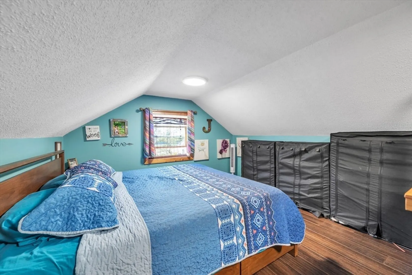
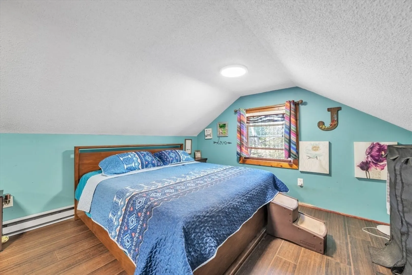
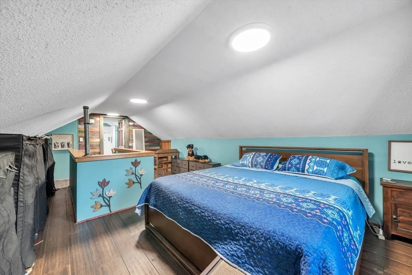
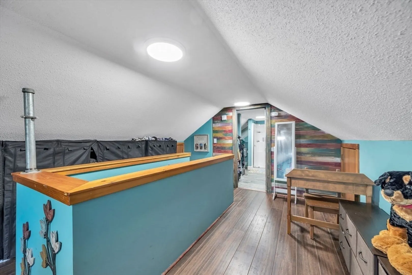
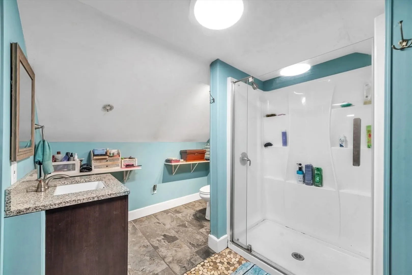
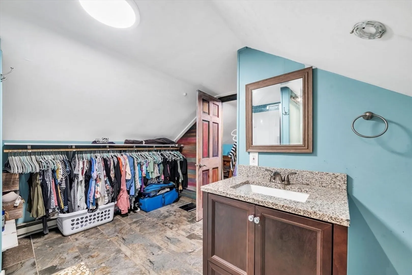
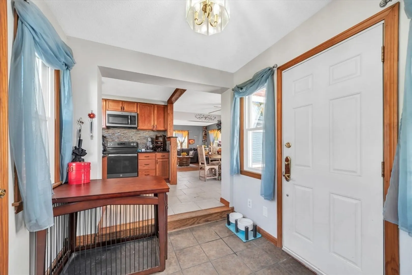
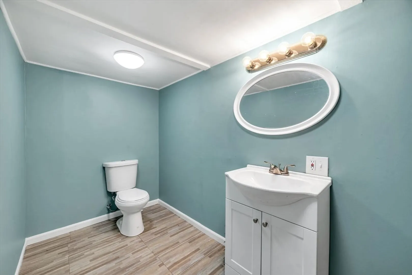
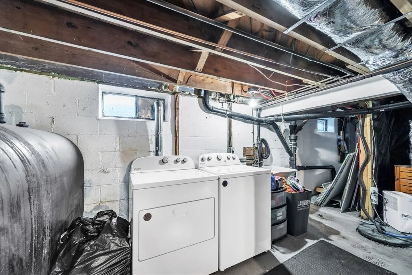
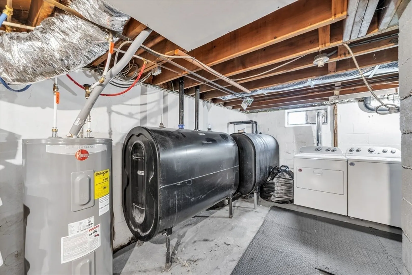
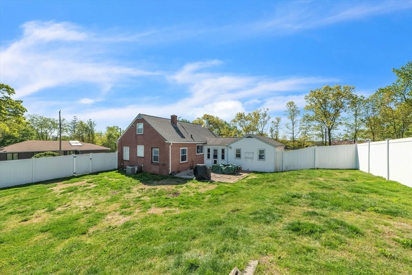
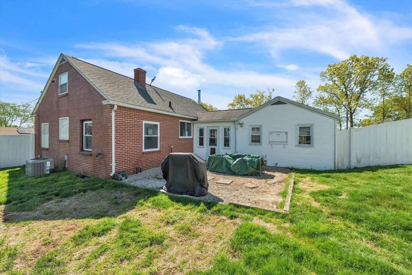
Welcome to your dream home! Nestled in a tranquil neighborhood, this stunning single-family residence boasts three full bedrooms, two full bathrooms, and one half bathroom. Upon entering, you are greeted by a warm and inviting ambiance, accentuated by the abundance of natural light streaming through the newer windows. The spacious living area seamlessly flows into the dining area, creating an ideal space for both everyday living and entertaining guests.The heart of this home is undoubtedly the beautifully renovated kitchen, featuring modern appliances, sleek countertops, and ample cabinet space.One of the highlights of this property is its impressive list of updates, including a newer furnace, AC, hot water tank, washer and dryer, garage door, and fence. Upstairs, you'll find the luxurious master suite, complete with a large walk-in closet and a full bathroom.Step outside into the backyard oasis, where you'll discover two beautiful gardens. Schedule your showing today!
-
Highlights
- Cooling: Central Air
- Parking Spots: 4
- Property Type: Single Family Residence
- Total Rooms: 6
- Status: Closed
- Heating: Forced Air, Oil
- Property Class: Residential
- Style: Cape
- Year Built: 1954
-
Additional Details
- Appliances: Range, Dishwasher, Microwave, Refrigerator, Washer, Dryer
- Construction: Block
- Flooring: Tile, Hardwood
- Lot Features: Corner Lot
- Roof: Shingle
- Year Built Source: Public Records
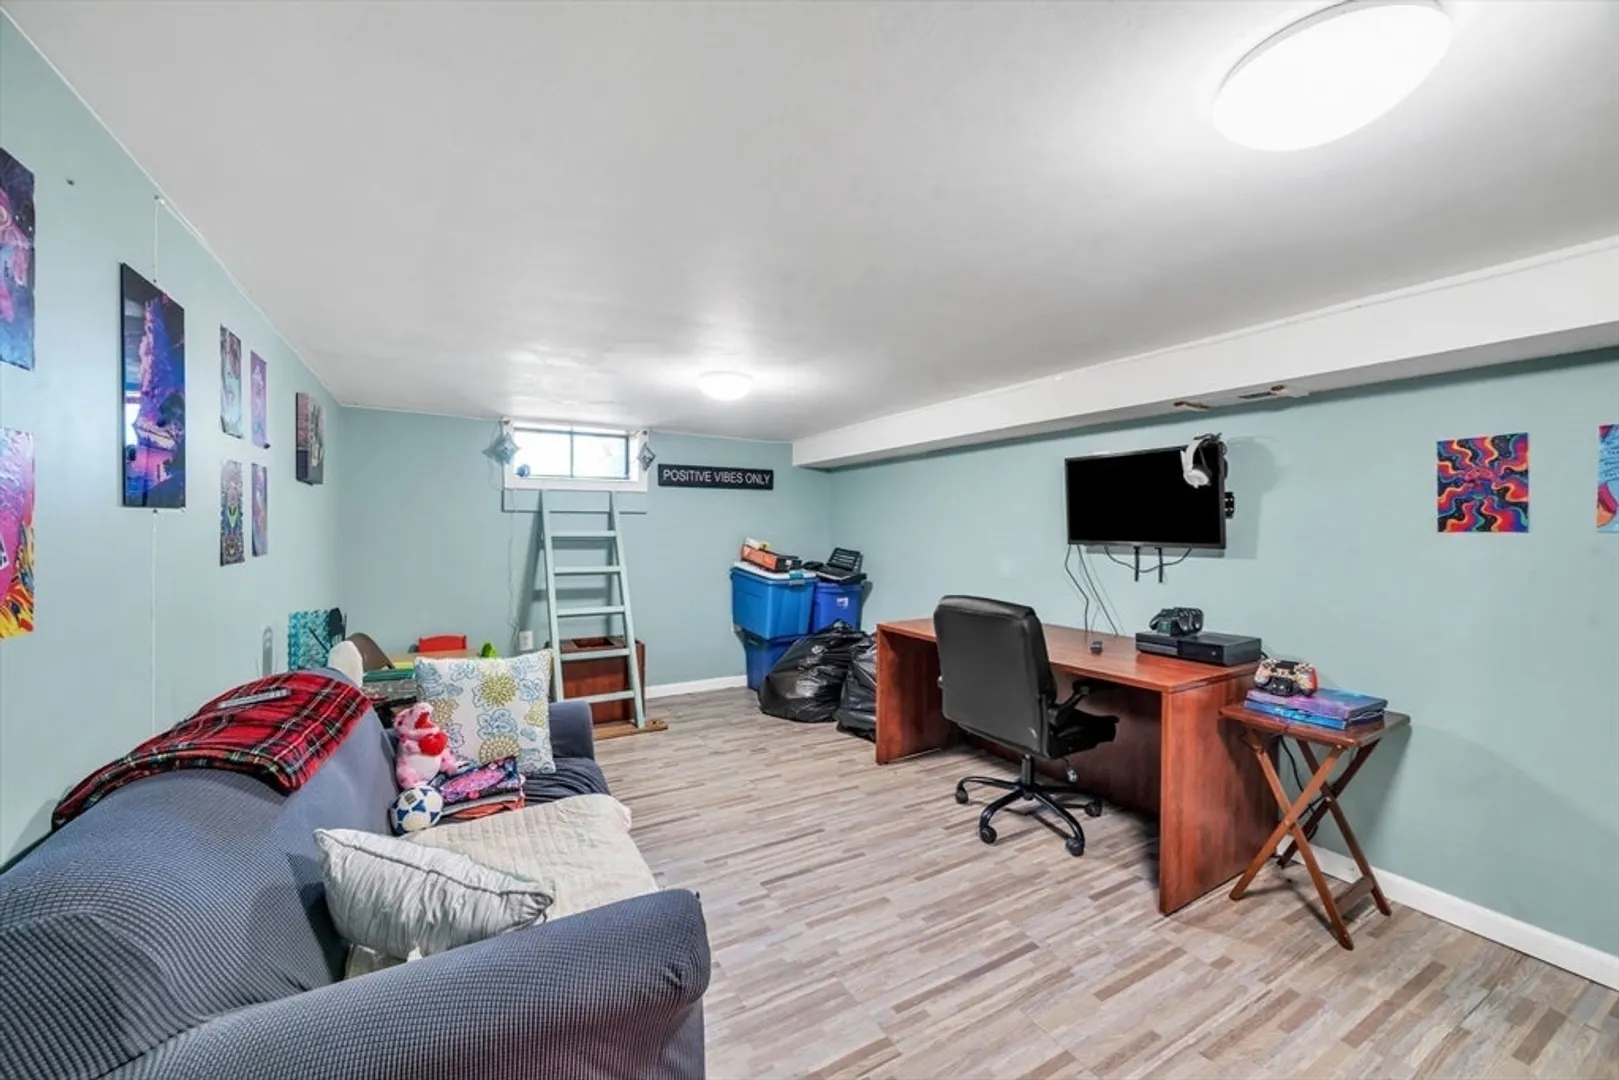
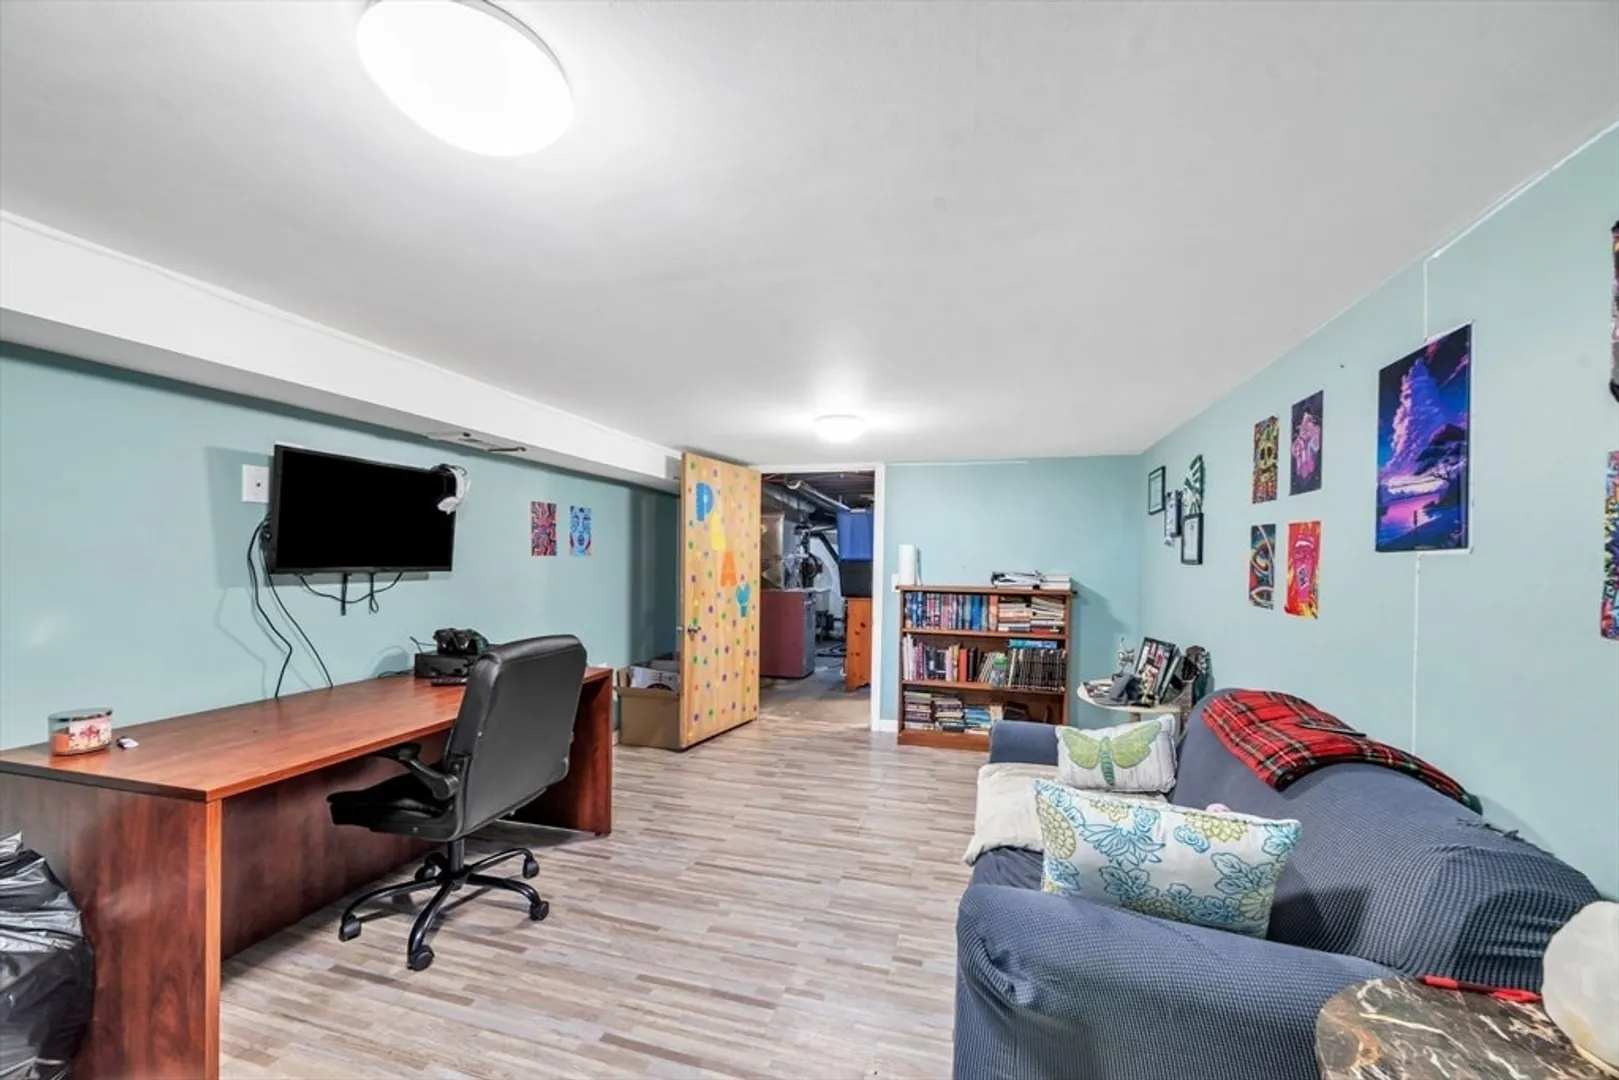
- Basement: Full, Partially Finished
- Exterior Features: Patio, Storage, Fenced Yard, Garden
- Foundation: Block
- Road Frontage Type: Public
- Year Built Details: Actual
- Zoning: Res A
-
Amenities
- Community Features: Highway Access, Public School
- Parking Features: Attached, Paved Drive, Off Street, Paved
- Covered Parking Spaces: 1
-
Utilities
- Sewer: Public Sewer
- Water Source: Public
-
Fees / Taxes
- Assessed Value: $295,200
- Compensation Based On: Net Sale Price
- Taxes: $5,340
- Buyer Agent Compensation: 2%
- Tax Year: 2024
Similar Listings
Sold
33 Photos
Sold
17 Photos
Sold
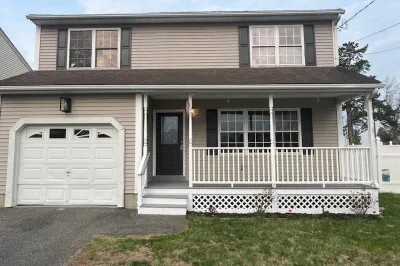
38 Photos
Sold
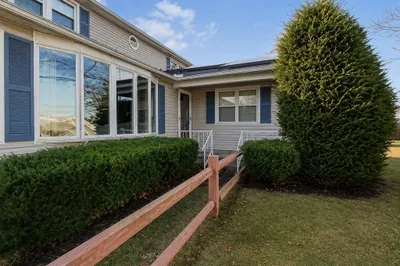
23 Photos
Content © 2026 MLS Property Information Network, Inc. The information in this listing was gathered from third party resources including the seller and public records.
Listing information provided courtesy of RE/MAX Connections - Belchertown.
MLS Property Information Network, Inc. and its subscribers disclaim any and all representations or warranties as to the accuracy of this information.
