
Sold!
$1,675,000
1
Bed
1/1
Bath
1,407
Living Area
-
Property Description
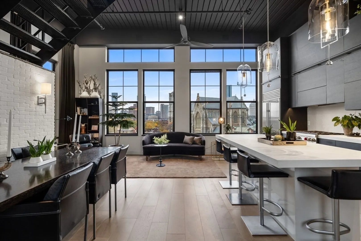
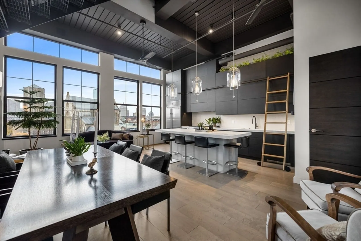
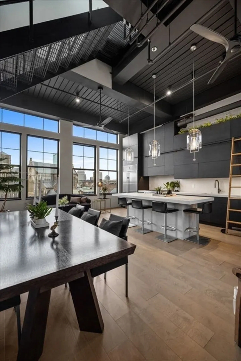
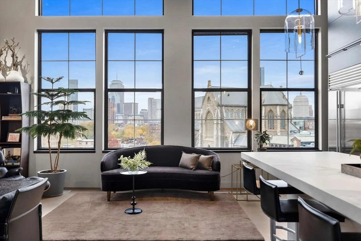
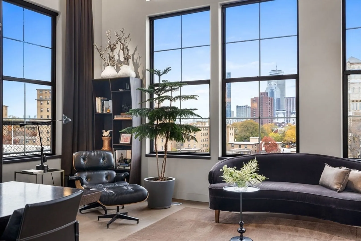
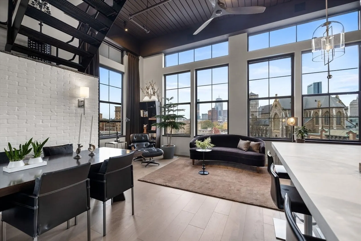
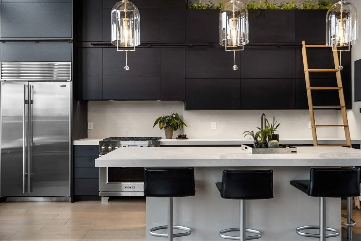
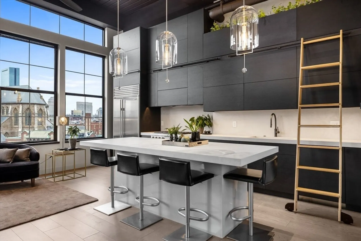
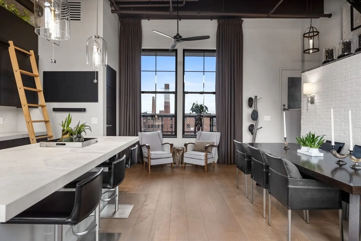
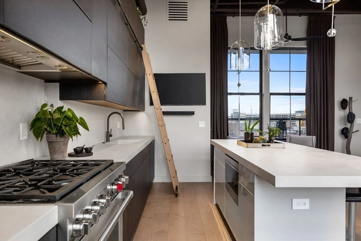
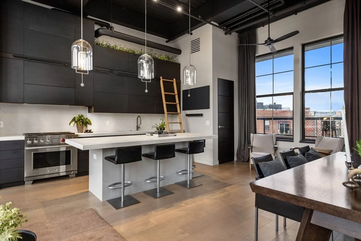
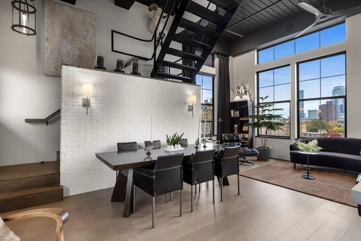
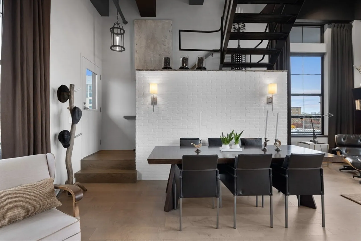
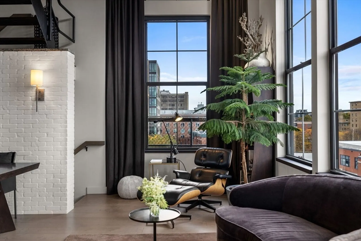
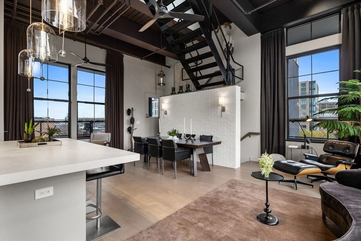
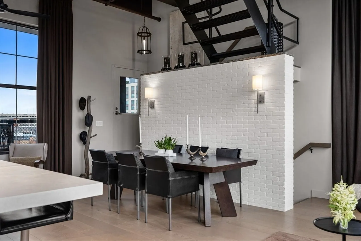
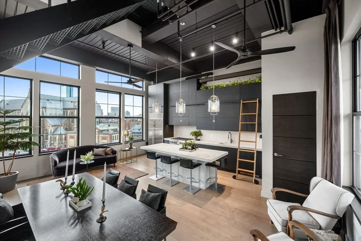
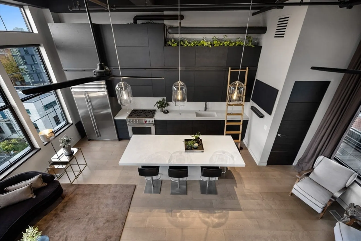
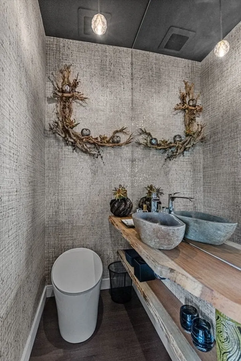
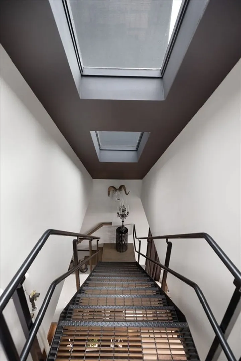
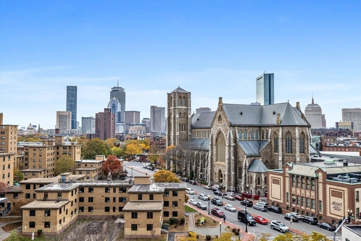
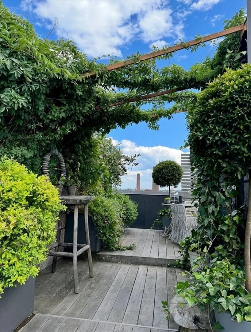
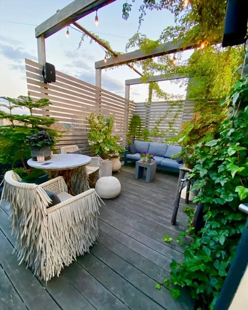
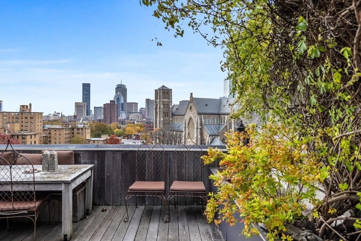
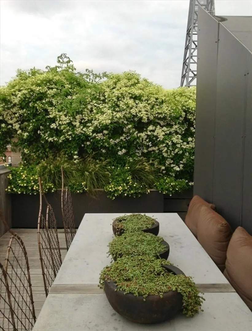
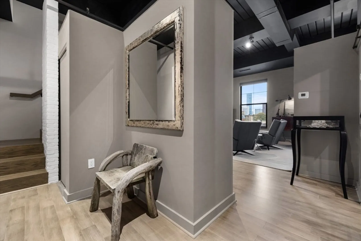
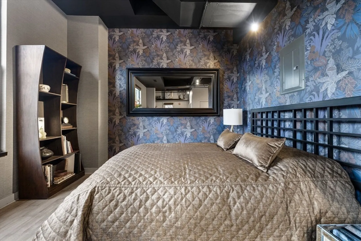
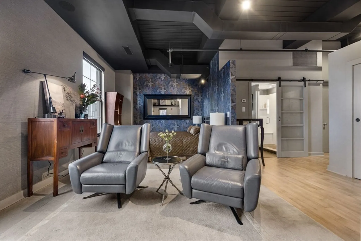
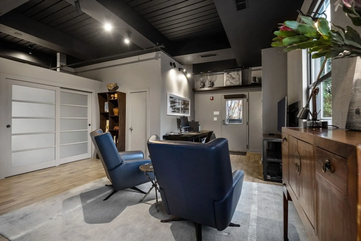
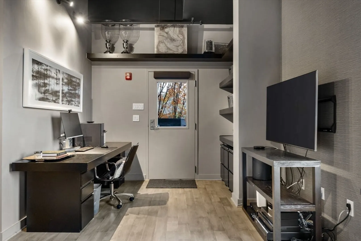
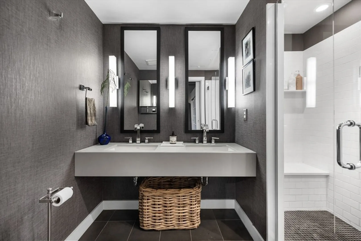
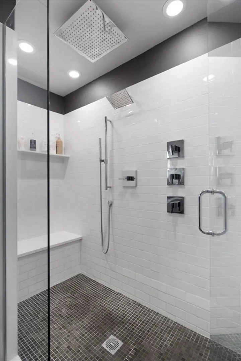
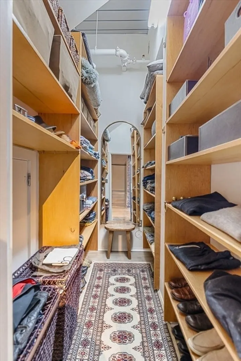
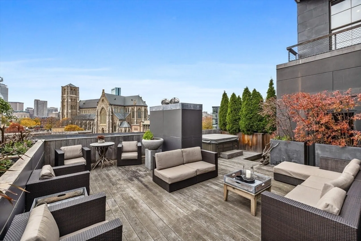
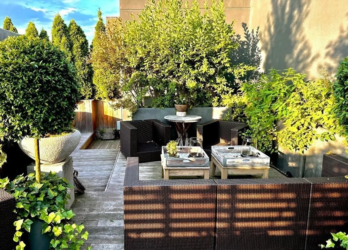
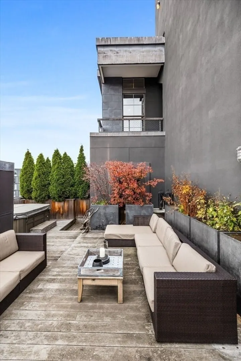
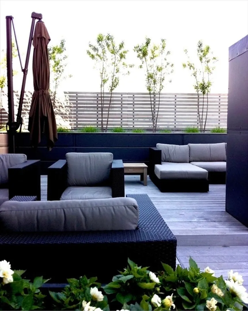
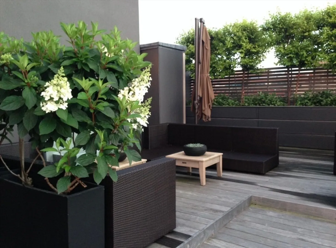
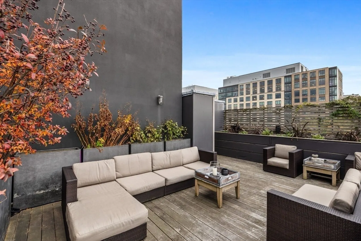
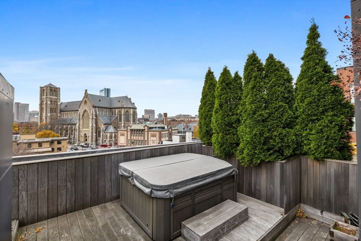
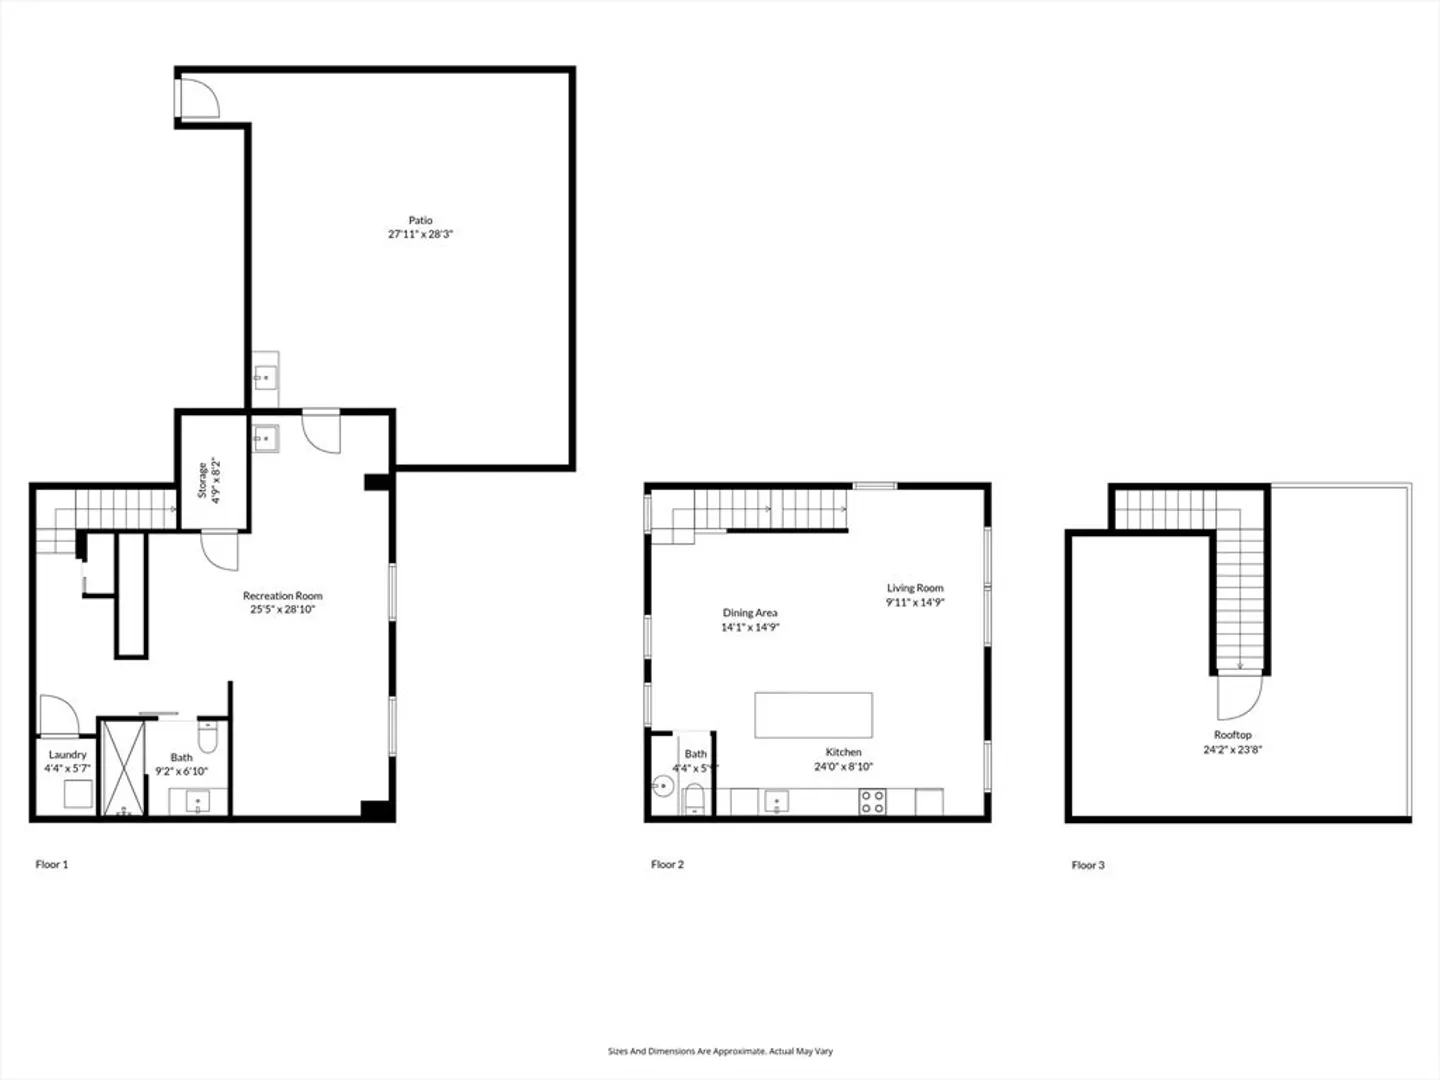
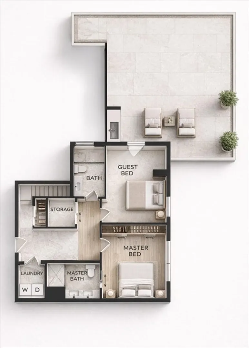
Sophisticated corner penthouse with deeded parking and exceptional 1300 sq. ft of professionally-landscaped outdoor space with two Ipe roof decks and spa! This well-appointed duplex with an upper 16 ft-tall open plan has a custom kitchen including Belgian white-oak motorized cabinetry and Subzero/Wolf appliances. Designated dining and living room deliver commanding city views through oversized windows with 3 exposures and skylights. Lower king-sized en-suite offers dual-sinks and deluxe multi-head glass shower, walk in closet, sitting area and office. Additional features include electric window treatments, Sonos, hardwood floors, central air, in-unit laundry, and storage. Award-winning architectural details and bespoke appointments throughout add to this industrial lux loft's appeal! Second parking spot available for purchase. See attached rendering for 2-bedroom conversion.
-
Highlights
- Area: South End
- Has View: Yes
- HOA Fee: $834
- Property Class: Residential
- Stories: 2
- Unit Number: Penthouse 6
- Status: Closed
- Cooling: Central Air
- Heating: Forced Air
- Parking Spots: 2
- Property Type: Condominium
- Total Rooms: 3
- Year Built: 2000
-
Additional Details
- Basement: N
- Pets Allowed: Yes w/ Restrictions
- Total Number of Units: 30
- Year Built Details: Actual
- Zoning: Cd
- Exterior Features: Deck - Access Rights, Deck - Roof + Access Rights, City View(s)
- SqFt Source: Public Record
- View: City
- Year Built Source: Public Records
-
Amenities
- Community Features: Public Transportation, Shopping, Park, Highway Access, House of Worship, T-Station
- Parking Features: Deeded, Available for Purchase
-
Utilities
- Sewer: Public Sewer
- Water Source: Public
-
Fees / Taxes
- Assessed Value: $1,534,300
- HOA Fee Includes: Heat, Gas, Water, Sewer, Insurance, Maintenance Structure, Snow Removal, Reserve Funds
- Taxes: $17,767
- HOA Fee Frequency: Monthly
- Tax Year: 2025
Similar Listings



Sold
15 Photos
Sold
19 Photos
Sold
32 Photos
Sold
24 Photos
Content © 2026 MLS Property Information Network, Inc. The information in this listing was gathered from third party resources including the seller and public records.
Listing information provided courtesy of REMAX Executive Realty.
MLS Property Information Network, Inc. and its subscribers disclaim any and all representations or warranties as to the accuracy of this information.
