
Sold!
$469,000
3
Beds
1
Bath
1,400
Living Area
-
Property Description
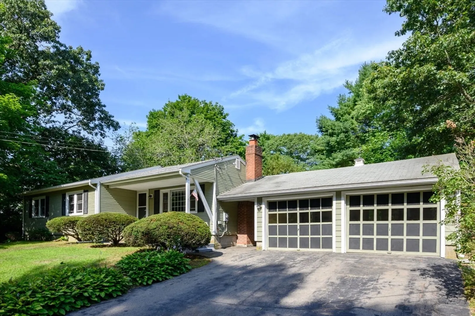
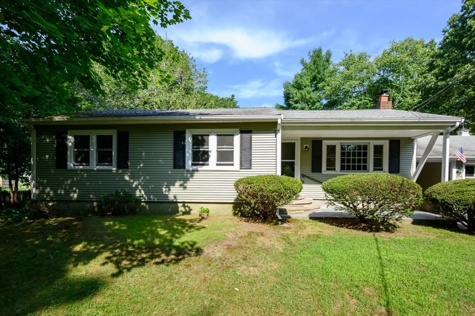
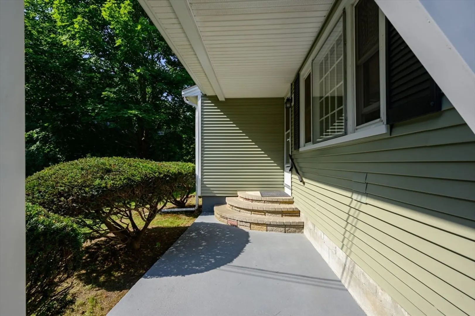
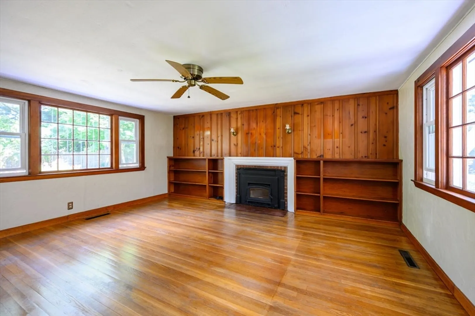
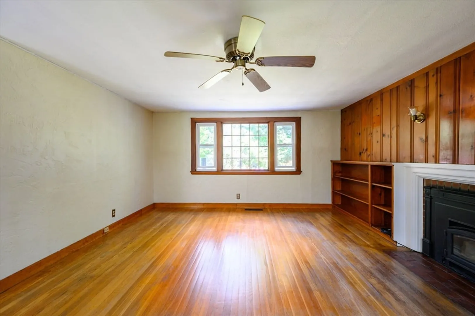
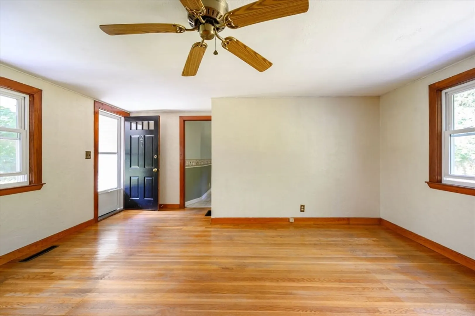
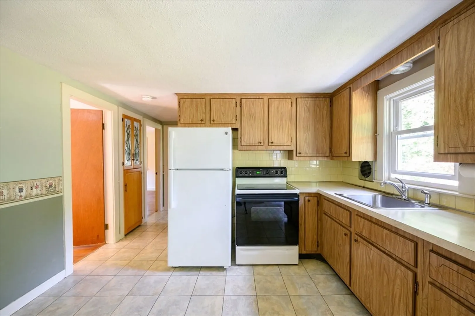
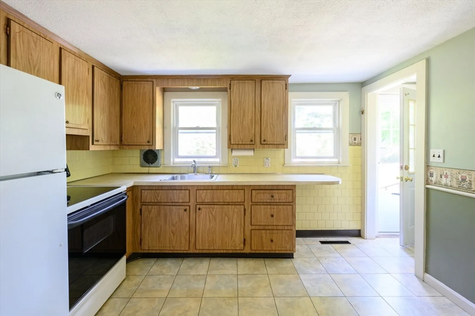
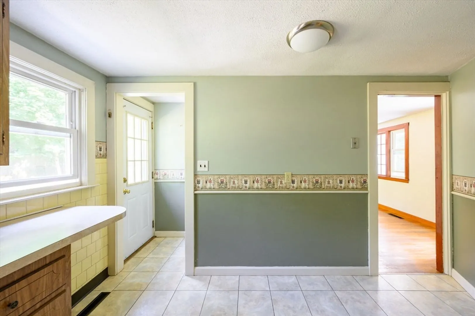
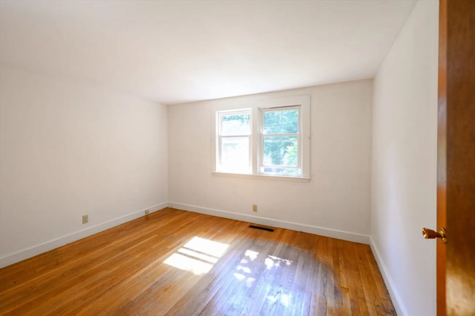
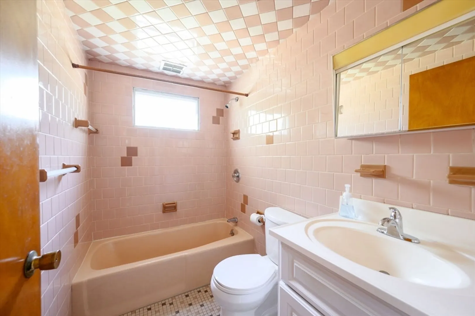
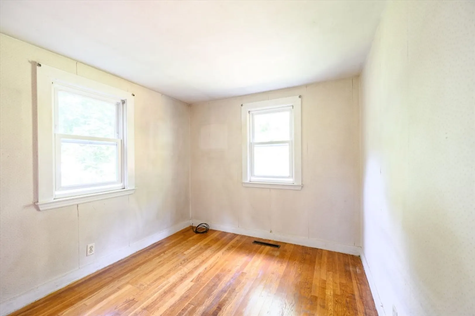
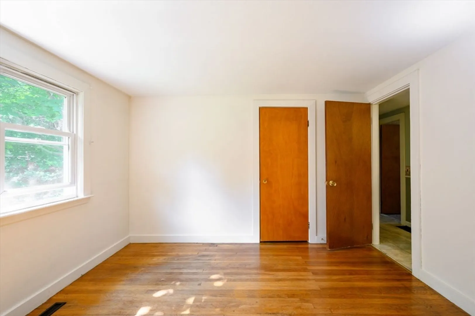
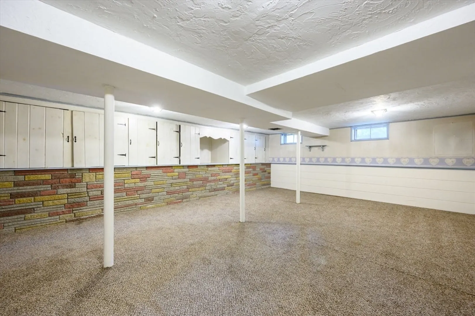
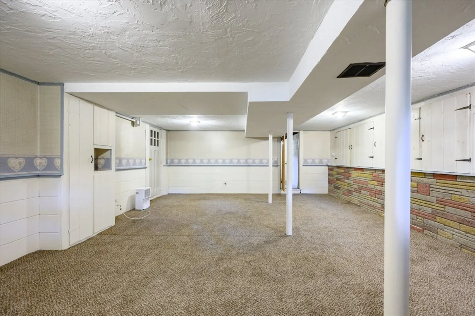
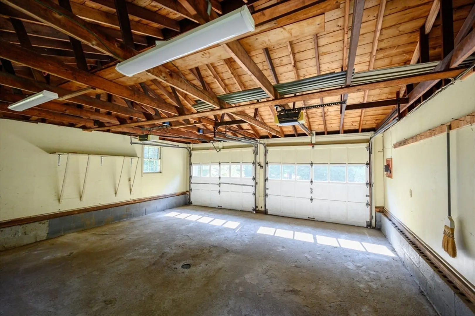
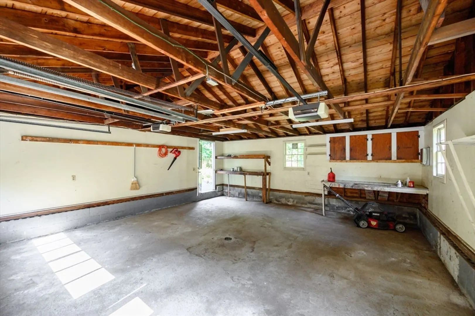
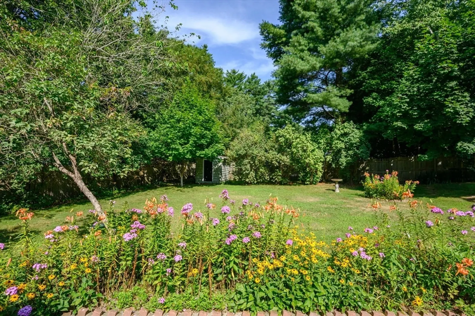
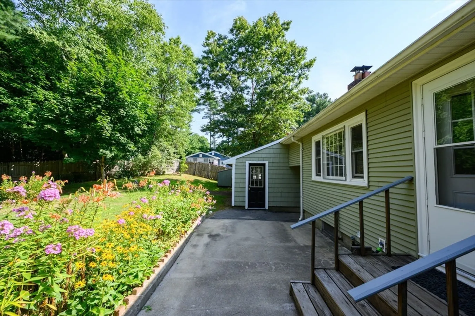
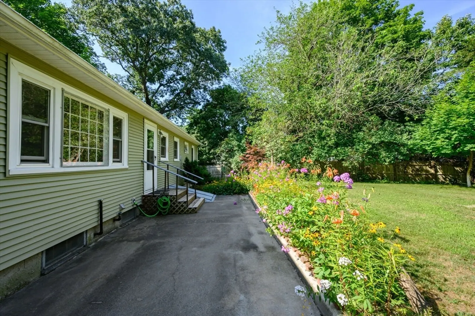
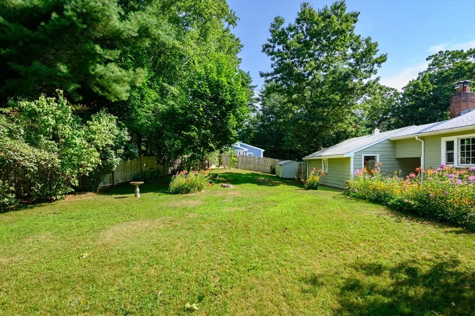
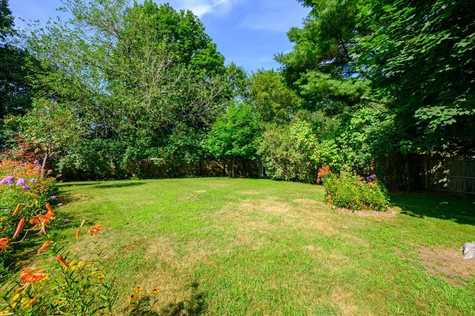
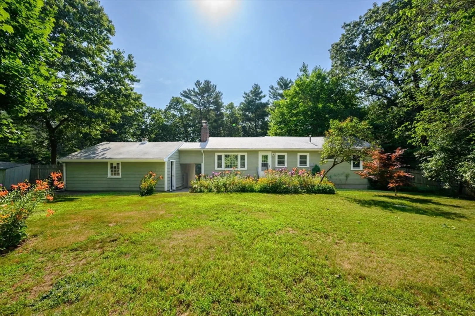
Welcome to Pembroke! This 3-bedroom, 1-bath ranch is full of potential and ready for its next family. Set on an easy-to-maintain 0.25-acre lot, the home features hardwood floors, a partially finished basement perfect for a playroom or bonus space, and a spacious two-car garage. The roof, siding, and windows have all been updated within the last 10–12 years, offering peace of mind for years to come. While the interior could use some cosmetic updates, the home’s strong bones and classic layout provide a great foundation to make it your own. A fantastic opportunity to settle into a great community and create the home you’ve been dreaming of.
-
Highlights
- Heating: Forced Air, Oil
- Property Class: Residential
- Style: Ranch
- Year Built: 1950
- Parking Spots: 6
- Property Type: Single Family Residence
- Total Rooms: 5
- Status: Closed
-
Additional Details
- Appliances: Electric Water Heater, Range, Refrigerator, Washer, Dryer
- Construction: Frame
- Fireplaces: 1
- Foundation: Block
- Road Frontage Type: Public
- SqFt Source: Public Record
- Year Built Source: Public Records
- Basement: Full, Partially Finished, Bulkhead
- Exterior Features: Rain Gutters, Storage, Fenced Yard
- Flooring: Tile, Vinyl, Carpet, Hardwood
- Lot Features: Easements
- Roof: Shingle
- Year Built Details: Actual
- Zoning: Res
-
Amenities
- Community Features: Public Transportation, Shopping, Tennis Court(s), Park, Walk/Jog Trails, Stable(s), Golf, Medical Facility, Bike Path, Conservation Area, Highway Access, House of Worship, Public School
- Parking Features: Attached, Paved Drive, Off Street, Paved
- Covered Parking Spaces: 2
-
Utilities
- Electric: 200+ Amp Service
- Water Source: Public
- Sewer: Private Sewer
-
Fees / Taxes
- Assessed Value: $438,900
- Taxes: $5,276
- Tax Year: 2025
Similar Listings
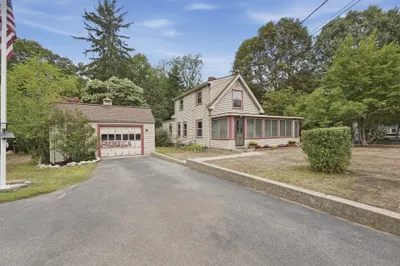
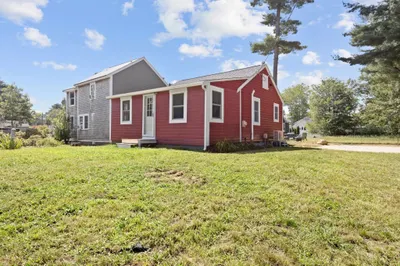
Sold

58 Photos
Sold
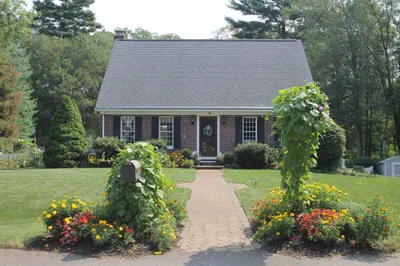
58 Photos
Sold
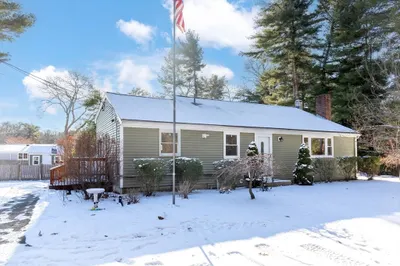
32 Photos
Sold
27 Photos
Content © 2026 MLS Property Information Network, Inc. The information in this listing was gathered from third party resources including the seller and public records.
Listing information provided courtesy of RE/MAX Real Estate Center.
MLS Property Information Network, Inc. and its subscribers disclaim any and all representations or warranties as to the accuracy of this information.
