
Sold!
$698,000
4
Beds
1/1
Bath
2,020
Living Area
-
Property Description
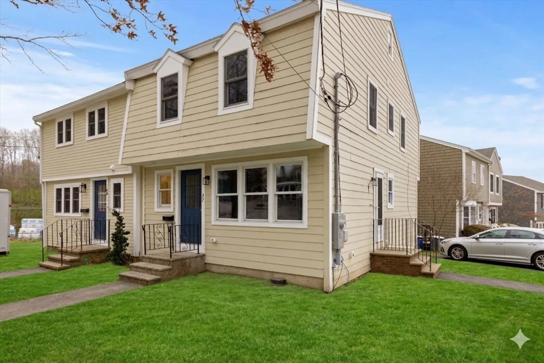
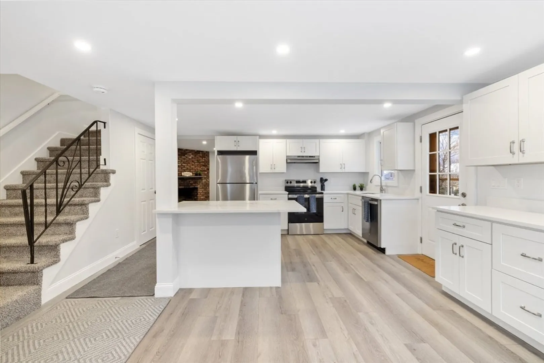
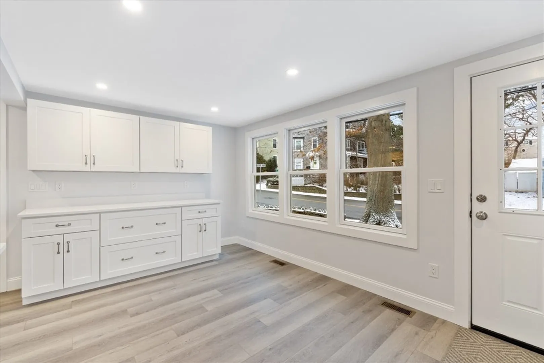
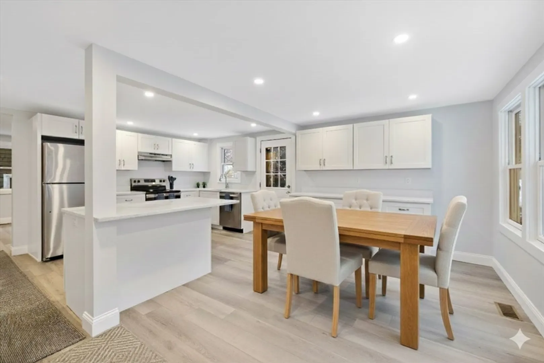
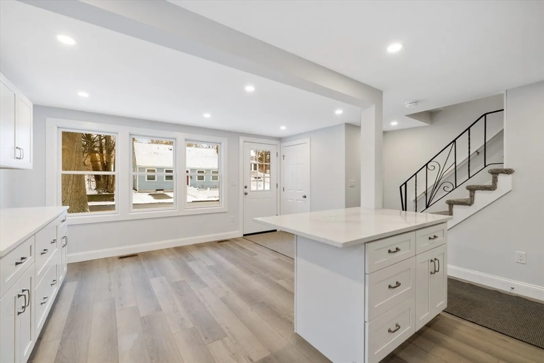
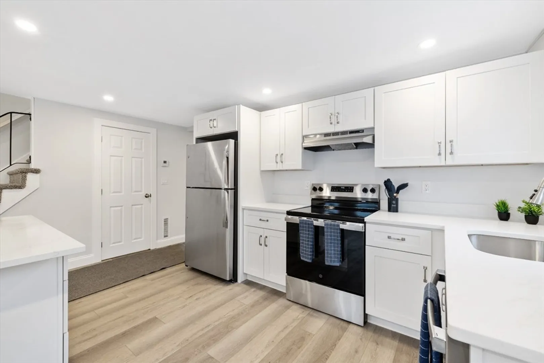
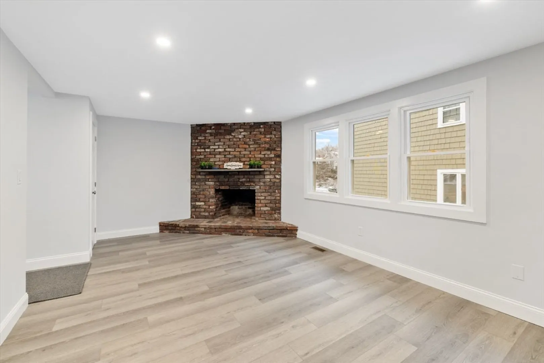
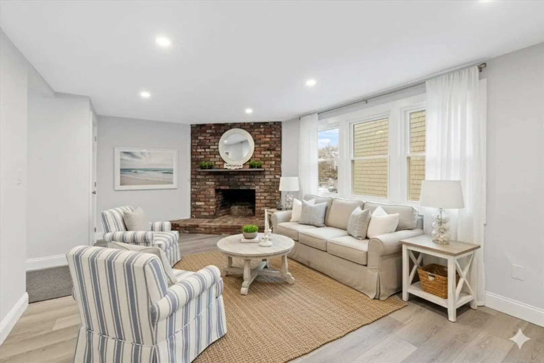
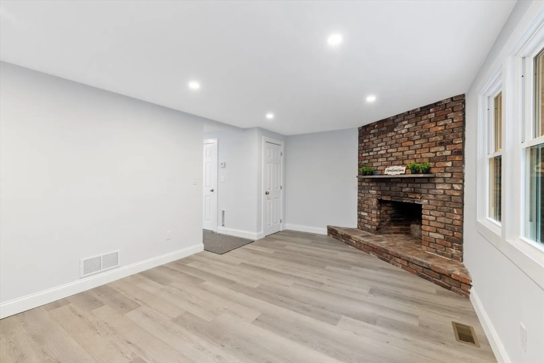
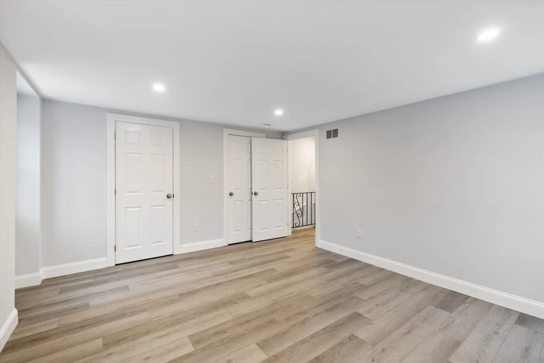
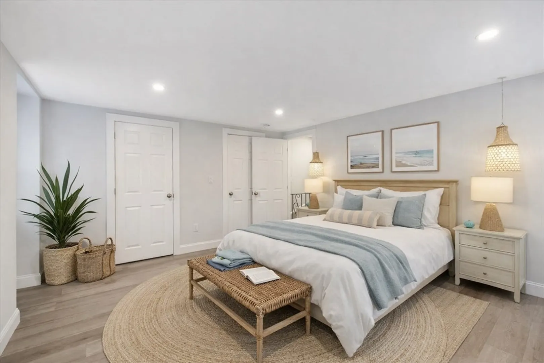
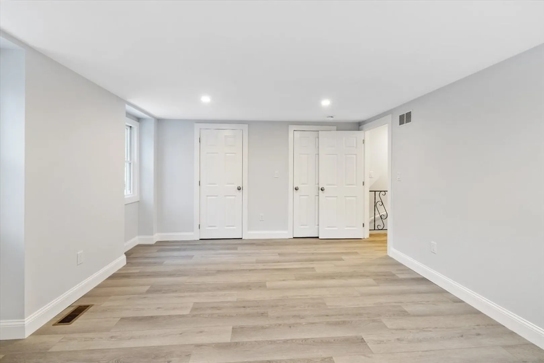
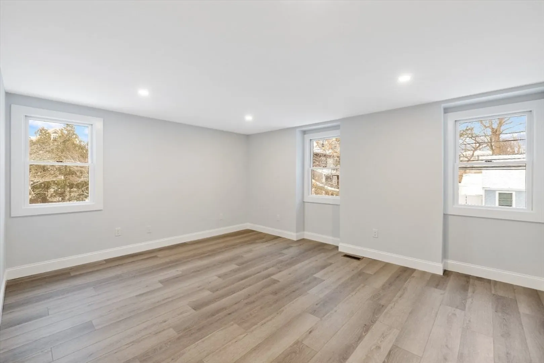
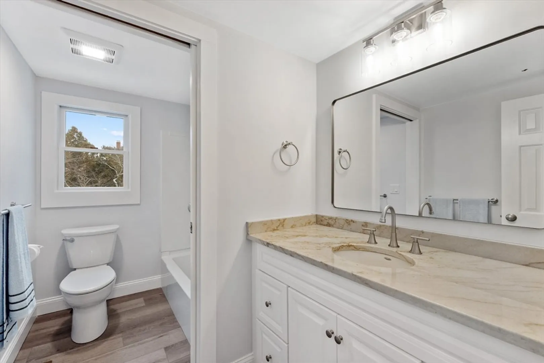
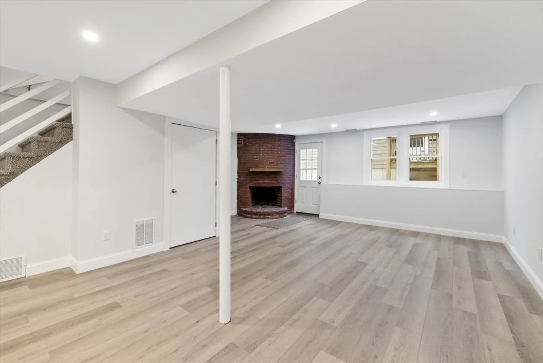
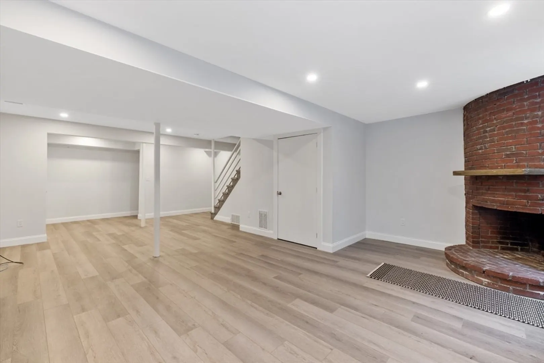
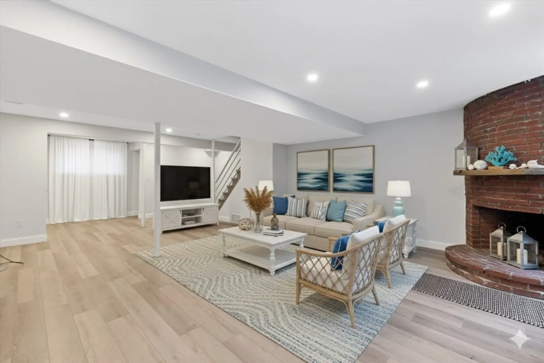
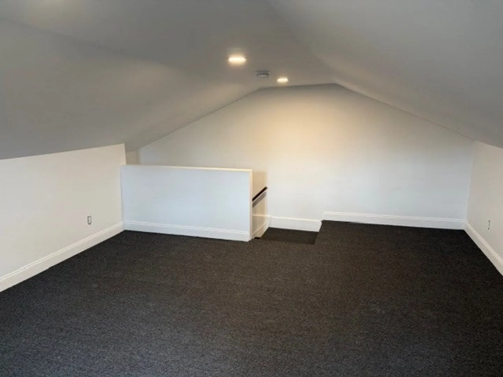
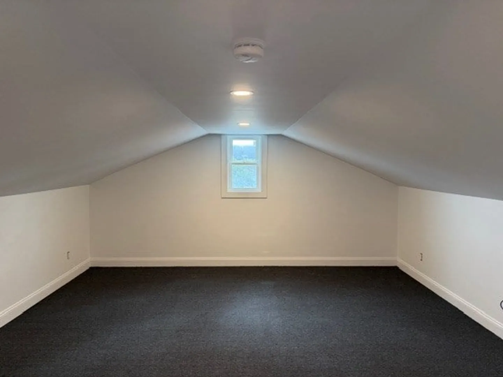
Beautifully renovated from top to bottom, this exceptional townhouse offers three levels of stylish living with the ease and flow of an open floor plan. All systems, fixtures, and appliances have been fully updated, providing peace of mind for years to come. The bright, inviting layout includes two fireplaces, perfect for comfortable everyday living and casual gatherings, along with a well-designed kitchen ideal for entertaining. Set on a corner lot just steps from a scenic rail trail, the home offers direct access to acres of conservation land and miles of walking and biking paths. Off-street parking enhances convenience, while the prime location places you close to schools, downtown amenities, public waterfront access, and everything this vibrant seaside community has to offer.
-
Highlights
- Cooling: Central Air
- HOA Fee: $111
- Property Class: Residential
- Stories: 4
- Unit Number: 1
- Status: Closed
- Heating: Forced Air, Natural Gas
- Parking Spots: 2
- Property Type: Condominium
- Total Rooms: 6
- Year Built: 1977
-
Additional Details
- Appliances: Range, Dishwasher, Disposal, Microwave, Refrigerator
- Construction: Frame
- Fireplaces: 2
- Interior Features: Bonus Room
- Roof: Shingle
- Total Number of Units: 2
- Year Built Source: Public Records
- Basement: Y
- Exterior Features: Porch
- Flooring: Wood, Wood Laminate
- Pets Allowed: Yes
- SqFt Source: Measured
- Year Built Details: Approximate
- Zoning: Sr
-
Amenities
- Community Features: Public Transportation, Shopping, Park, Walk/Jog Trails, Bike Path, Conservation Area, House of Worship, Private School, Public School
- Waterfront Features: Ocean, 1/2 to 1 Mile To Beach, Beach Ownership(Public)
- Parking Features: Off Street
-
Utilities
- Electric: Circuit Breakers
- Water Source: Public
- Sewer: Public Sewer
-
Fees / Taxes
- HOA Fee Frequency: Monthly
- Tax Year: 2026
- HOA Fee Includes: Insurance
Similar Listings
Sold
21 Photos
Sold
40 Photos
Sold
32 Photos
Sold
4 Photos
Content © 2026 MLS Property Information Network, Inc. The information in this listing was gathered from third party resources including the seller and public records.
Listing information provided courtesy of The Proper Nest Real Estate.
MLS Property Information Network, Inc. and its subscribers disclaim any and all representations or warranties as to the accuracy of this information.
