
Sold!
$320,000
3
Beds
1/1
Bath
1,200
Living Area
-
Property Description
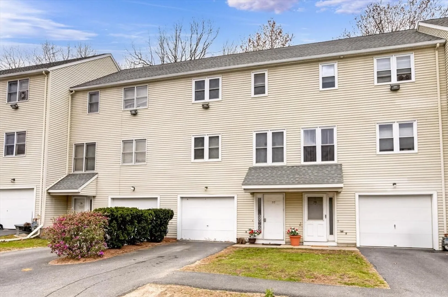
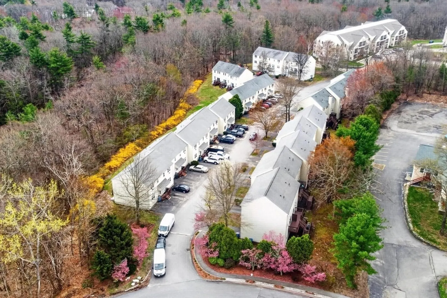
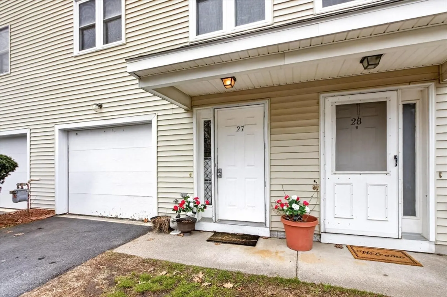
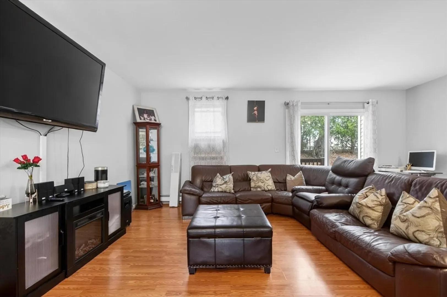
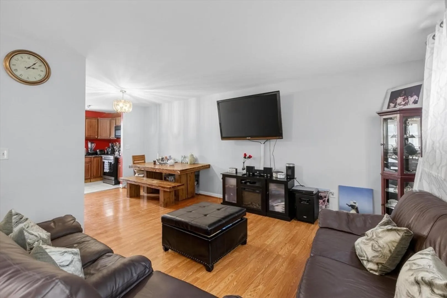
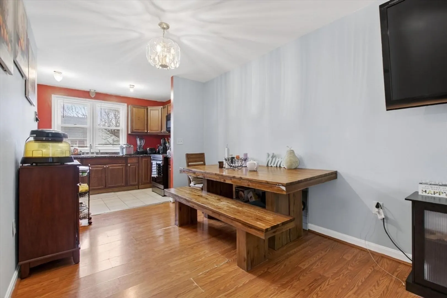
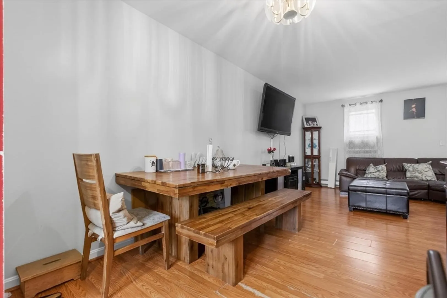
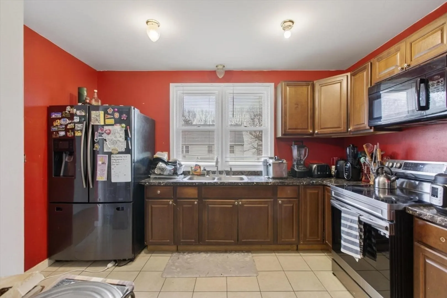
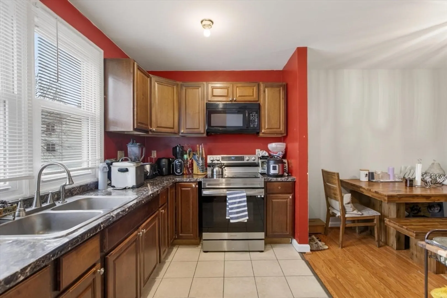
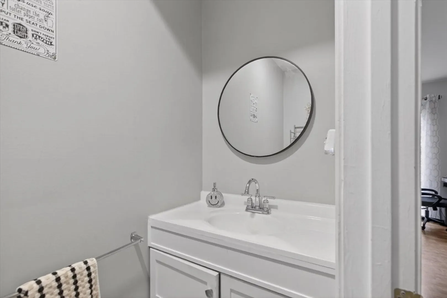
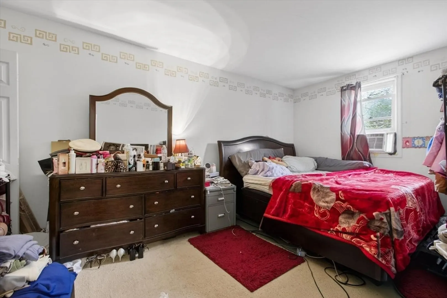
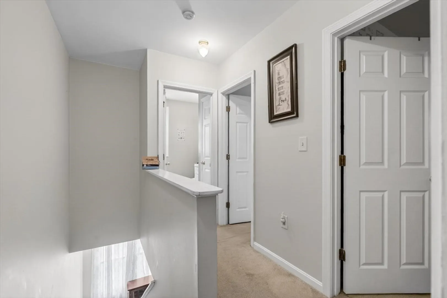
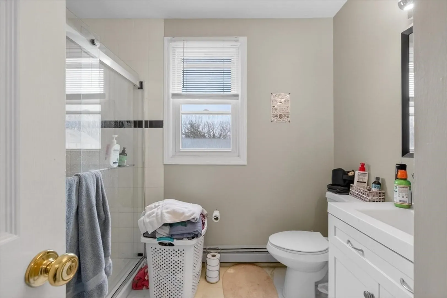
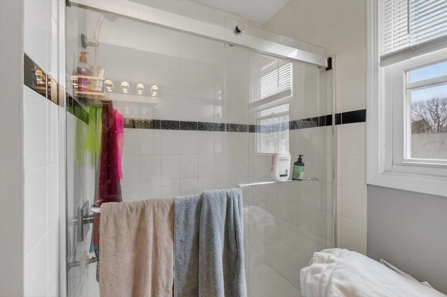
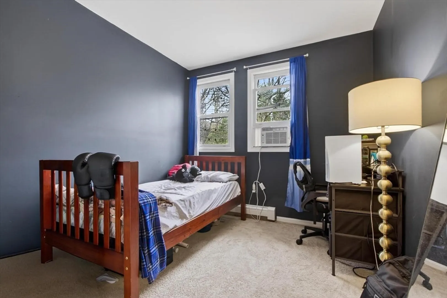
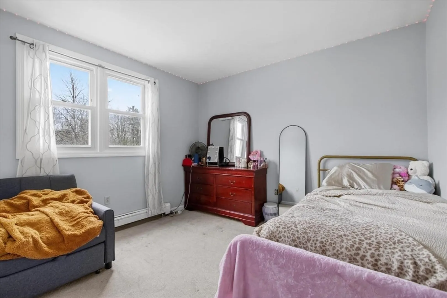
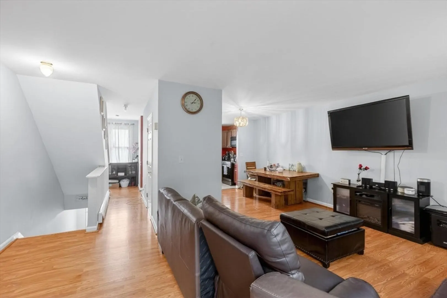
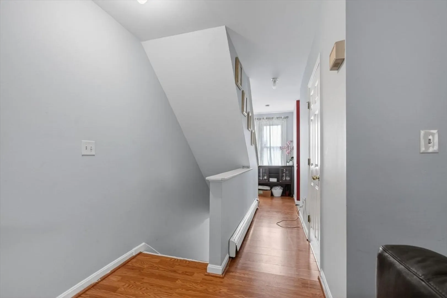
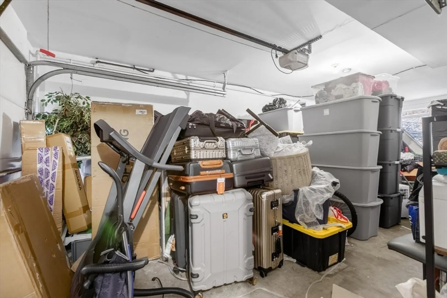
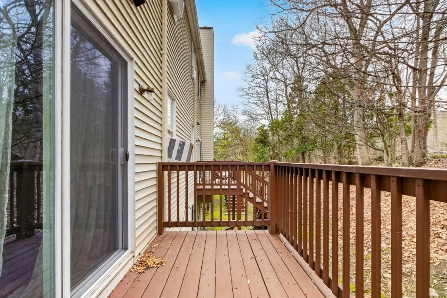
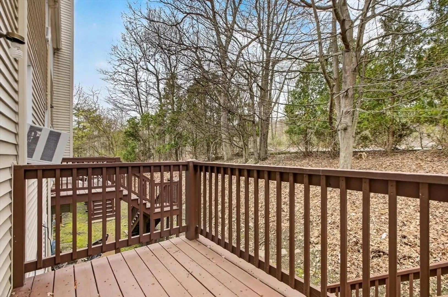
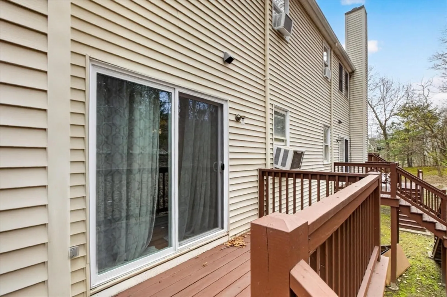
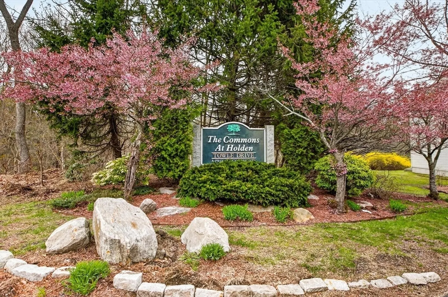
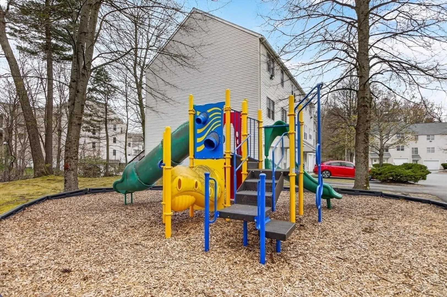
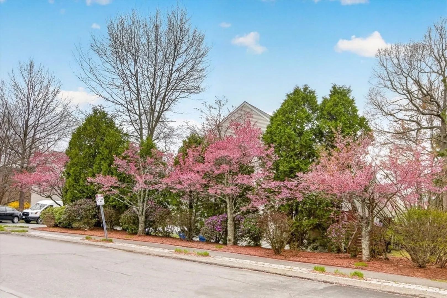
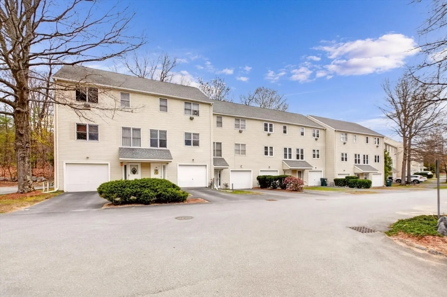
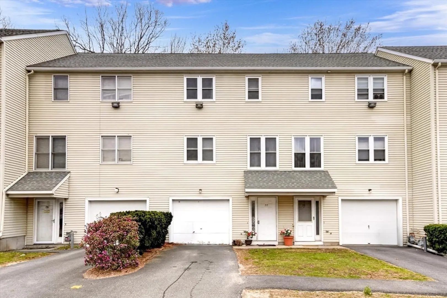
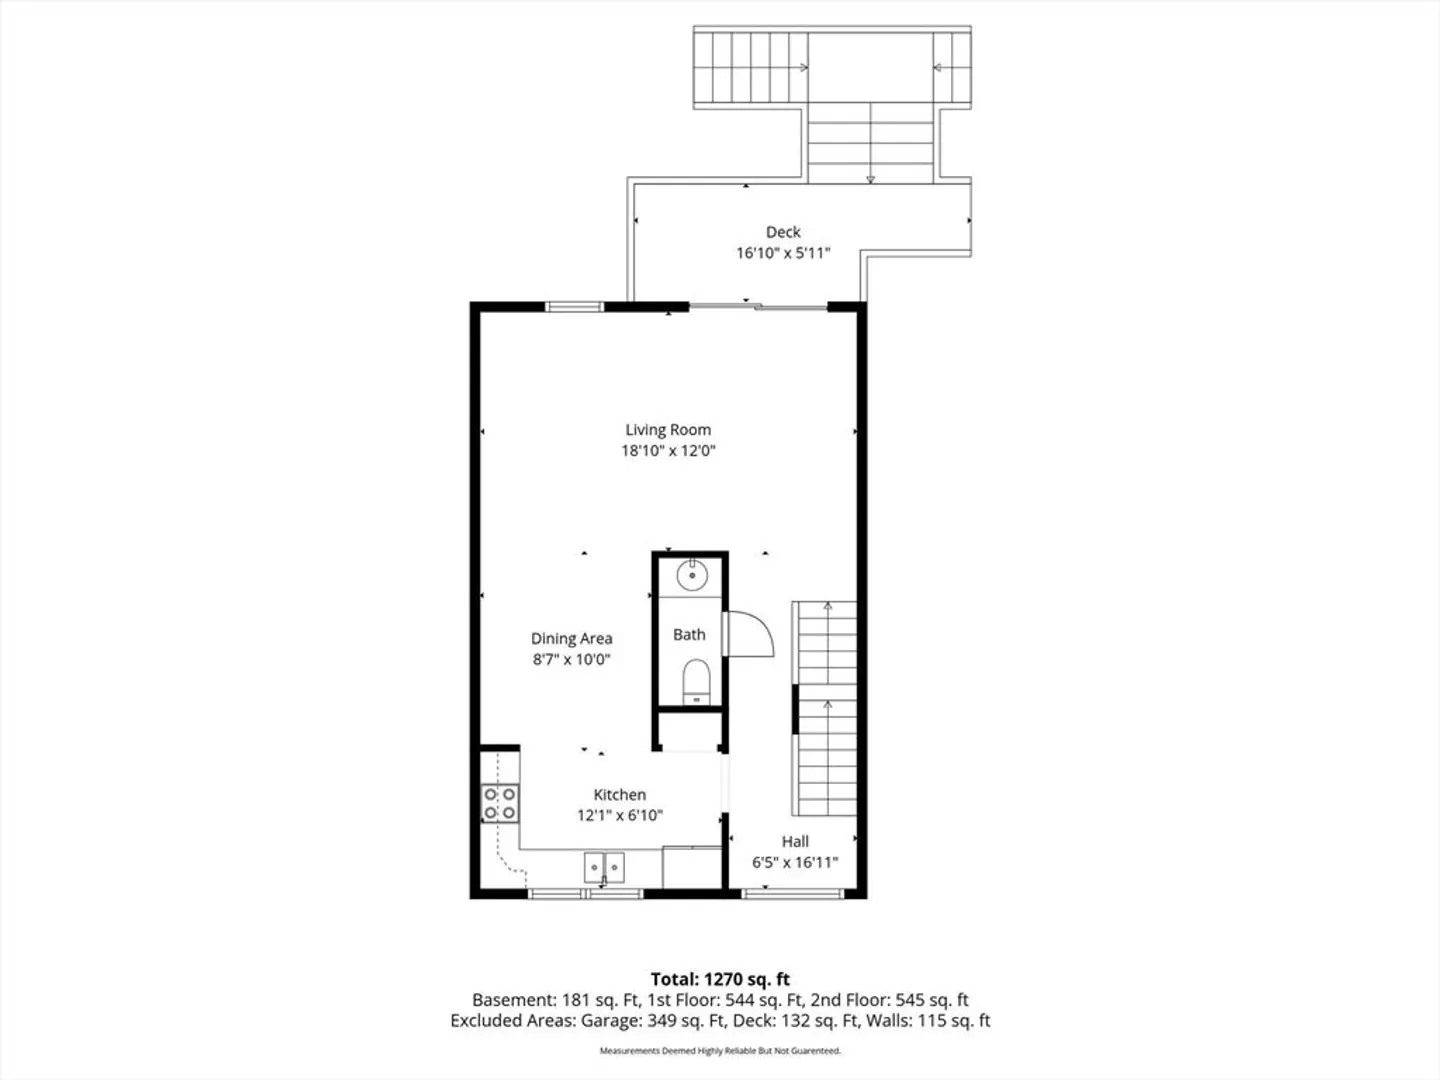
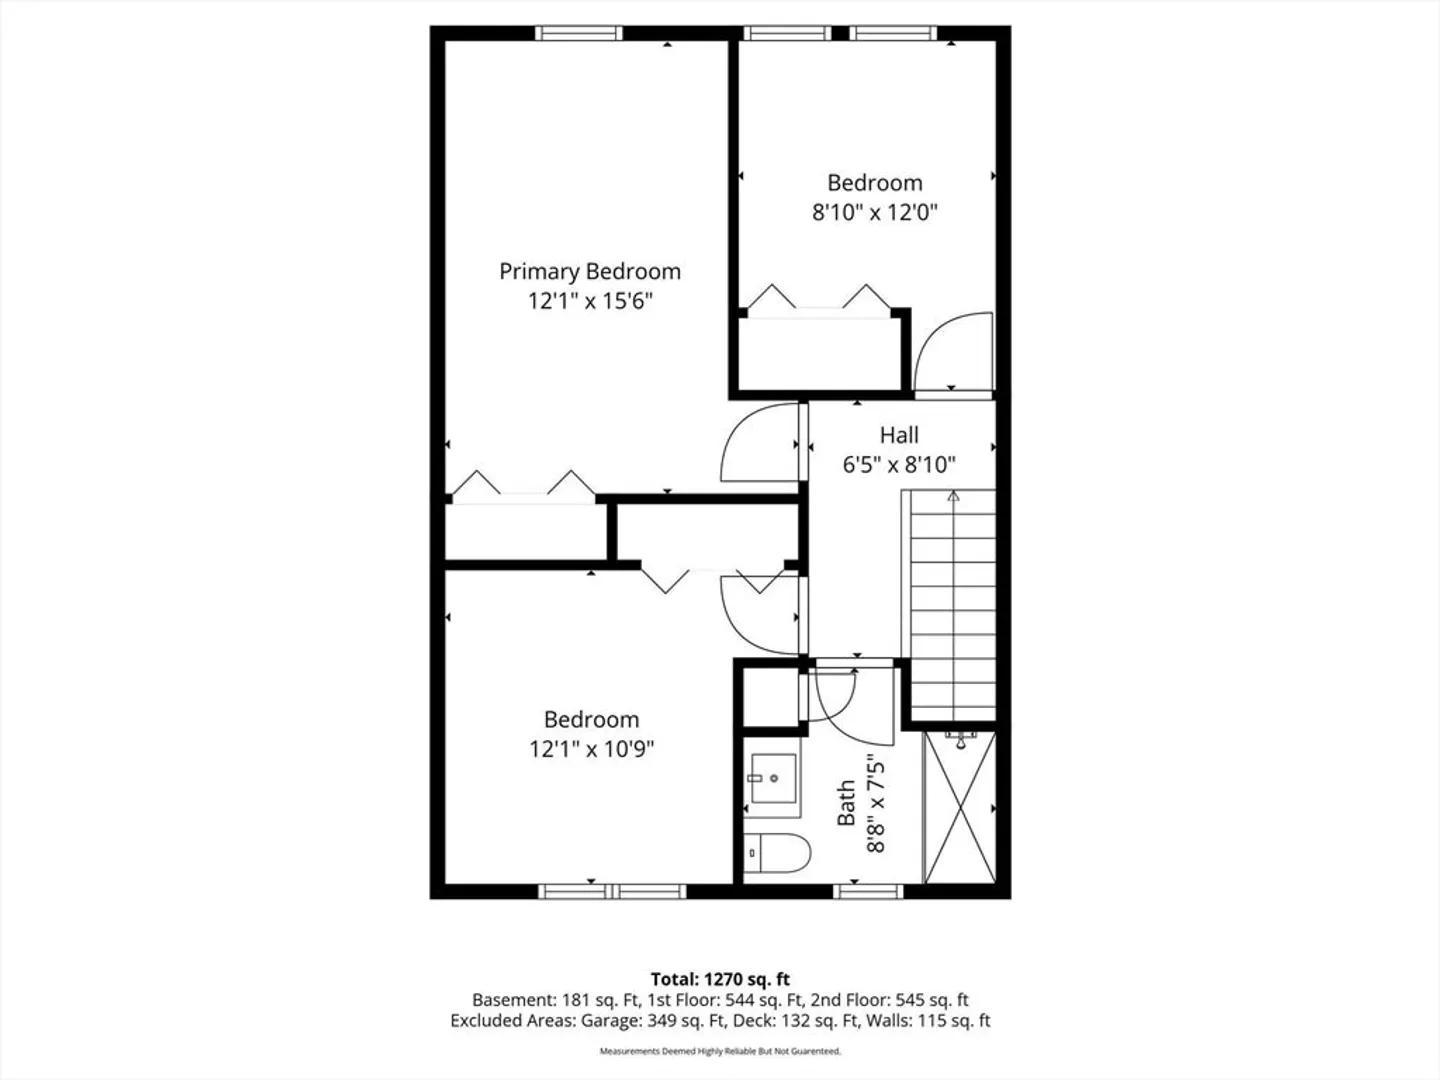
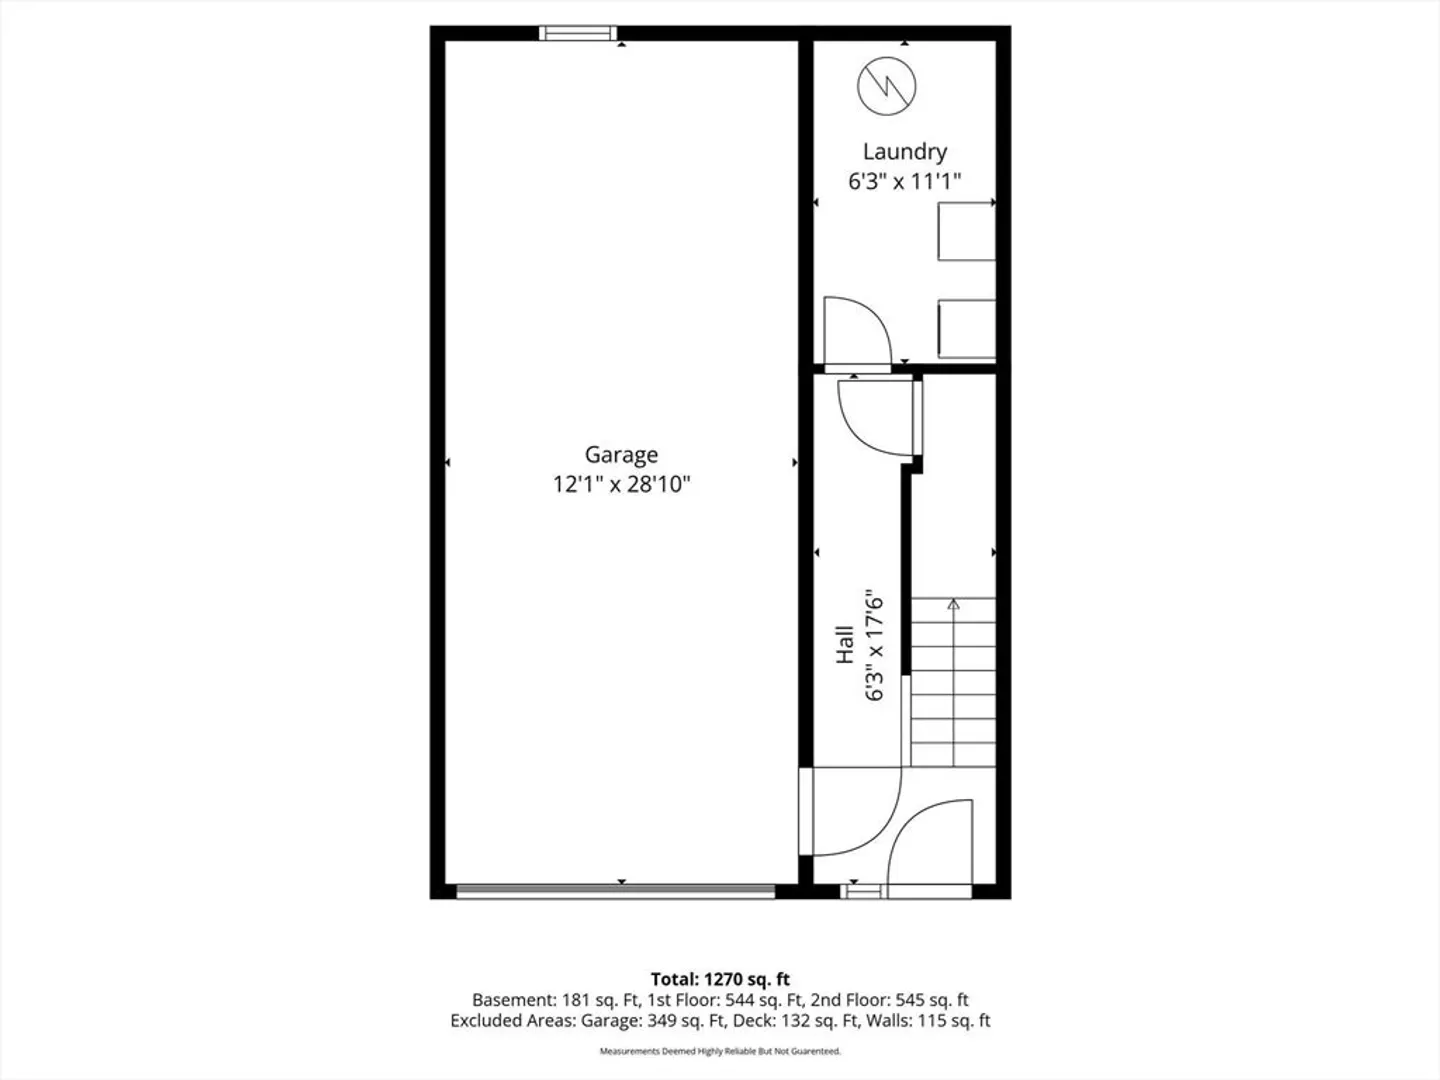
Welcome to The Commons at Holden, where space, convenience, and everyday comfort come together. This 3-bedroom, 1.5-bath townhouse-style condo offers an easy two-level layout with a bright main living area, dedicated dining space, and sliders leading to a private rear deck, perfect for relaxing, grilling, or enjoying outdoor space of your own. Upstairs, three bedrooms provide flexibility for sleeping, guests, or a home office. The lower level offers garage parking, laundry, utilities, and valuable storage space. Enjoy a convenient Holden location near shopping, parks, highway access, public schools, and Eagle Lake Beach. A great opportunity to make this home your own and build value in a desirable town.
-
Highlights
- Heating: Baseboard, Natural Gas
- Parking Spots: 3
- Property Type: Condominium
- Total Rooms: 6
- Year Built: 1990
- HOA Fee: $285
- Property Class: Residential
- Stories: 2
- Unit Number: 27
- Status: Closed
-
Additional Details
- Appliances: Range, Refrigerator, Washer, Dryer
- Construction: Frame
- Flooring: Tile, Vinyl, Carpet
- Roof: Shingle
- Total Number of Units: 40
- Year Built Source: Public Records
- Basement: Y
- Exterior Features: Deck
- Pets Allowed: Yes w/ Restrictions
- SqFt Source: Public Record
- Year Built Details: Approximate
- Zoning: C
-
Amenities
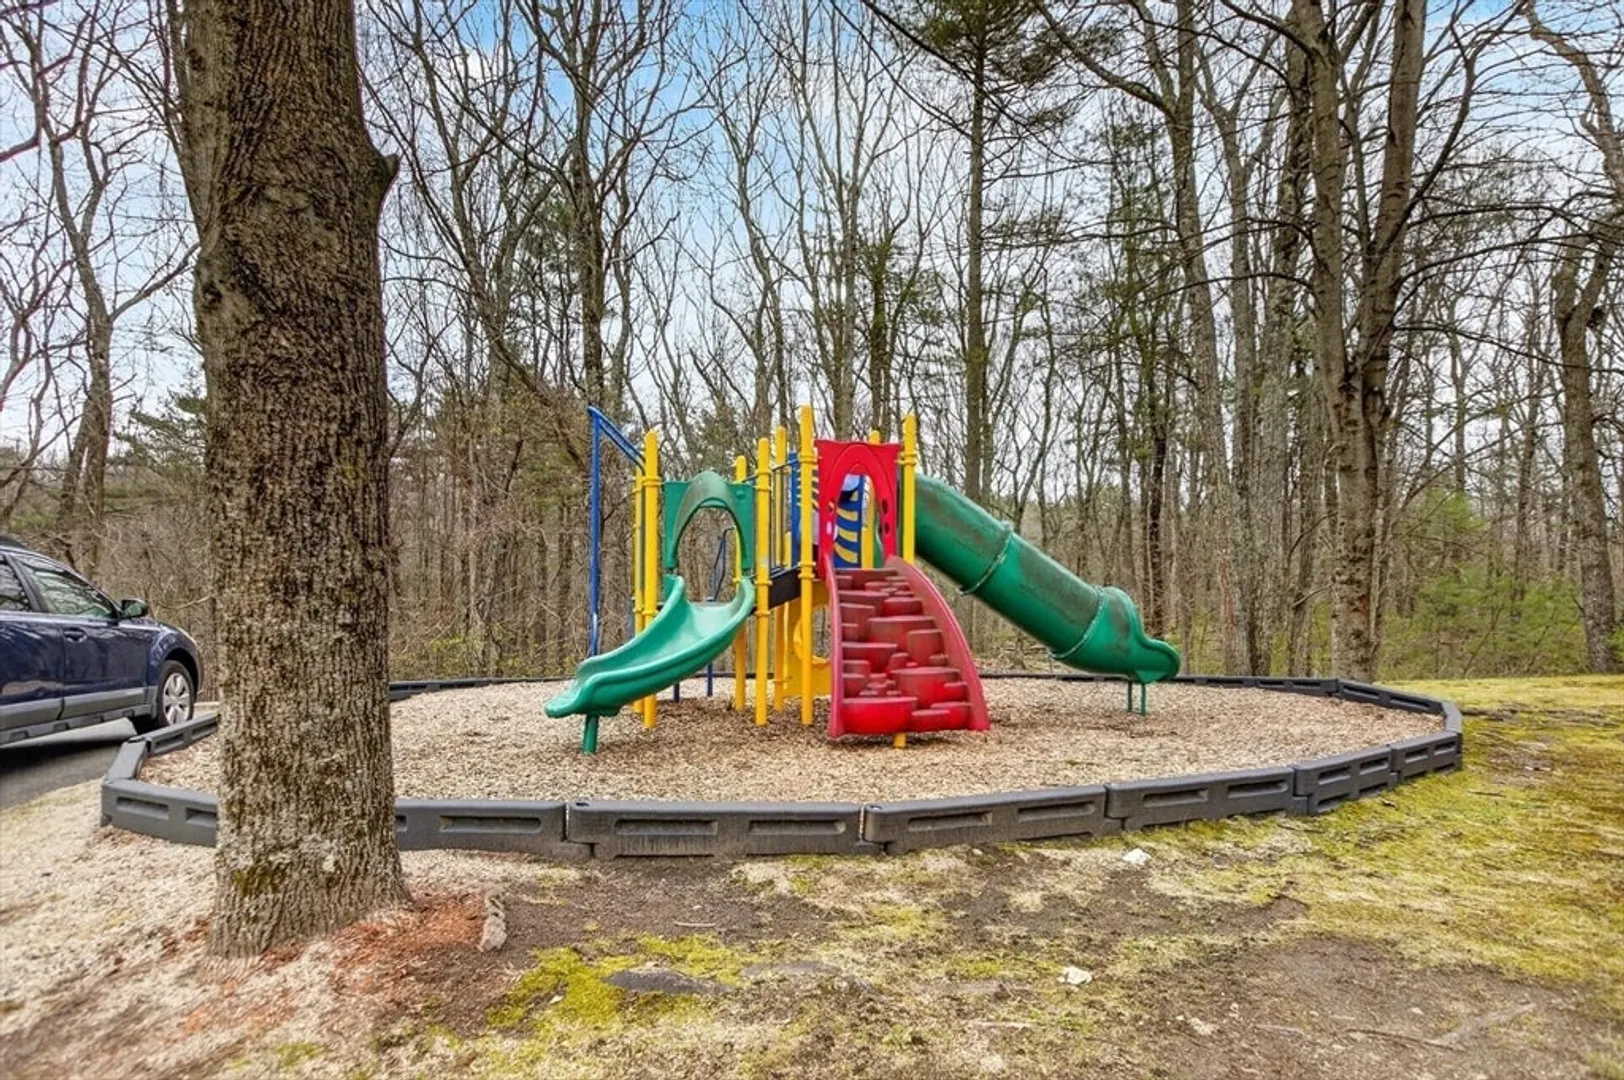
- Community Features: Shopping, Park, Medical Facility, Highway Access, House of Worship, Public School
- Parking Features: Under, Garage Door Opener, Storage, Off Street, Deeded
- Covered Parking Spaces: 1
- Waterfront Features: Lake/Pond, 1/2 to 1 Mile To Beach, Beach Ownership(Public)
-
Utilities
- Sewer: Public Sewer
- Water Source: Public
-
Fees / Taxes
- Assessed Value: $314,200
- Tax Year: 2025
- HOA Fee Includes: Insurance, Maintenance Structure, Road Maintenance, Maintenance Grounds, Snow Removal, Trash
- Taxes: $4,335
Similar Listings
Sold
42 Photos
Sold
40 Photos
Sold
32 Photos
Sold
38 Photos
Content © 2026 MLS Property Information Network, Inc. The information in this listing was gathered from third party resources including the seller and public records.
Listing information provided courtesy of Real Broker MA, LLC.
MLS Property Information Network, Inc. and its subscribers disclaim any and all representations or warranties as to the accuracy of this information.
