
Sold!
$2,050,000
3
Beds
2/2
Baths
3,114
Living Area
-
Property Description
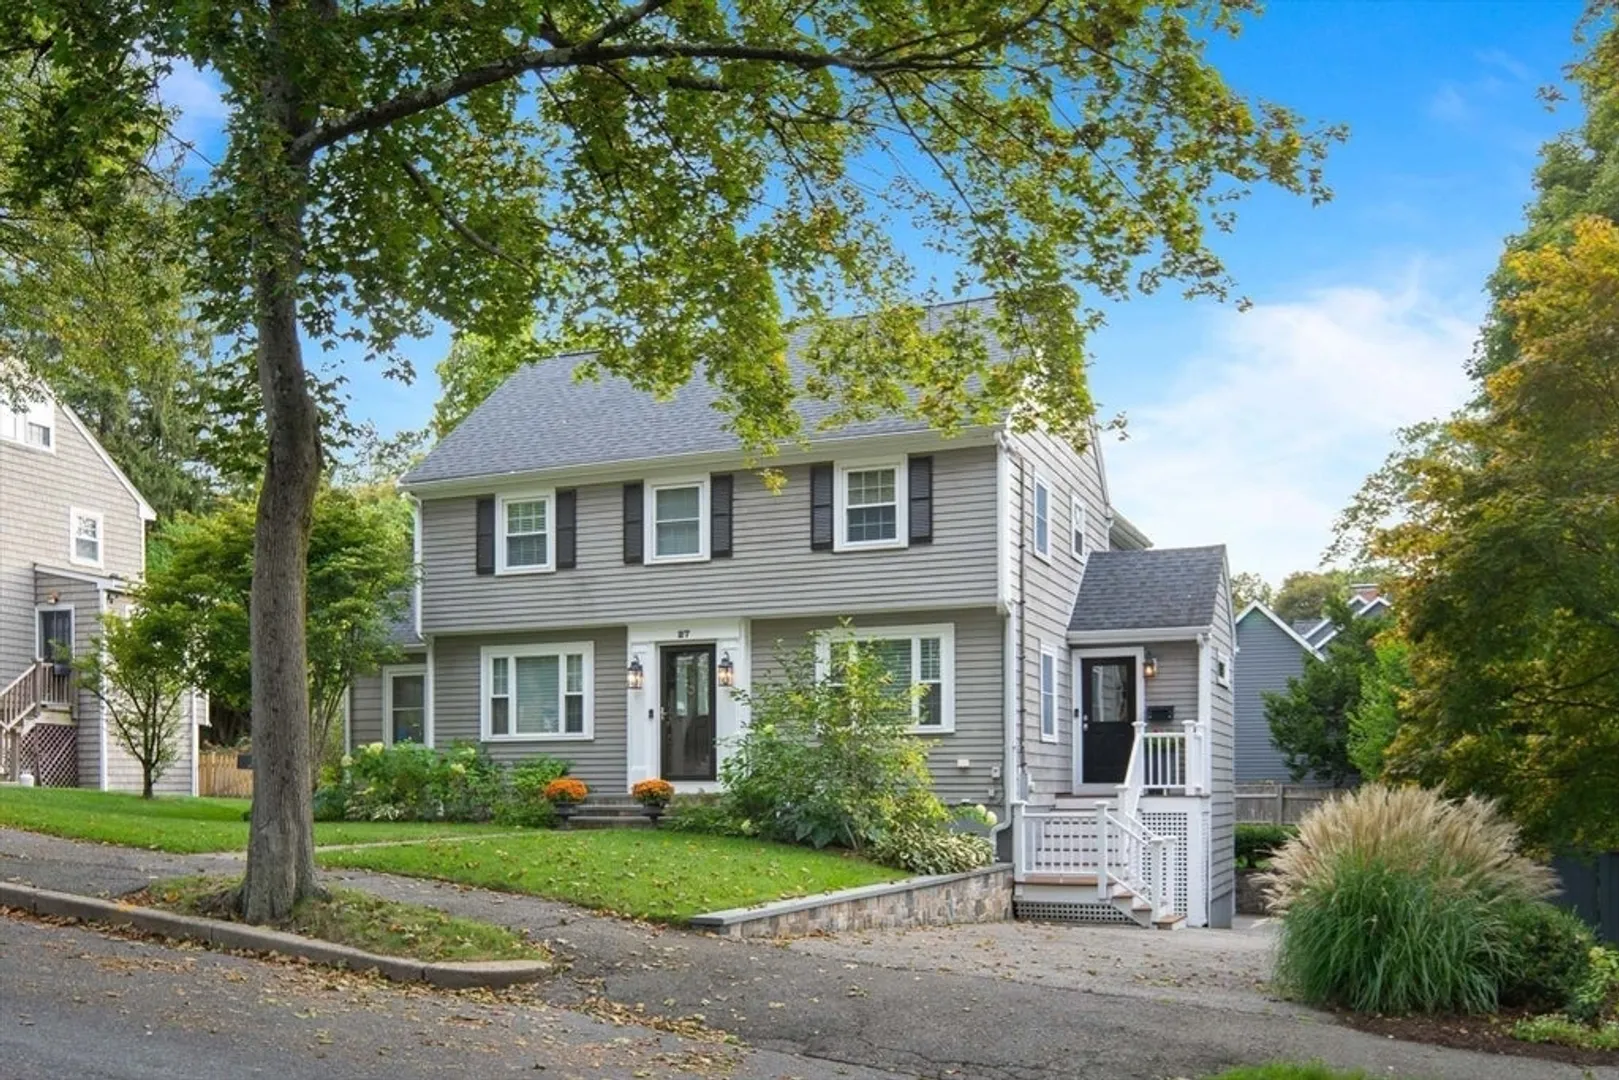
Classic West Newton Colonial thoughtfully expanded & meticulously maintained, featuring a substantial 2003 rear addition that transformed the layout & flow, resulting in generous, functional living spaces throughout. The heart of the home is a professionally designed kitchen w/a substantial island w/seating, custom cabinetry, granite countertops, walk-in pantry & direct access to the deck & landscaped backyard. The expanded primary suite offers an inviting BR, WIC & en suite BA w/radiant heat. Add’l highlights include a 2nd-flr laundry room, finished LL living space, a 3rd-flr bonus room long used as a BR, 2 FPs, C/A, gas heat & updated systems. Located 1 block from Pierce School & 2 blocks from McGrath Park w/public tennis courts, green space & playground. Convenient to West Newton Village amenities including excellent restaurants, shops & grocery stores, commuter rail, Exp Bus to Boston & major routes incl the Mass Pike & I-95. First showings @ OH 1/31 1-3; Offers due Wed. 2/4 @ 3.
-
Highlights
- Area: West Newton
- Heating: Central, Baseboard, Radiant, Natural Gas
- Property Class: Residential
- Style: Colonial
- Year Built: 1930
- Cooling: Central Air
- Parking Spots: 4
- Property Type: Single Family Residence
- Total Rooms: 12
- Status: Closed
-
Additional Details
- Appliances: Gas Water Heater, Water Heater, Range, Dishwasher, Disposal, Microwave, Refrigerator, Washer, Dryer, Water Treatment, Wine Refrigerator, Range Hood, Plumbed For Ice Maker
- Construction: Frame
- Exterior Features: Porch, Deck, Deck - Wood, Rain Gutters, Professional Landscaping, Sprinkler System, Screens
- Flooring: Tile, Vinyl / VCT, Carpet, Hardwood, Flooring - Wall to Wall Carpet, Flooring - Hardwood, Flooring - Stone/Ceramic Tile
- Foundation Area: 999999
- Lot Features: Gentle Sloping, Level
- Roof: Shingle
- Year Built Details: Actual, Renovated Since
- Zoning: Sr2
- Basement: Full, Partially Finished, Walk-Out Access, Interior Entry, Garage Access, Concrete
- Exclusions: Sauna Is Not Included.
- Fireplaces: 2
- Foundation: Concrete Perimeter
- Interior Features: Cathedral Ceiling(s), Ceiling Fan(s), Bathroom - Half, Closet, Attic Access, Closet/Cabinets - Custom Built, Exercise Room, Sun Room, Bathroom, Bonus Room, Mud Room, Walk-up Attic, High Speed Internet
- Road Frontage Type: Public
- SqFt Source: Public Record
- Year Built Source: Public Records
-
Amenities
- Community Features: Public Transportation, Shopping, Tennis Court(s), Park, Walk/Jog Trails, Golf, Medical Facility, Highway Access, House of Worship, Private School, Public School, T-Station, University
- Parking Features: Attached, Under, Paved Drive, Off Street, Paved
- Covered Parking Spaces: 1
- Security Features: Security System
-
Utilities
- Electric: Circuit Breakers, 200+ Amp Service
- Water Source: Public
- Sewer: Public Sewer
-
Fees / Taxes
- Assessed Value: $1,646,100
- Taxes: $16,131
- Tax Year: 2025
Similar Listings
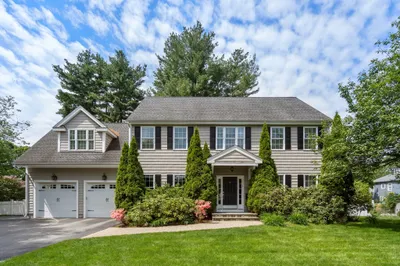
Sold
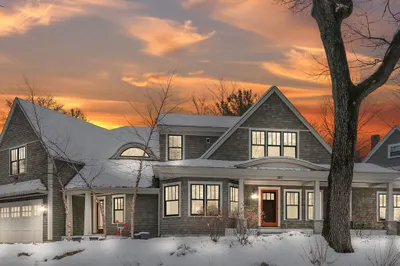
54 Photos
Sold
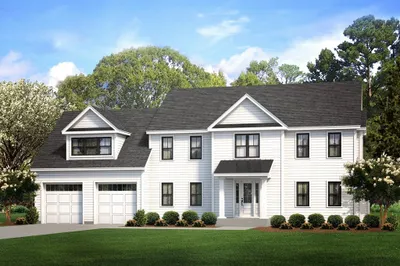
1 Photo
Sold

11 Photos
Sold

33 Photos
Content © 2026 MLS Property Information Network, Inc. The information in this listing was gathered from third party resources including the seller and public records.
Listing information provided courtesy of Berkshire Hathaway HomeServices Commonwealth Real Estate.
MLS Property Information Network, Inc. and its subscribers disclaim any and all representations or warranties as to the accuracy of this information.
