
Sold!
$530,000
2
Beds
1
Bath
845
Living Area
-
Property Description
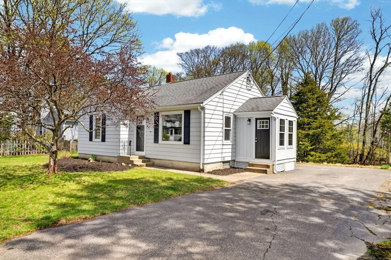
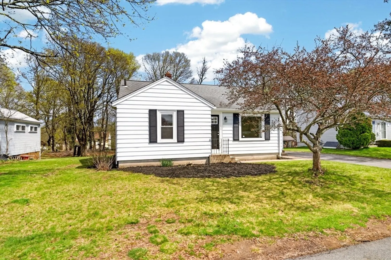
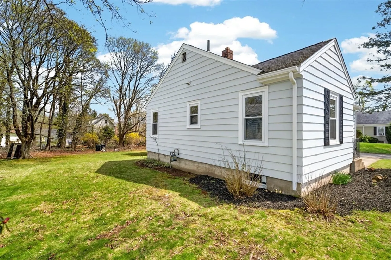
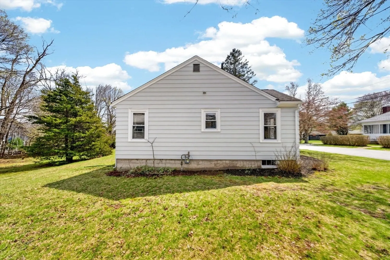
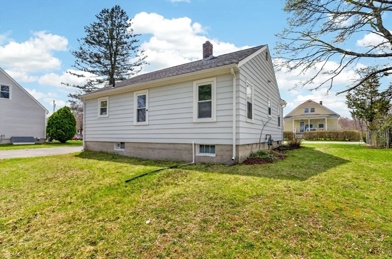
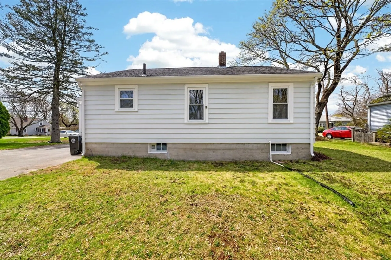
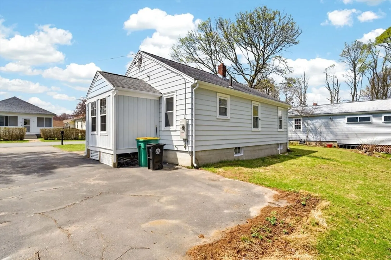
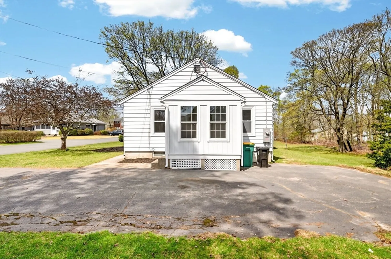
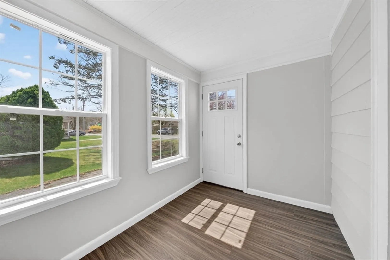
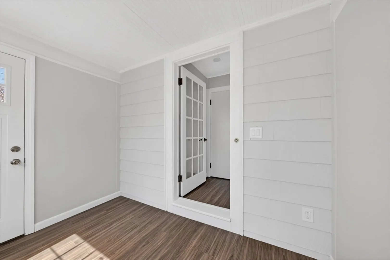
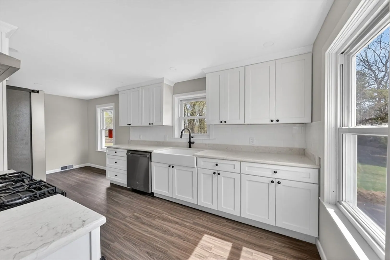
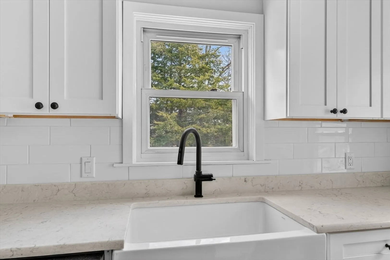
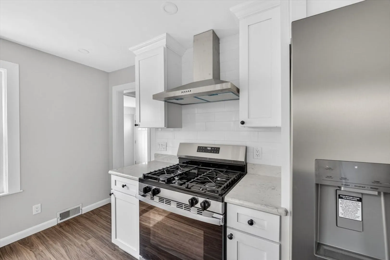
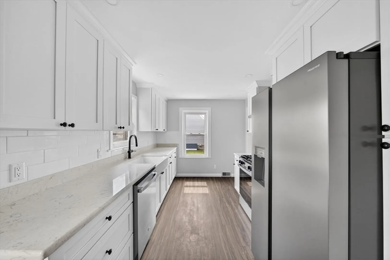
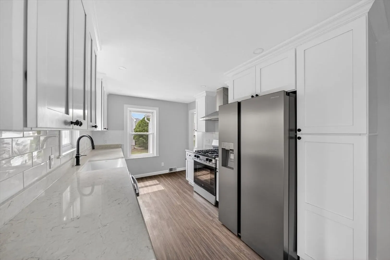
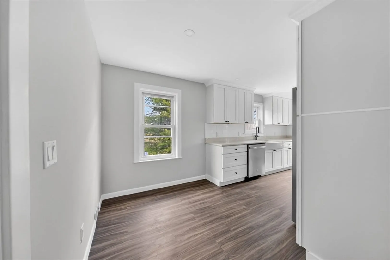
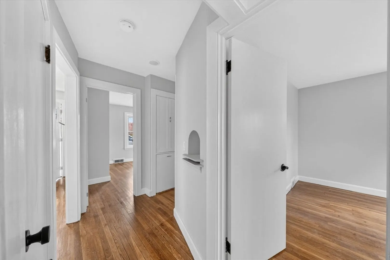
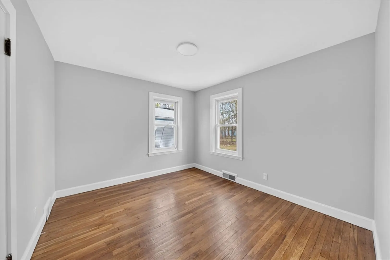
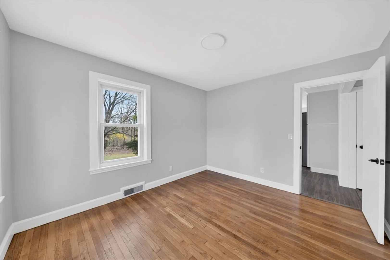
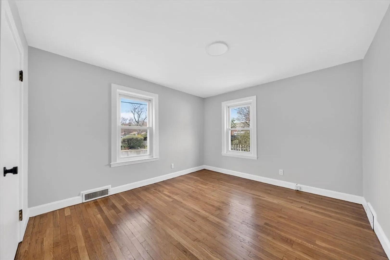
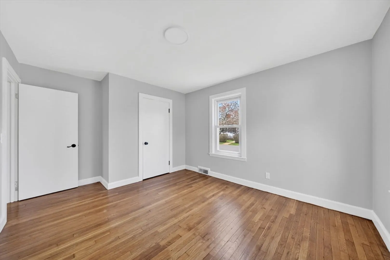
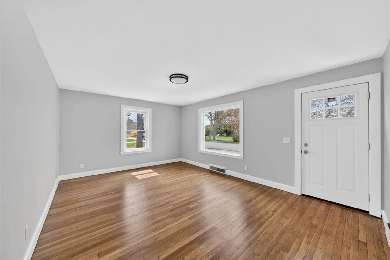
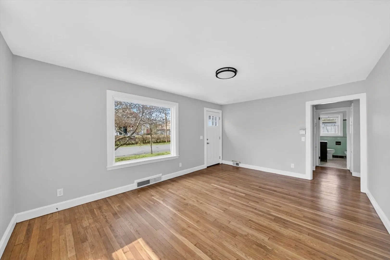
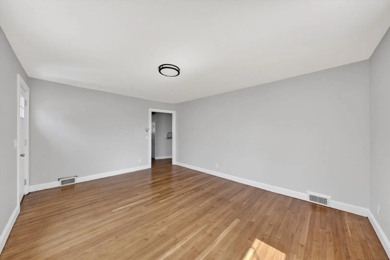
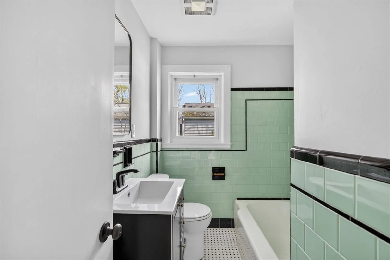
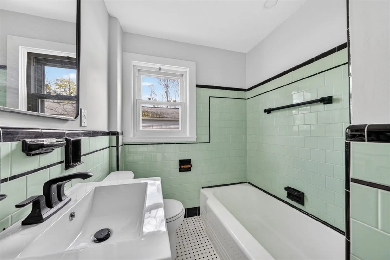
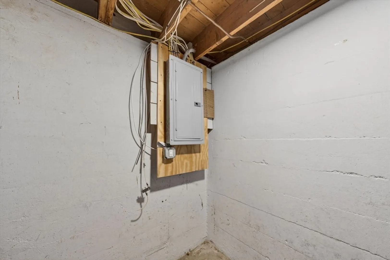
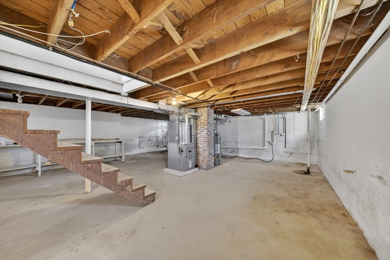
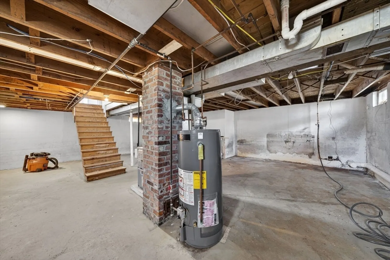
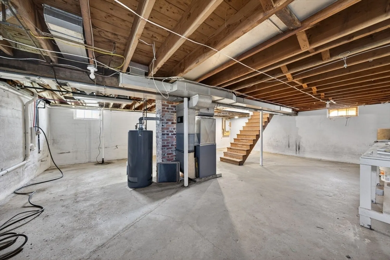
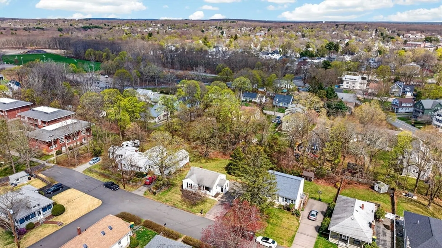
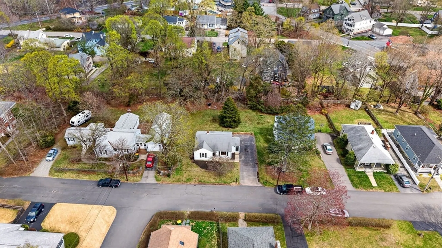
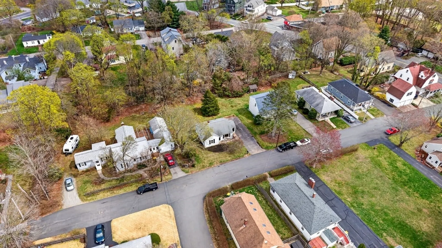
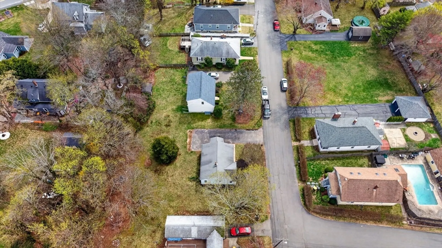
Welcome to this beautifully renovated 2-bedroom, 1-bath Ranch style home offering modern updates and effortless one-level living. This home has been thoughtfully refreshed throughout, featuring refinished hardwood floors in the living room and bedrooms that add warmth and character. The fully updated kitchen is a standout, complete with brand-new cabinetry, granite countertops, new flooring, and stainless steel appliances—perfect for everyday living. A stunning new picture window fills the living space with natural light, creating a bright and inviting atmosphere. Additional upgrades include a 200-amp electrical service, providing peace of mind for years to come. The spacious basement offers excellent potential for future expansion, whether you’re looking to add living space, a home office, or a recreational area. Conveniently located with easy access to Routes 495, 95, and 295, this move-in ready home combines style, comfort, and commuter convenience.
-
Highlights
- Cooling: Window Unit(s)
- Parking Spots: 4
- Property Type: Single Family Residence
- Total Rooms: 5
- Status: Closed
- Heating: Forced Air, Natural Gas
- Property Class: Residential
- Style: Ranch
- Year Built: 1950
-
Additional Details
- Appliances: Gas Water Heater, Range, Dishwasher, Refrigerator, Freezer
- Construction: Conventional (2x4-2x6)
- Foundation: Concrete Perimeter
- Road Frontage Type: Public
- SqFt Source: Public Record
- Year Built Source: Public Records
- Basement: Full
- Flooring: Hardwood
- Lot Features: Cleared, Level
- Roof: Shingle
- Year Built Details: Actual
- Zoning: R15
-
Amenities
- Community Features: Public Transportation, Shopping
- Parking Features: Off Street
-
Utilities
- Electric: 200+ Amp Service
- Water Source: Public
- Sewer: Public Sewer
-
Fees / Taxes
- Assessed Value: $337,600
- Taxes: $3,980
- Tax Year: 2025
Similar Listings
Sold
36 Photos
Sold
36 Photos
Sold
30 Photos
Sold
36 Photos
Content © 2026 MLS Property Information Network, Inc. The information in this listing was gathered from third party resources including the seller and public records.
Listing information provided courtesy of Coldwell Banker Realty - Franklin.
MLS Property Information Network, Inc. and its subscribers disclaim any and all representations or warranties as to the accuracy of this information.
