
Sold!
$470,000
1
Bed
1
Bath
434
Living Area
-
Property Description
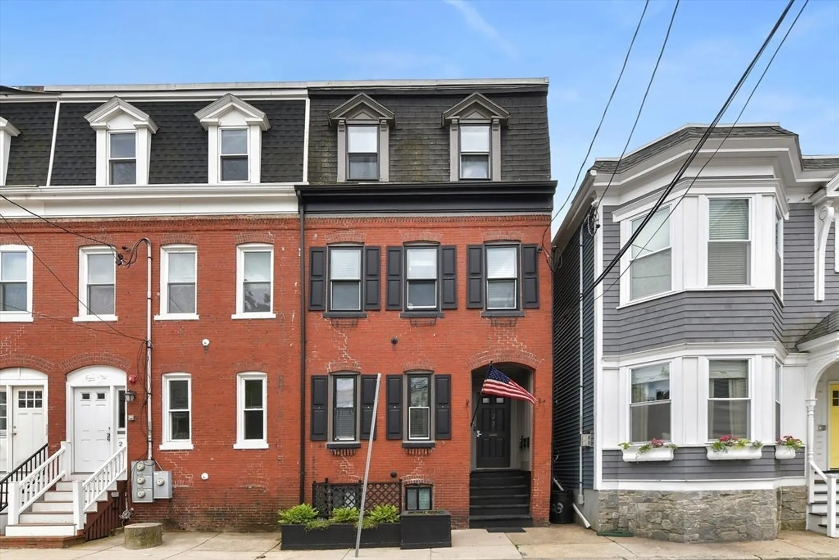
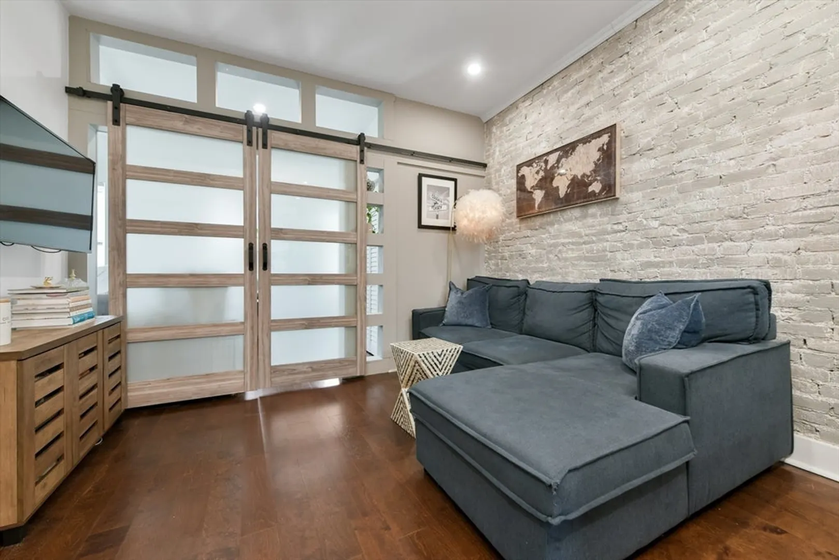
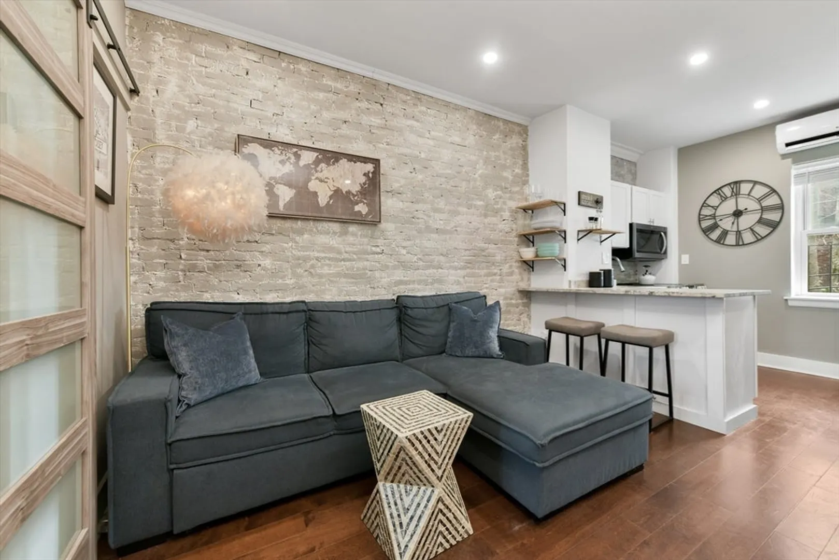
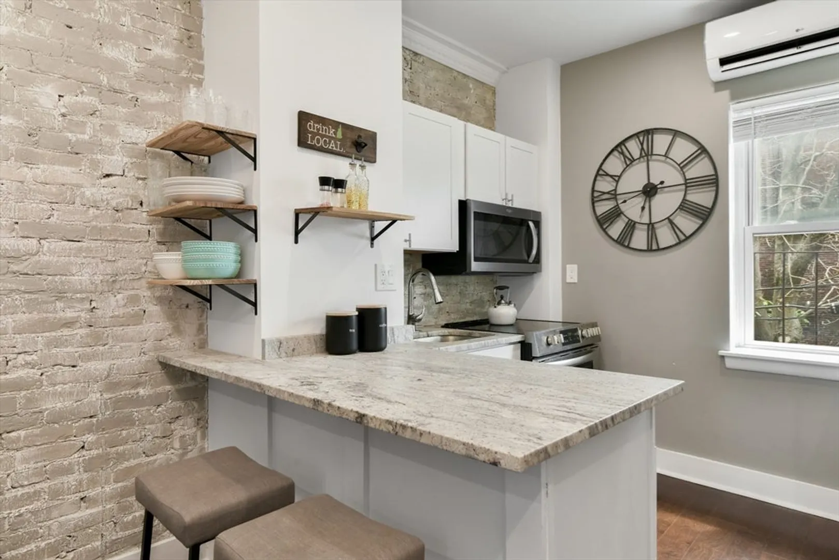
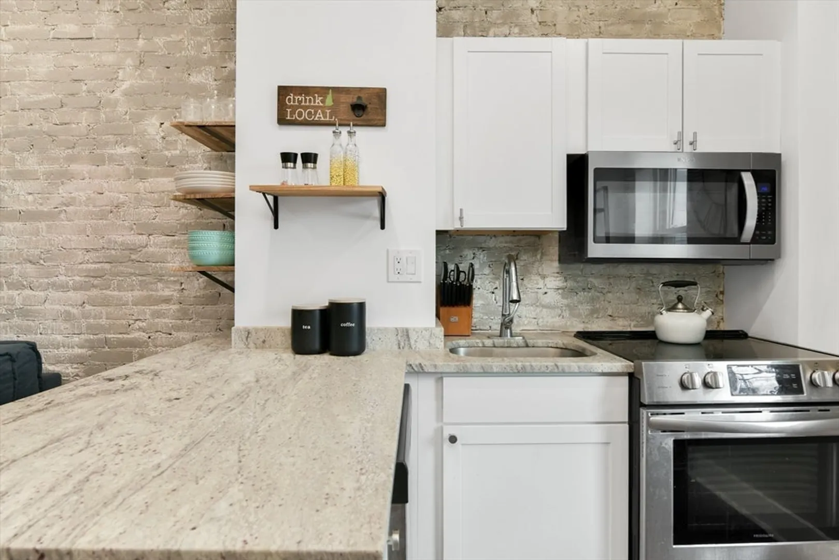
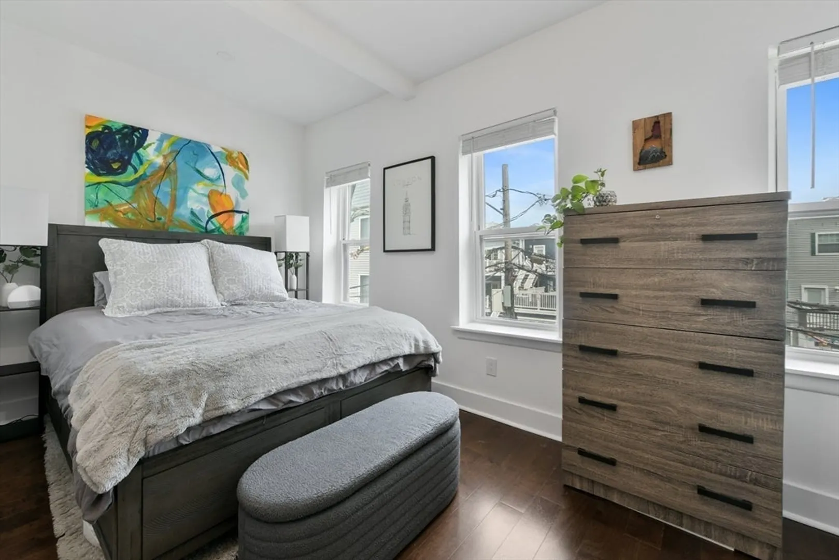
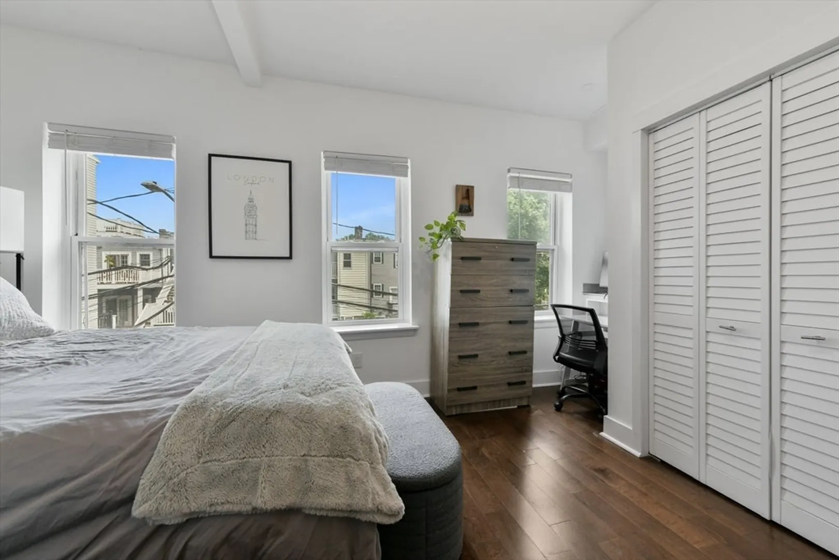
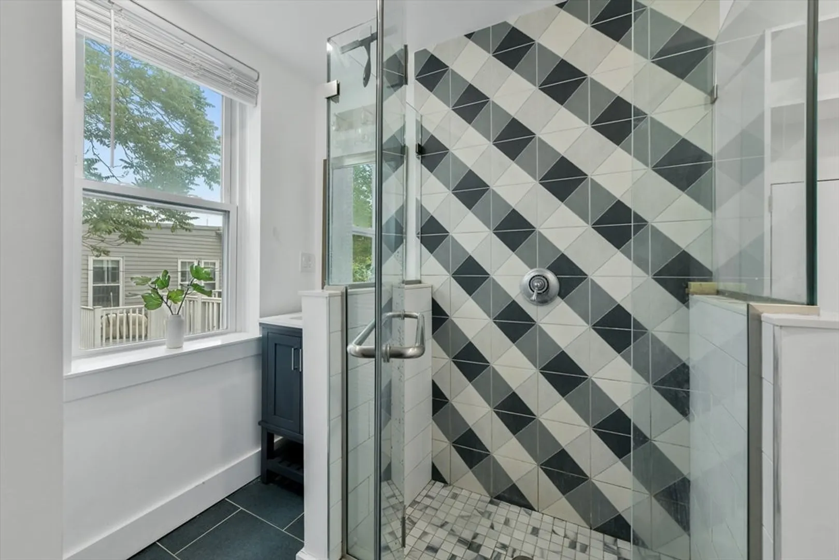
Remodeled in 2021, this charming one-bedroom condo offers efficient living with a touch of designer charm. From the exposed brick feature wall to sliding barn doors, every detail has been thoughtfully curated. The front-facing bedroom features three full-sized windows overlooking Swallow St. and a cozy desk nook, perfect for work-from-home days. The living room is designed to accommodate a comfortable seating area and entertainment center, seamlessly opening into a modern kitchen with a dine-in peninsula, floating shelves and a full stainless steel appliance package. Positioned in a coveted east side location, residents can easily explore trendy eateries, boutique shops, and scenic parks and beaches nearby. Don't miss the chance to make this stylish city crash pad or rental alternative your new home in South Boston.
-
Highlights
- Area: South Boston's City Point
- Heating: Central, Ductless
- Property Class: Residential
- Total Rooms: 4
- Year Built: 1920
- Cooling: Central Air, Ductless
- HOA Fee: $200
- Property Type: Condominium
- Unit Number: 2
- Status: Closed
-
Additional Details
- Basement: N
- Pets Allowed: Yes w/ Restrictions
- Year Built Details: Renovated Since
- Zoning: 0102
- Construction: Brick
- Total Number of Units: 3
- Year Built Source: Public Records
-
Amenities
- Community Features: Public Transportation, Tennis Court(s), Park, Walk/Jog Trails, Bike Path, House of Worship, Marina, Private School
- Waterfront Features: Beach Front, Harbor, Ocean, Walk to, 0 to 1/10 Mile To Beach, Beach Ownership(Public)
-
Utilities
- Sewer: Public Sewer
- Water Source: Public
-
Fees / Taxes
- Assessed Value: $396,200
- Compensation Based On: Net Sale Price
- HOA Fee Frequency: Monthly
- Tax Year: 24
- Buyer Agent Compensation: 2.5%
- Facilitator Compensation: 1%
- HOA Fee Includes: Water, Sewer, Insurance, Maintenance Structure
- Taxes: $4,319
Similar Listings
Sold
32 Photos
Sold
10 Photos
Sold
7 Photos
Sold

13 Photos
Content © 2026 MLS Property Information Network, Inc. The information in this listing was gathered from third party resources including the seller and public records.
Listing information provided courtesy of JW Real Estate Services, LLC.
MLS Property Information Network, Inc. and its subscribers disclaim any and all representations or warranties as to the accuracy of this information.
