
27 Sulivan Avenue
$5,500/mo
5
Beds
3/1
Baths
3,020
Sqft
- Request Info
- Call
- Save
-
More
- Mortgage Calculator

Property Tools
$5,500/mo
5
Beds
3/1
Baths
3,020
Living Area
-
Property Description
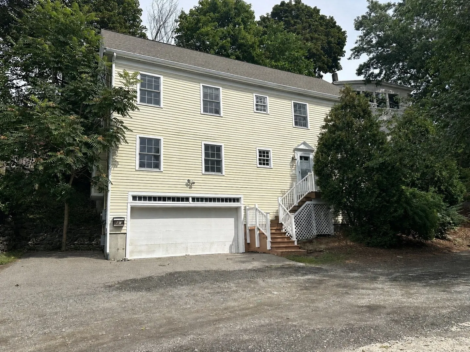
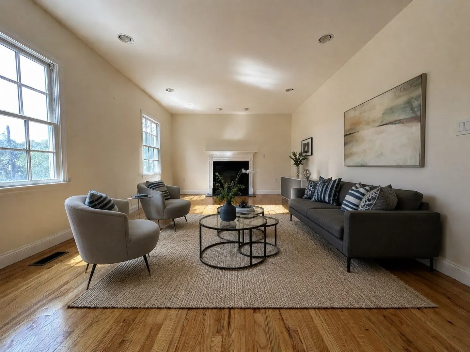
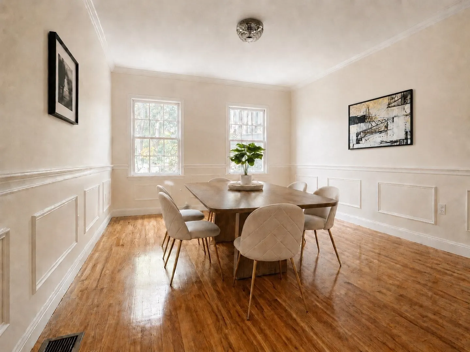
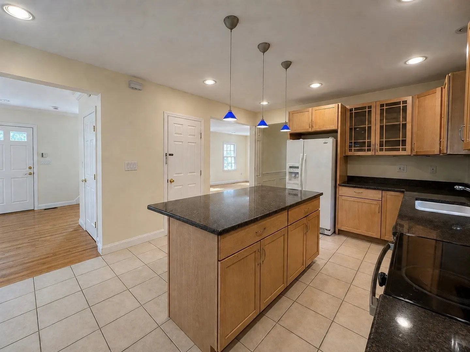
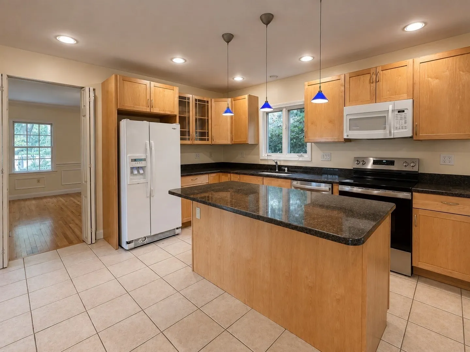
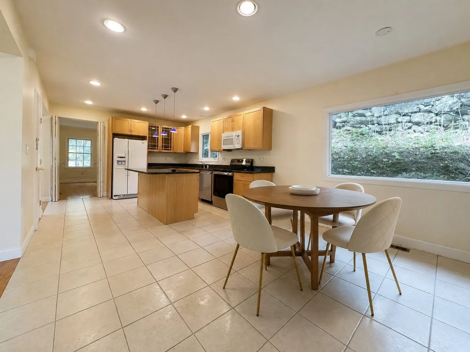
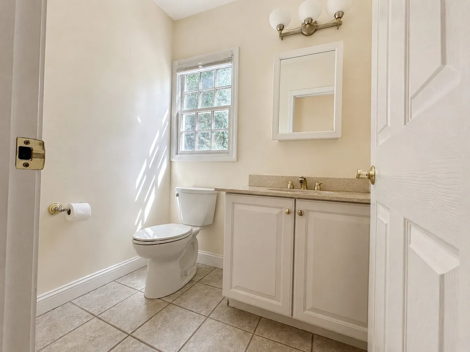
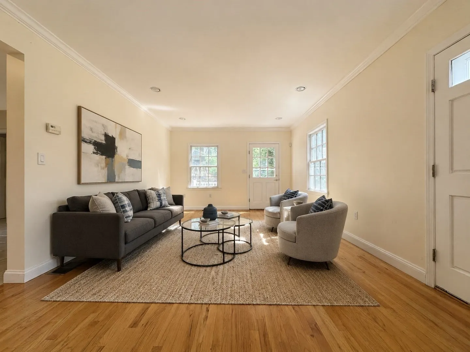
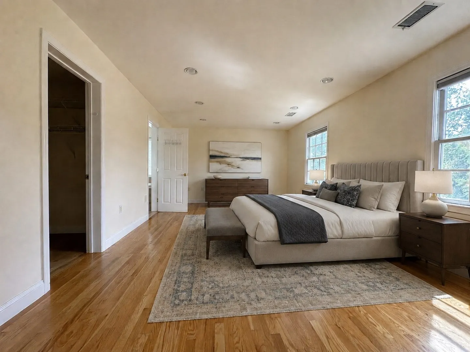
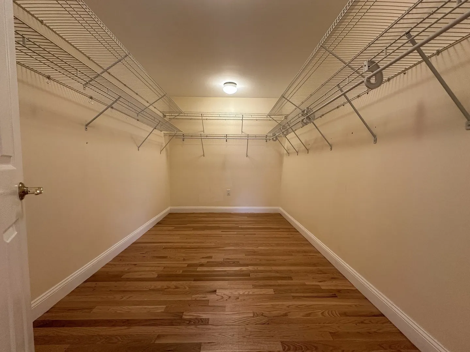
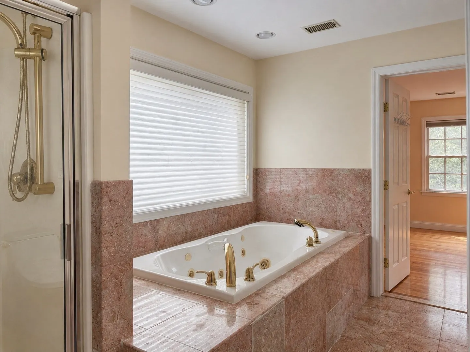
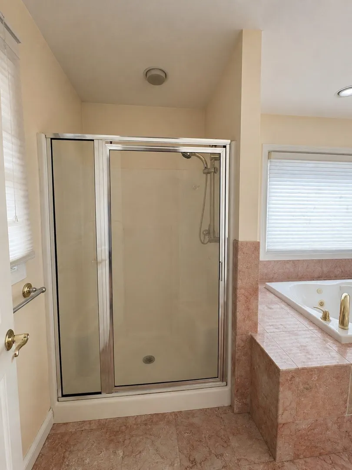
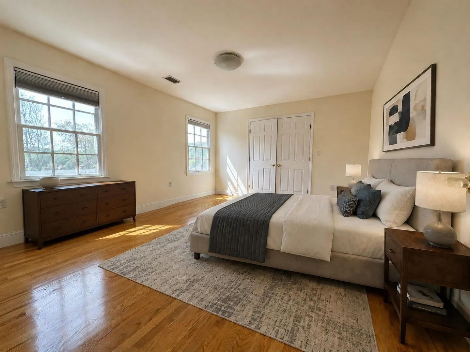
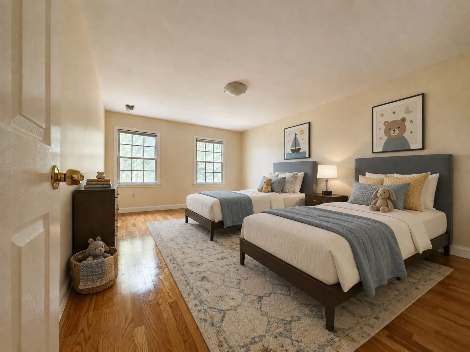
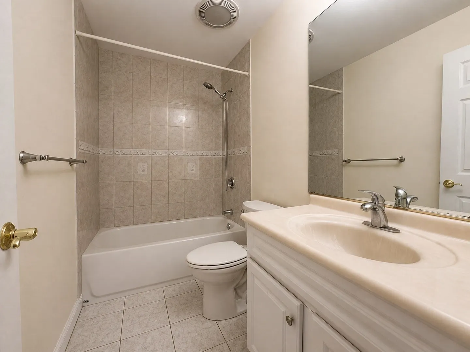
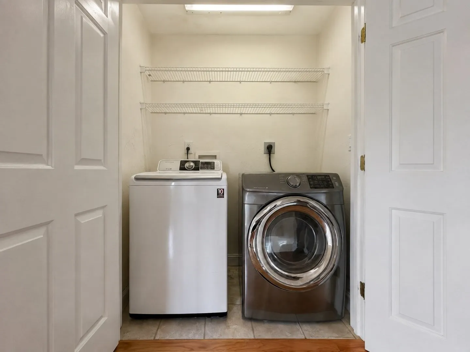
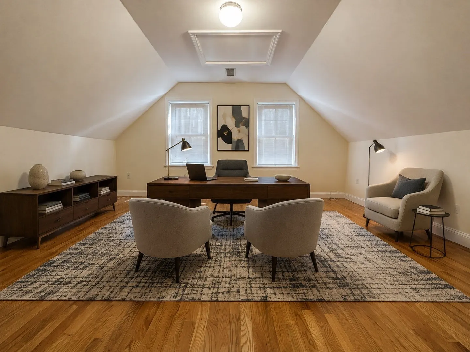
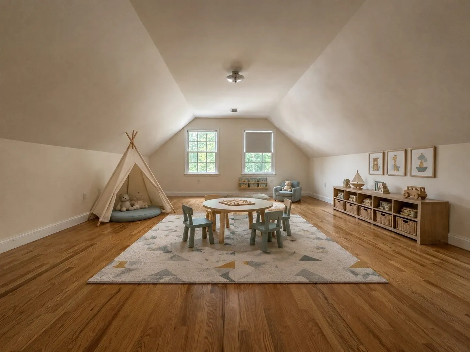
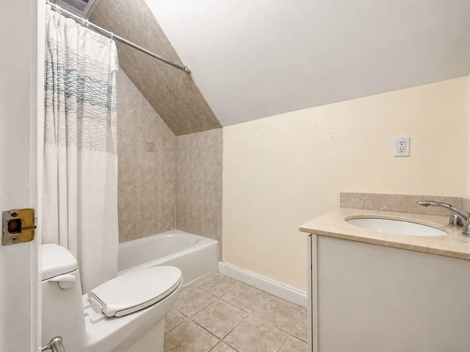
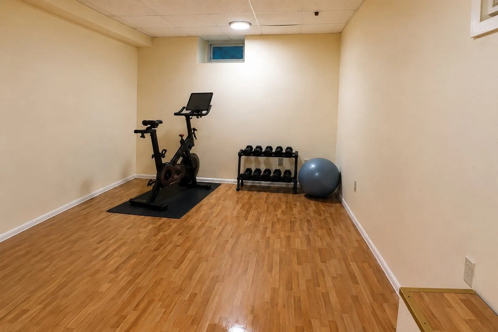
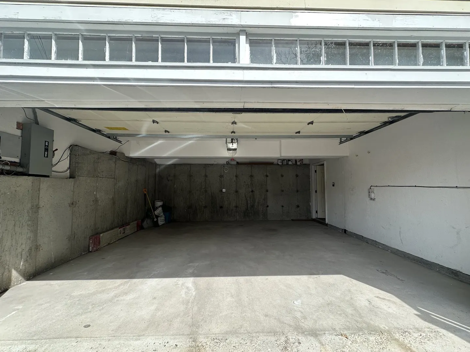
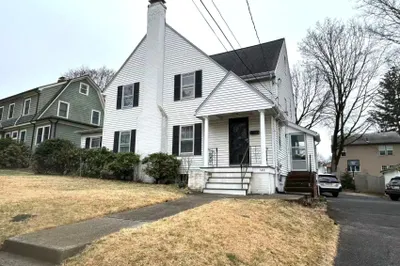
Set on a private road, this spacious five-bedroom home offers a flexible layout across three floors plus a basement, along with private outdoor space, abundant storage and two-car garage parking.Enter into a generous reception room with direct access to the private deck and yard. The main level continues into a large eat-in kitchen featuring a central island, modern appliances and an oversized pantry. A separate formal living room with a gas fireplace, a formal dining room and a convenient half bathroom complete this floor.Upstairs, the expansive primary suite includes a private en-suite bathroom and large walk-in closet. Two additional oversized bedrooms, the main family bathroom and conveniently located laundry facilities are also found on this level.The top floor provides two more well-proportioned, light-filled rooms, offering excellent flexibility as additional bedrooms, guest accommodations, a home office or a playroom. The basement offers ample storage together with additional space that could be arranged as a home gym. Conveniently located to major routes of transportation, the Green line (Elliot T), MBTA bus stop (59), park, shops and restaurants. Some photos are virtually staged, the home is unfurnished.
-
Highlights
- Heating: Forced Air
- Property Class: Residential Lease
- Total Rooms: 12
- Status: Active
- Parking Spots: 4
- Property Type: Single Family Residence
- Year Built: 2002
-
Additional Details
- Appliances: Range, Dishwasher, Disposal, Refrigerator, Freezer, Washer, Dryer, Vacuum System
- Interior Features: Central Vacuum
- SqFt Source: Owner
- Fireplaces: 1
- Pets Allowed: Yes w/ Restrictions
-
Amenities
- Community Features: Public Transportation, Park, Walk/Jog Trails, Bike Path, T-Station
- Covered Parking Spaces: 2
-
Fees / Taxes
- Rental Fee Includes: Water, Sewer, Trash Collection, Garden Area, Laundry Facilities, Parking
Similar Listings
Content © 2026 MLS Property Information Network, Inc. The information in this listing was gathered from third party resources including the seller and public records.
Listing information provided courtesy of Compass.
MLS Property Information Network, Inc. and its subscribers disclaim any and all representations or warranties as to the accuracy of this information.