
27 Stearns Ave
$675,000
2
Beds
1/1
Bath
1,190
Sqft
- Request Info
- Call
- Save
-
More
- Mortgage Calculator

Property Tools
$675,000
2
Beds
1/1
Bath
1,190
Living Area
-
Property Description
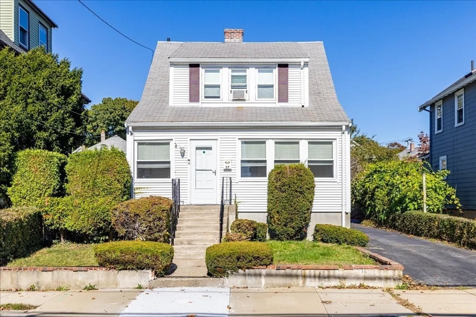
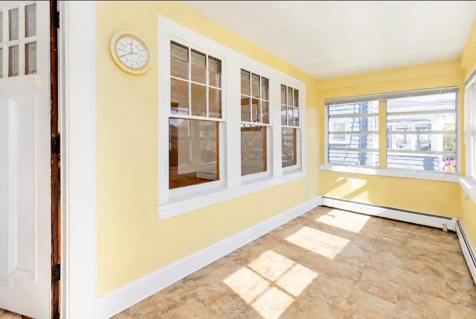
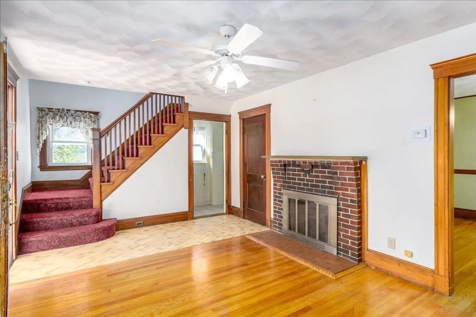
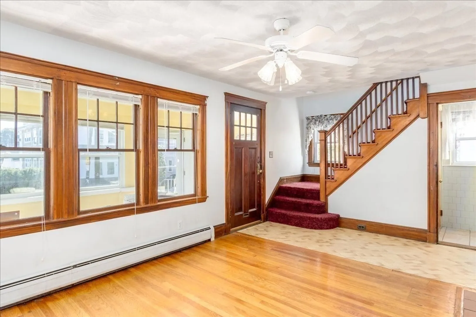
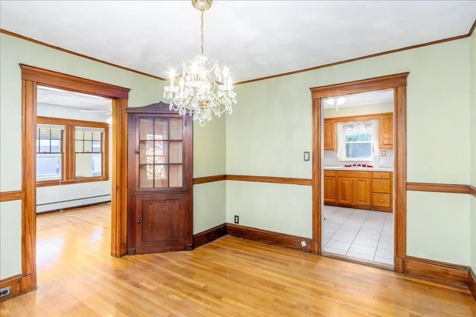
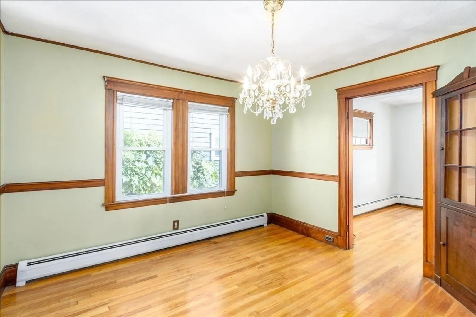
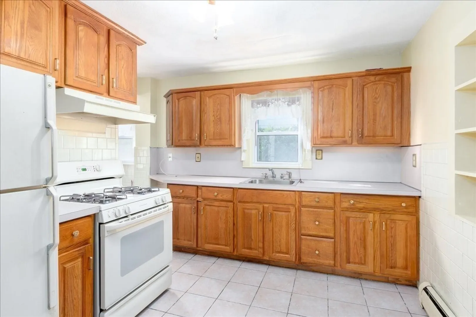
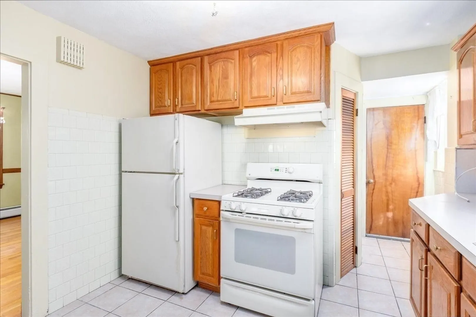
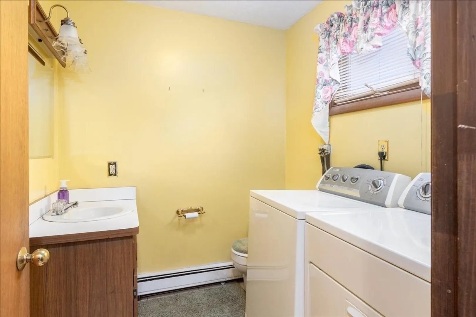
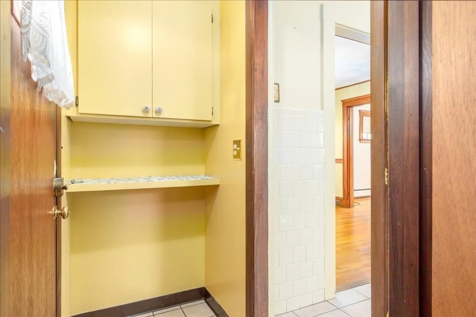
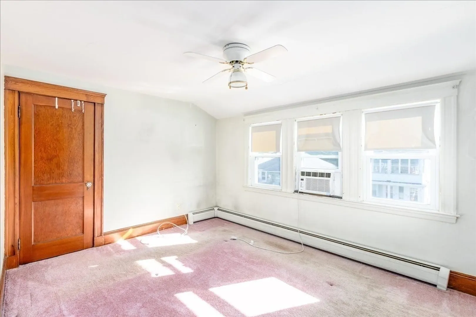
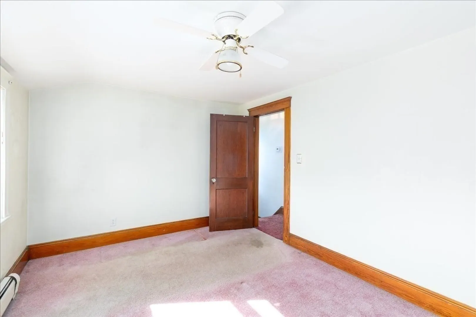
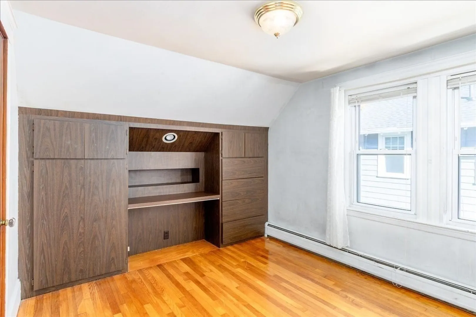
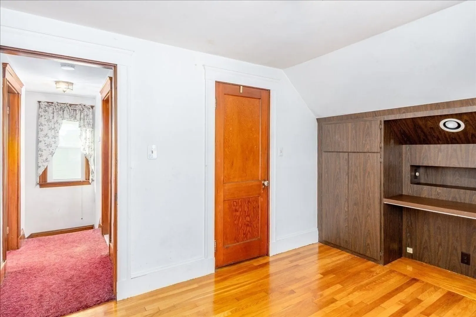
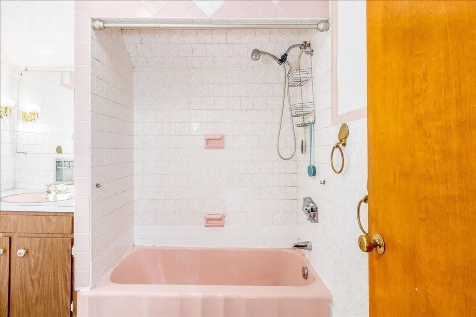
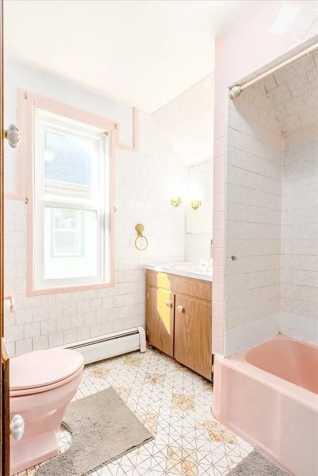
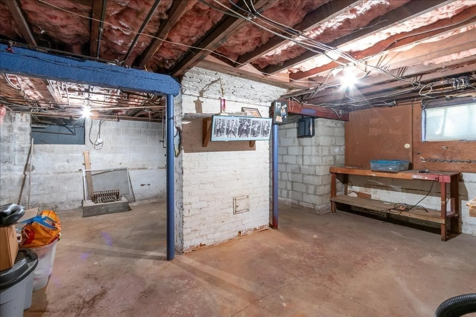
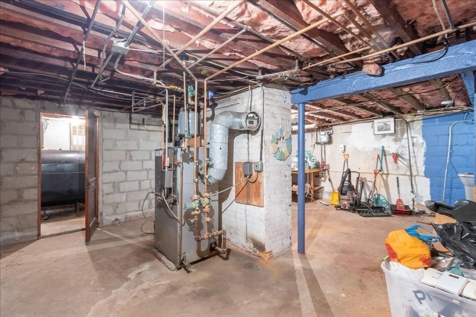
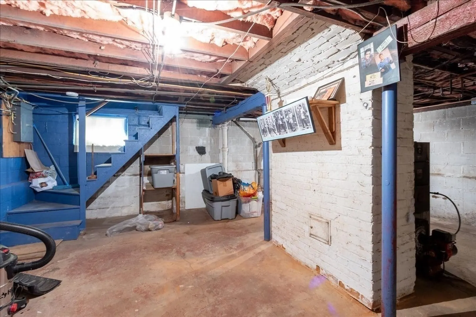
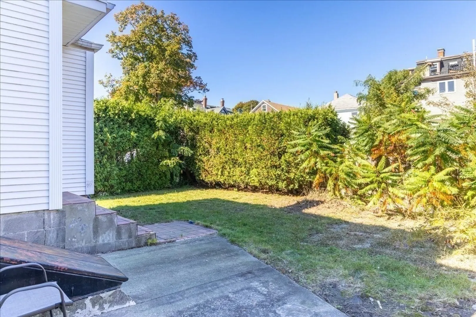
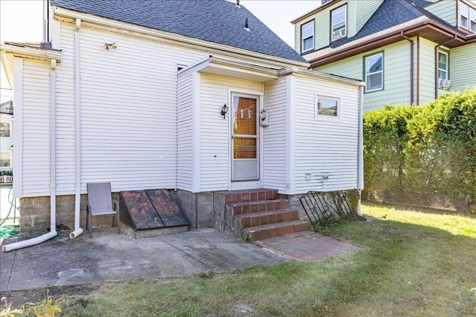
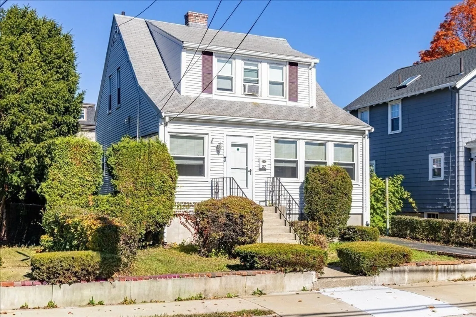
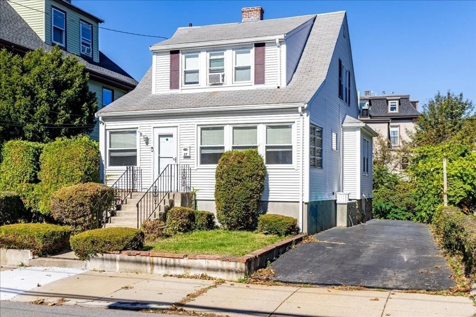
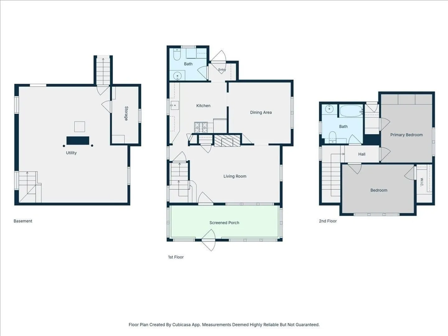
Stop renting and start imagining life with a backyard of your own! An exciting entry point into the Medford market, this sun-filled single-family offers great bones, a wonderful floor plan, and the opportunity to build equity while making it your own. A fireplace adds character to the living room, and the dining room features a lovely built-in cabinet. The four-season porch provides flexible space for relaxing, working, or enjoying your morning coffee. The kitchen features gas cooking and a pantry, with a half bath and laundry conveniently located on the first floor. Upstairs, a spacious full bathroom complements the bedrooms. A full basement, newer roof, and two-car driveway round out the package. Close to Tufts University, Main Street shops and restaurants, and neighborhood favorites Bob’s Italian Foods and Semolina Kitchen & Bar. Commuters will appreciate the Medford/Tufts Green Line station approximately half a mile away and the Route 101 bus at the Main Street end of Stearns Avenue, connecting to Sullivan Square’s Orange Line. Downtown Boston is approximately 15 minutes away by car, traffic permitting. Bring your vision and make this diamond in the rough shine!
-
Highlights
- Cooling: Window Unit(s), None
- Parking Spots: 2
- Property Type: Single Family Residence
- Total Rooms: 5
- Status: Active
- Heating: Hot Water
- Property Class: Residential
- Style: Bungalow
- Year Built: 1926
-
Additional Details
- Appliances: Range, Refrigerator, Washer, Dryer
- Exterior Features: Porch - Enclosed
- Foundation: Block
- Lot Features: Level
- Year Built Details: Actual
- Zoning: Sf2
- Basement: Full
- Fireplaces: 1
- Interior Features: Sun Room
- SqFt Source: Public Record
- Year Built Source: Public Records
-
Amenities
- Parking Features: Paved Drive, Off Street
-
Utilities
- Sewer: Public Sewer
- Water Source: Public
-
Fees / Taxes
- Assessed Value: $619,500
- Taxes: $5,436
- Tax Year: 2026
Similar Listings

Sold
66 Photos
Sold
31 Photos
Sold
30 Photos
Sold
41 Photos
Content © 2026 MLS Property Information Network, Inc. The information in this listing was gathered from third party resources including the seller and public records.
Listing information provided courtesy of Berkshire Hathaway HomeServices Warren Residential.
MLS Property Information Network, Inc. and its subscribers disclaim any and all representations or warranties as to the accuracy of this information.