
Sold!
$725,000
2
Beds
1
Bath
844
Living Area
-
Property Description
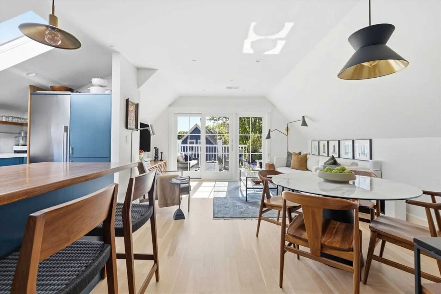
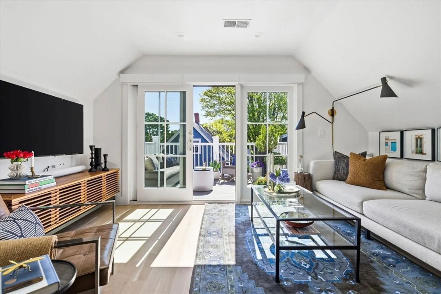
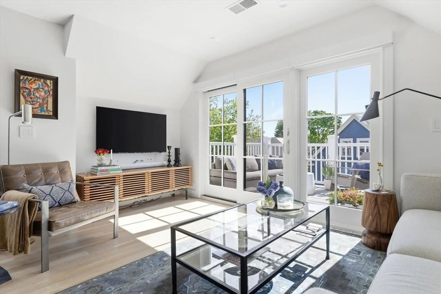
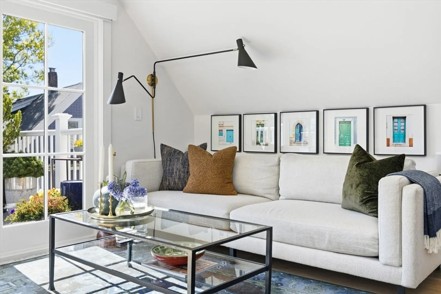
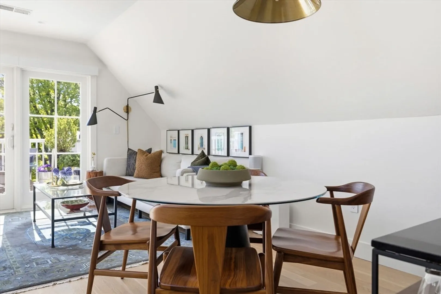
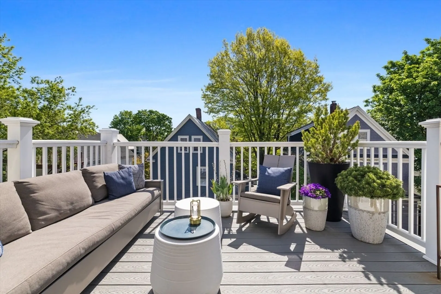
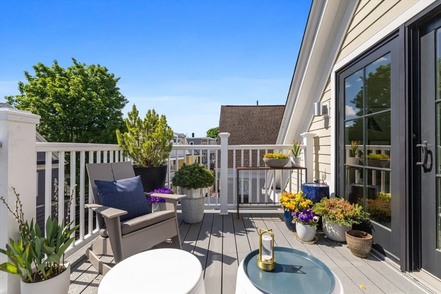
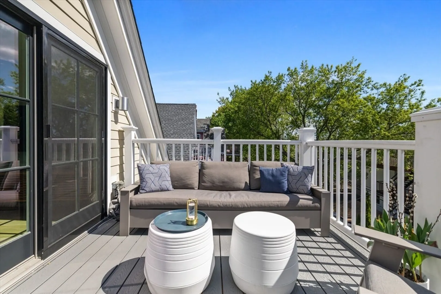
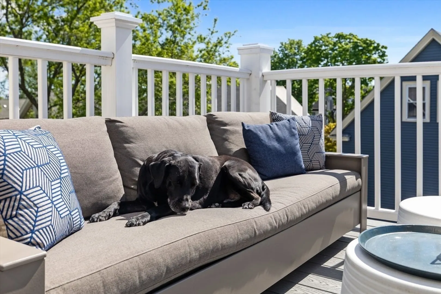
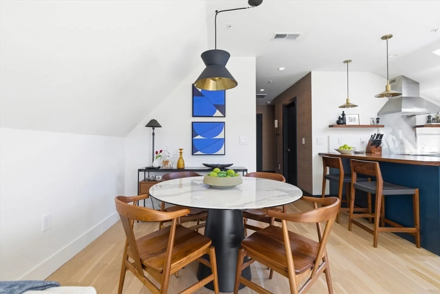
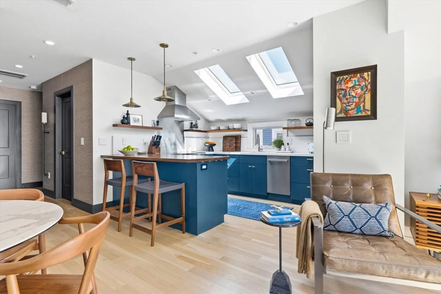
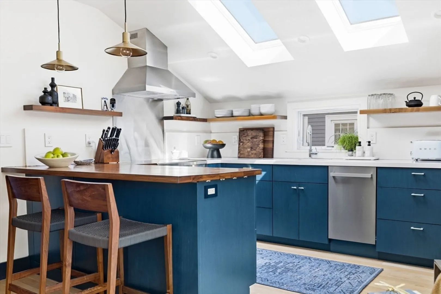
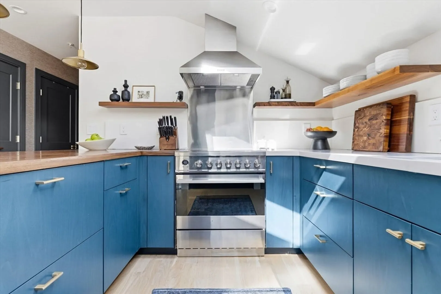
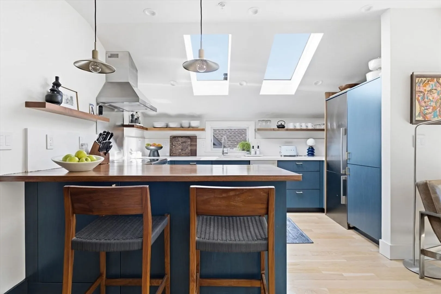
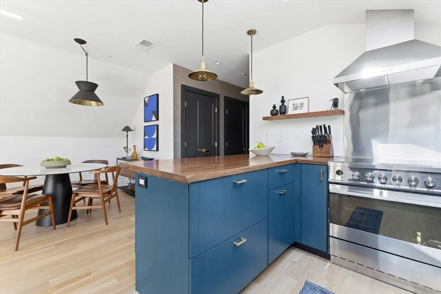
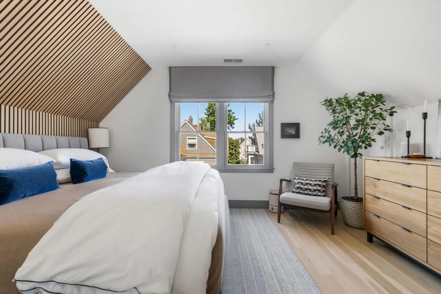
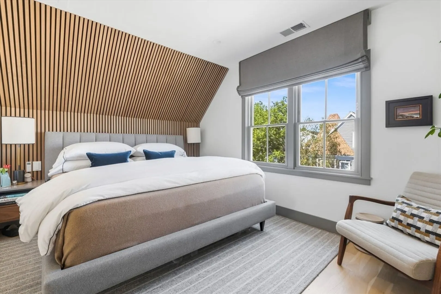
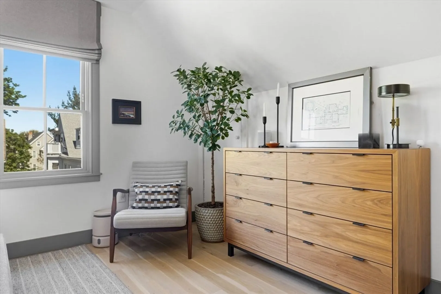
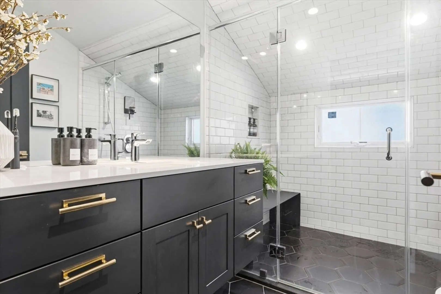
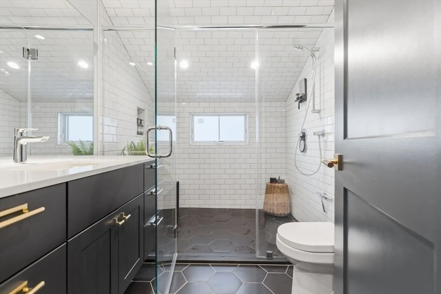
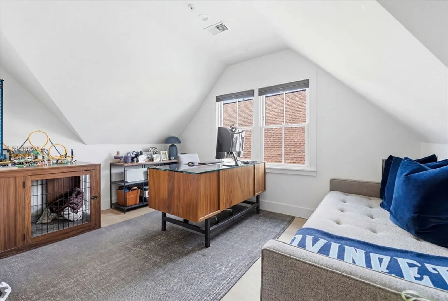
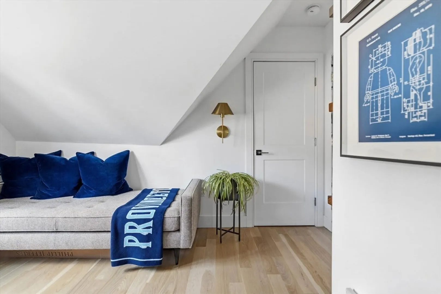
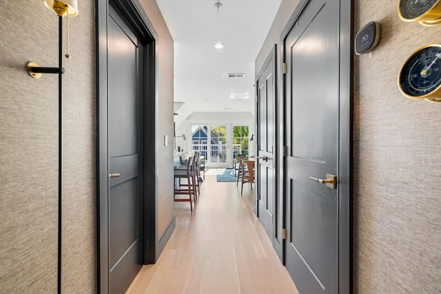
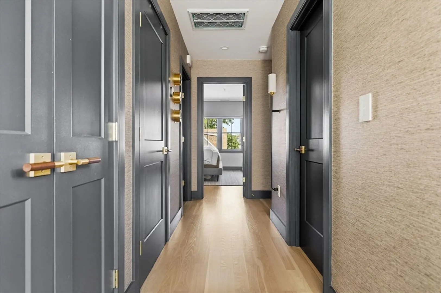
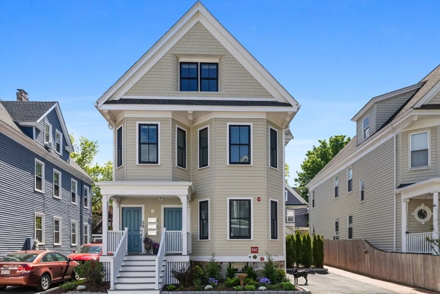
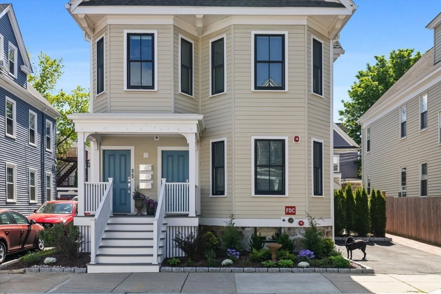
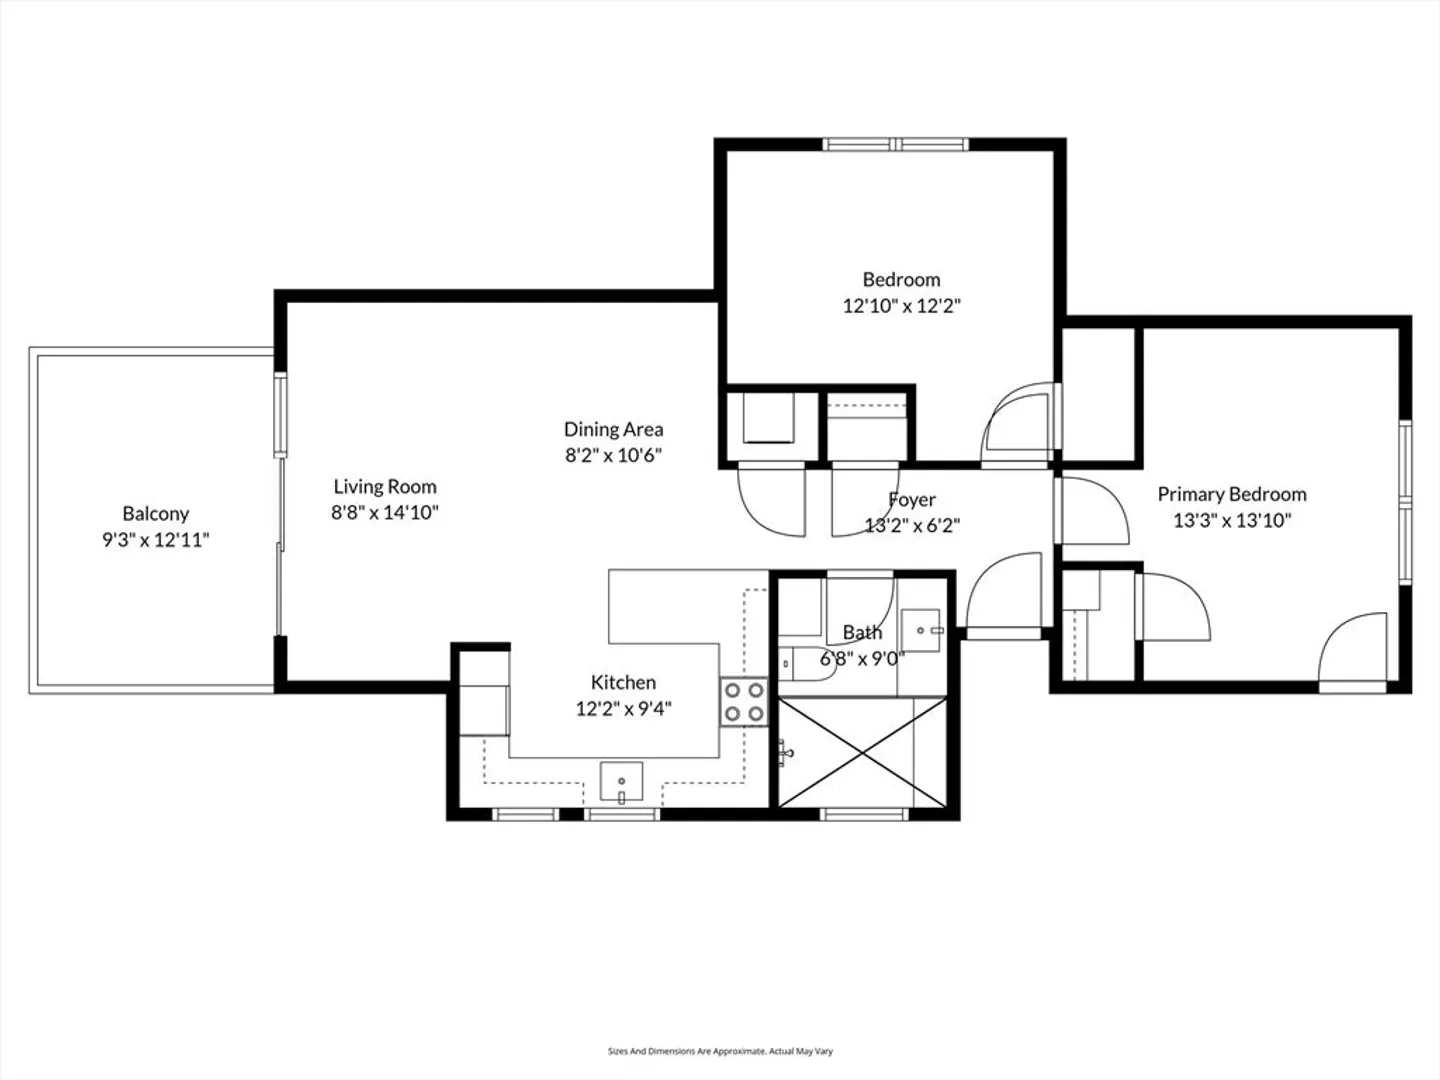
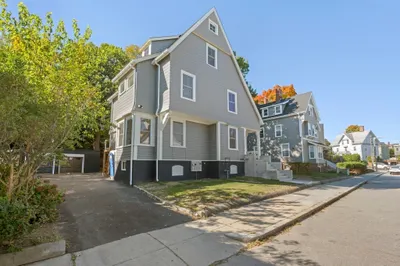
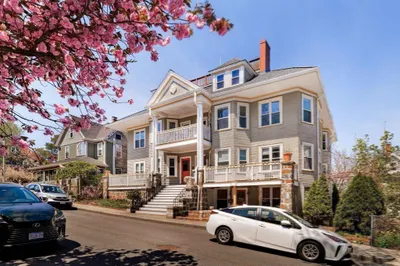
Tree-top charmer on one of Savin Hill’s best streets! Gut renovated in 2022, this sun-drenched top floor 2 bed condo pairs thoughtful design with effortless style. An airy living + dining space is anchored by a wall of glass opening to a south-facing deck, extending the living area and creating the perfect summer escape. The striking kitchen features pro-grade appliances, custom stained cabinetry, quartz counters, walnut shelving, and bar seating. A king-sized primary bedroom offers custom wall slatting and a California Closets system, while the 2nd bedroom easily fits a queen bed or fantastic home office. Stylish bath with curbless shower, hex tile, floating vanity, and linen storage. Add'l features include white oak floors, designer upgrades, smart home tech, motorized blinds, central AC, on-demand hot water, and generous basement storage. 4 unit professionally managed association. Located in the heart of Savin Hill, just blocks to the Red Line, The Daily, restaurants, and beaches.
-
Highlights
- Area: Dorchester's Savin Hill
- Heating: Central, Forced Air
- Property Class: Residential
- Stories: 1
- Unit Number: 3
- Status: Closed
- Cooling: Central Air
- HOA Fee: $310
- Property Type: Condominium
- Total Rooms: 4
- Year Built: 1900
-
Additional Details
- Basement: Y
- SqFt Source: Master Deed
- Year Built Details: Approximate
- Year Converted: 2022
- Pets Allowed: Yes
- Total Number of Units: 4
- Year Built Source: Public Records
- Zoning: Cd
-
Amenities
- Parking Features: On Street
- Waterfront Features: 1/2 to 1 Mile To Beach
-
Utilities
- Sewer: Public Sewer
- Water Source: Public
-
Fees / Taxes
- Assessed Value: $688,200
- HOA Fee Includes: Water, Sewer, Insurance
- Taxes: $8,520
- HOA Fee Frequency: Monthly
- Tax Year: 2026
Similar Listings

Sold
25 Photos
Sold
42 Photos
Sold
40 Photos
Sold
48 Photos
Content © 2026 MLS Property Information Network, Inc. The information in this listing was gathered from third party resources including the seller and public records.
Listing information provided courtesy of William Raveis R.E. & Home Services.
MLS Property Information Network, Inc. and its subscribers disclaim any and all representations or warranties as to the accuracy of this information.
