
Sold!
$492,000
3
Beds
2
Baths
1,922
Living Area
-
Property Description
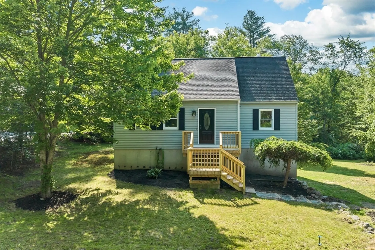
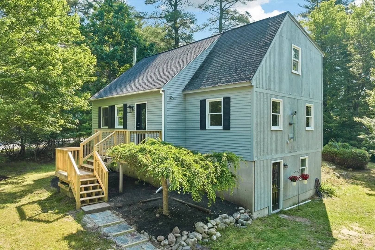
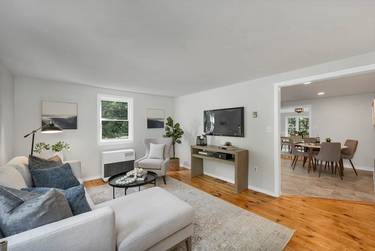
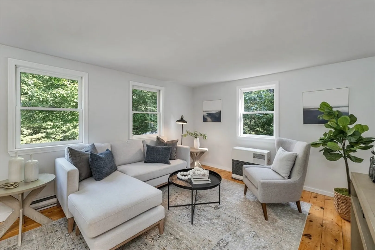
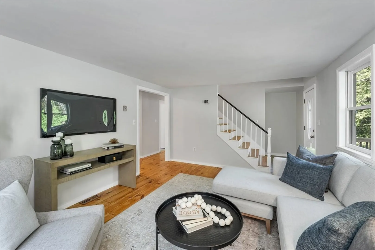
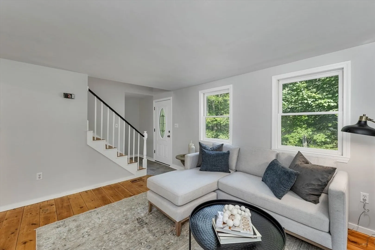
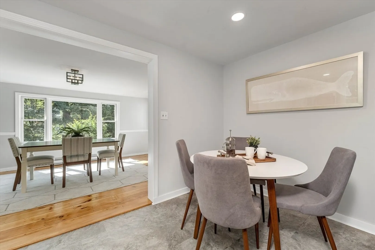
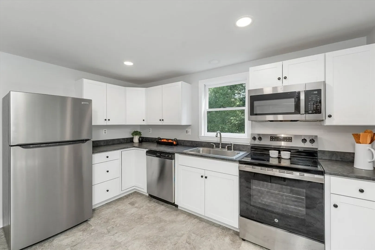
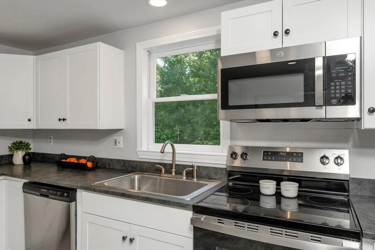
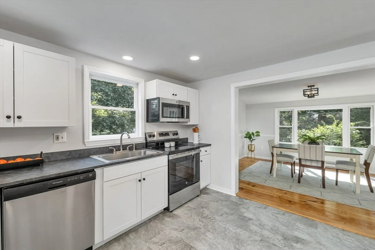
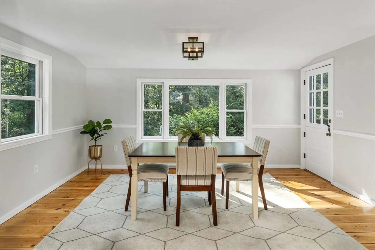
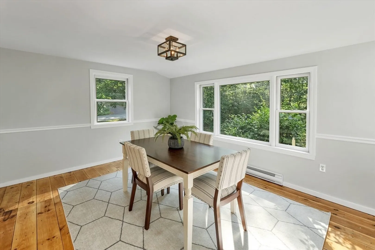
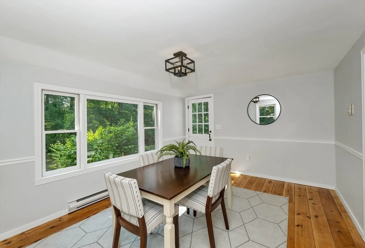
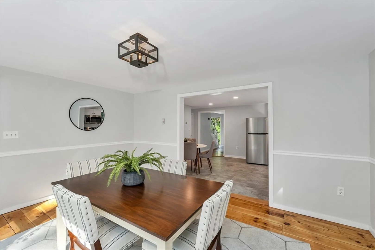
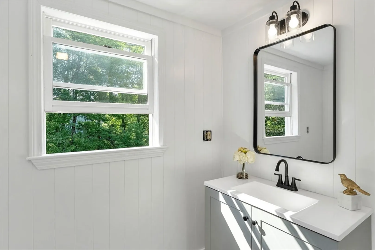
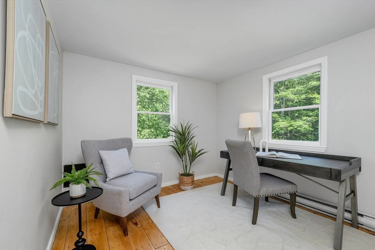
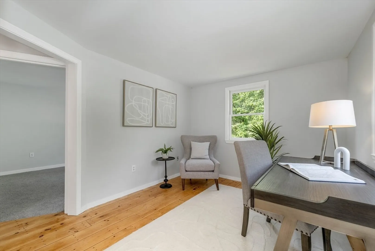
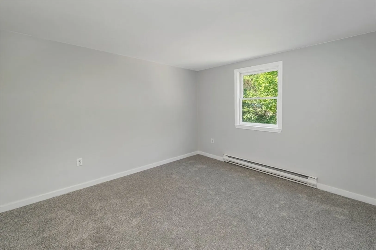
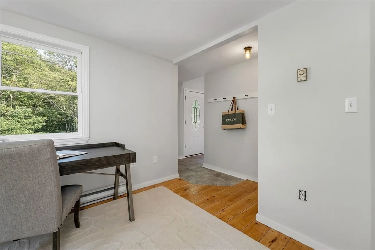
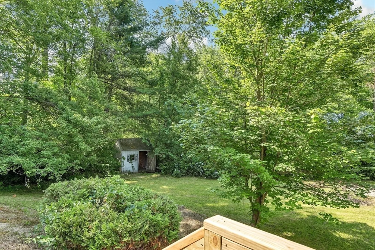
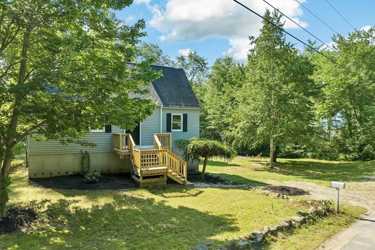
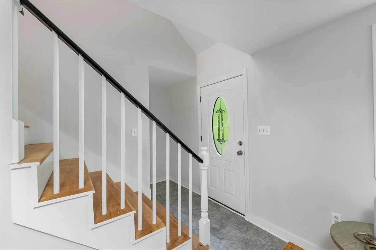
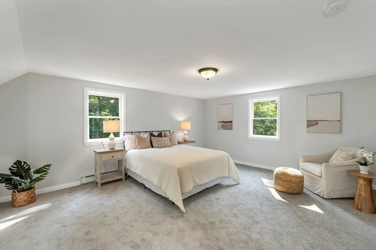
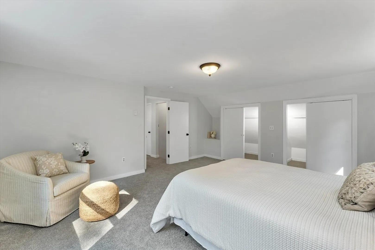
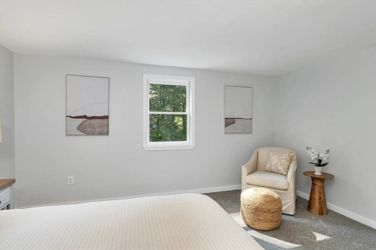
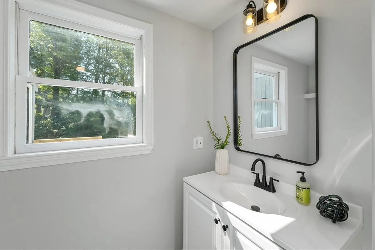
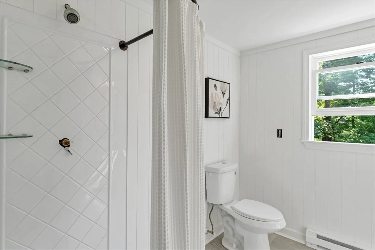
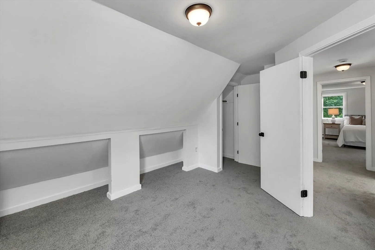
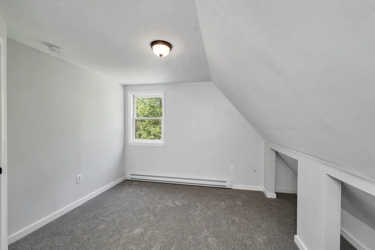
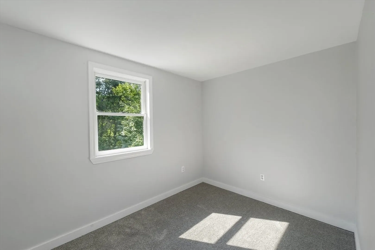
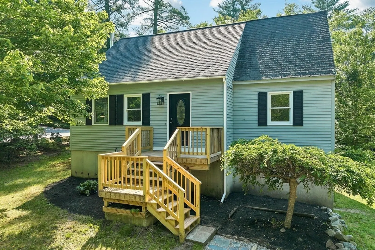
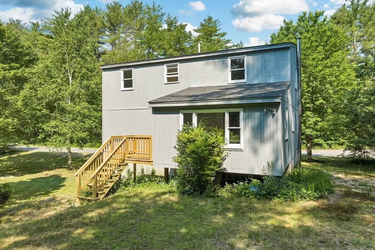
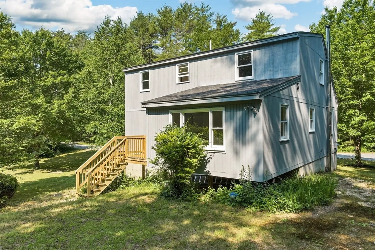
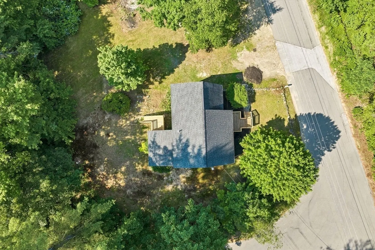
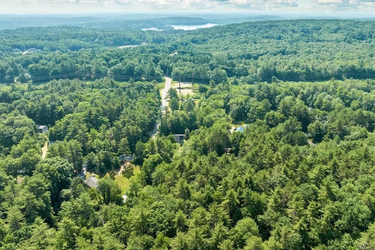
Perfect blend of modern updates and classic charm! Beautifully renovated Cape-style home nestled on a picturesque 0.62-acre corner lot. Brand-new kitchen features all-new appliances and stunning tile flooring. Both bathrooms have been tastefully updated. Beautifully refinished pine flooring and fresh paint throughout. Flexible floor plan includes a first-level bedroom, bonus room, and full bathroom, ideal for versatile living arrangements. Second level with 2 bedrooms, a ¾ bath and bonus room. Walk-out basement. Conveniently located for commuters, with easy access to Concord, Portsmouth, and the Seacoast, this home is also close to a variety of restaurants and shopping options. Outdoor enthusiasts will love being near Pawtuckaway State Park, perfect for hiking, boating, and enjoying nature. This home has been pre-inspected for peace of mind. Open houses Sat 6/22 and Sun 6/23 10am to noon!
-
Highlights
- Heating: Electric Baseboard, Propane
- Property Class: Residential
- Style: Cape
- Year Built: 1975
- Parking Spots: 4
- Property Type: Single Family Residence
- Total Rooms: 9
- Status: Closed
-
Additional Details
- Basement: Full, Partially Finished, Walk-Out Access, Interior Entry
- Flooring: Wood, Tile, Carpet
- Interior Features: Bonus Room
- Road Frontage Type: Public
- Year Built Source: Public Records
- Exterior Features: Deck, Storage
- Foundation: Concrete Perimeter
- Lot Features: Corner Lot, Level
- Year Built Details: Actual
- Zoning: B
-
Amenities
- Community Features: Shopping, Walk/Jog Trails, Medical Facility, Conservation Area, Highway Access, Public School
- Waterfront Features: Beach Front, Lake/Pond
- Parking Features: Off Street
-
Utilities
- Electric: Circuit Breakers
- Water Source: Private
- Sewer: Private Sewer
-
Fees / Taxes
- Assessed Value: $295,700
- Compensation Based On: Net Sale Price
- Tax Year: 2023
- Buyer Agent Compensation: 2.0%
- Facilitator Compensation: 2.0%
- Taxes: $5,409
Similar Listings
Sold
40 Photos
Content © 2026 MLS Property Information Network, Inc. The information in this listing was gathered from third party resources including the seller and public records.
Listing information provided courtesy of Keller Williams Realty Metropolitan.
MLS Property Information Network, Inc. and its subscribers disclaim any and all representations or warranties as to the accuracy of this information.
