
27 Rollins St #A
$875,000
4
Beds
3
Baths
2,450
Sqft
- Request Info
- Call
- Save
-
More
- Mortgage Calculator

Property Tools
$875,000
4
Beds
3
Baths
2,450
Living Area
-
Property Description
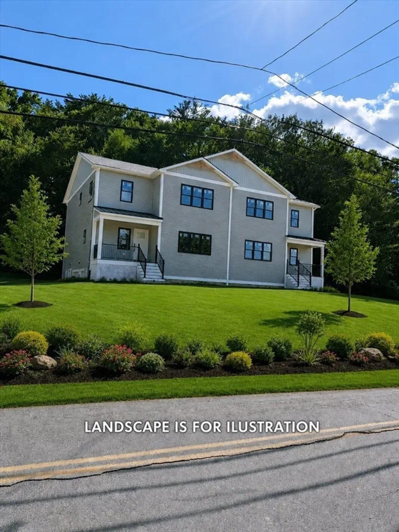
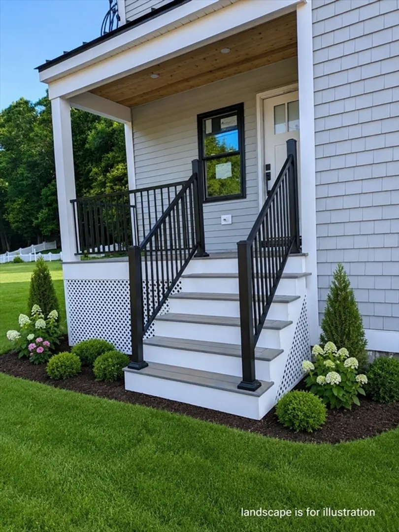
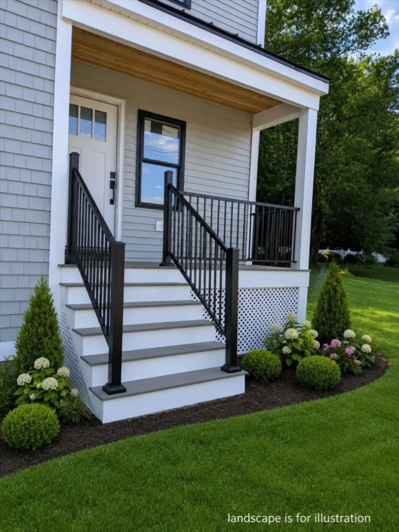
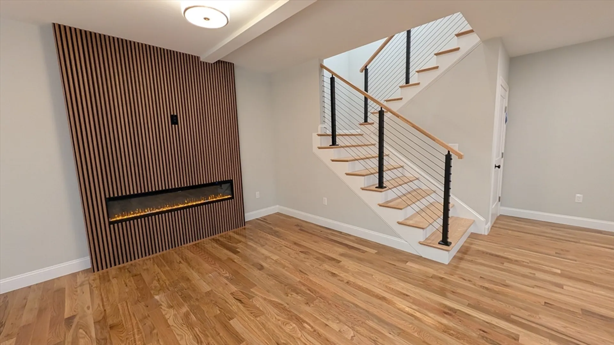
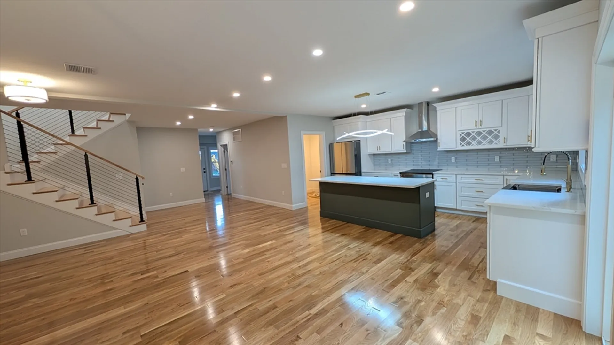
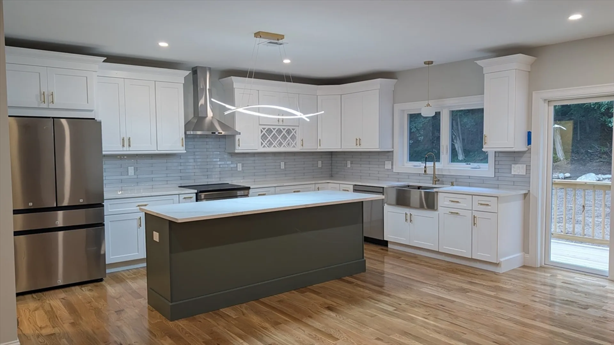
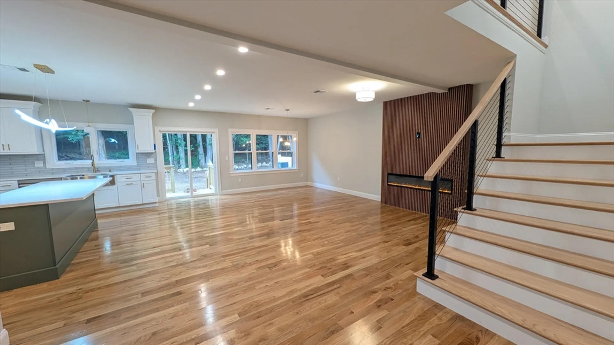
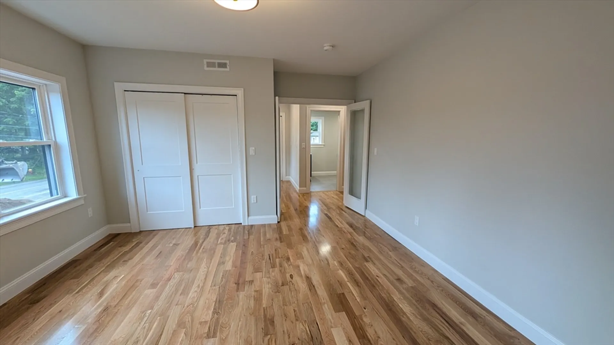
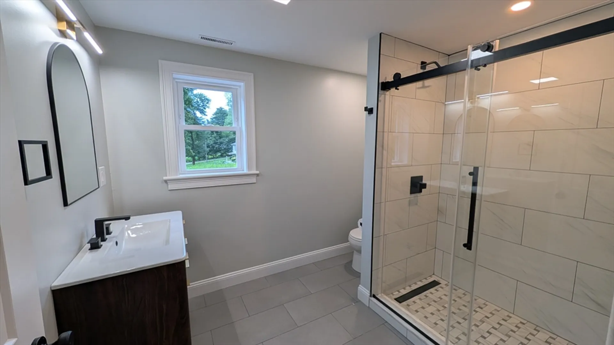
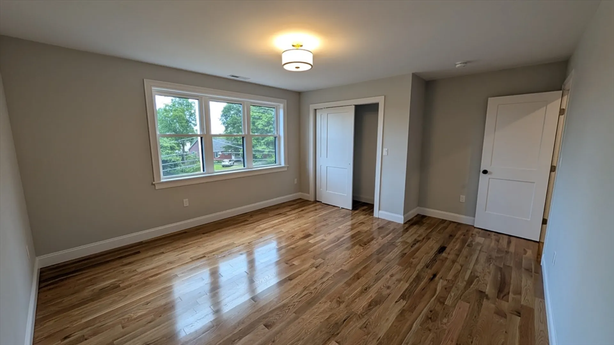
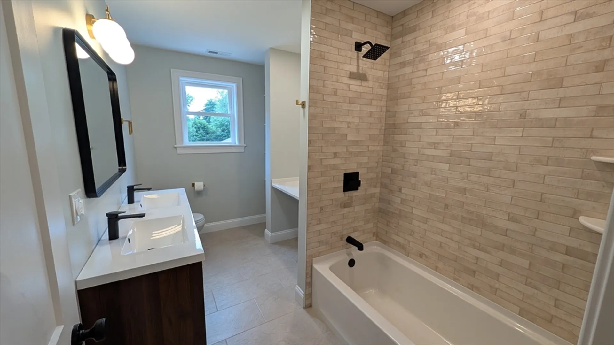
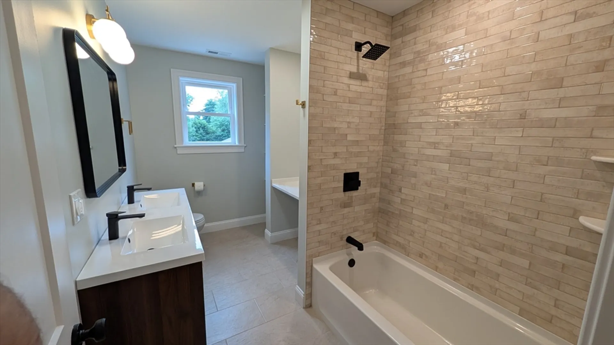
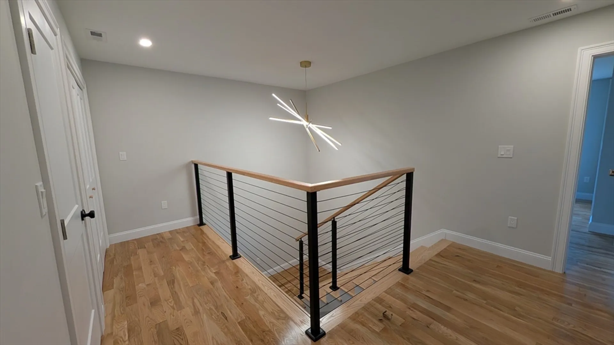
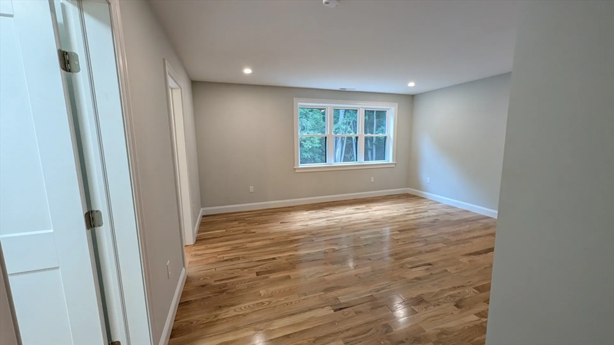
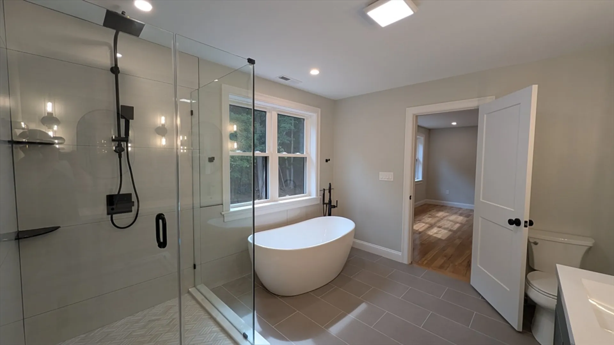
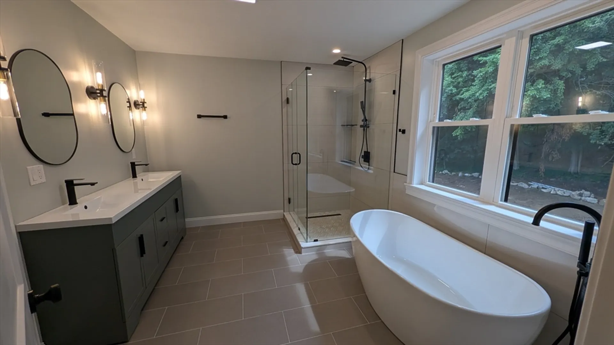
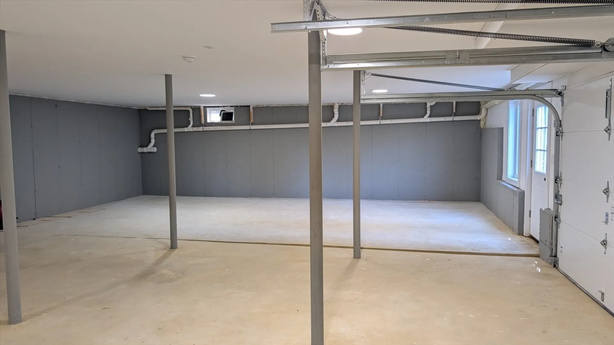
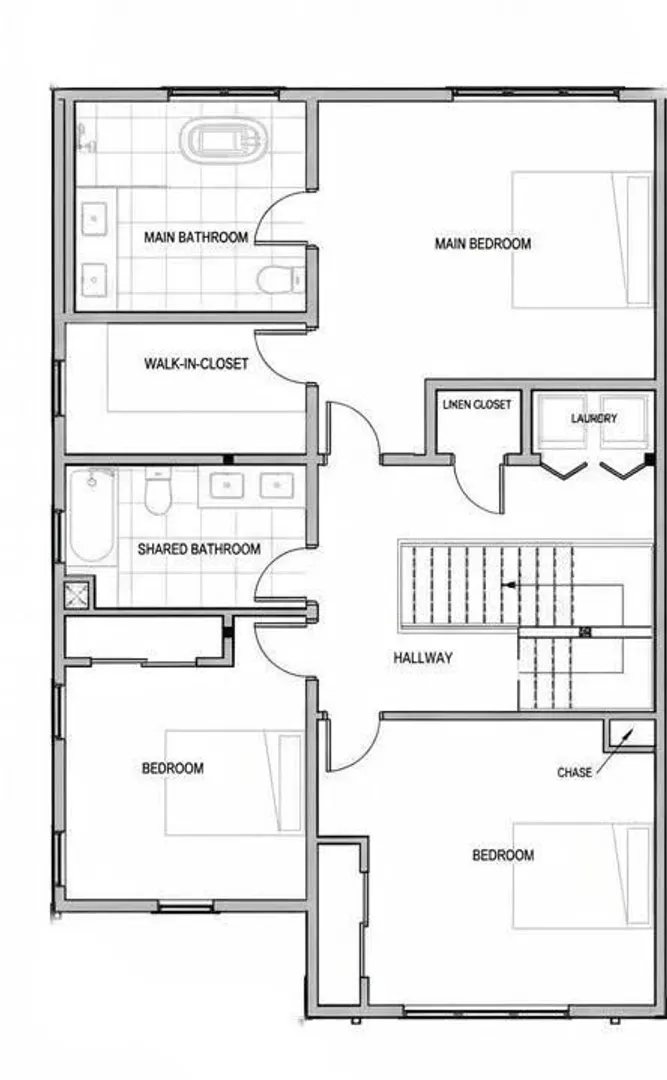
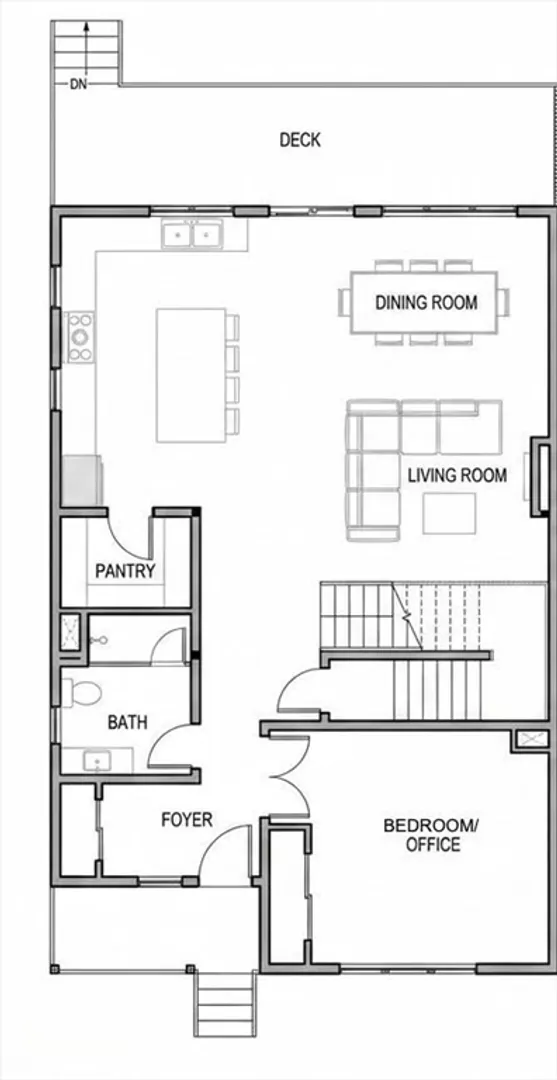
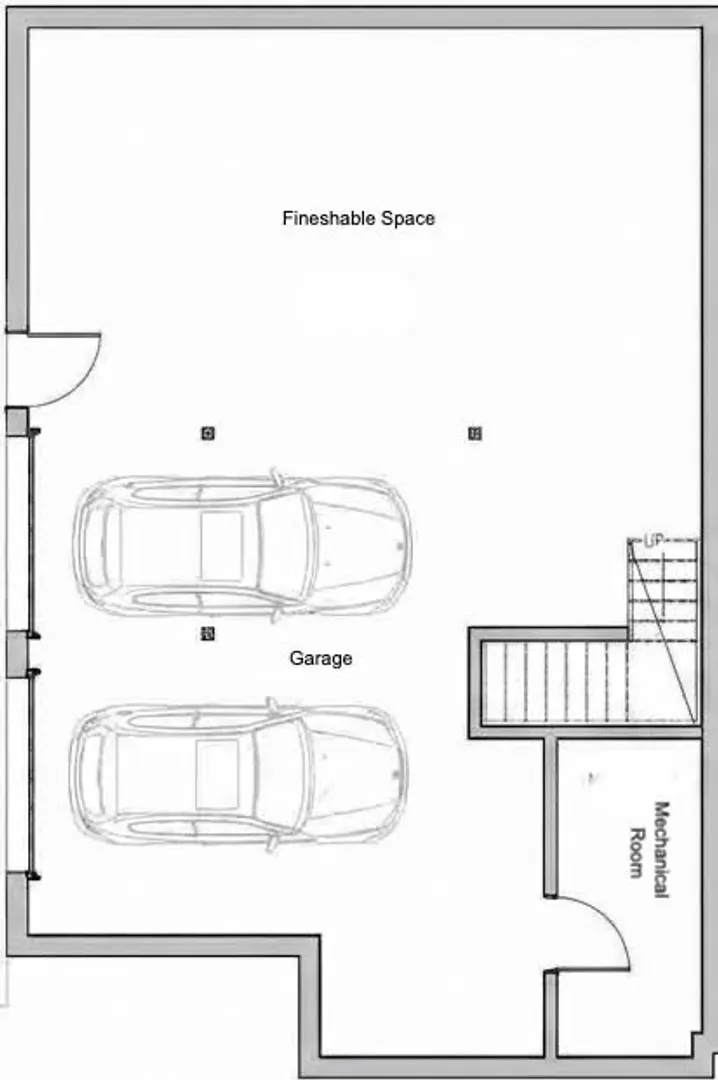
Modern luxury meets tranquil country living in this 2026 new construction townhouse. Enjoy the rare privacy of an exclusive 1.025-acre lot carved from a serene 2+ acre farm-adjacent setting. This 2,450 sq. ft. Groveland home features 4 beds, 3 full baths, and a 2-car garage in the Pentucket Regional School District. The open-concept layout boasts massive windows, abundant natural light, and hardwood floors. Entertain in the gourmet kitchen with premium custom cabinetry and high-end all-electric appliances. The primary suite features a custom-tiled spa bath with a freestanding soaking tub overlooking your private, wooded backyard. Ultra-efficient, this home includes a high-efficiency heat pump and is fully EV and solar-ready. The expansive basement offers endless potential. Perfectly located 8 minutes from Haverhill/Bradford Commuter Rails, near 95/495, and minutes from Haverhill’s vibrant riverfront foodie scene.
-
Highlights
- Cooling: Central Air
- Parking Spots: 6
- Property Type: Condominium
- Total Rooms: 7
- Year Built: 2026
- Heating: Central, Forced Air, Heat Pump, Natural Gas
- Property Class: Residential
- Stories: 2
- Unit Number: A
- Status: Active
-
Additional Details
- Appliances: Range, Dishwasher, Microwave, Refrigerator
- Construction: Stone
- Fireplaces: 1
- Interior Features: Central Vacuum
- Roof: Shingle
- Total Number of Units: 2
- Year Built Source: Owner
- Basement: Y
- Exterior Features: Deck
- Flooring: Tile, Hardwood
- Pets Allowed: Yes w/ Restrictions
- SqFt Source: Owner
- Year Built Details: Actual
- Zoning: Re
-
Amenities
- Community Features: Public Transportation, Shopping, Highway Access, Private School, Public School
- Parking Features: Attached, Under, Garage Door Opener, Off Street
- Covered Parking Spaces: 2
-
Utilities
- Sewer: Private Sewer
- Water Source: Public
-
Fees / Taxes
- HOA Fee Includes: Sewer, Insurance
- Tax Year: 2026
Similar Listings
Content © 2026 MLS Property Information Network, Inc. The information in this listing was gathered from third party resources including the seller and public records.
Listing information provided courtesy of Vega Realty, LLC.
MLS Property Information Network, Inc. and its subscribers disclaim any and all representations or warranties as to the accuracy of this information.