
Sold!
$540,000
3
Beds
1
Bath
1,014
Living Area
-
Property Description
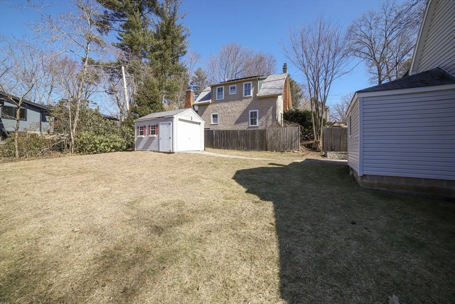
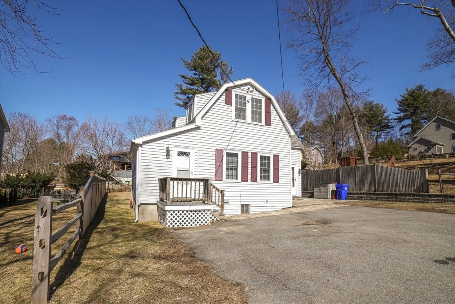
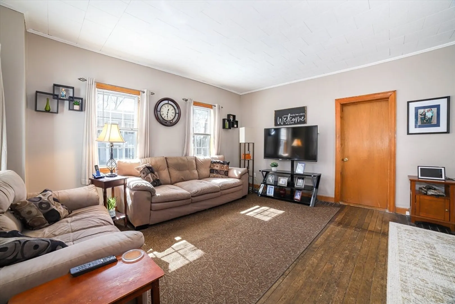
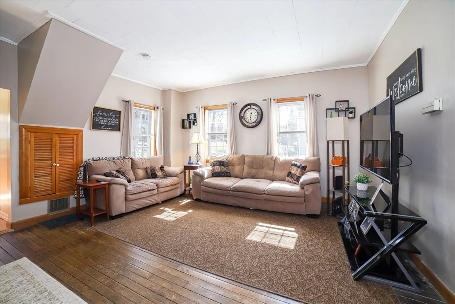
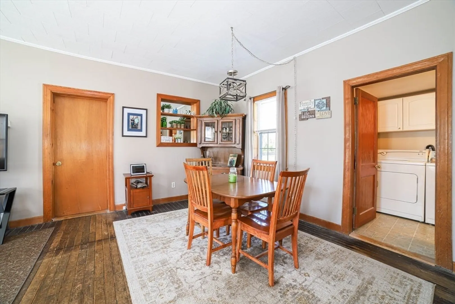
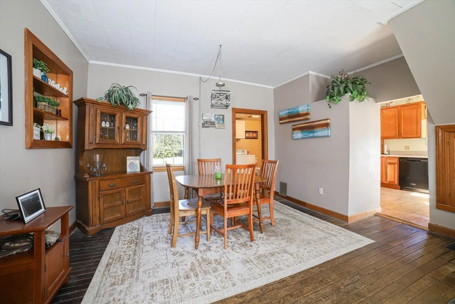
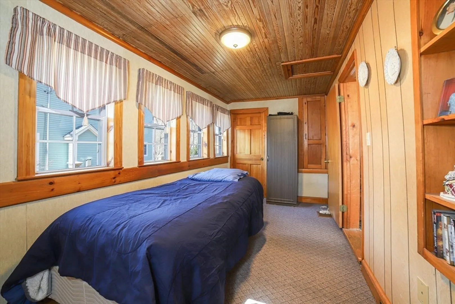
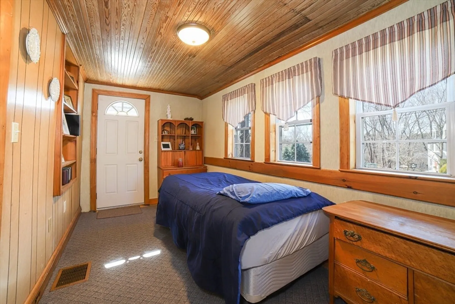
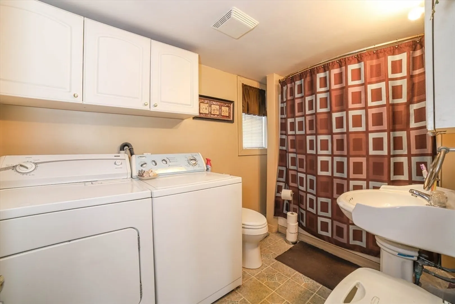
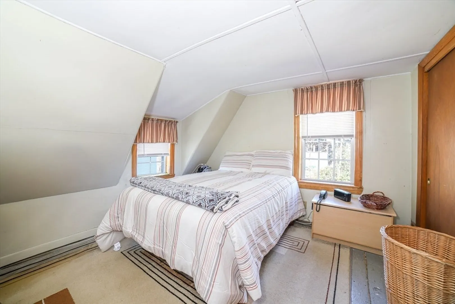
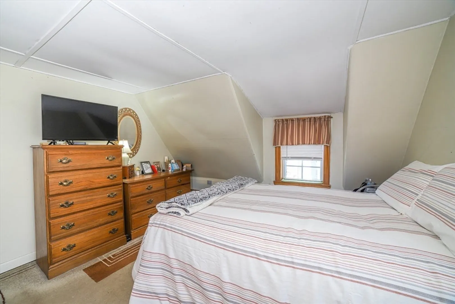
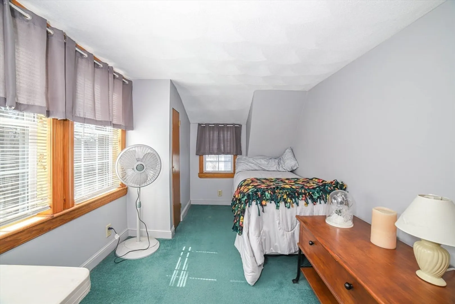
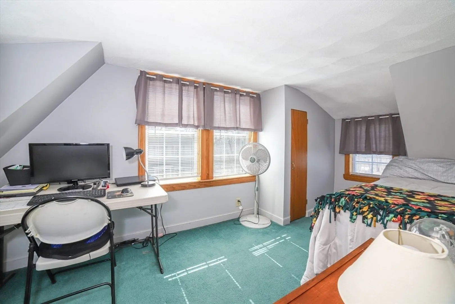
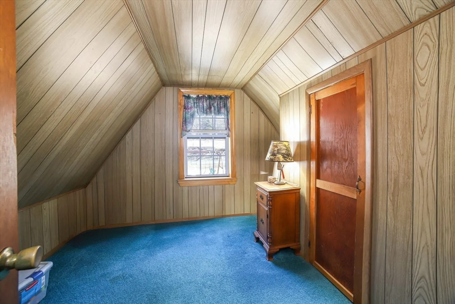
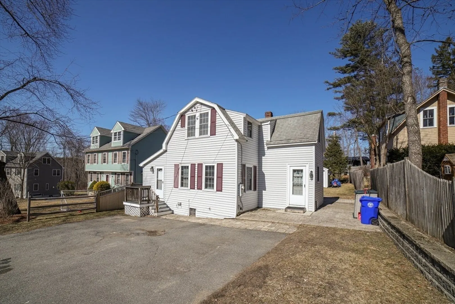
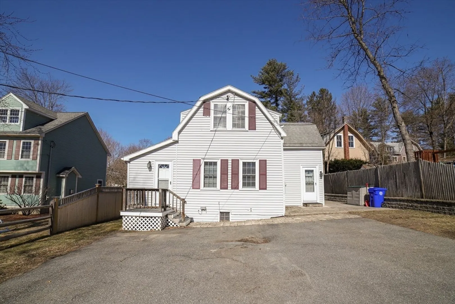
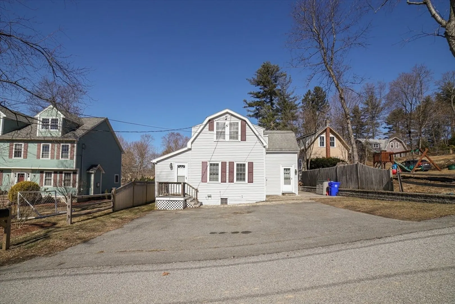
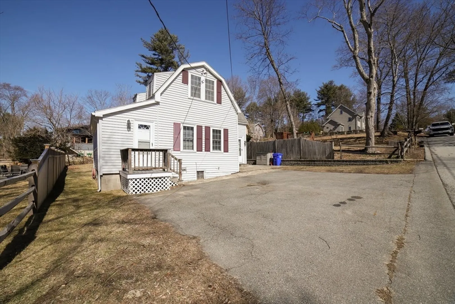
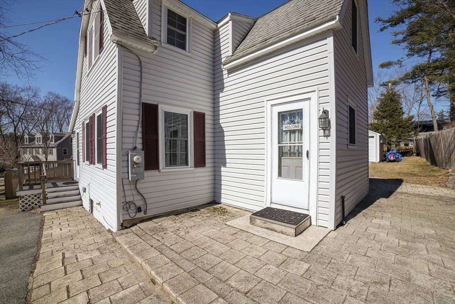
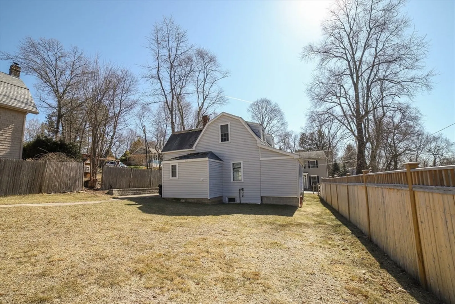
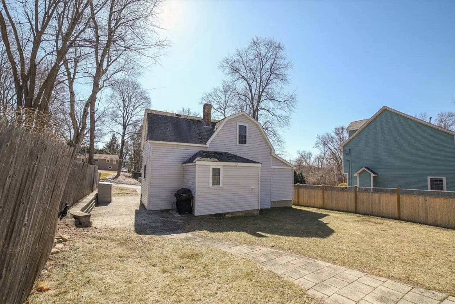
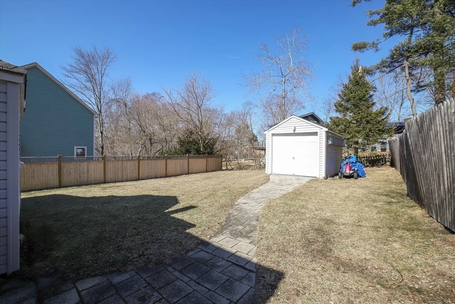
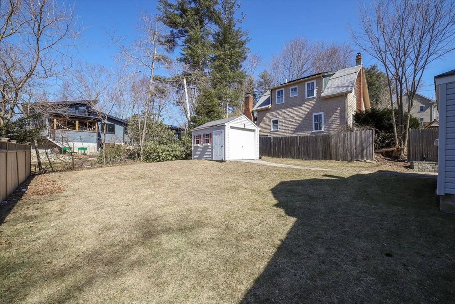
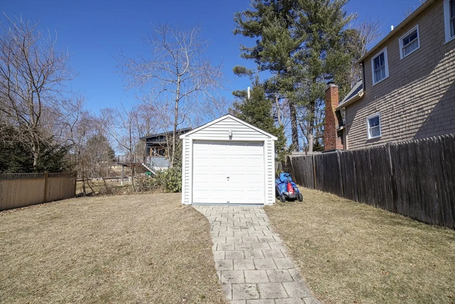
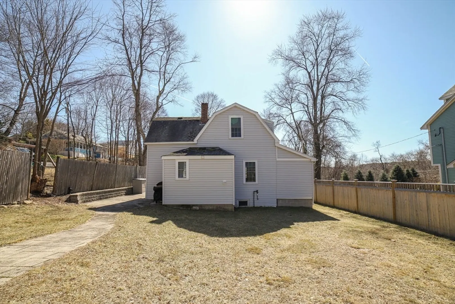
Welcome to 27 Riverside Ave, a delightful home in the heart of Bedford, MA. This well-maintained home, set on a level lot. This charming property features three bedrooms and a convenient first-floor bathroom with a laundry area, offering functionality and ease for everyday living. The first floor impresses with its high ceilings and includes an additional front room, perfect to customize as a home office, playroom, or whatever suits your needs. Outside, enjoy the beautifully designed paver patio and walkway leading to the storage shed, providing both style and practicality. With parking available for up to four cars, this home offers ample space and convenience. Don't miss the chance to make this versatile and inviting property your own!
-
Highlights
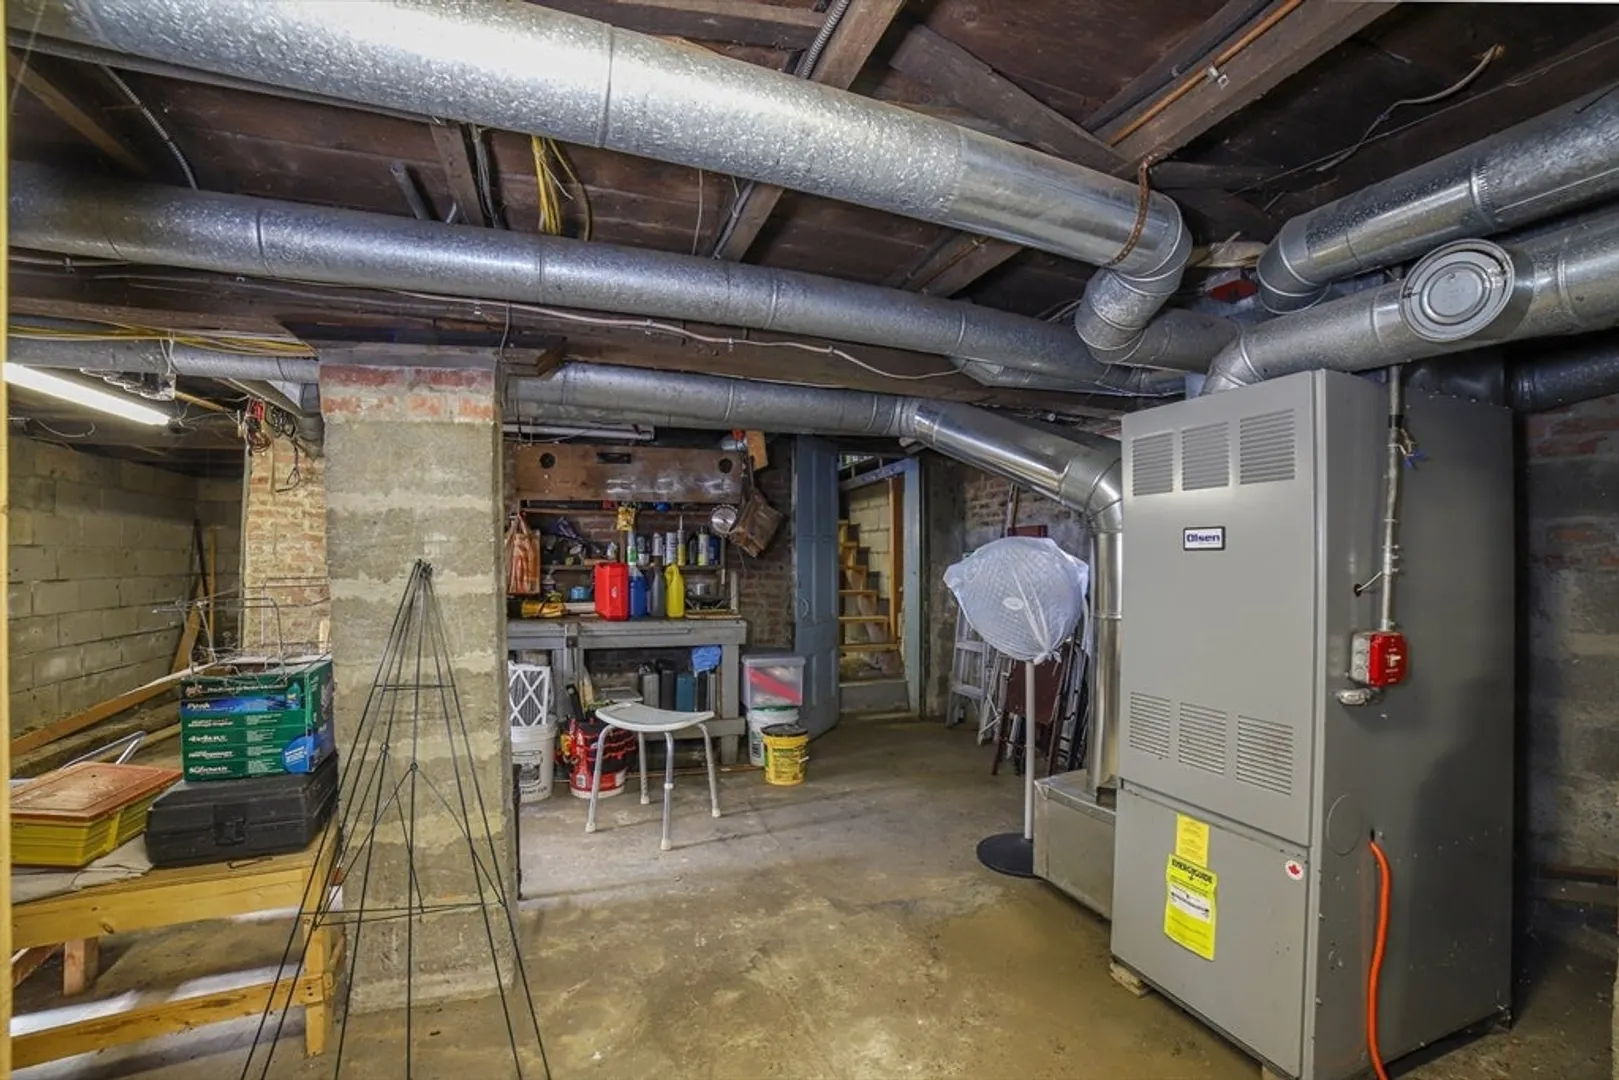
- Heating: Forced Air, Oil
- Property Class: Residential
- Total Rooms: 6
- Status: Closed
- Parking Spots: 3
- Property Type: Single Family Residence
- Year Built: 1900
-
Additional Details
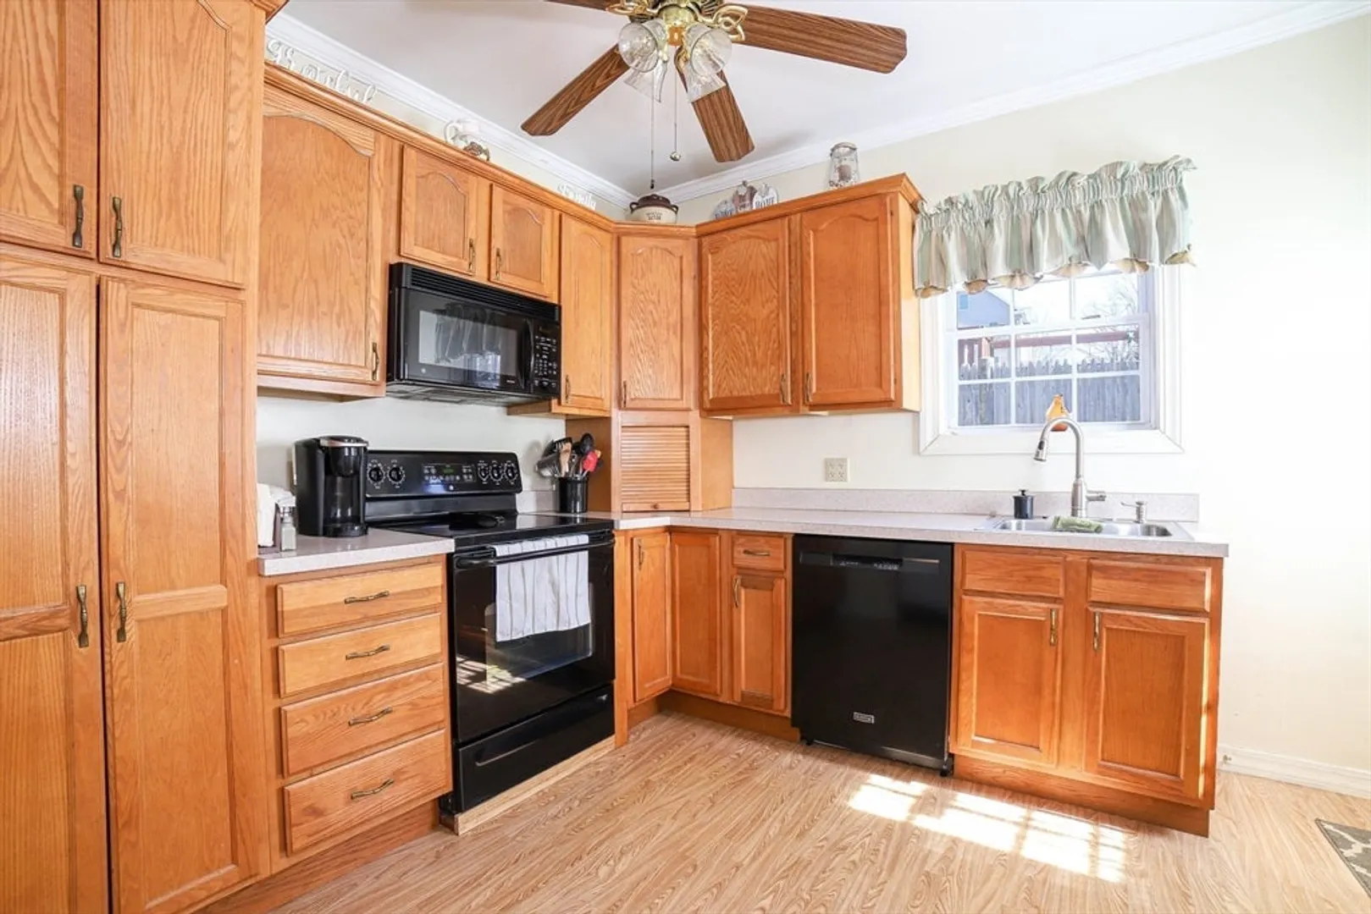
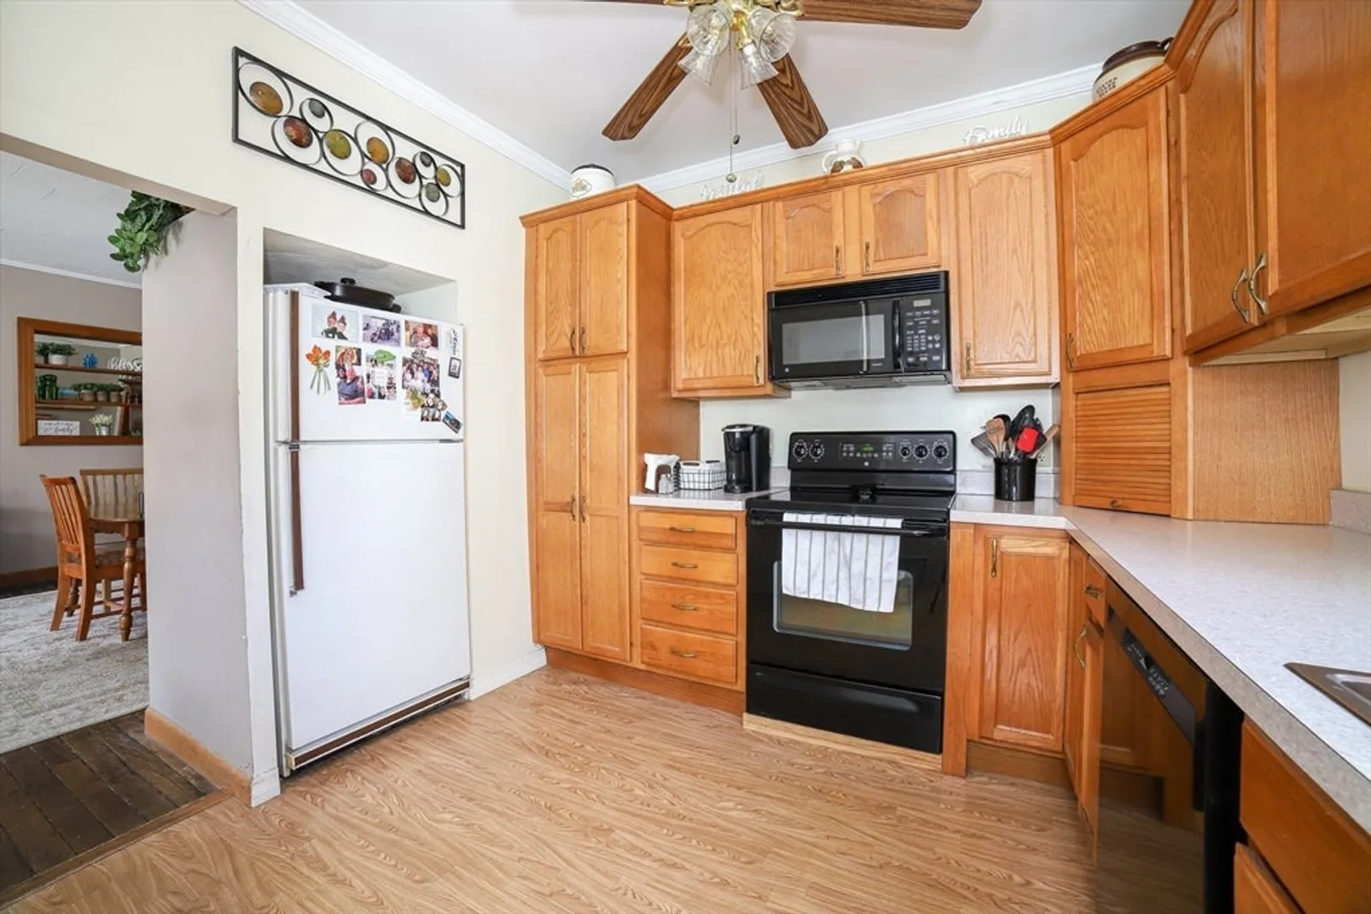
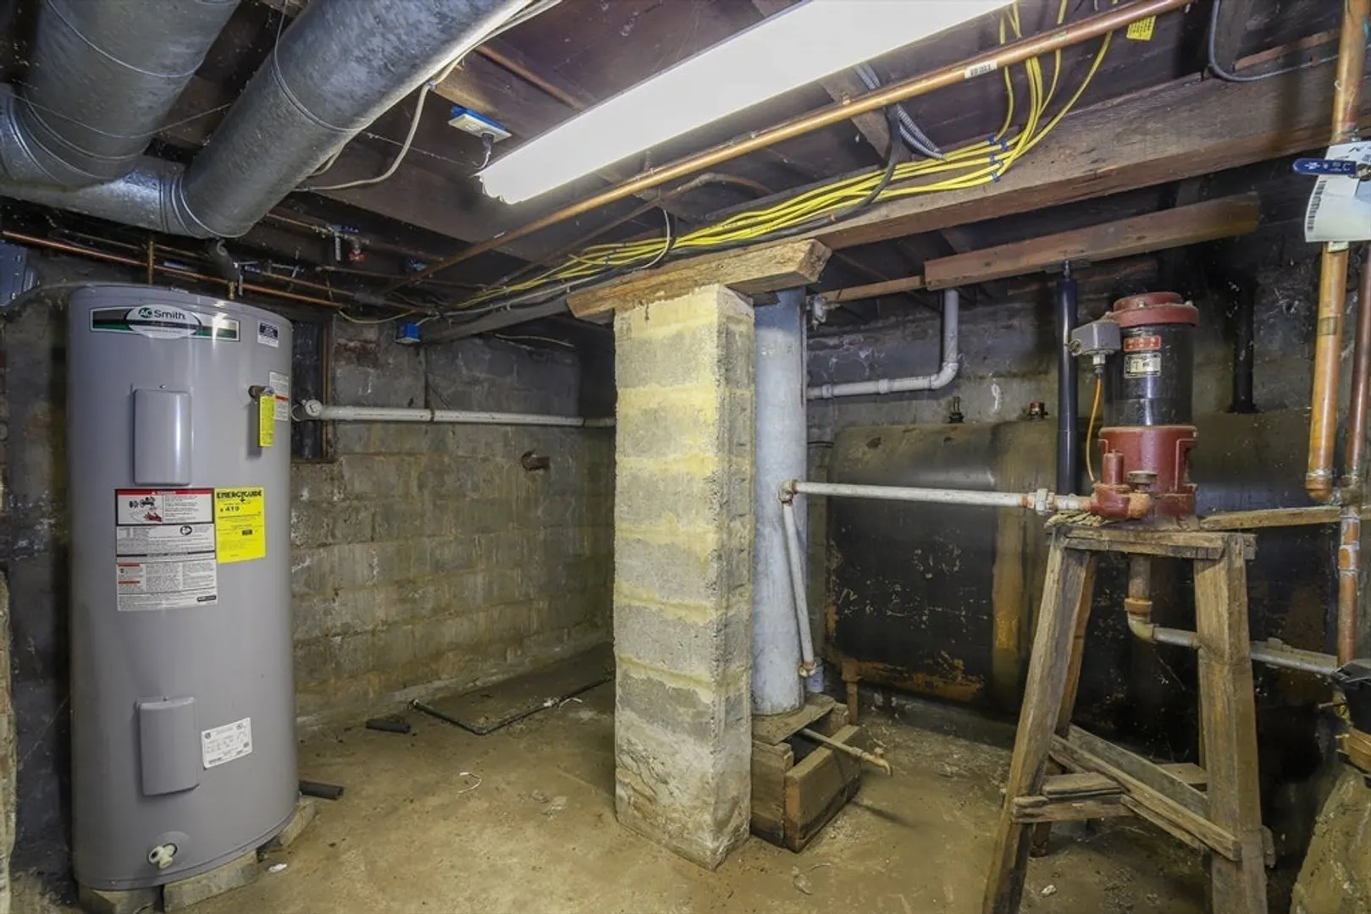
- Appliances: Electric Water Heater, Range, Dishwasher, Refrigerator
- Construction: Frame
- Foundation: Stone
- Lot Features: Cleared, Level
- Roof: Shingle
- Year Built Details: Actual
- Zoning: Sngl-fam-r
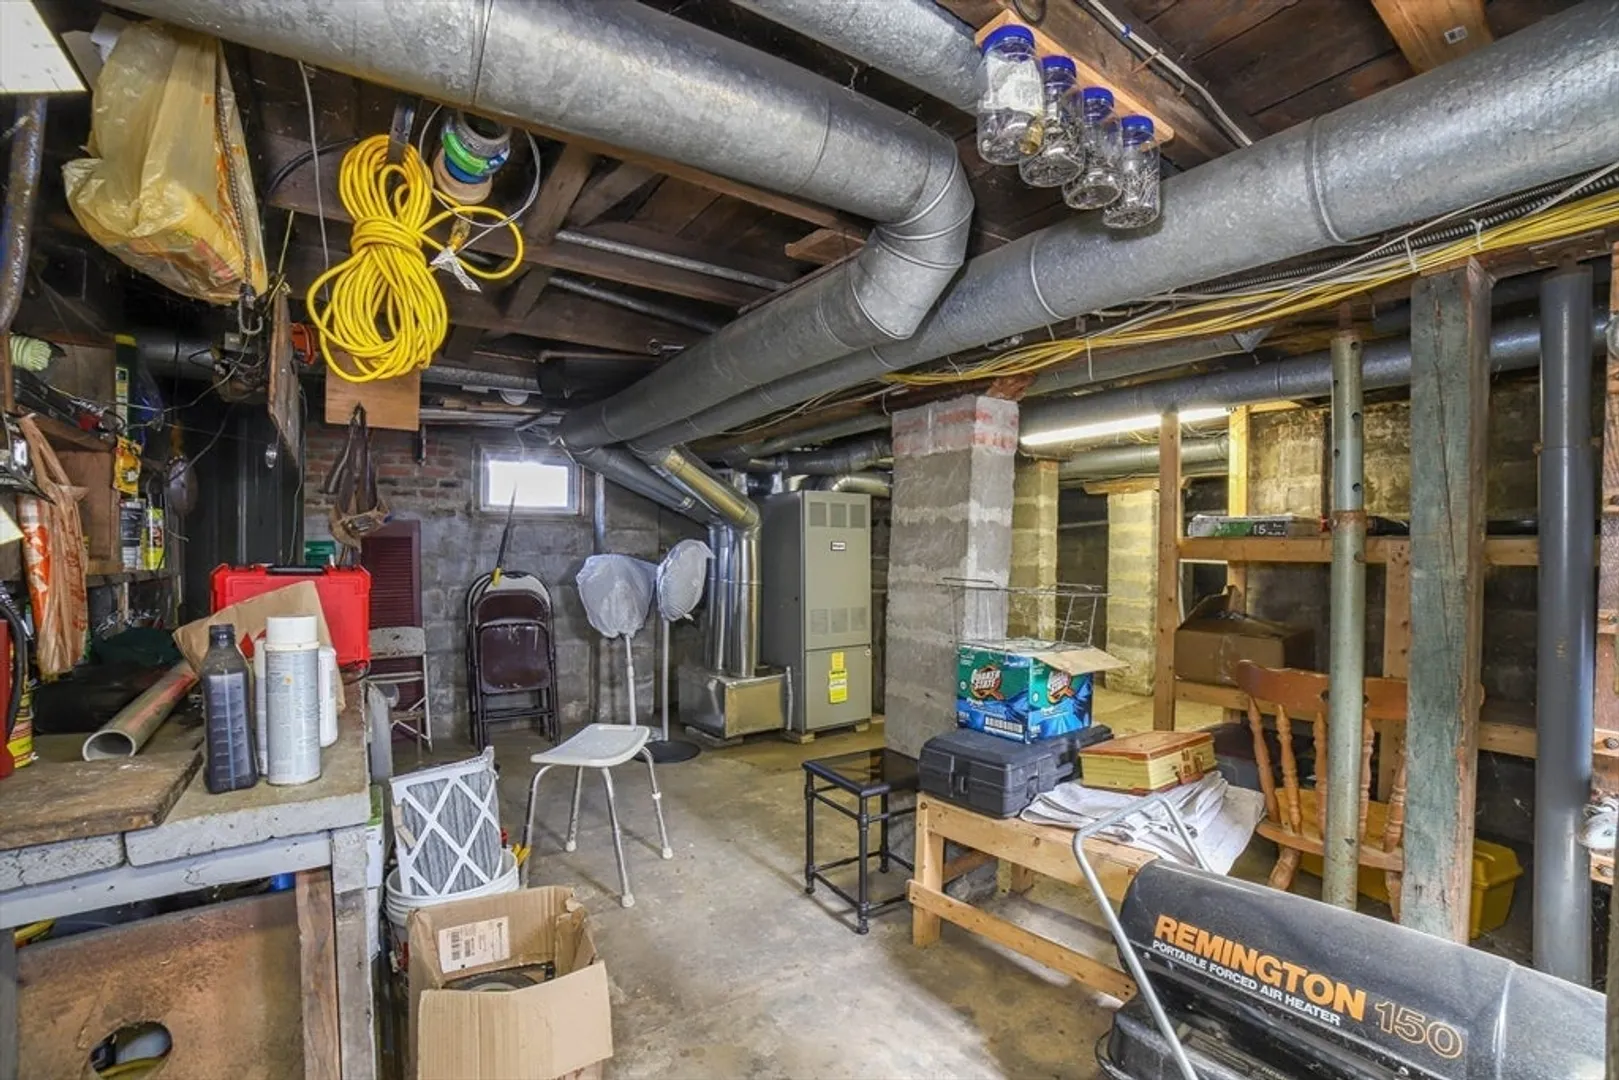
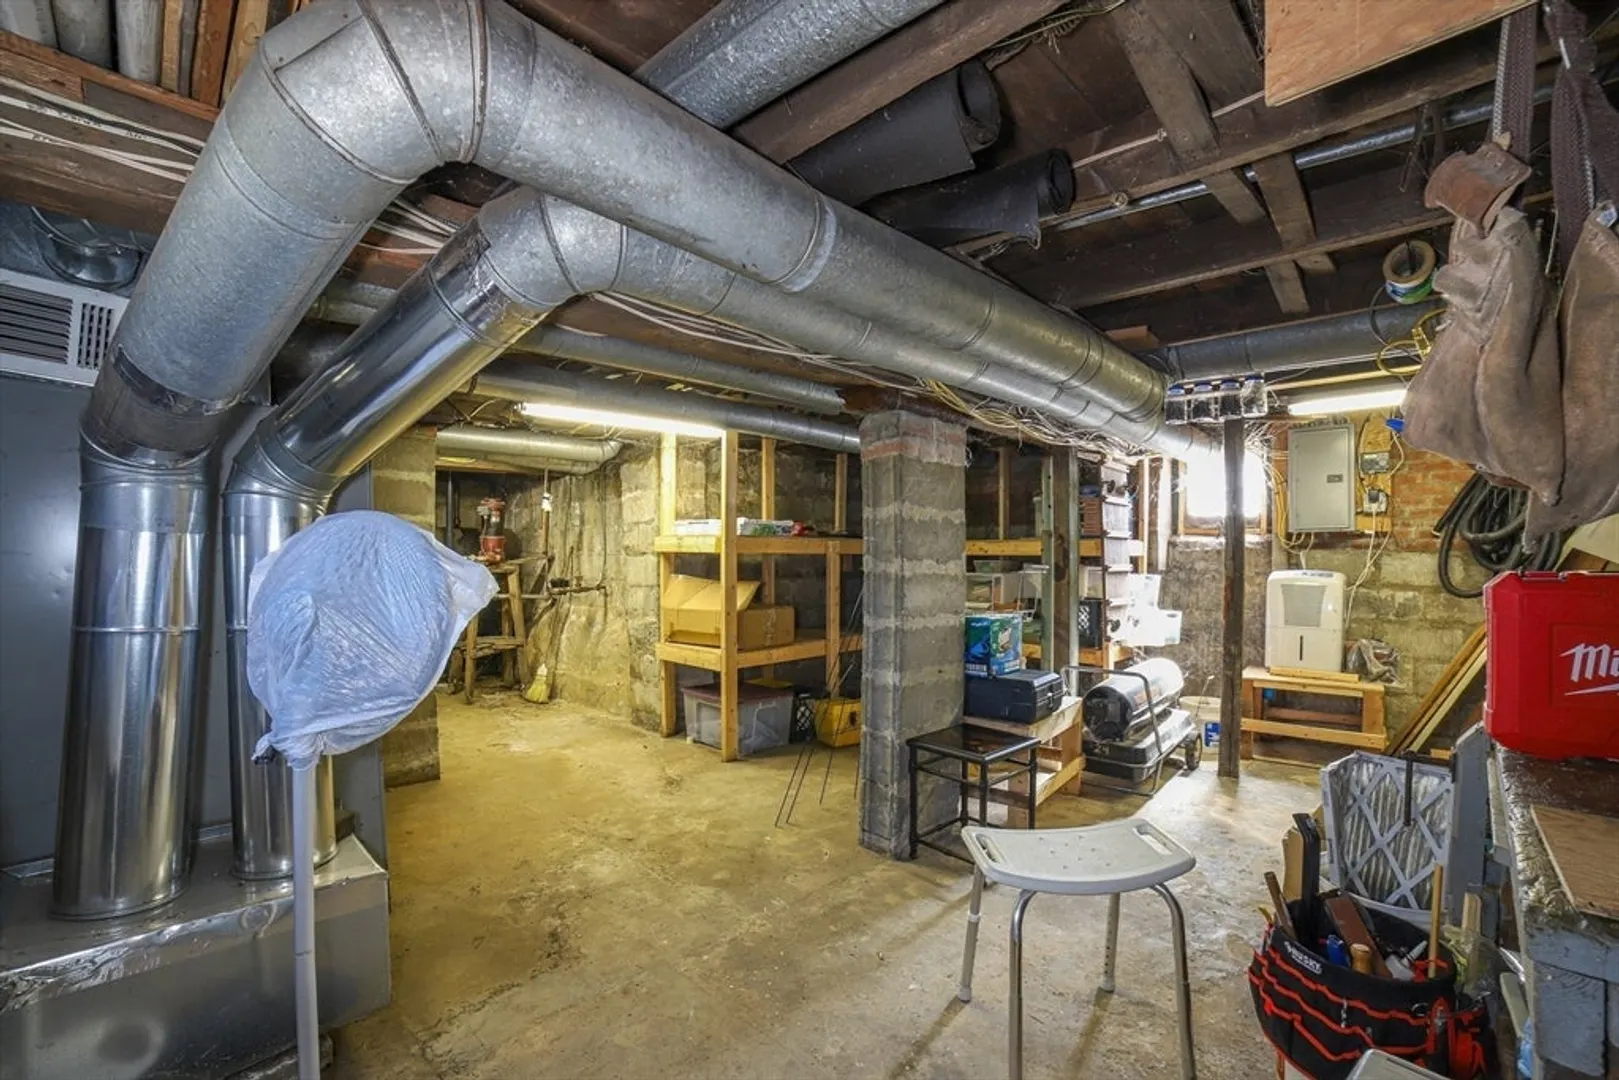
- Basement: Full, Unfinished
- Flooring: Vinyl, Carpet, Flooring - Wall to Wall Carpet
- Interior Features: Office
- Road Frontage Type: Public
- SqFt Source: Public Record
- Year Built Source: Public Records
-
Amenities
- Community Features: Public Transportation, Shopping, Pool, Tennis Court(s), Park, Walk/Jog Trails, Stable(s), Golf, Medical Facility, Laundromat, Bike Path, Conservation Area, Highway Access, House of Worship, Private School, Public School, T-Station, University
- Parking Features: Off Street
-
Utilities
- Electric: 100 Amp Service
- Water Source: Public
- Sewer: Public Sewer
-
Fees / Taxes
- Assessed Value: $596,300
- Taxes: $7,179
- Tax Year: 2025
Similar Listings
Sold
26 Photos
Sold
30 Photos
Sold
42 Photos
Sold
7 Photos
Content © 2026 MLS Property Information Network, Inc. The information in this listing was gathered from third party resources including the seller and public records.
Listing information provided courtesy of Coldwell Banker Realty - Belmont.
MLS Property Information Network, Inc. and its subscribers disclaim any and all representations or warranties as to the accuracy of this information.
