
Sold!
$810,000
3
Beds
2/1
Baths
1,971
Living Area
-
Property Description
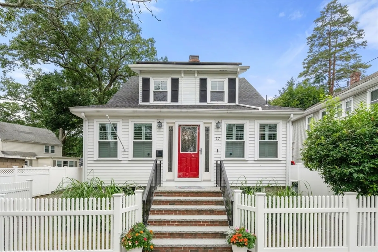
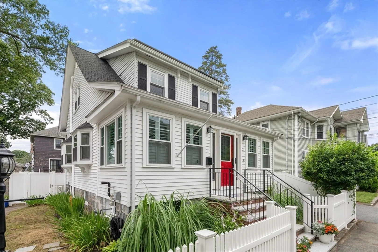
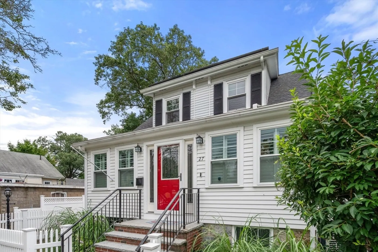
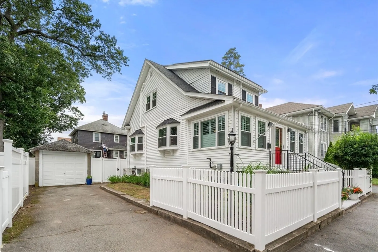
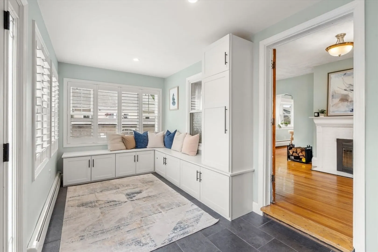
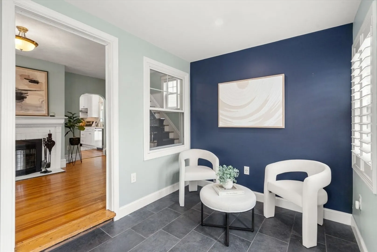
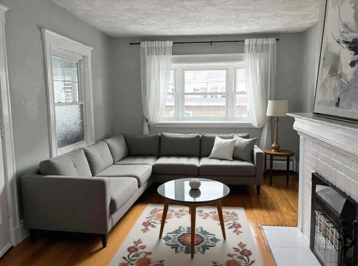
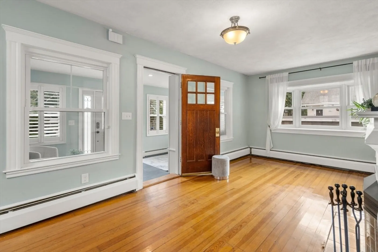
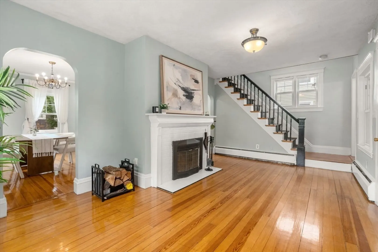
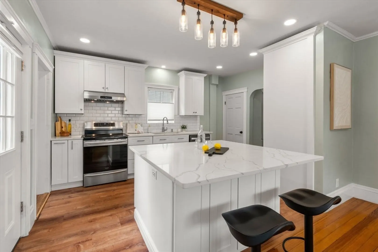
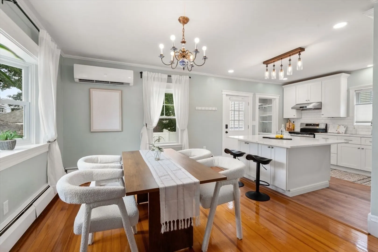
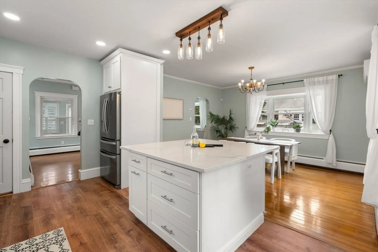
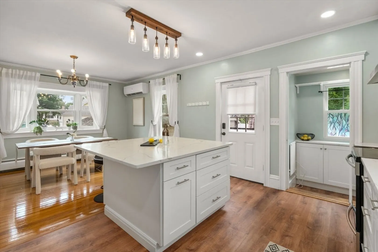
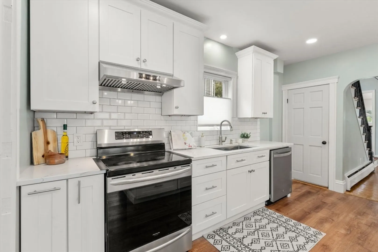
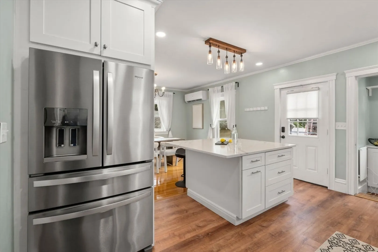
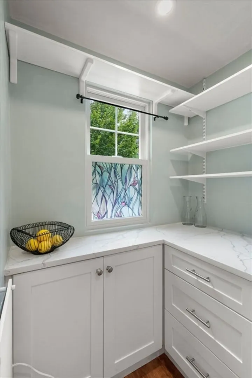
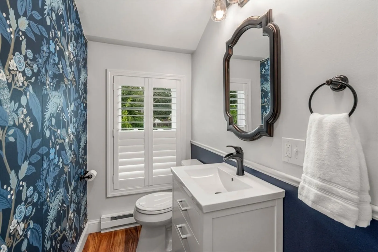
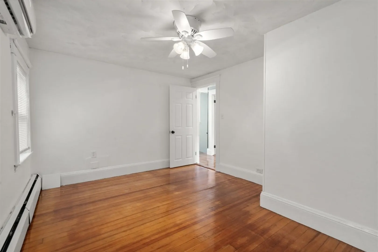
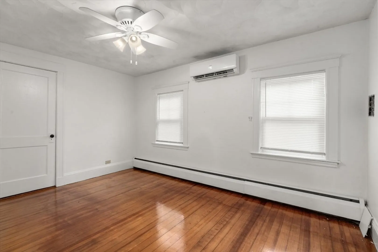
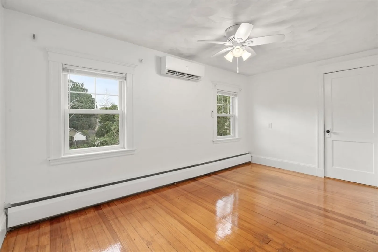
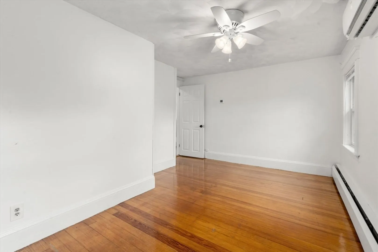
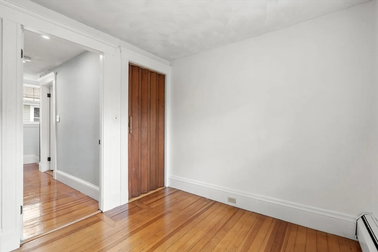
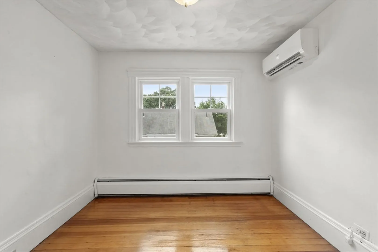
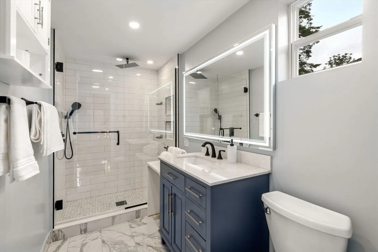
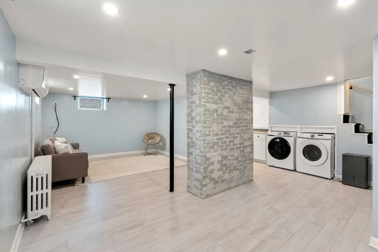
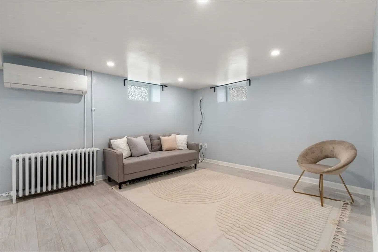
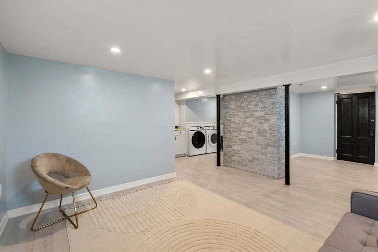
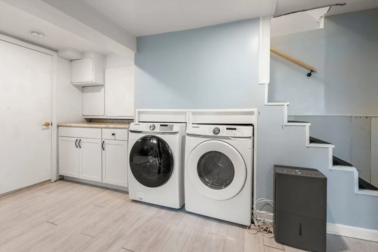
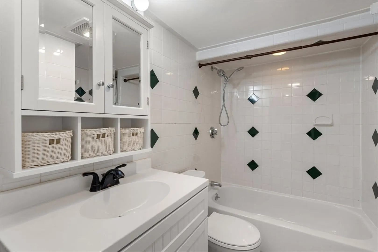
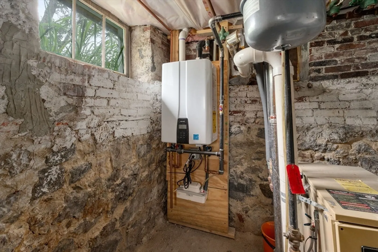
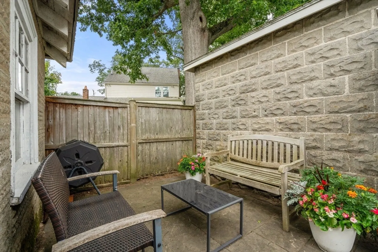
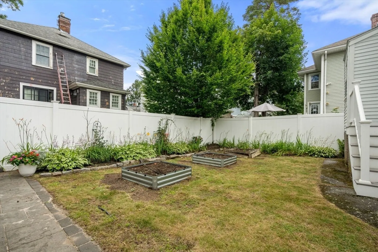
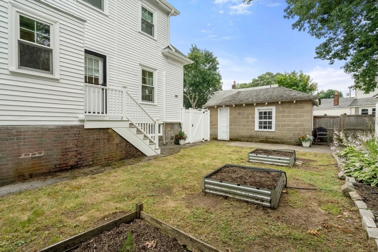
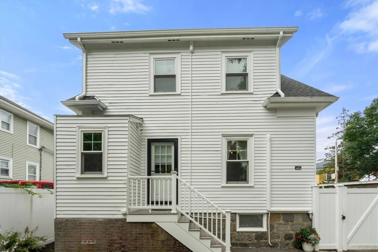
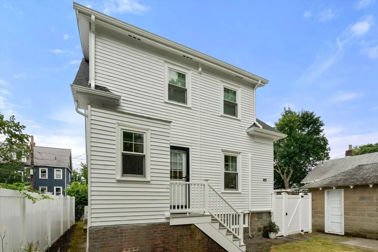
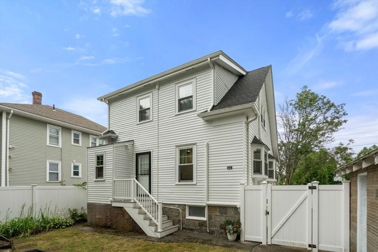
This charming three-bedroom, two and a half-bathroom home at 27 Revere Street offers modern comfort in Milton. The updated quartz kitchen features a large island and induction air fry range, while the luxurious upstairs bathroom has radiant heated floors and walk-in rain showers. A large mudroom with built-in storage provides convenience, the finished basement adds valuable living space, and a cozy wood-burning fireplace creates warmth and ambiance. Outside, enjoy charming gardens and a single detached garage. Recent upgrades include new Anderson windows, newer roof, updated plumbing, and on-demand tankless water heater.
-
Highlights
- Cooling: Ductless
- Parking Spots: 3
- Property Type: Single Family Residence
- Total Rooms: 7
- Status: Closed
- Heating: Active Solar, Ductless
- Property Class: Residential
- Style: Bungalow
- Year Built: 1925
-
Additional Details
- Appliances: Electric Water Heater, Tankless Water Heater, Disposal, ENERGY STAR Qualified Refrigerator, ENERGY STAR Qualified Dryer, ENERGY STAR Qualified Dishwasher, ENERGY STAR Qualified Washer, Range
- Construction: Frame
- Fireplaces: 1
- Foundation: Concrete Perimeter, Brick/Mortar
- Road Frontage Type: Public
- SqFt Source: Owner
- Year Built Source: Public Records
- Basement: Full, Finished
- Exterior Features: Patio, Fenced Yard
- Flooring: Tile, Hardwood, Wood Laminate
- Lot Features: Level
- Roof: Shingle
- Year Built Details: Actual
- Zoning: Rc
-
Amenities
- Community Features: Public Transportation, Pool, Tennis Court(s), Park, Walk/Jog Trails, Golf, Medical Facility, Bike Path, Conservation Area, Highway Access, House of Worship, Private School, Public School, T-Station, University
- Parking Features: Detached, Paved Drive, Off Street, Tandem
- Covered Parking Spaces: 1
-
Utilities
- Electric: 200+ Amp Service
- Water Source: Public
- Sewer: Public Sewer
-
Fees / Taxes
- Assessed Value: $562,000
- Taxes: $6,233
- Tax Year: 2025
Similar Listings
Sold

26 Photos
Sold
28 Photos
Sold
25 Photos
Sold
35 Photos
Content © 2026 MLS Property Information Network, Inc. The information in this listing was gathered from third party resources including the seller and public records.
Listing information provided courtesy of Tullish & Clancy.
MLS Property Information Network, Inc. and its subscribers disclaim any and all representations or warranties as to the accuracy of this information.
