
27 Pouts Lane
$565,000
3
Beds
2/1
Baths
2,454
Sqft
- Request Info
- Call
- Save
-
More
- Mortgage Calculator

Property Tools
$565,000
3
Beds
2/1
Baths
2,454
Living Area
-
Property Description
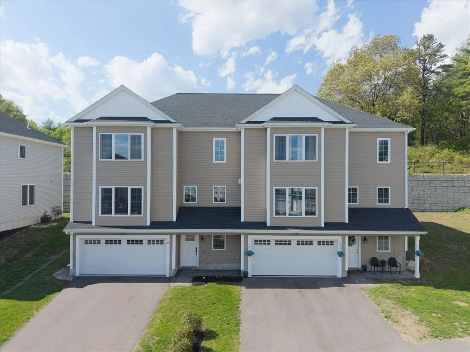
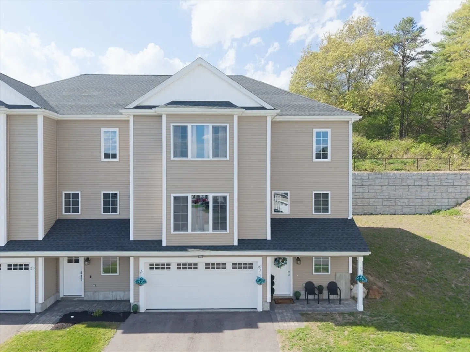
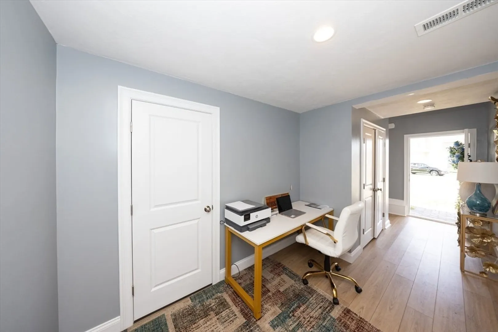
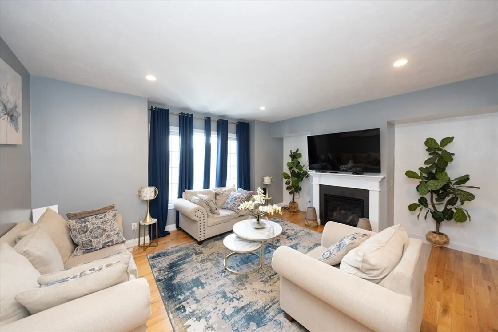
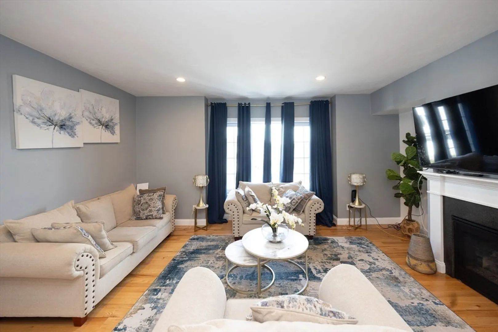
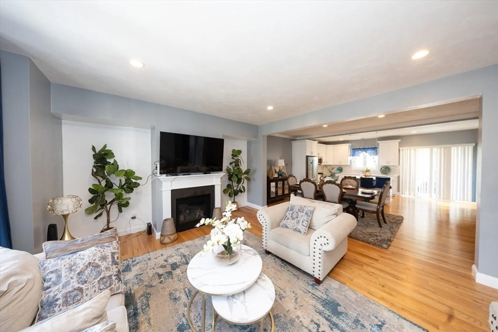
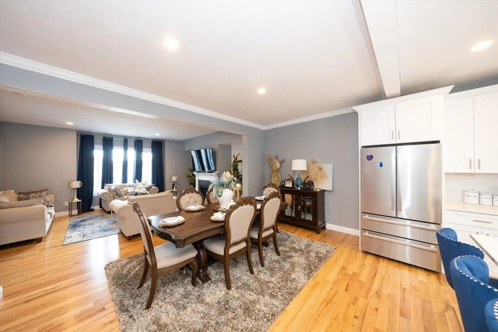
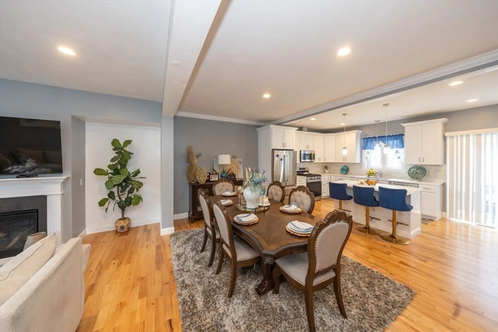
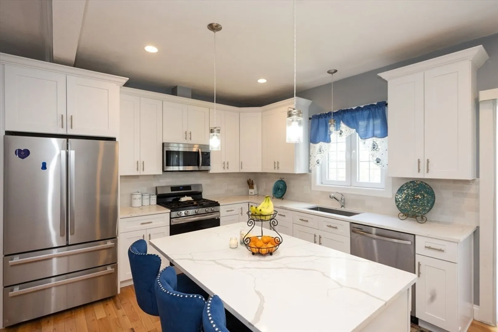
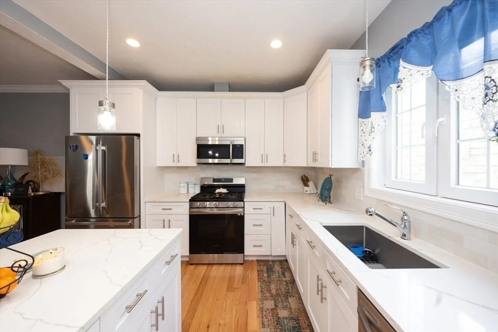
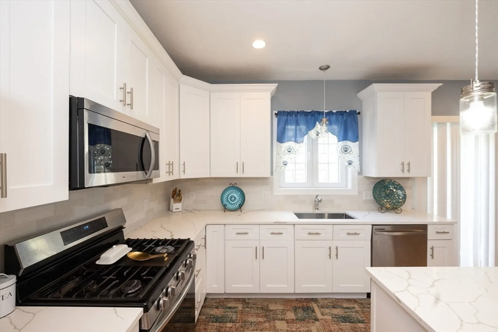
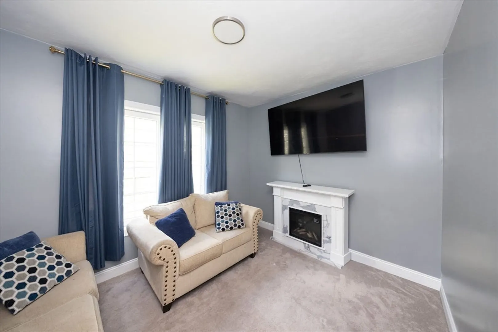
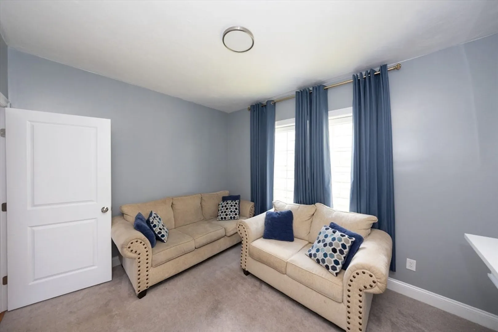
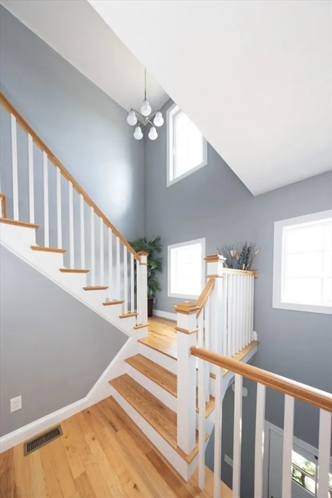
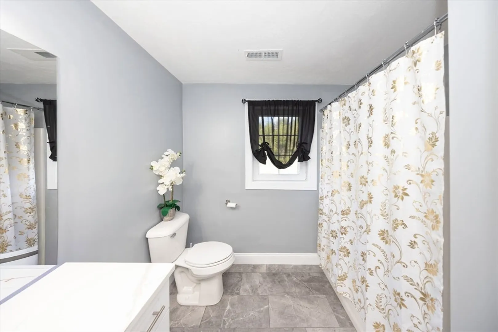
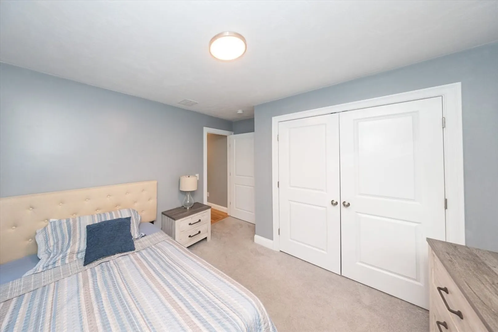
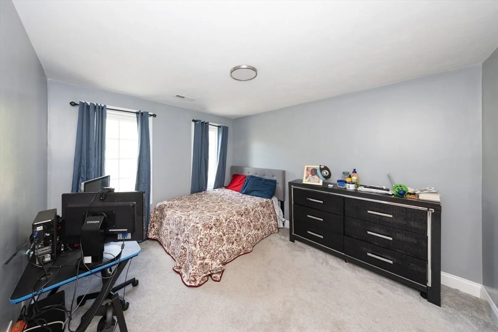
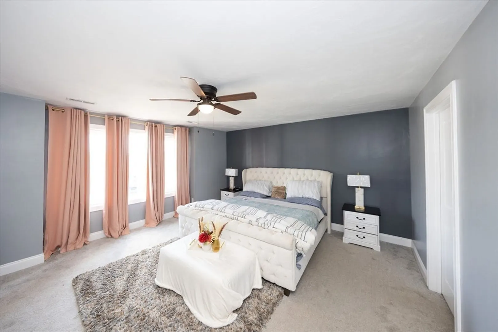
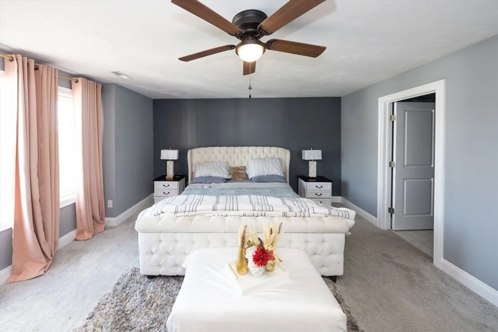
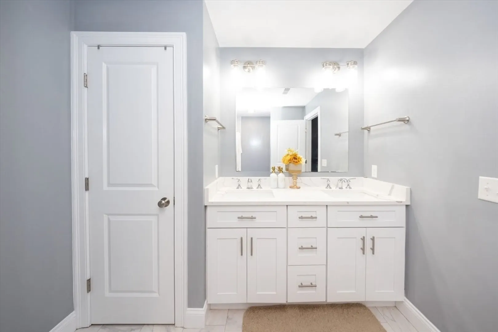
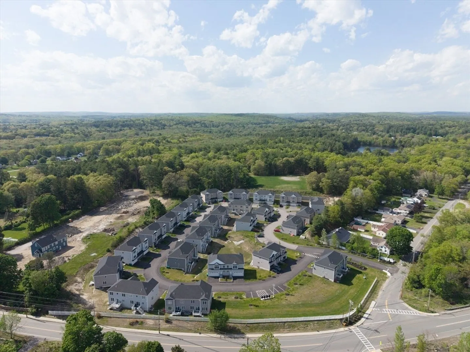
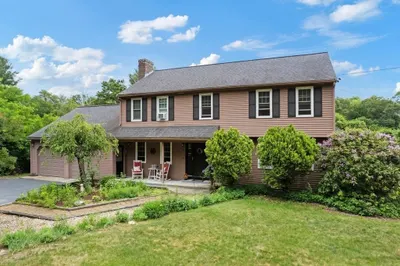
From the moment you step onto the warm hardwood floors, this expansive 2,400-square-foot condominium feels like home. Designed for both lively entertaining and quiet evenings in, the open floor plan flows effortlessly from a bright, window-lined living room into a beautifully kitchen equipped with newer stainless steel appliances and plenty of room to cook and gather. The primary bedroom serves as your own personal retreat, complete with a private en-suite bathroom and walk-in closed. Down the hall, two more bedrooms share a full bath, offering space for everyone to thrive. Beyond the front door, you’re connected to the best the area has to offer, with shopping, dining, and commuter routes just moments away.
-
Highlights
- Cooling: Central Air
- Parking Spots: 6
- Property Type: Single Family Residence
- Total Rooms: 7
- Status: Active
- Heating: Central, Forced Air
- Property Class: Residential
- Style: Colonial
- Year Built: 2023
-
Additional Details
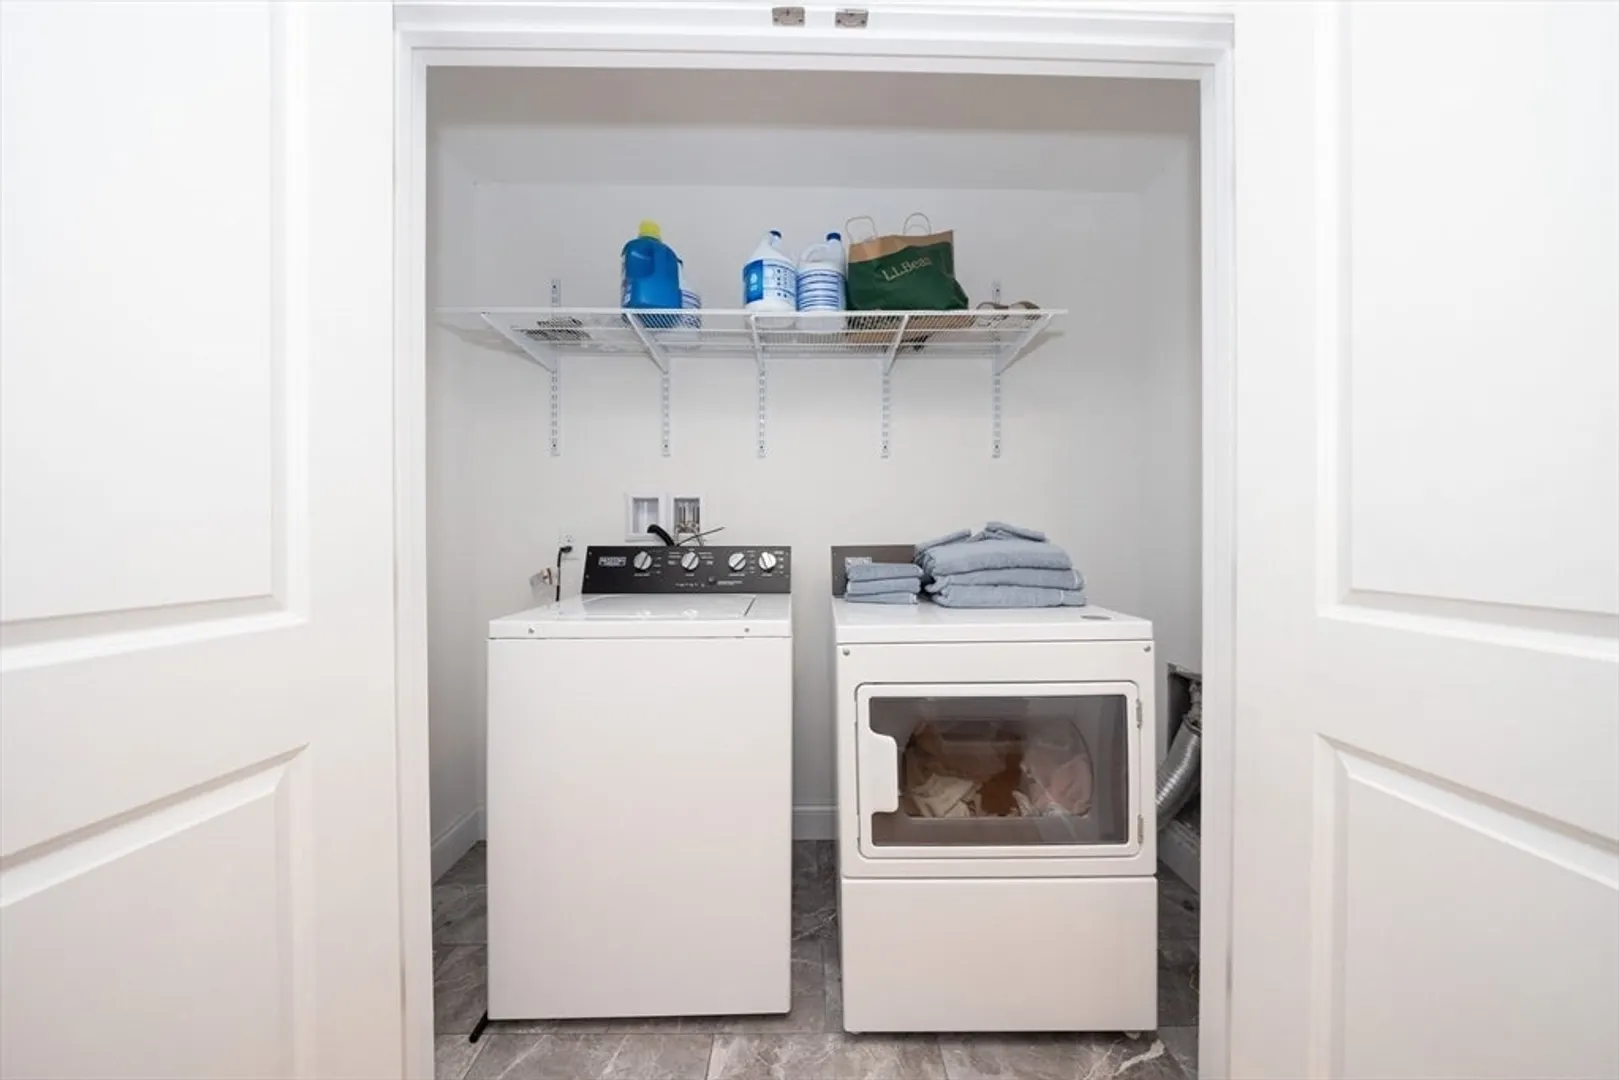
- Appliances: Electric Water Heater, Range, Dishwasher, Disposal, Trash Compactor, Microwave, Refrigerator, Washer, Dryer
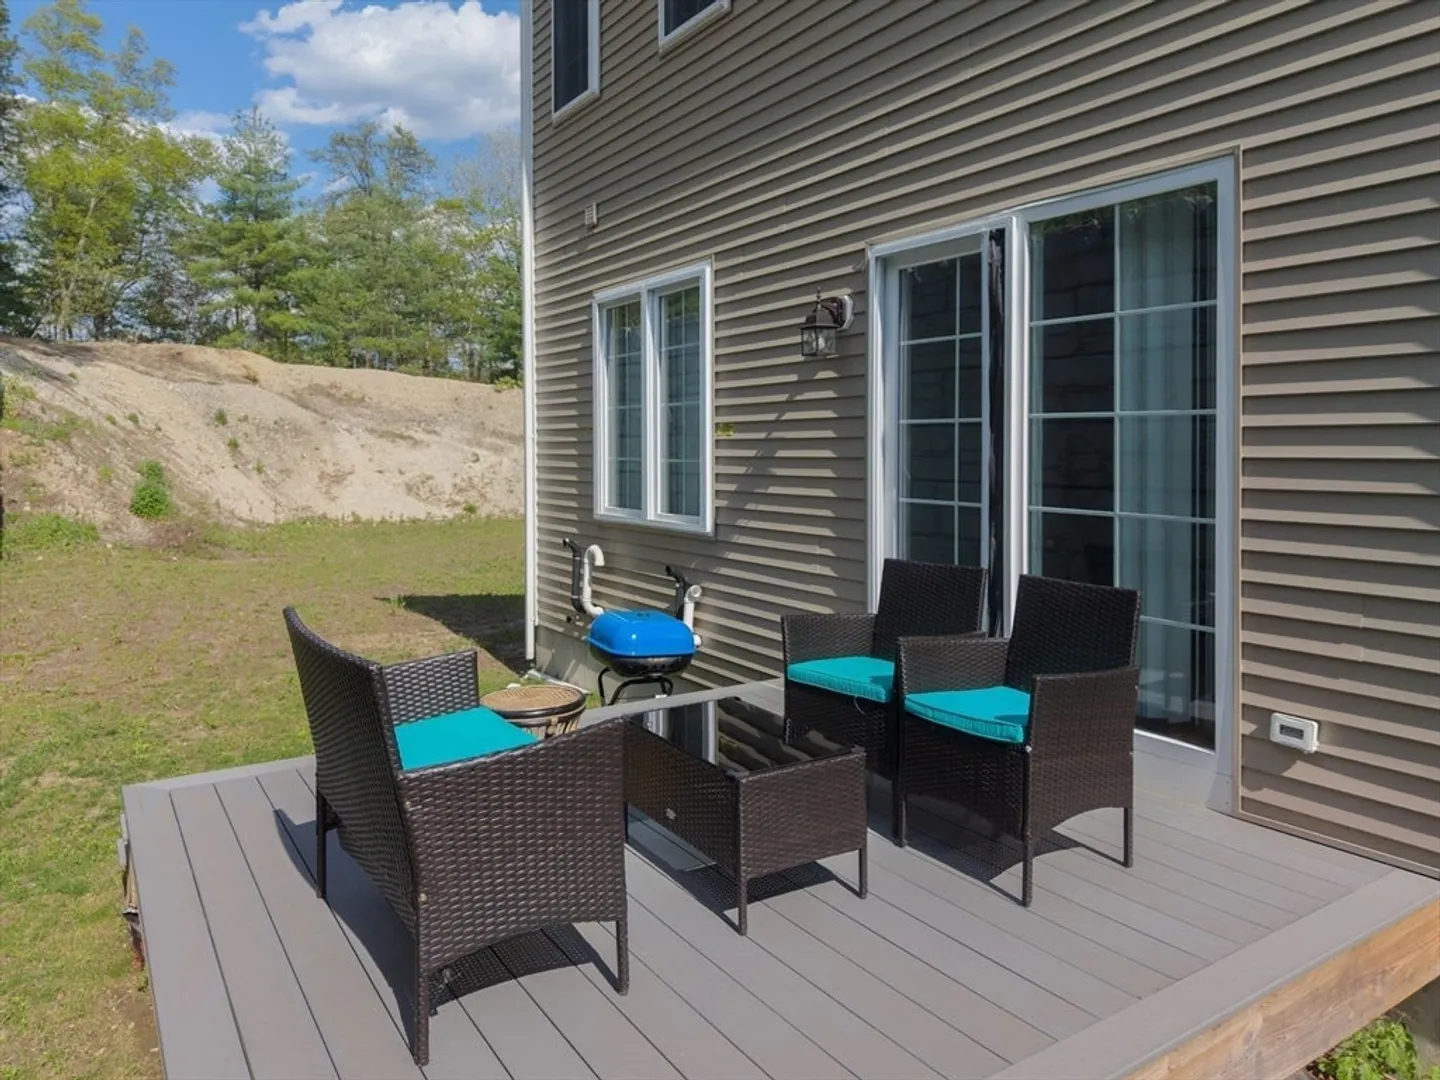
- Exterior Features: Porch, Deck
- Flooring: Wood, Carpet
- Lot Features: Corner Lot
- SqFt Source: Public Record
- Year Built Source: Public Records
- Construction: Frame
- Fireplaces: 1
- Foundation: Concrete Perimeter
- Roof: Shingle
- Year Built Details: Actual
- Zoning: Rb
-
Amenities
- Community Features: Highway Access
- Parking Features: Under, Off Street
- Covered Parking Spaces: 2
-
Utilities
- Electric: Circuit Breakers
- Water Source: Public
- Sewer: Public Sewer
-
Fees / Taxes
- Assessed Value: $527,800
- Taxes: $6,919
- Tax Year: 2025
Similar Listings
Content © 2026 MLS Property Information Network, Inc. The information in this listing was gathered from third party resources including the seller and public records.
Listing information provided courtesy of Century 21 XSELL REALTY.
MLS Property Information Network, Inc. and its subscribers disclaim any and all representations or warranties as to the accuracy of this information.