
Sold!
$852,000
3
Beds
2
Baths
1,957
Living Area
-
Property Description
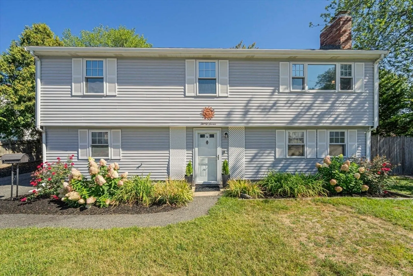
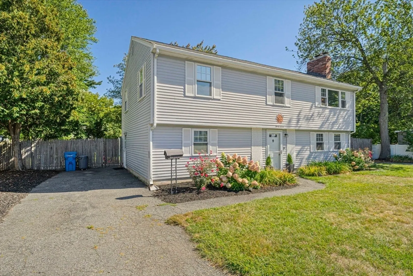
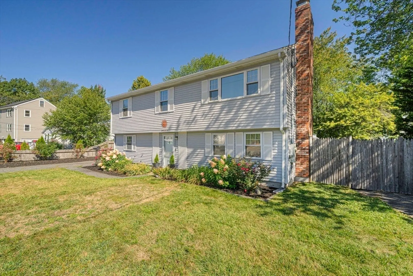
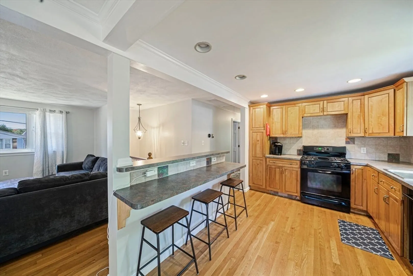
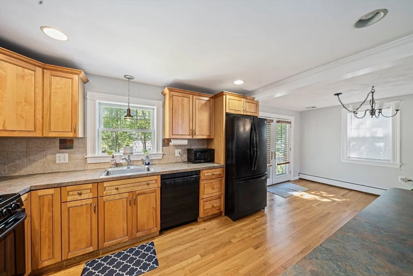
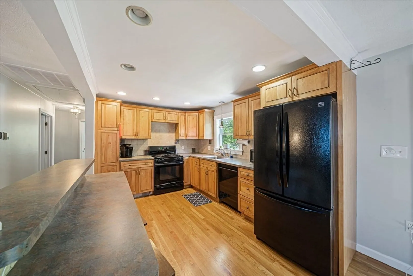
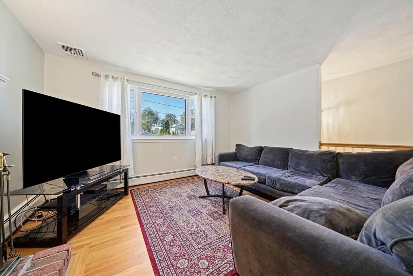
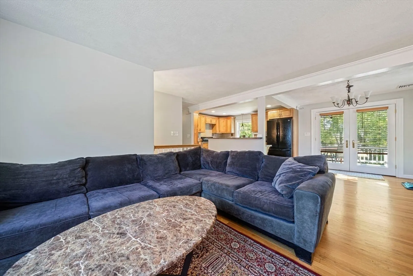
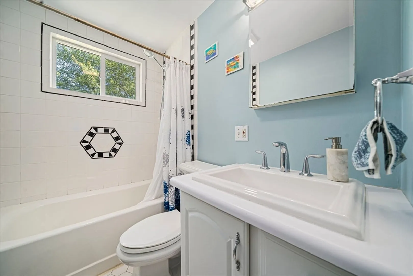
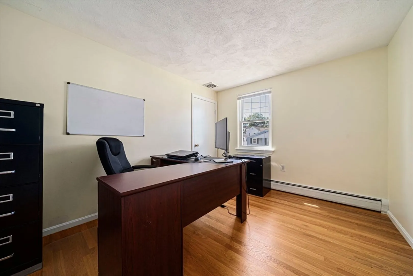
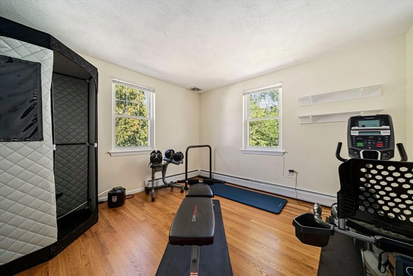
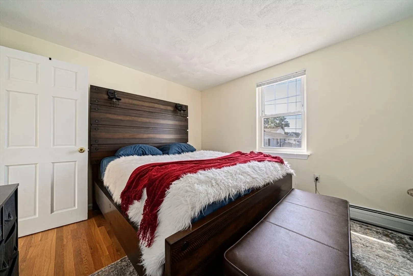
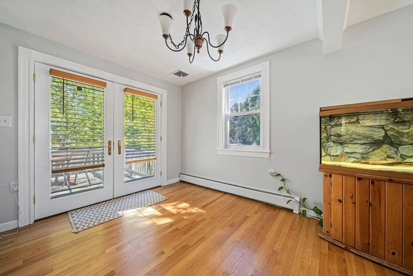
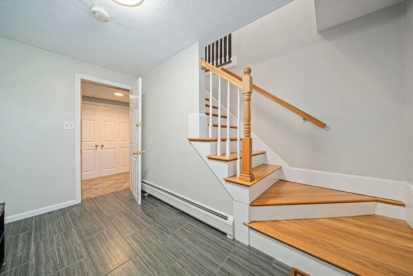
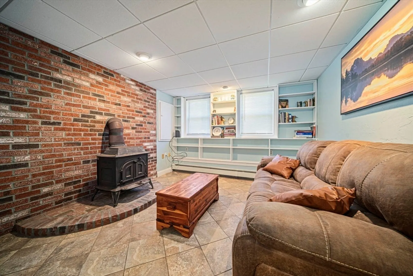
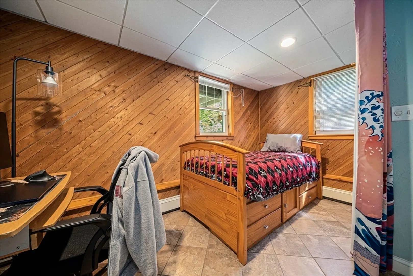
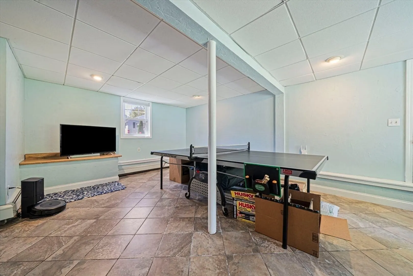
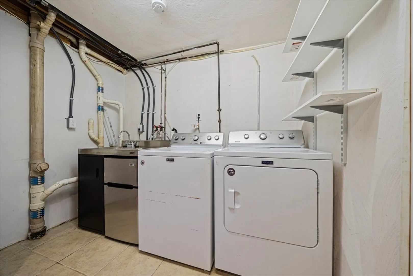
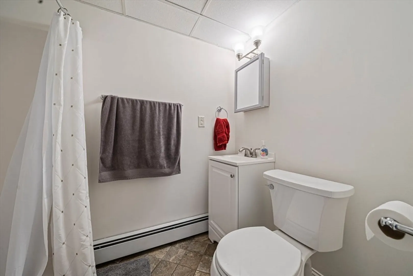
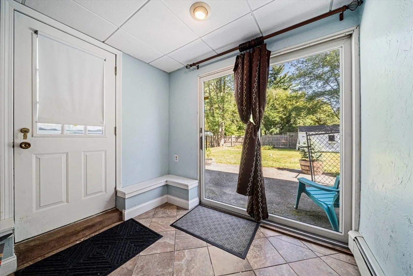
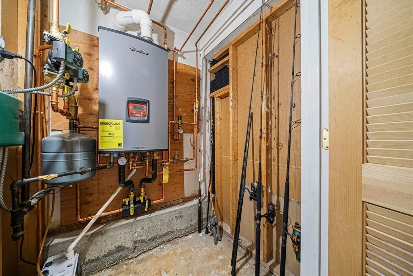
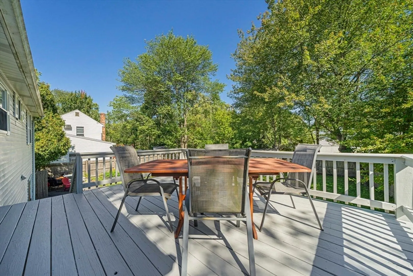
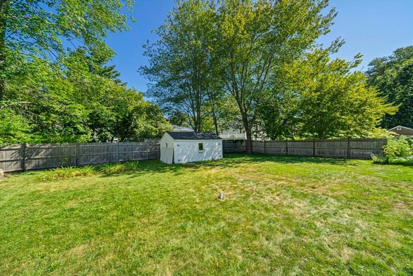
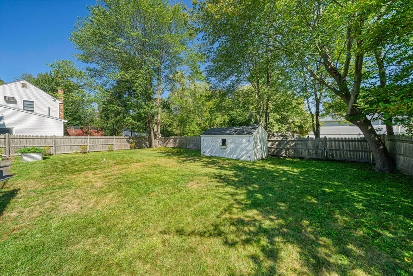
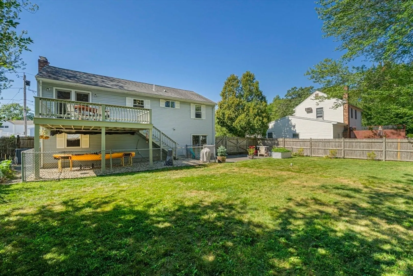
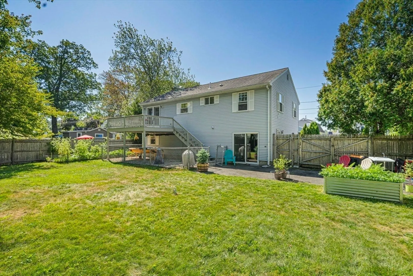
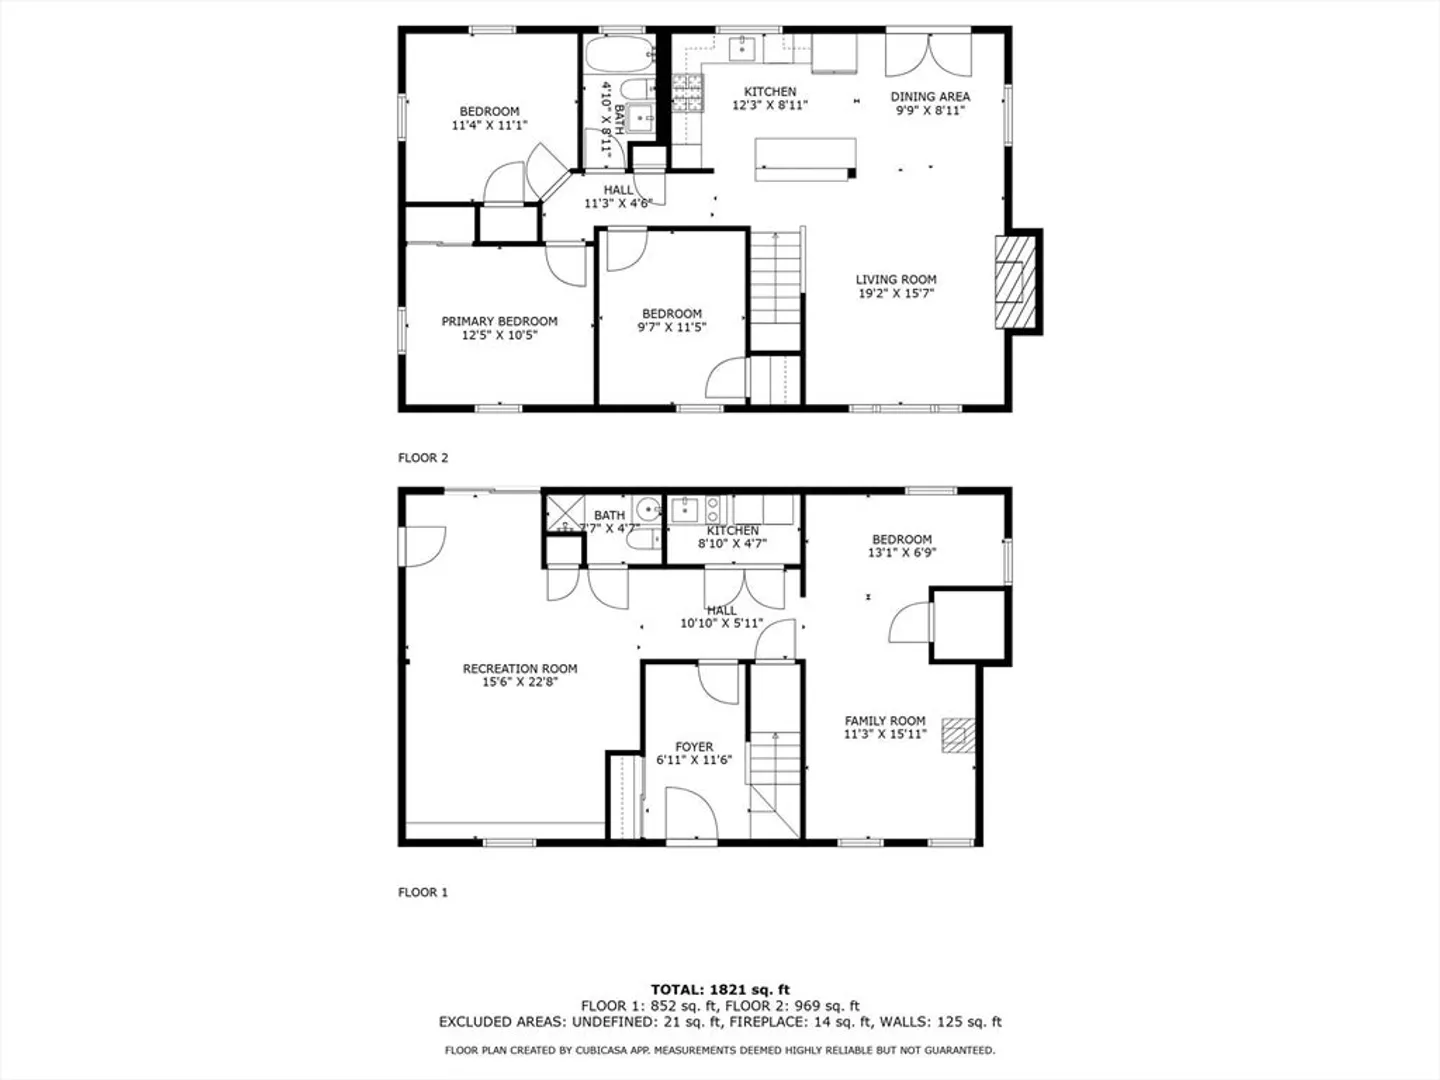
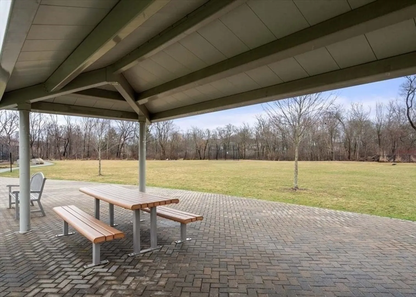
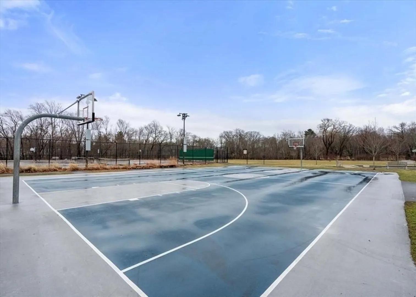
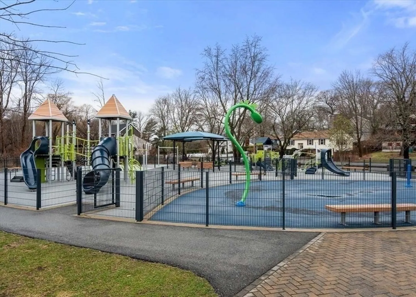
Expansive and inviting Raised Ranch on the Lexington Line! Located in a desirable, peaceful neighborhood, this bright home offers a spacious fireplaced living room, modern kitchen with breakfast bar, dining area with French doors to a deck overlooking a fenced yard with patio and shed. Three generous bedrooms updated tiled bath, hardwood floors, newer windows, upgraded 200-amp electric panel and 2-year-old Lochinvar high efficiency Combi Boiler for heating and Daikin cental air system for cooling. The finished lower level offers flexible space or potential in-law setup with tile floors, wood stove, ¾ bath, laundry, and plenty of storage. Wide, level lot with two driveways. Convenient to Graverson Park, shopping, dining, MBTA bus, Route 128, and more!
-
Highlights
- Cooling: Central Air
- Parking Spots: 2
- Property Type: Single Family Residence
- Total Rooms: 5
- Status: Closed
- Heating: Baseboard, Natural Gas
- Property Class: Residential
- Style: Raised Ranch
- Year Built: 1980
-
Additional Details
- Appliances: Gas Water Heater, Range, Dishwasher, Disposal, Refrigerator, Washer, Dryer
- Construction: Frame
- Fireplaces: 1
- Foundation: Slab
- Lot Features: Level
- Roof: Shingle
- Year Built Details: Actual
- Zoning: 1
- Basement: Full, Finished, Walk-Out Access, Interior Entry
- Exterior Features: Deck, Patio, Storage, Fenced Yard
- Flooring: Wood, Tile
- Interior Features: Internet Available - Unknown
- Road Frontage Type: Public
- SqFt Source: Public Record
- Year Built Source: Public Records
-
Amenities
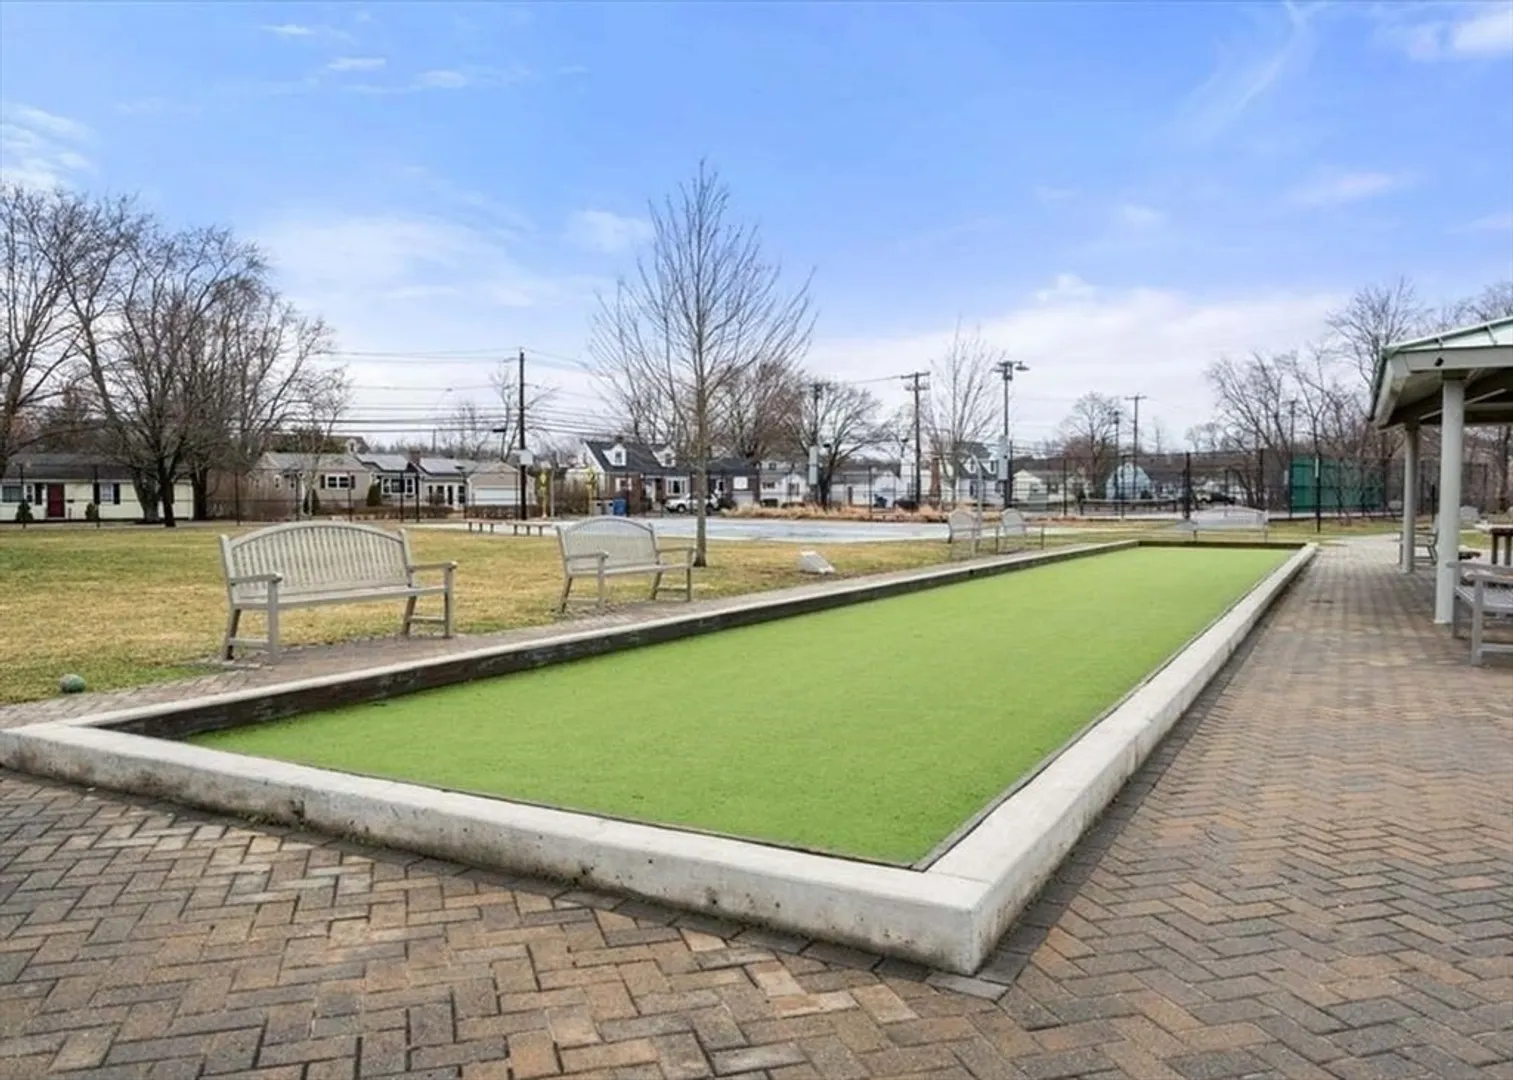
- Community Features: Public Transportation, Shopping, Tennis Court(s), Park, Walk/Jog Trails, Medical Facility, Laundromat, Highway Access, House of Worship, Public School
- Security Features: Security System
- Parking Features: Off Street, Paved
-
Utilities
- Electric: Circuit Breakers, 200+ Amp Service
- Water Source: Public
- Sewer: Public Sewer
-
Fees / Taxes
- Assessed Value: $639,500
- Taxes: $6,280
- Tax Year: 2025
Similar Listings

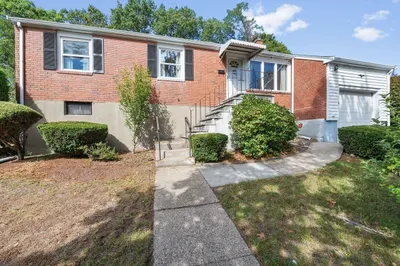

Sold
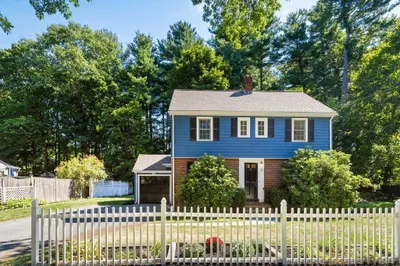
22 Photos
Sold
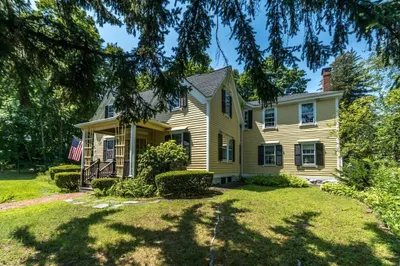
39 Photos
Sold
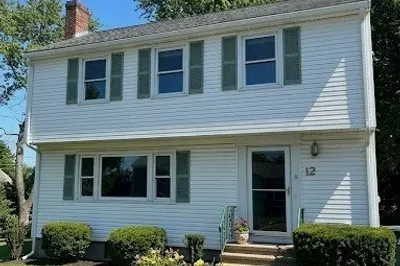
15 Photos
Sold
37 Photos
Content © 2026 MLS Property Information Network, Inc. The information in this listing was gathered from third party resources including the seller and public records.
Listing information provided courtesy of William Raveis R.E. & Home Services.
MLS Property Information Network, Inc. and its subscribers disclaim any and all representations or warranties as to the accuracy of this information.
