
Sold!
$662,500
4
Beds
2
Baths
1,567
Living Area
-
Property Description
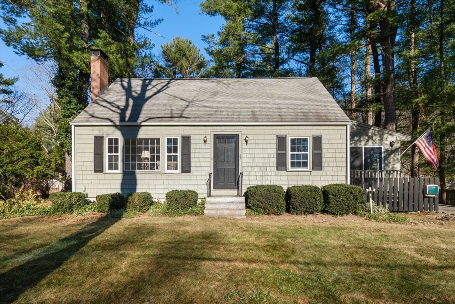
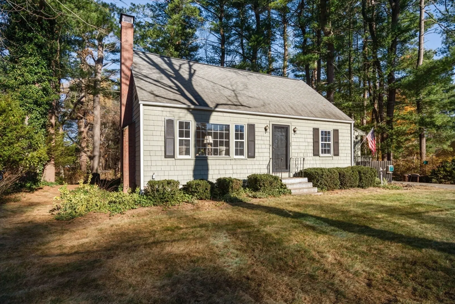
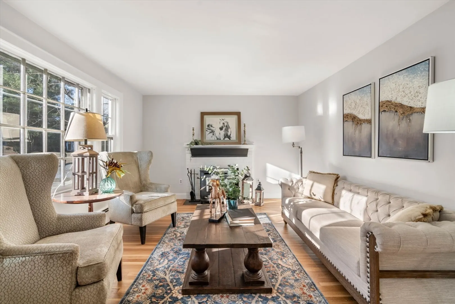
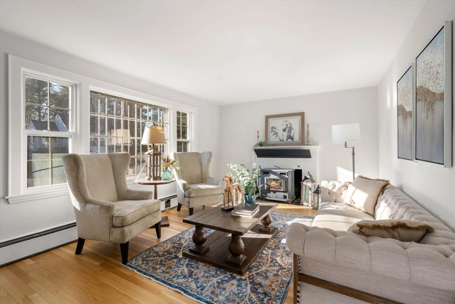
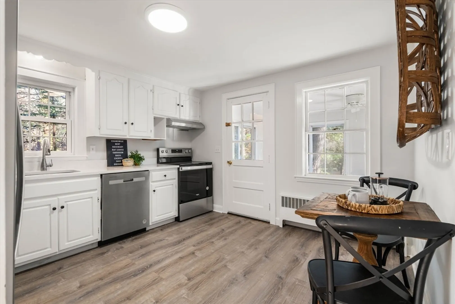
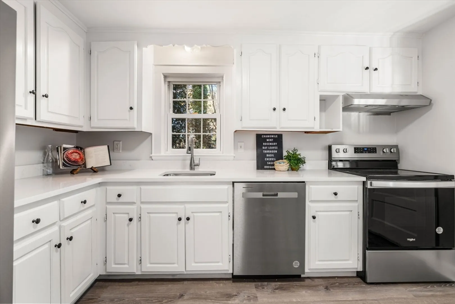
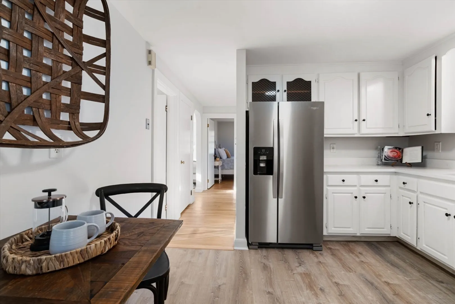
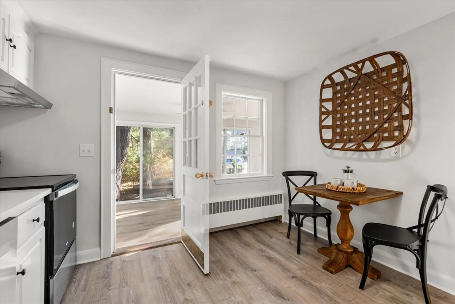
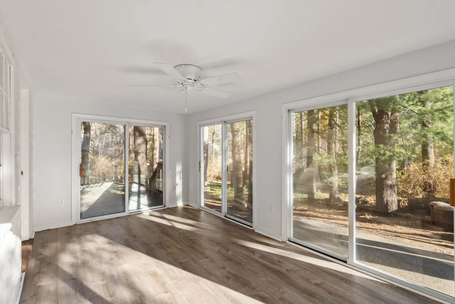
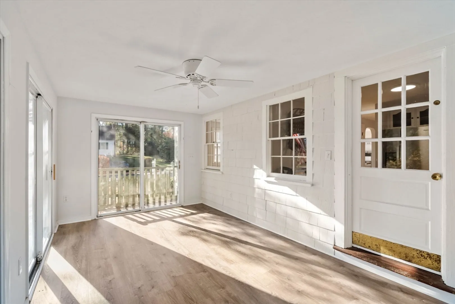
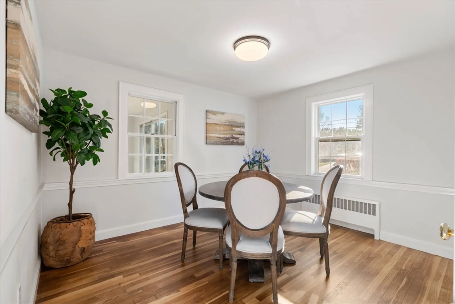
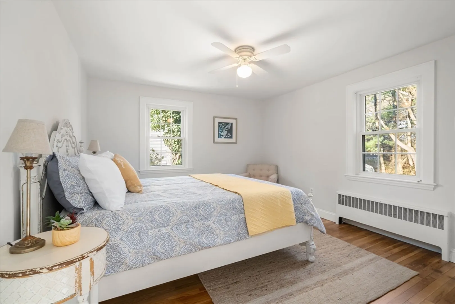
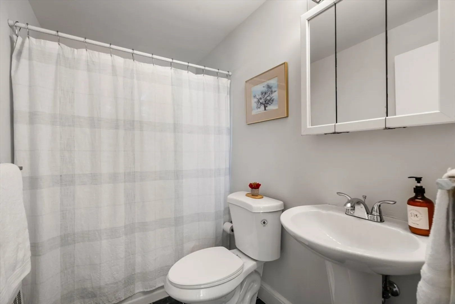
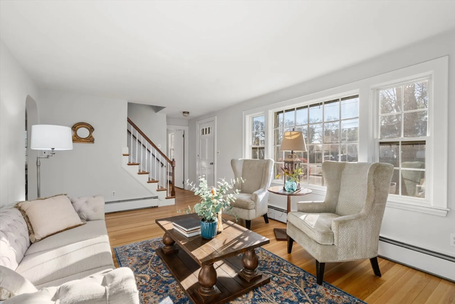
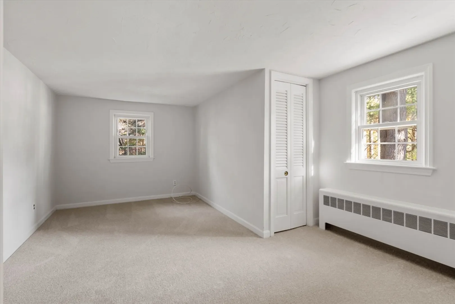
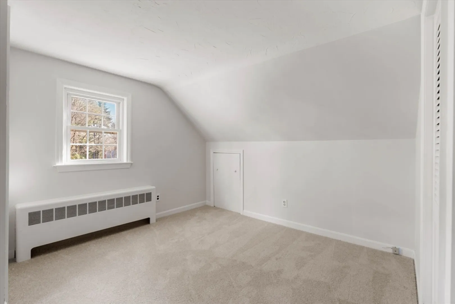
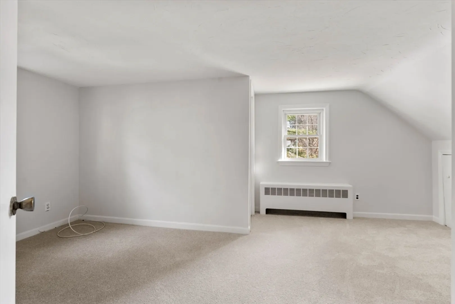
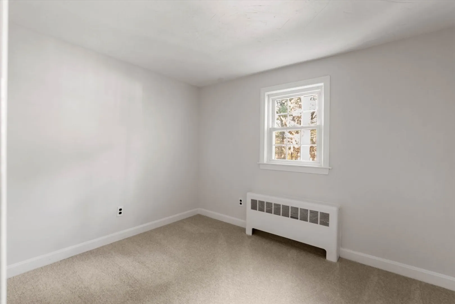
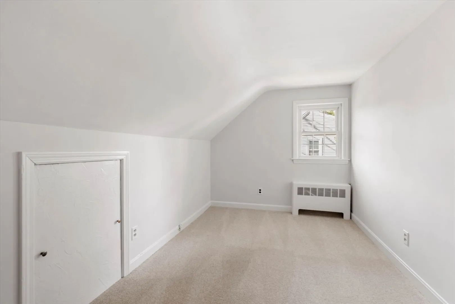
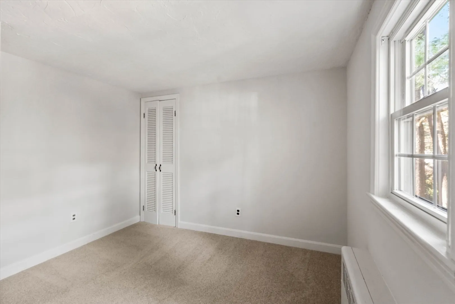
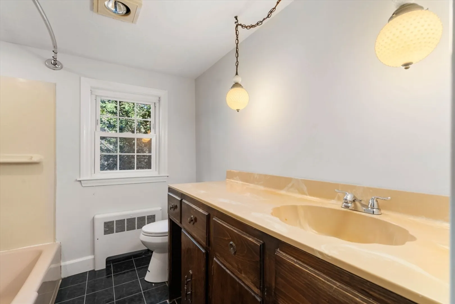
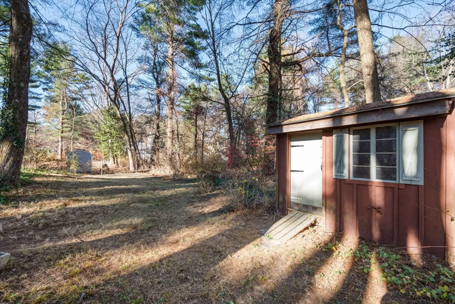
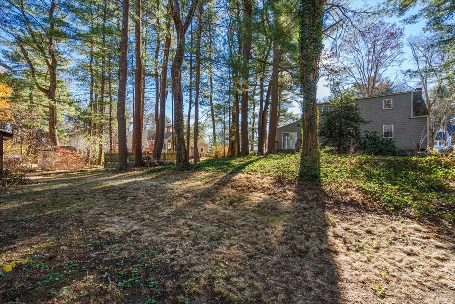
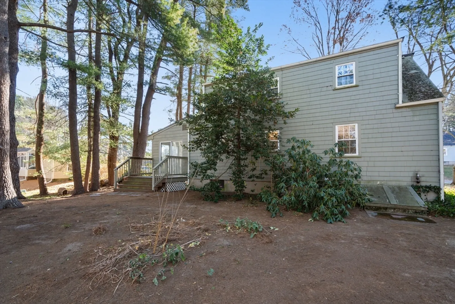
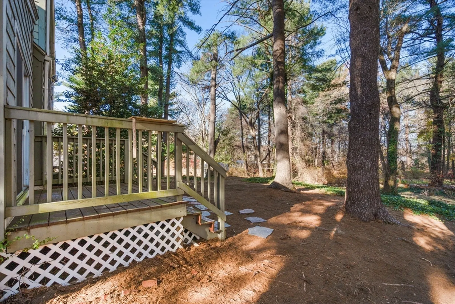
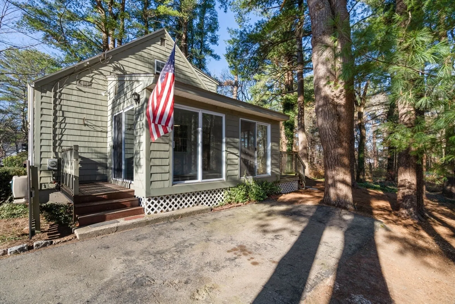
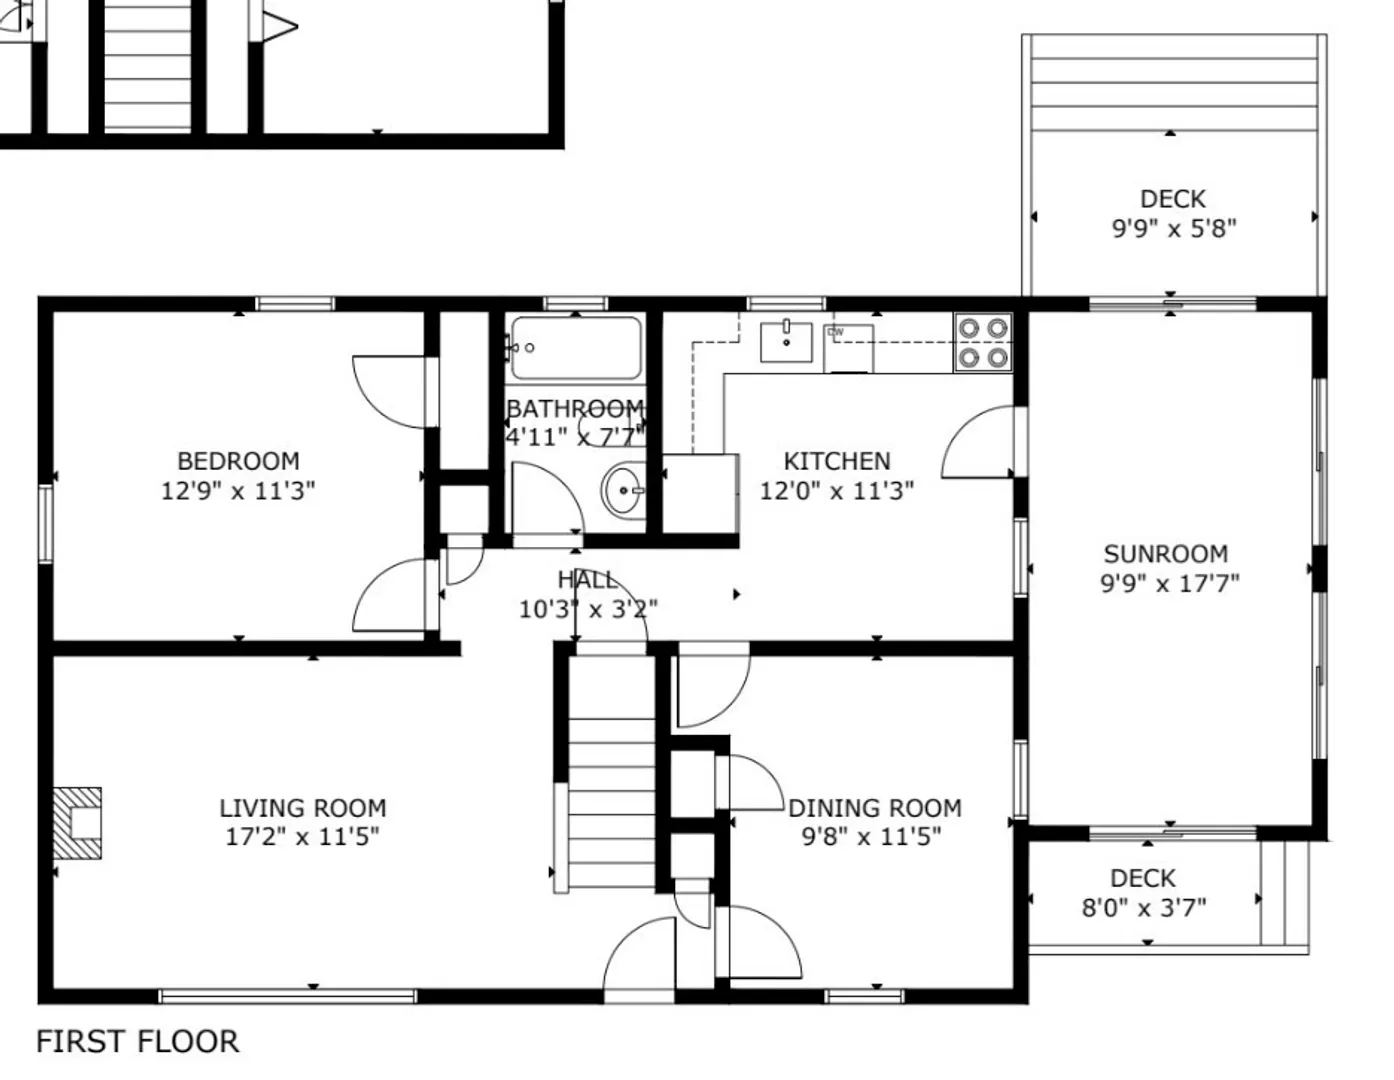
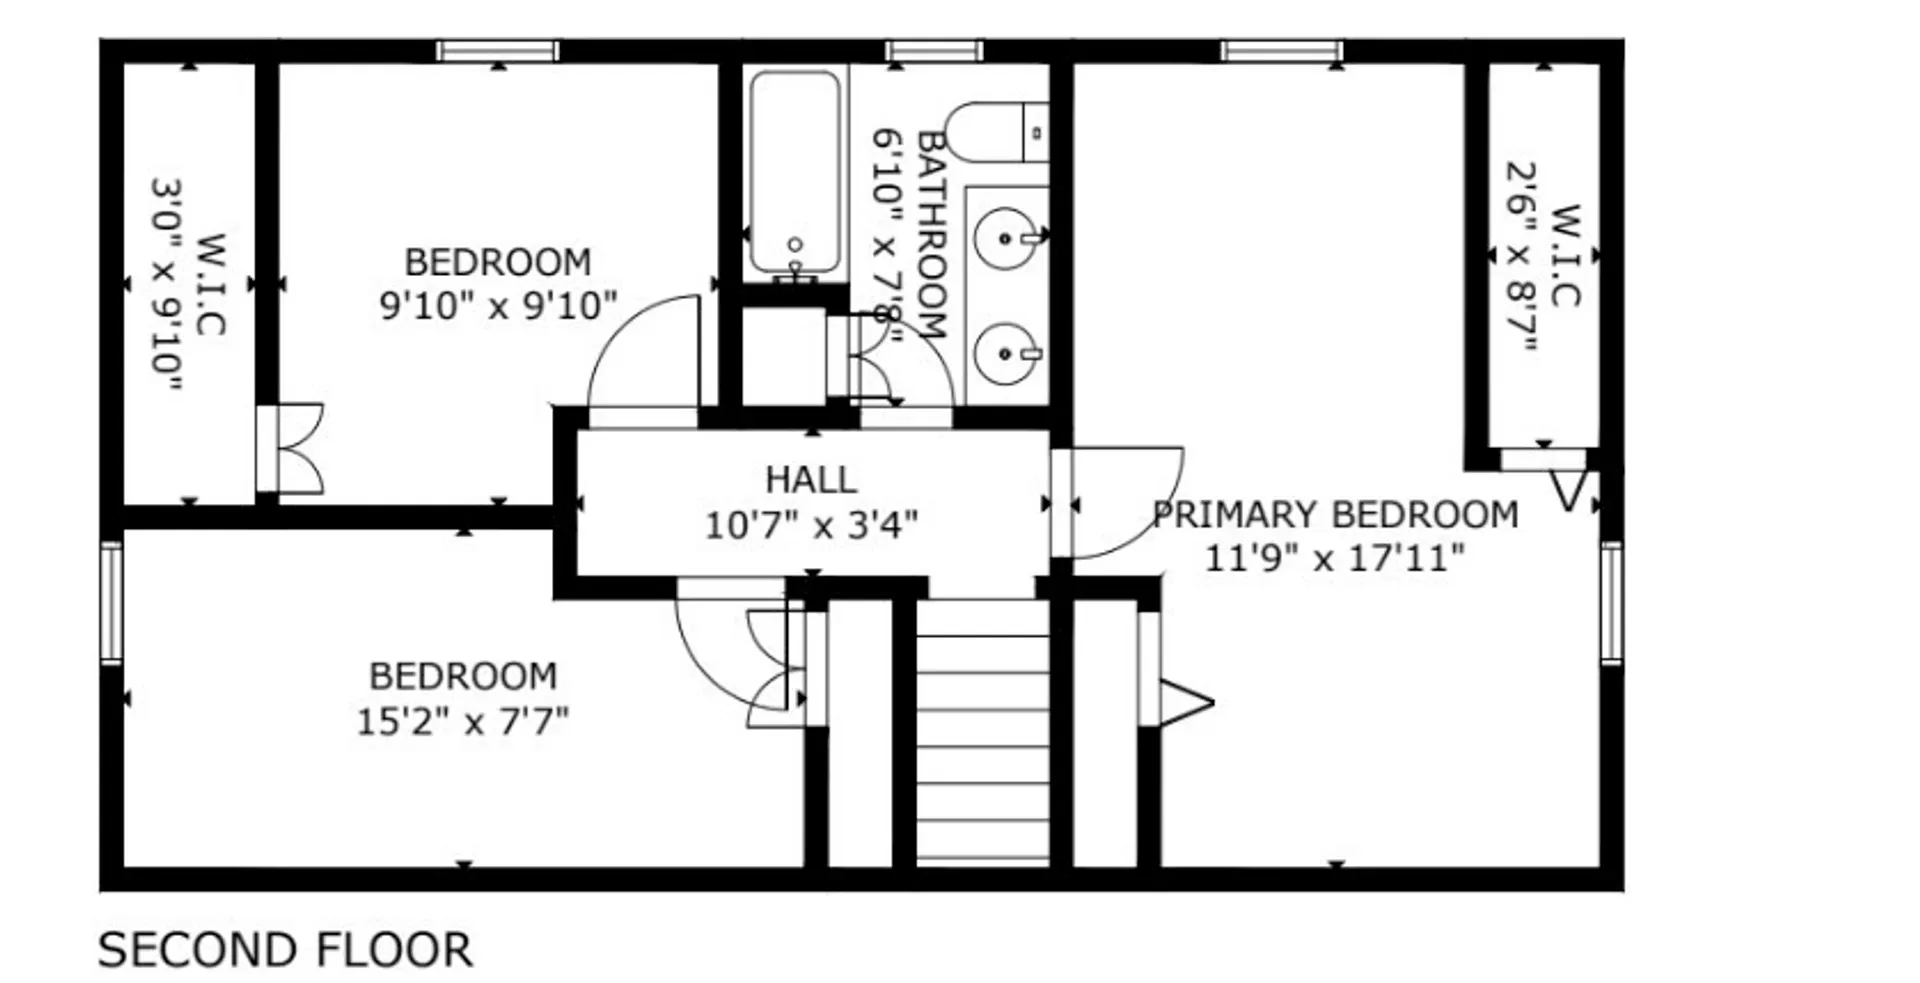
This CHARMING CAPE will just WOW you. Located on a beautiful side street in a highly desirable North Walpole neighborhood! The first floor offers a beautiful fire-placed living room and formal dining room with GLEAMING newly refinished HARDWOOD floors. A BEAUTIFUL kitchen with NEW STAINLESS STEEL appliances, QUARTZ countertops, solid wood cabinetry and new flooring! The first floor offers a spacious BEDROOM plus a FULL TILED BATH. Upstairs are three additional bedrooms and second FULL BATH. A SPACIOUS three season porch with walls of sliders perfect for morning coffee and relaxation. Enjoy a spacious backyard...large shed. TONS OF UPDATES including NEWLY PAINTED INTERIOR, NEW CARPETING, NEW KITCHEN/PORCH flooring, NEW APPLIANCES. ROOF (2010), BOILER (2006), WASHER (2021). A PLEASURE TO SHOW!
-
Highlights
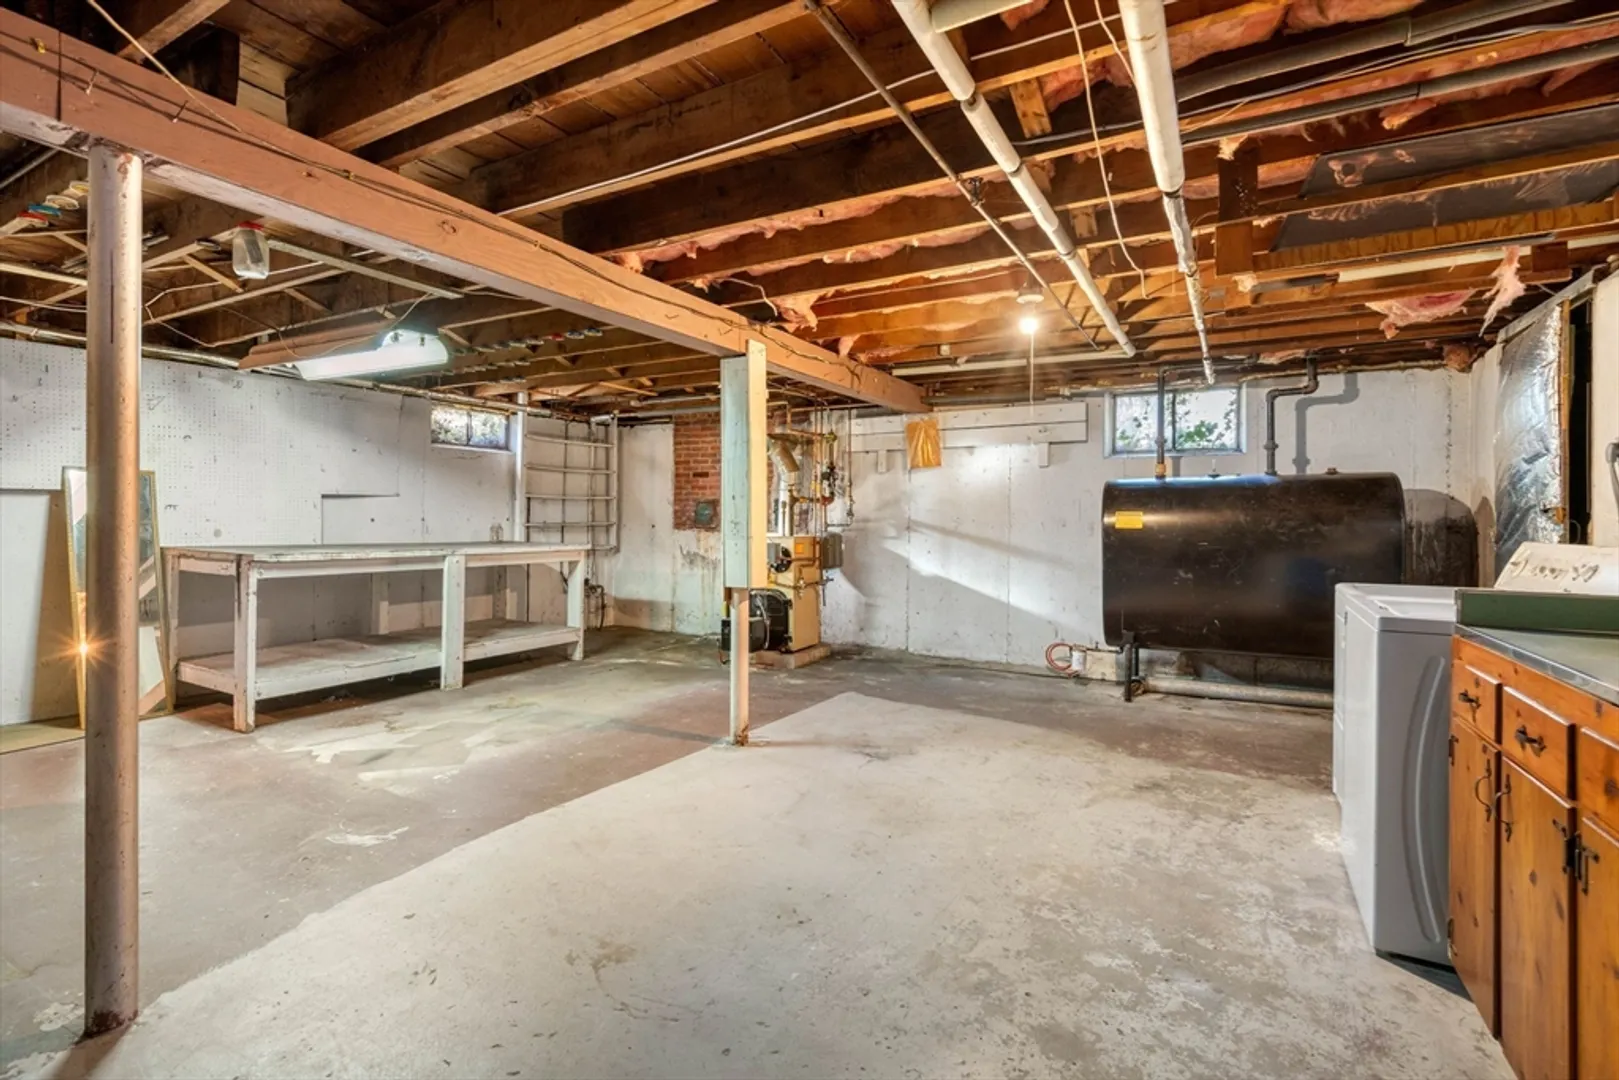
- Heating: Baseboard, Oil
- Property Class: Residential
- Style: Cape
- Year Built: 1955
- Parking Spots: 3
- Property Type: Single Family Residence
- Total Rooms: 7
- Status: Closed
-
Additional Details
- Appliances: Range, Dishwasher, Refrigerator, Washer, Dryer, Range Hood
- Construction: Frame
- Fireplaces: 1
- Foundation: Concrete Perimeter
- Roof: Shingle
- Year Built Source: Public Records
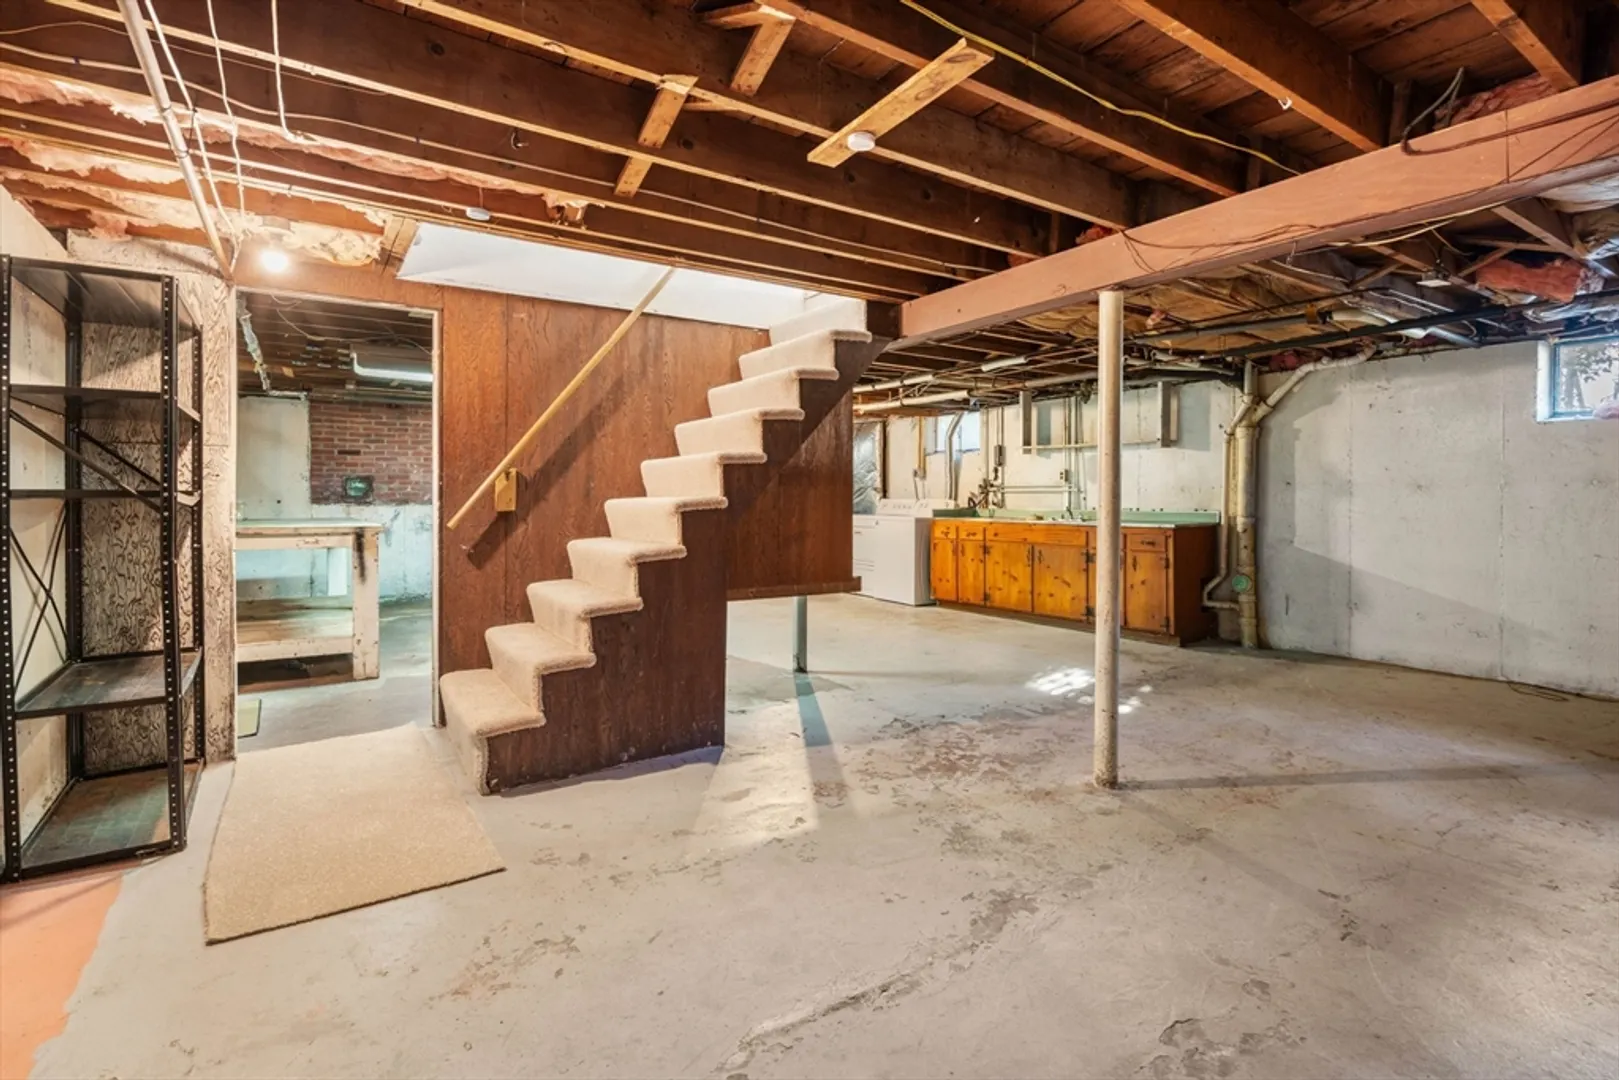
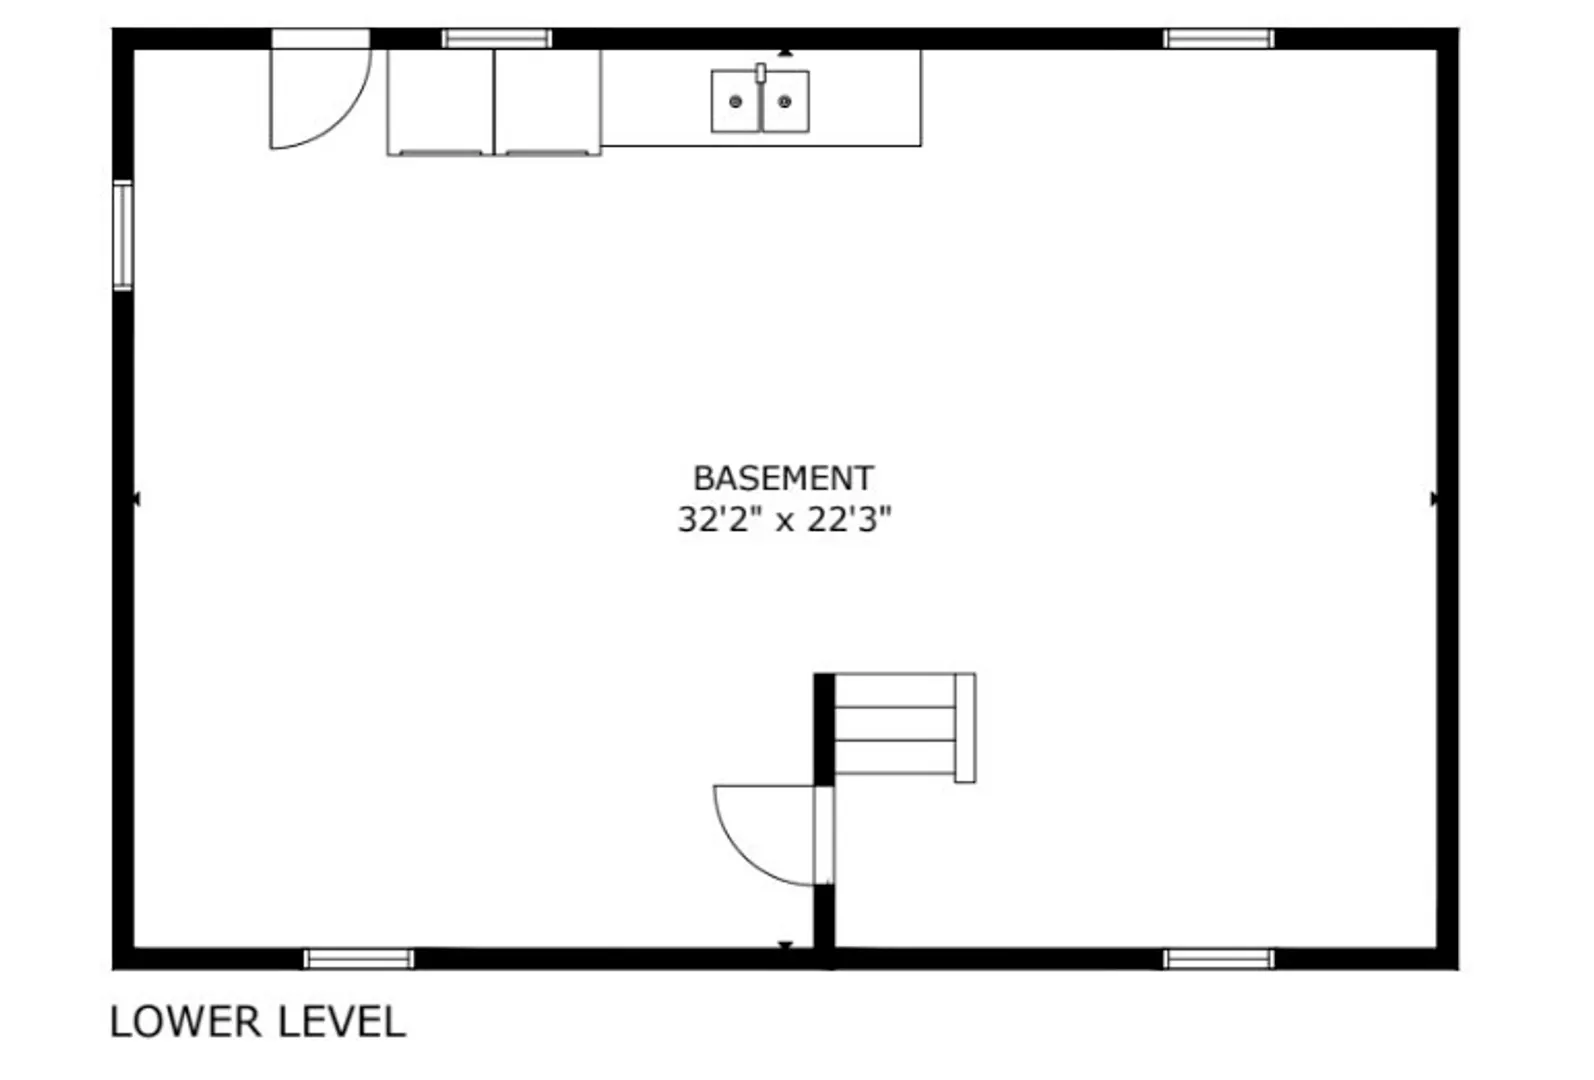
- Basement: Full, Interior Entry, Bulkhead, Concrete, Unfinished
- Exterior Features: Porch - Enclosed, Deck - Wood, Rain Gutters, Storage
- Flooring: Tile, Carpet, Laminate, Hardwood
- Interior Features: Ceiling Fan(s), Slider, Lighting - Overhead, Sun Room
- Year Built Details: Actual
- Zoning: Rb
-
Amenities
- Community Features: Public Transportation, Shopping, Stable(s), Golf, Highway Access, Private School, Public School, T-Station
- Parking Features: Paved Drive, Off Street, Paved
-
Utilities
- Sewer: Public Sewer
- Water Source: Public
-
Fees / Taxes
- Assessed Value: $565,900
- Taxes: $7,481
- Tax Year: 2024
Similar Listings
Sold
40 Photos
Sold
42 Photos
Sold
42 Photos
Sold
29 Photos
Content © 2026 MLS Property Information Network, Inc. The information in this listing was gathered from third party resources including the seller and public records.
Listing information provided courtesy of Conway - Canton.
MLS Property Information Network, Inc. and its subscribers disclaim any and all representations or warranties as to the accuracy of this information.
