
Sold!

$1,230,000
3
Beds
2/1
Baths
1,413
Living Area
-
Property Description
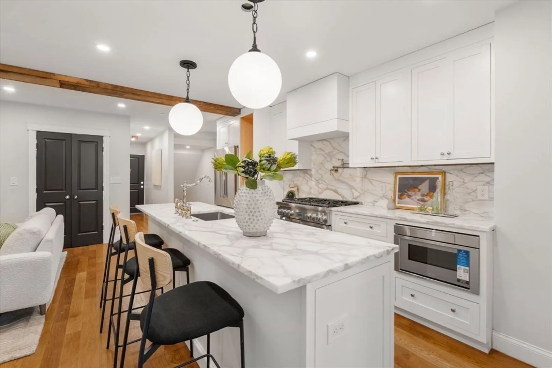
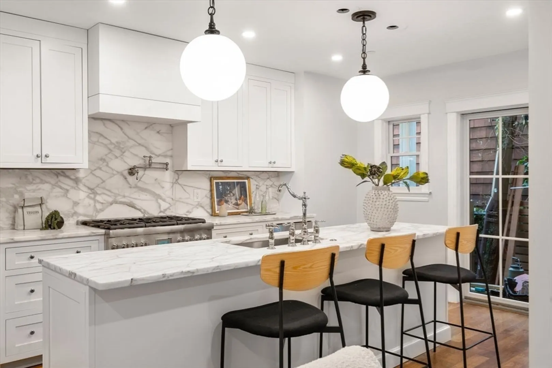
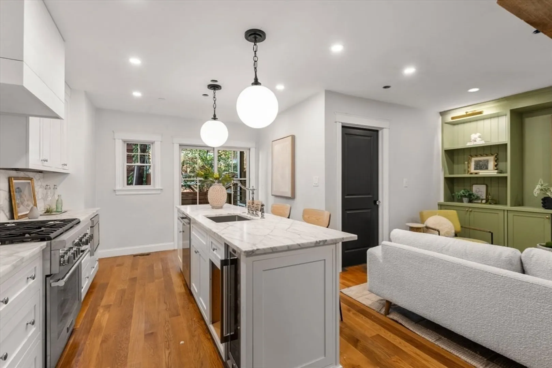
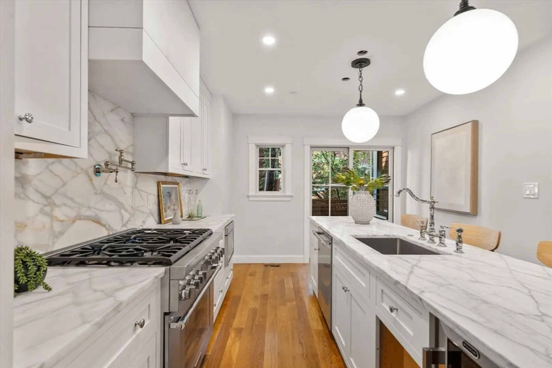
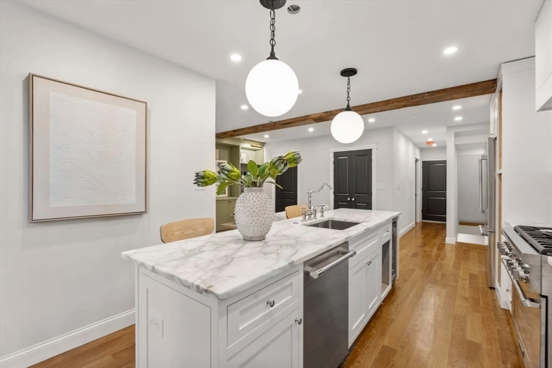
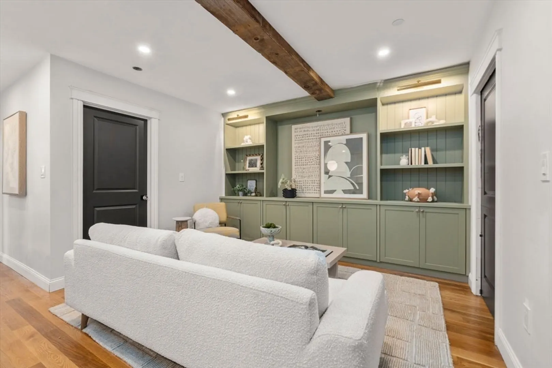
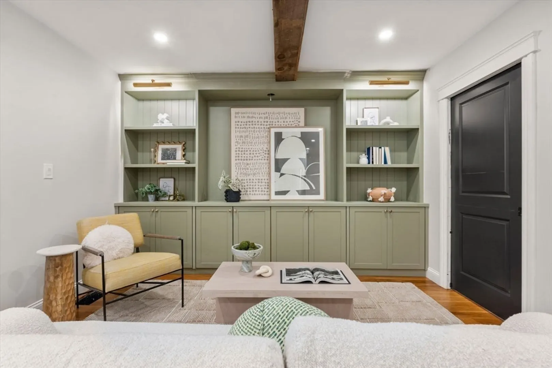
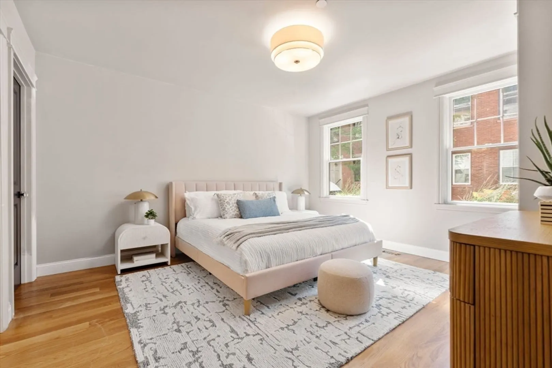
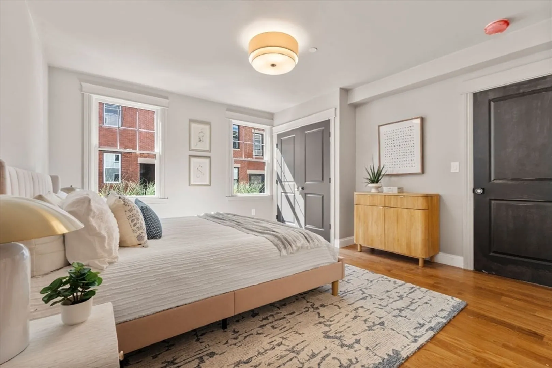
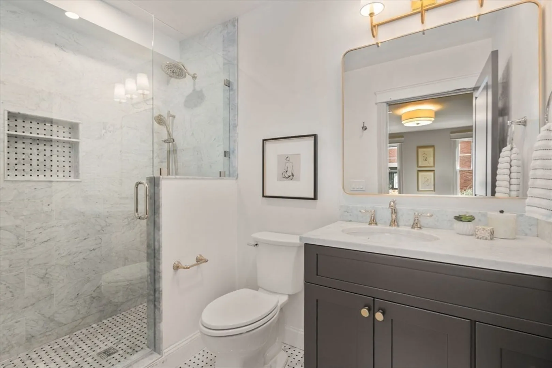
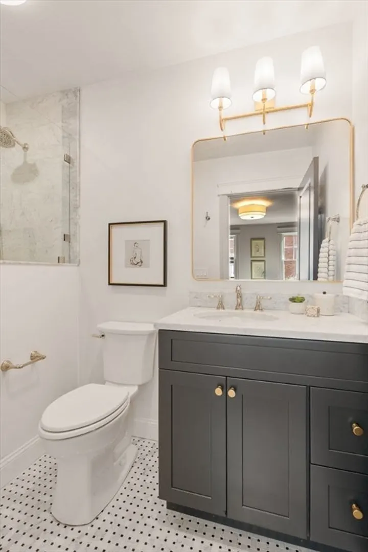
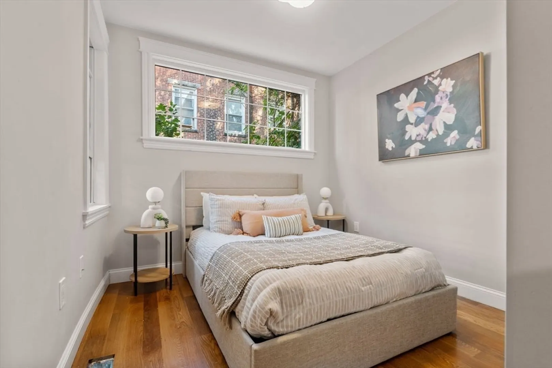
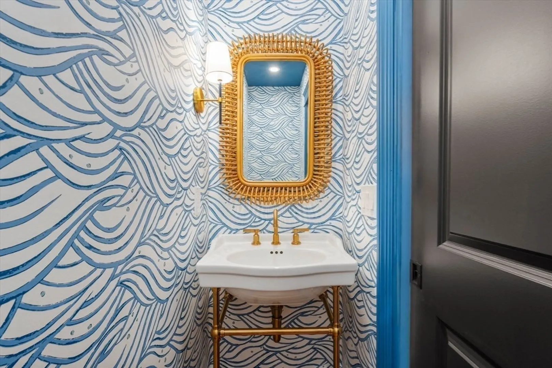
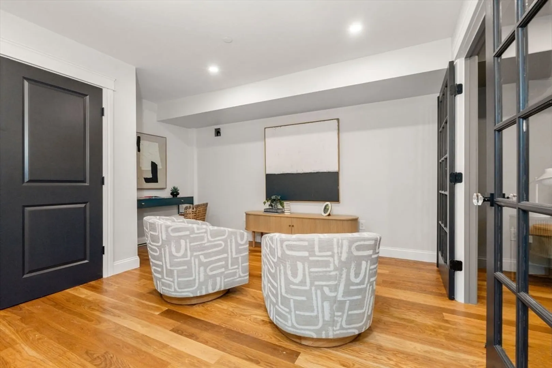
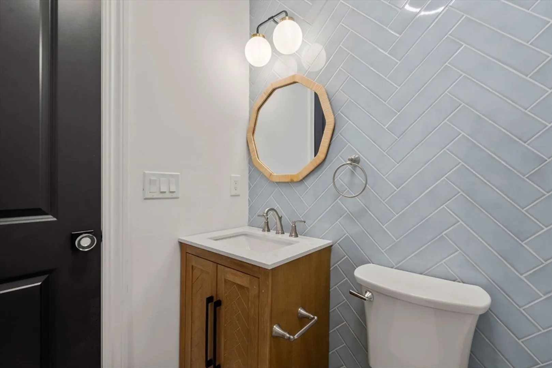
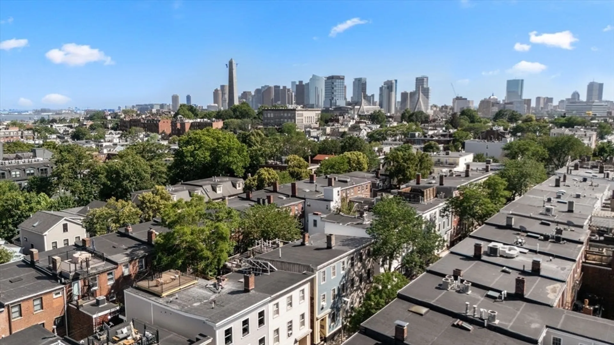
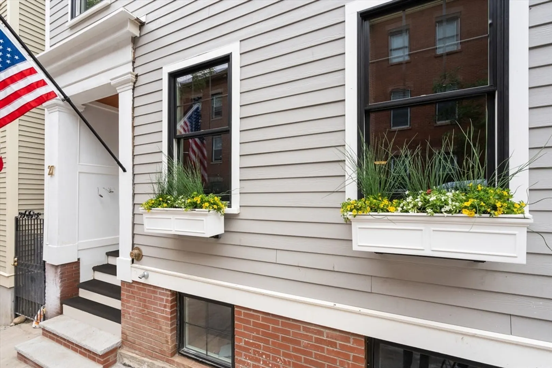
Welcome to the beautifully designed first floor duplex at 27 Mystic Street. Offering a flawless blend of timeless charm and modern luxury that was completely rebuilt from the studs up in 2025. Ideally located on a tree lined street, featuring 3 bedrooms, and 2.5 designer bath's, every inch of this home is brand new. A beautiful primary suite with his and hers closets, a sleek chef's kitchen with Statuario Venturini marble countertops, Thermador appliances, and high end lighting. White oak flooring flows throughout the home, adding warmth and elegance to each room. The lower level includes the third bedroom, a bonus living room/office/gym, a full bath, and Electrolux washer and dryer. Enjoy a private patio and deck while being moments from Charlestown’s best shops, restaurants, and local amenities, this turnkey home offers the ultimate in city living with a neighborhood feel.
-
Highlights
- Area: Charlestown
- Heating: Natural Gas
- Property Class: Residential
- Stories: 2
- Unit Number: 1
- Status: Closed
- Cooling: Central Air
- HOA Fee: $250
- Property Type: Condominium
- Total Rooms: 8
- Year Built: 1885
-
Additional Details
- Appliances: Range, Oven, Dishwasher, Disposal, Microwave, Refrigerator, Freezer, Washer, Dryer, Wine Refrigerator
- Exterior Features: Deck, Patio
- Roof: Rubber
- Total Number of Units: 3
- Year Built Source: Public Records
- Basement: Y
- Flooring: Hardwood
- SqFt Source: Measured
- Year Built Details: Actual
- Zoning: R3
-
Amenities
- Community Features: Public Transportation, Shopping, Pool, Tennis Court(s), Park, Walk/Jog Trails, Laundromat, Bike Path, House of Worship, Private School, Public School, T-Station, University
-
Utilities
- Sewer: Public Sewer
- Water Source: Public
-
Fees / Taxes
- Assessed Value: $1
- HOA Fee Includes: Water, Sewer, Insurance, Maintenance Structure, Trash, Reserve Funds
- Taxes: $1
- HOA Fee Frequency: Monthly
- Tax Year: 2025
Similar Listings


Sold
30 Photos
Sold
38 Photos
Sold
52 Photos
Sold

11 Photos
Content © 2026 MLS Property Information Network, Inc. The information in this listing was gathered from third party resources including the seller and public records.
Listing information provided courtesy of Coldwell Banker Realty - Marblehead.
MLS Property Information Network, Inc. and its subscribers disclaim any and all representations or warranties as to the accuracy of this information.
