
Sold!
$270,000
3
Beds
1
Bath
1,248
Living Area
-
Property Description
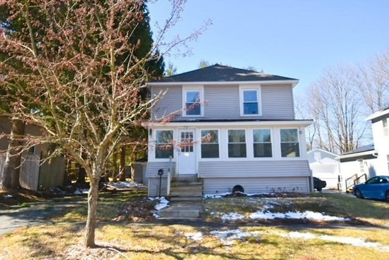
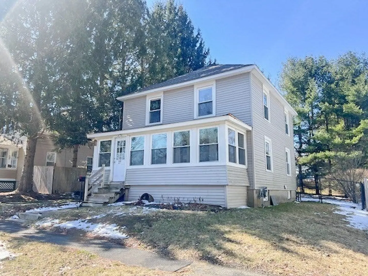
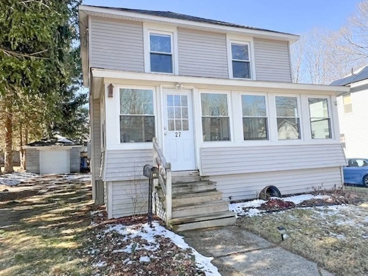
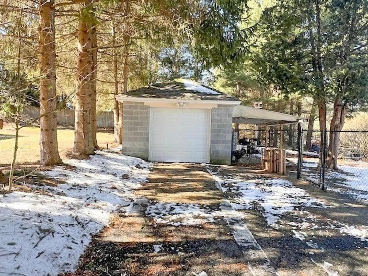
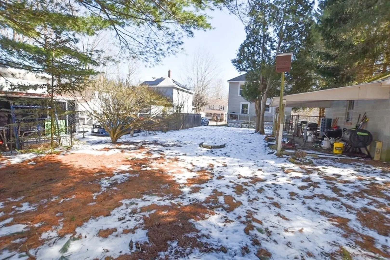
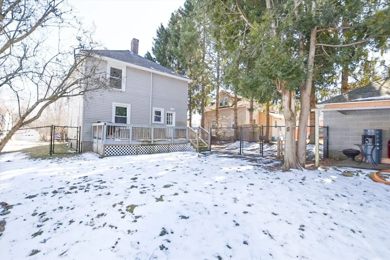
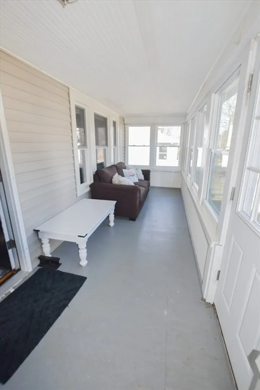
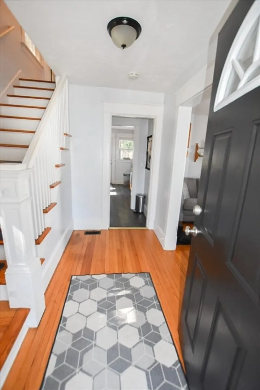
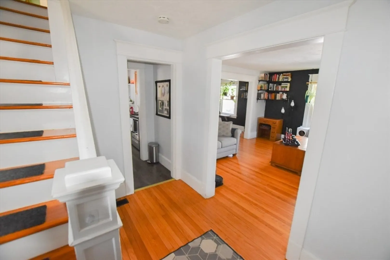
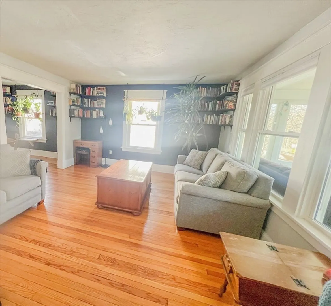
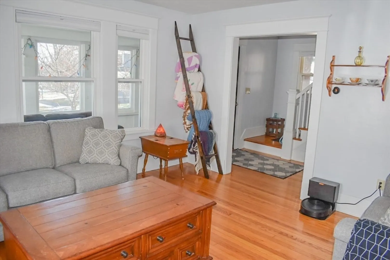
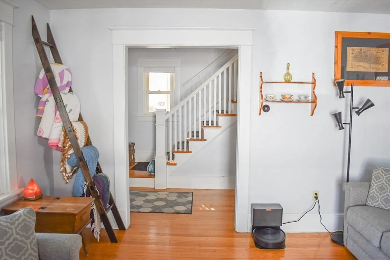
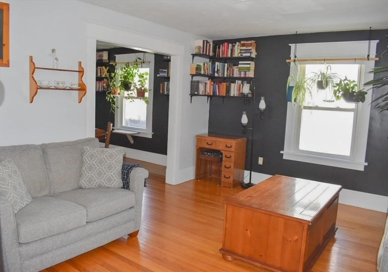
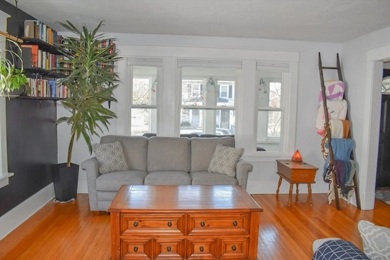
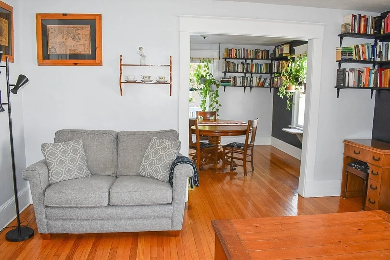
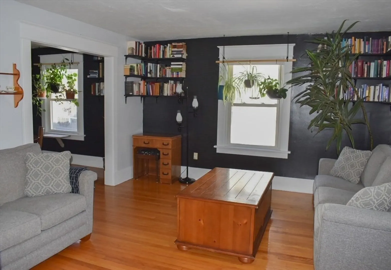
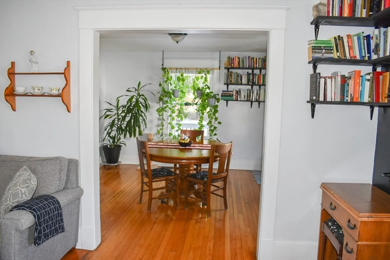
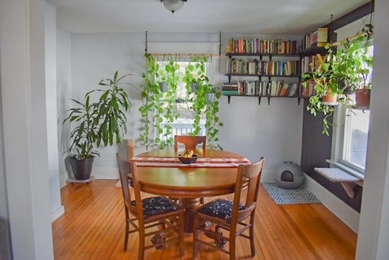
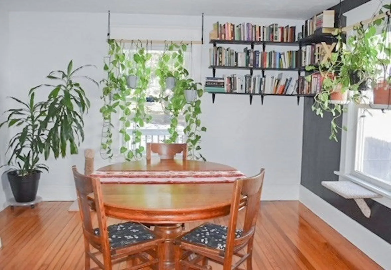
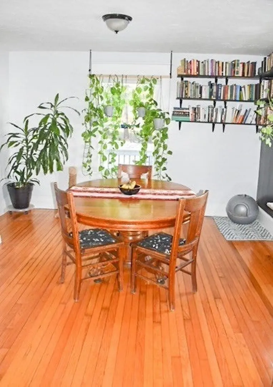
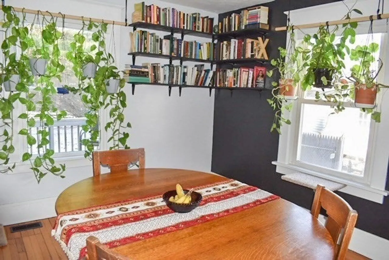
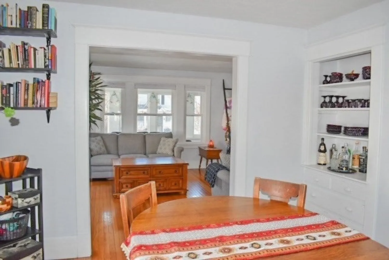
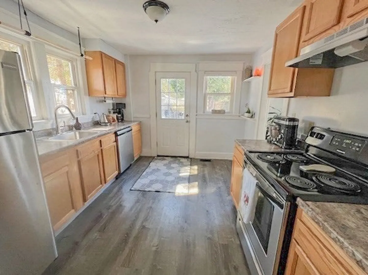
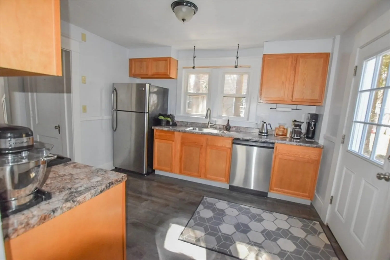
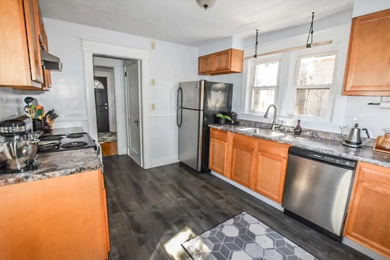
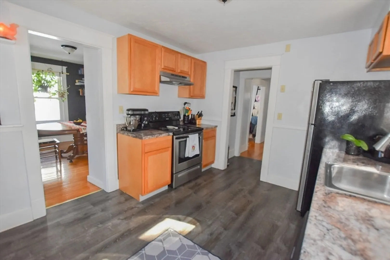
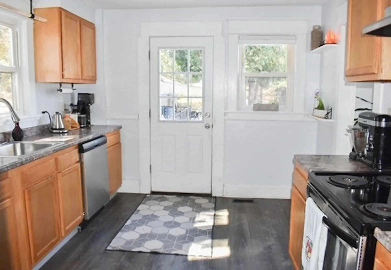
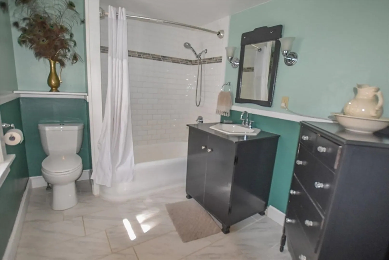
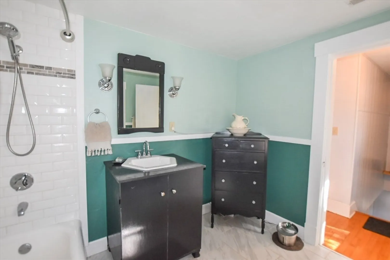
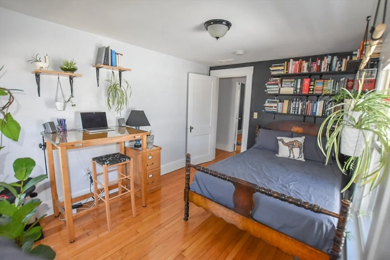
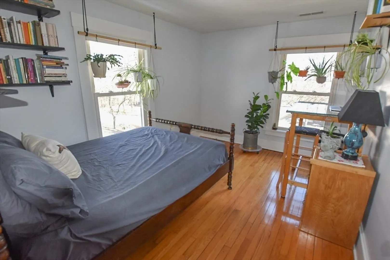
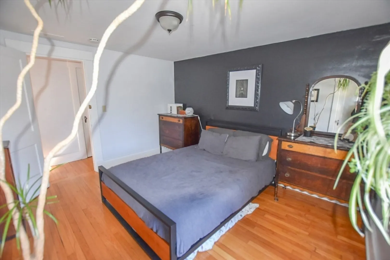
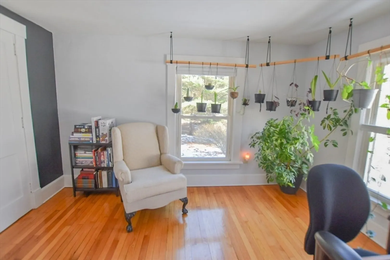
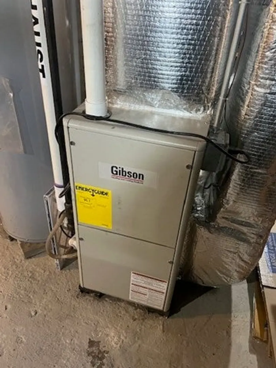
LICENSEES BOOK WITH SHOWING TIME. Berkshire Colonial in terrific location on Dead End Street. Set among the pines, with a fully fenced in yard on a quiet dead end, this home is lead compliant, move in ready and won't last long! Featuring hardwood floors throughout and stainless-steel appliances, this charming abode shows updates and easy living throughout. First floor features a traditional layout, starting with a with sunny front porch that enters into living room, then a formal dining room with convenient and adorable built ins, and functional kitchen that walks out to back deck. The second-floor features 3 bedrooms and a full bath. Natural Gas Heat, Roof and Furnace approx. 7 or so years old. This is truly a move in ready home, easy to maintain and located just a short drive to downtown Pittsfield's theatre's, shopping and restaurants, as well as positioned for ease of access to Lenox, Tanglewood, Kripalu & all The Berkshires has to offer!
-
Highlights
- Heating: Forced Air, Natural Gas
- Property Class: Residential
- Style: Colonial
- Year Built: 1930
- Parking Spots: 2
- Property Type: Single Family Residence
- Total Rooms: 6
- Status: Closed
-
Additional Details
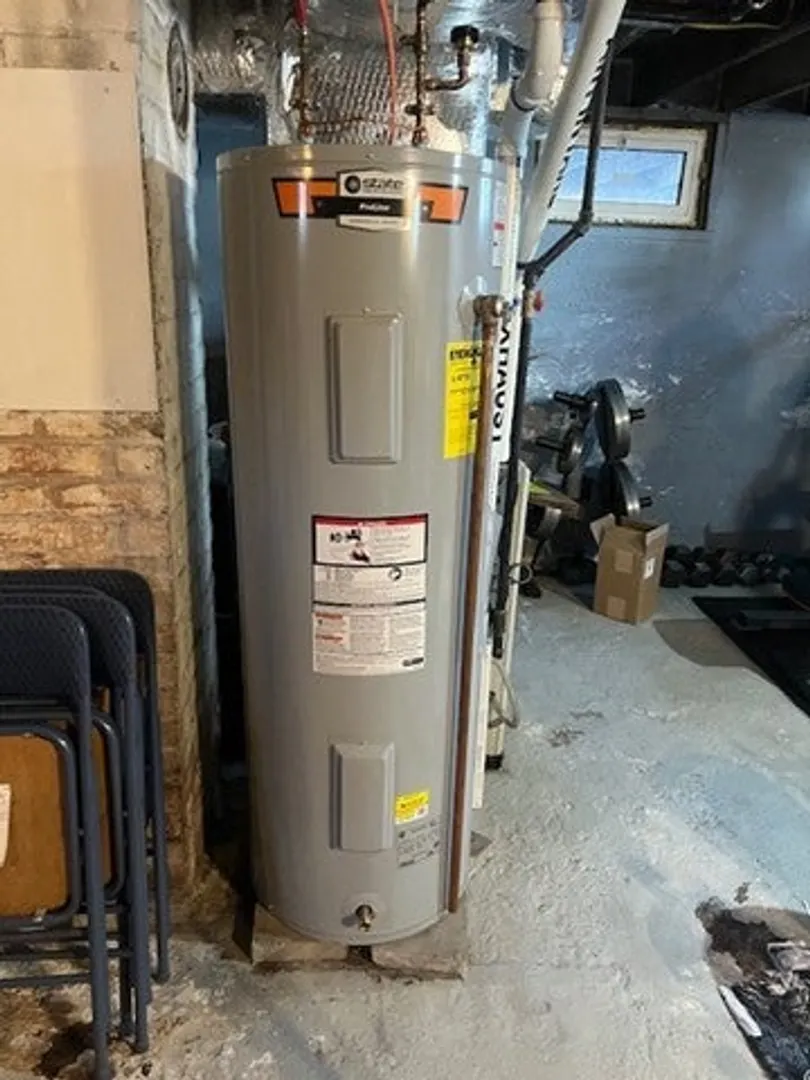
- Appliances: Electric Water Heater, Range, Dishwasher, Refrigerator
- Exclusions: Small Decorative Shelving In Livingroom Not Staying.
- Flooring: Wood
- Road Frontage Type: Public
- Year Built Details: Unknown/Mixed
- Zoning: R6
- Basement: Full, Unfinished
- Exterior Features: Porch, Deck, Deck - Wood
- Foundation: Concrete Perimeter
- Roof: Shingle
- Year Built Source: Public Records
-
Amenities
- Covered Parking Spaces: 1
- Parking Features: Detached, Off Street, Driveway, Paved
-
Utilities
- Electric: 100 Amp Service
- Water Source: Public
- Sewer: Public Sewer
-
Fees / Taxes
- Assessed Value: $195,900
- Compensation Based On: Net Sale Price
- Tax Year: 2023
- Buyer Agent Compensation: 2%%
- Facilitator Compensation: 2%%
- Taxes: $3,589
Similar Listings
Sold
36 Photos
Sold
30 Photos
Sold
41 Photos
Sold
30 Photos
Content © 2026 MLS Property Information Network, Inc. The information in this listing was gathered from third party resources including the seller and public records.
Listing information provided courtesy of Keller Williams Realty.
MLS Property Information Network, Inc. and its subscribers disclaim any and all representations or warranties as to the accuracy of this information.
