
Sold!
$755,000
3
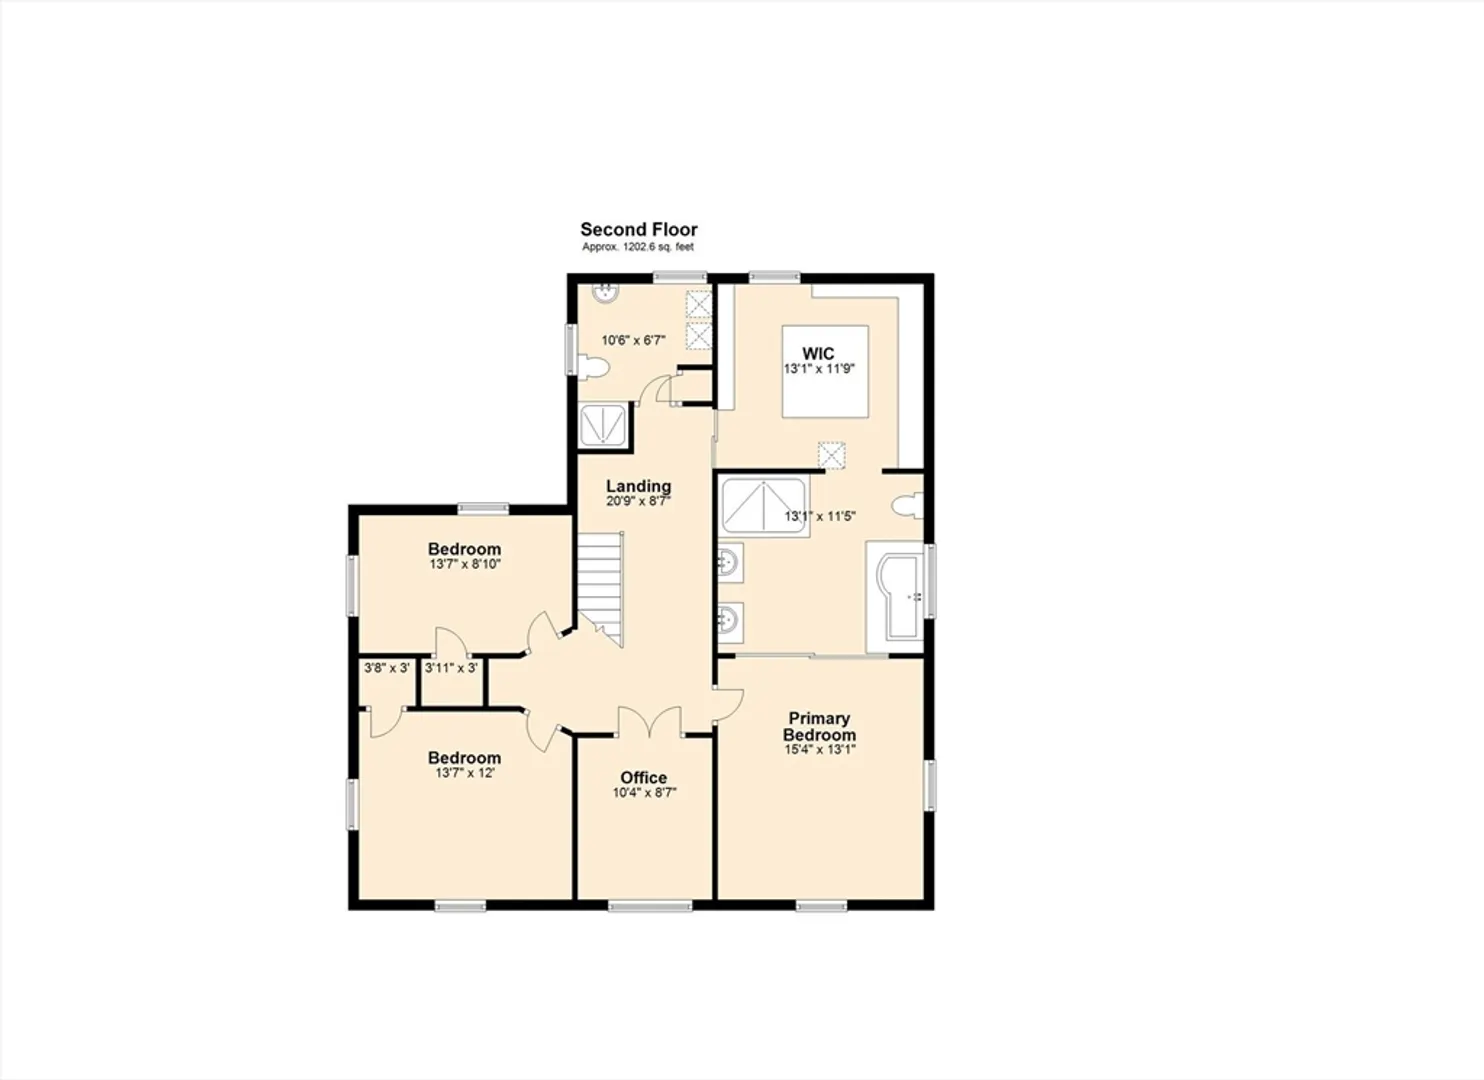
Beds
2/1
Baths
3,869
Living Area
-
Property Description
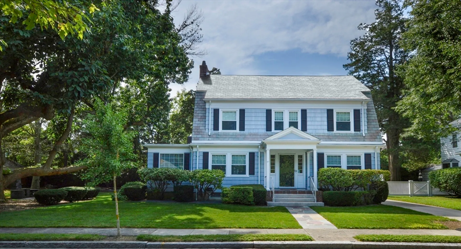
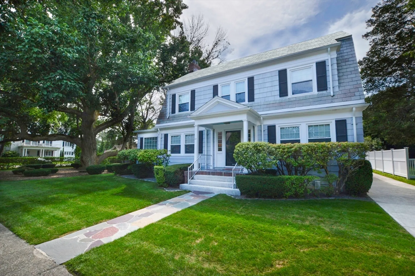
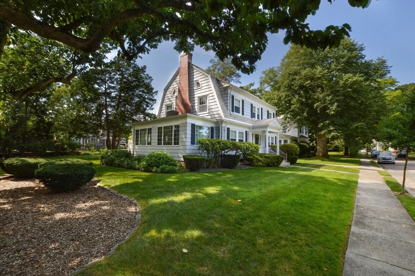
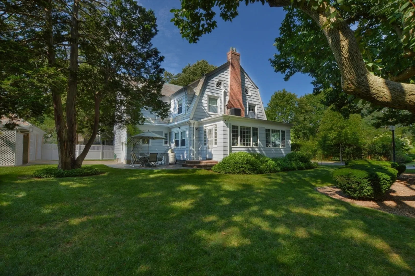
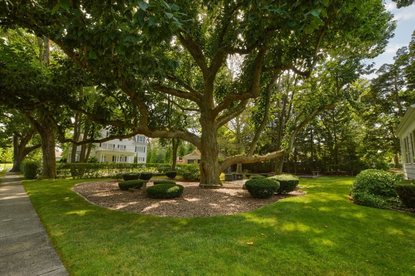
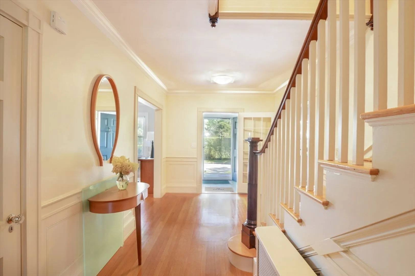
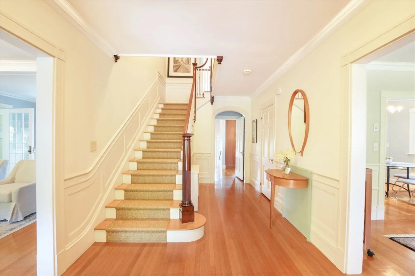
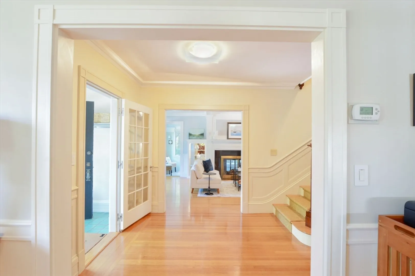
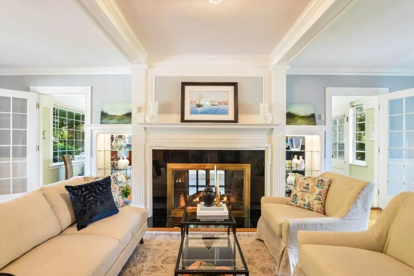
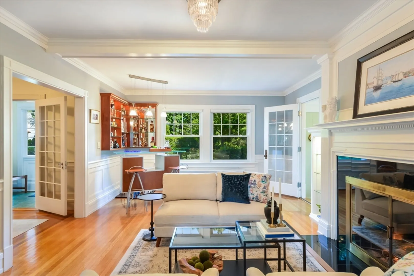
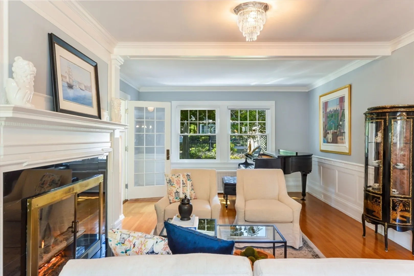
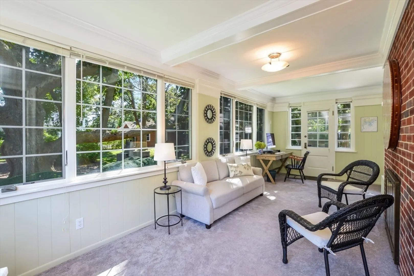
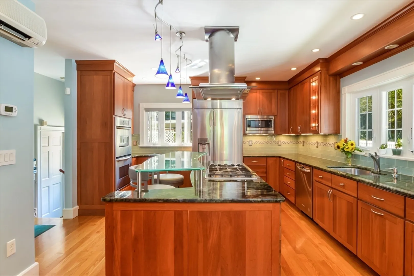
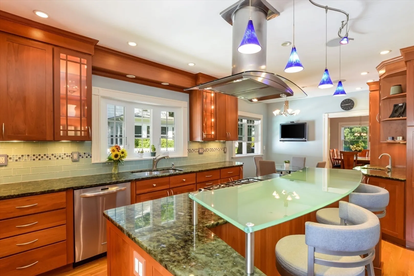
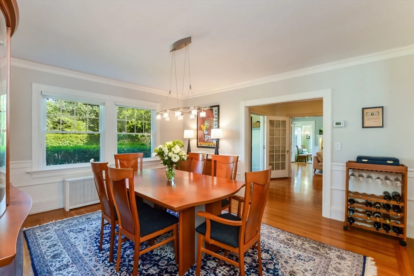
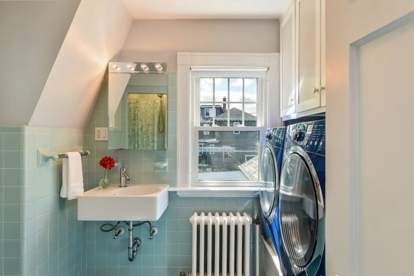
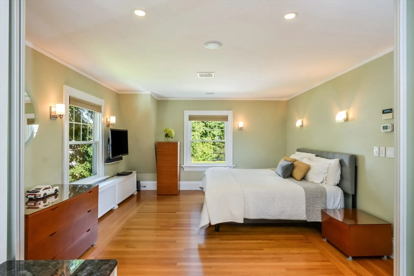
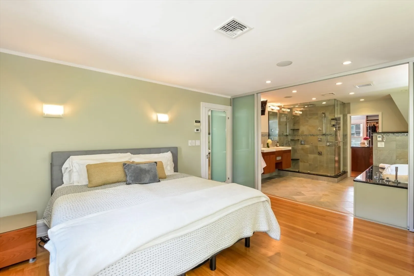
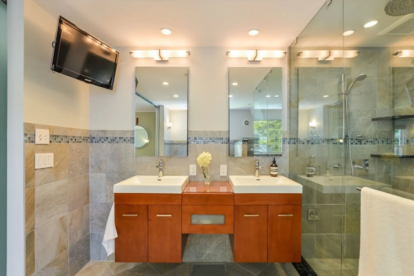
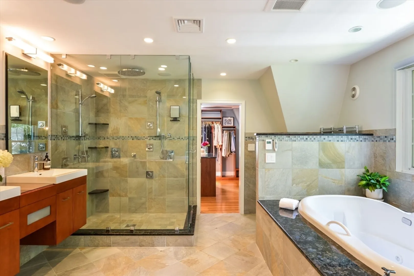
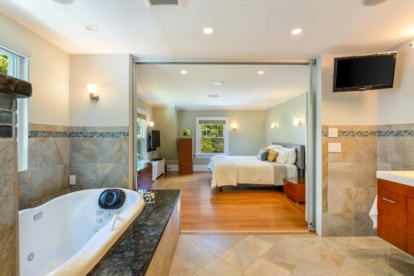
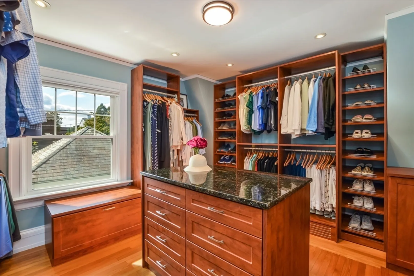
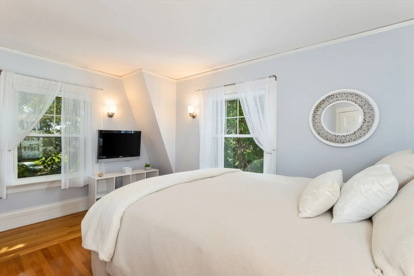
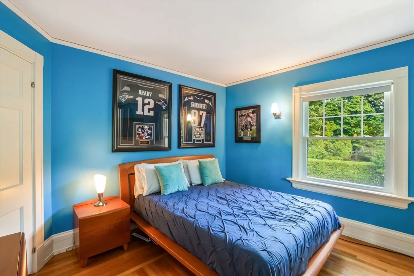
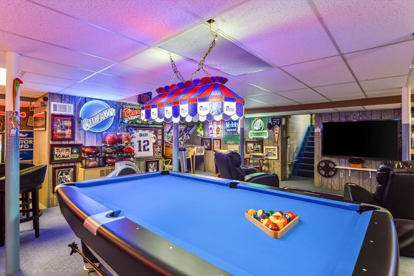
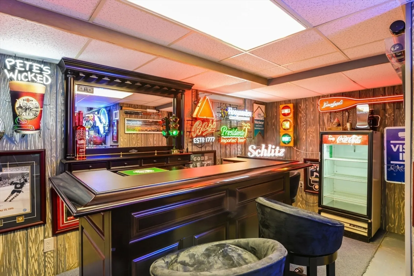
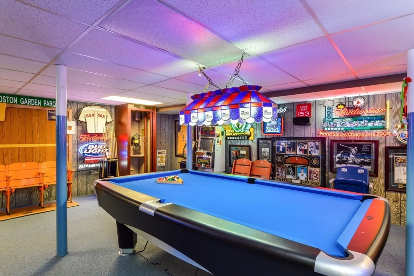
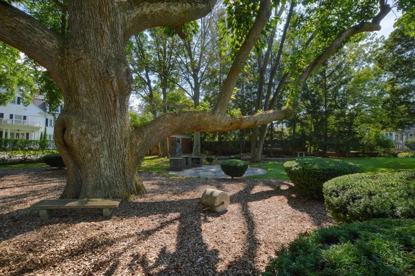
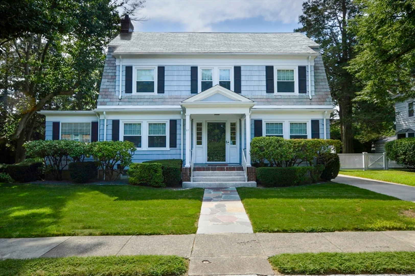
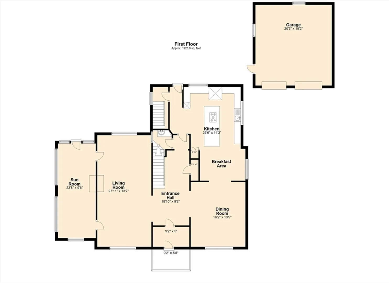
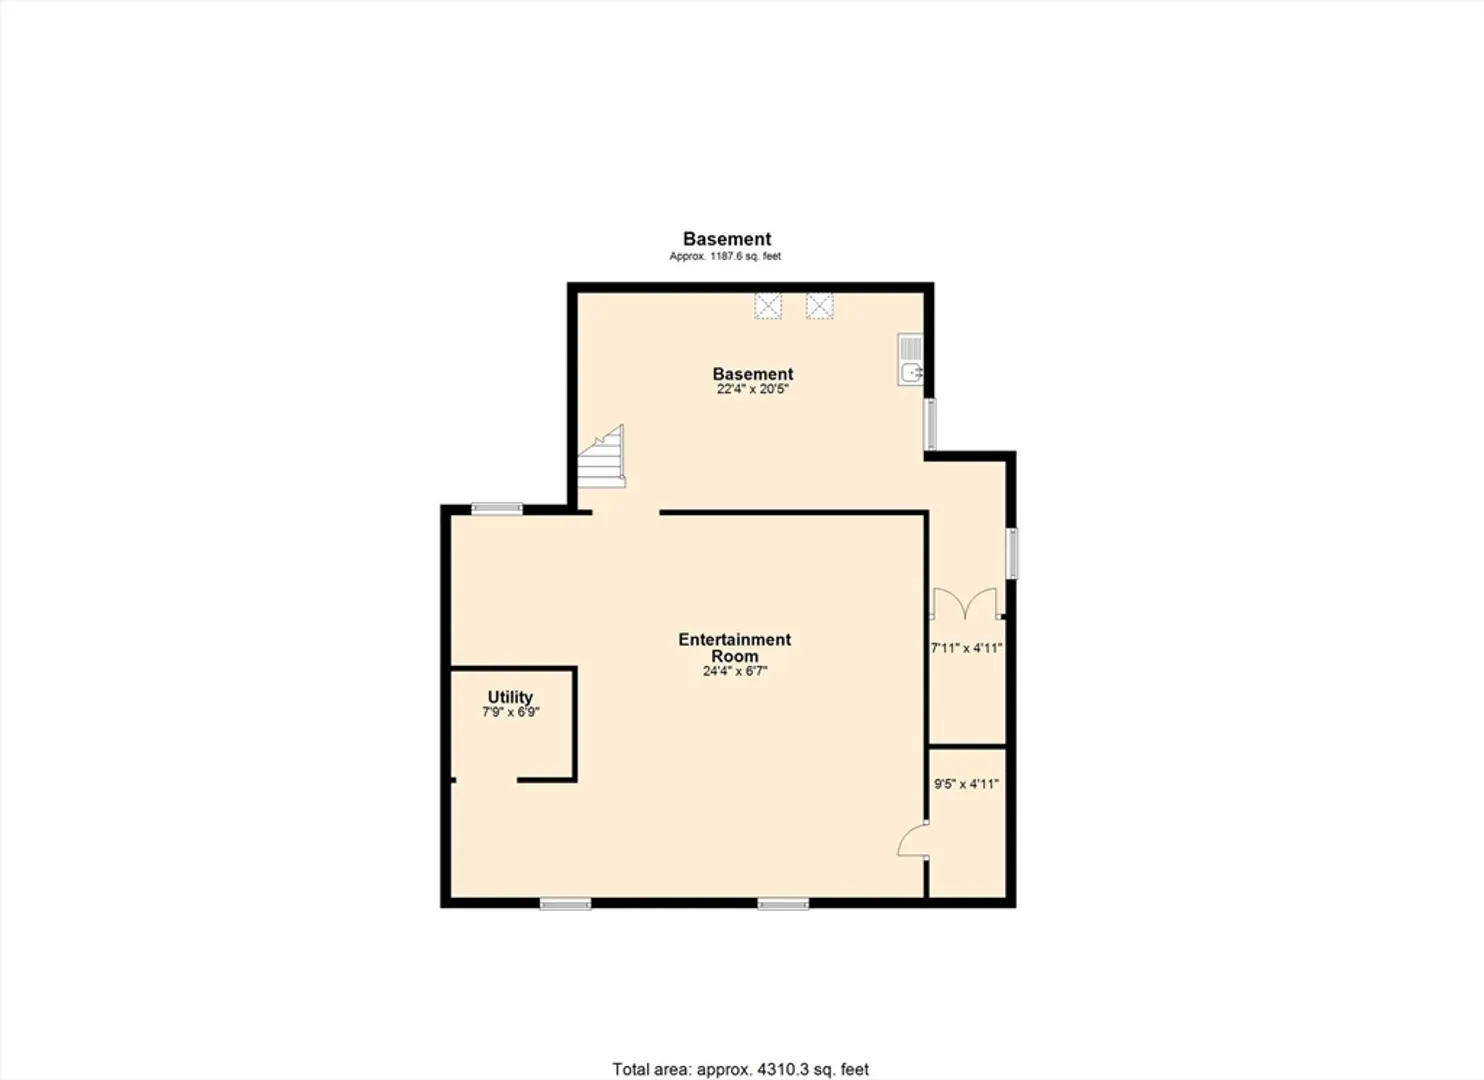
Prepare to be enchanted by this exceptional residence in the prestigious Moreland Terrace Historic District—one of the city's most coveted neighborhoods, known for its grand estates, picturesque tree-lined streets, and deep-rooted New Bedford history. Cherished by the same family for generations, this over 3,000-square-foot residence seamlessly blends timeless early 1900s craftsmanship with modern luxury. The home boasts meticulous updates, including a state-of-the-art kitchen designed for culinary enthusiasts and a breathtaking primary bedroom suite complete with a jacuzzi tub and a spacious walk-in closet. The finished lower level provides a wonderful recreation room with heat, A/C, and wet bar. Set on the former Thomas Stetson estate, this property is graced by the majestic presence of a 130-year-old Cucumbertree Magnolia. This historic gem offers a unique blend of heritage and contemporary comfort under a magnificent natural canopy.
-
Highlights
- Area: Center
- Heating: Hot Water, Radiant, Natural Gas, Fireplace
- Property Class: Residential
- Style: Colonial
- Year Built: 1927
- Cooling: Central Air, Ductless
- Parking Spots: 5
- Property Type: Single Family Residence
- Total Rooms: 8
- Status: Closed
-
Additional Details
- Appliances: Gas Water Heater, Range, Oven, Dishwasher, Microwave, Refrigerator, Washer, Dryer, Wine Refrigerator, Range Hood, Plumbed For Ice Maker
- Construction: Frame
- Fireplaces: 1
- Foundation: Granite
- Lot Features: Level
- Roof: Slate
- Year Built Source: Public Records
- Basement: Full, Partially Finished, Sump Pump, Concrete
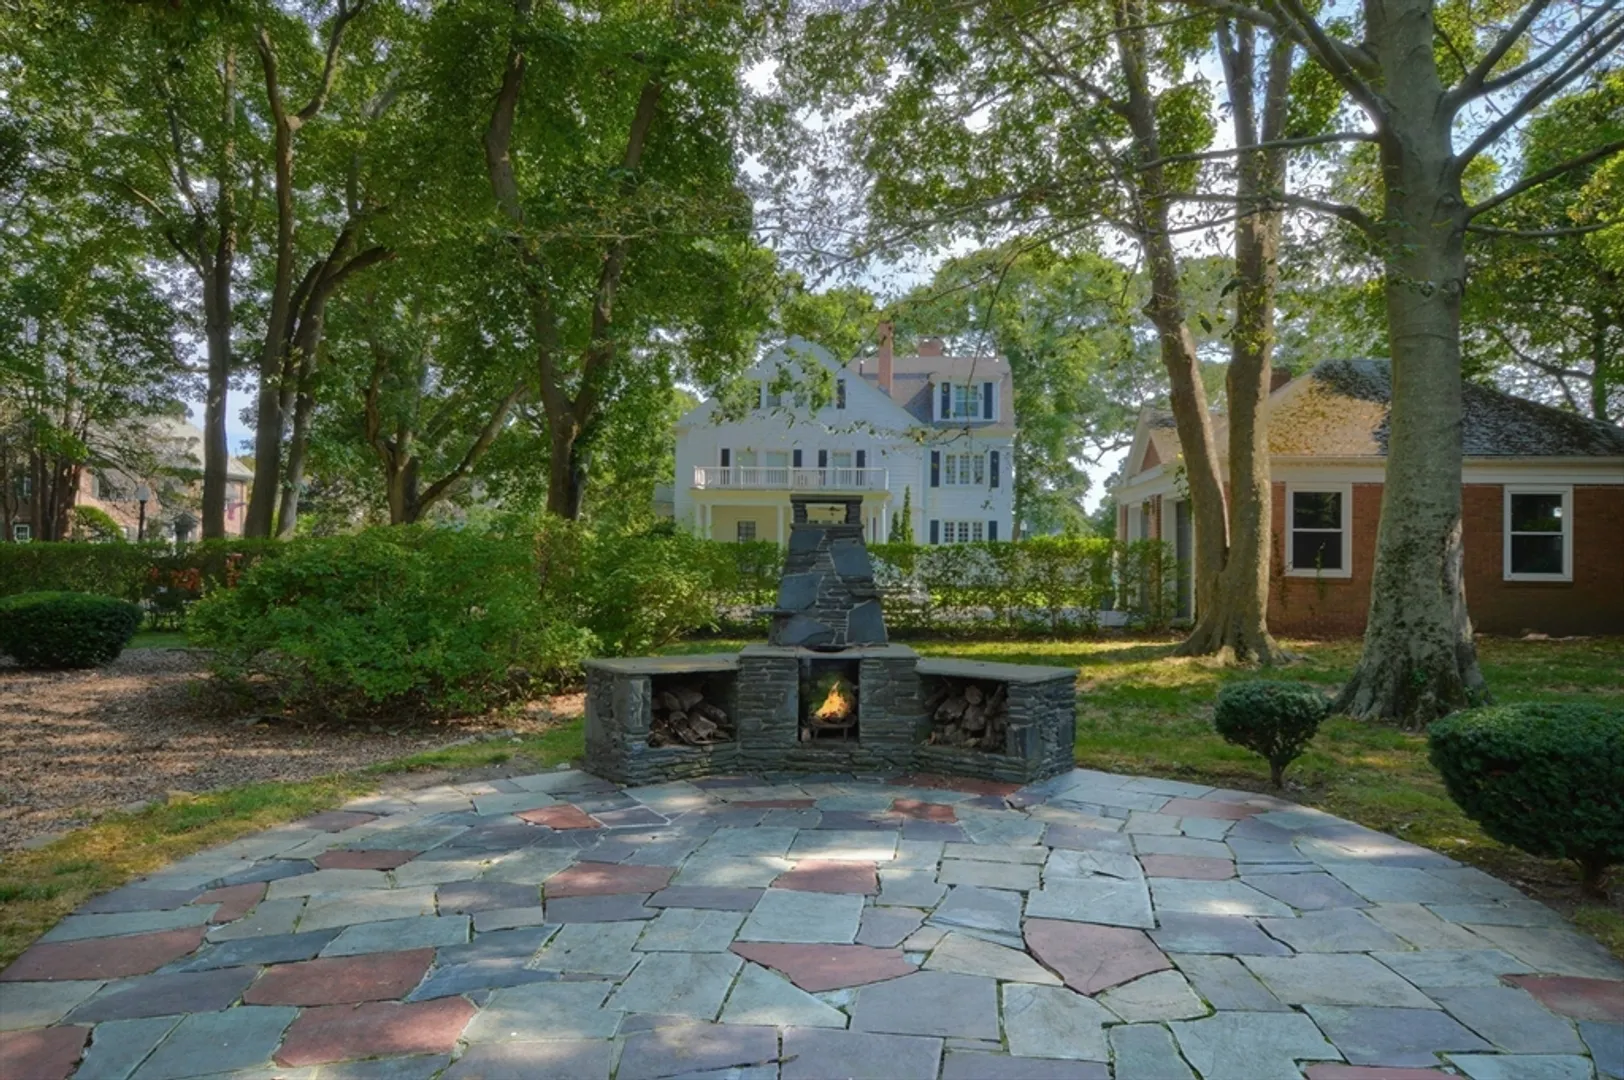
- Exterior Features: Patio, Rain Gutters, Sprinkler System, Screens
- Flooring: Tile, Carpet, Hardwood, Flooring - Wall to Wall Carpet, Flooring - Hardwood, Flooring - Stone/Ceramic Tile
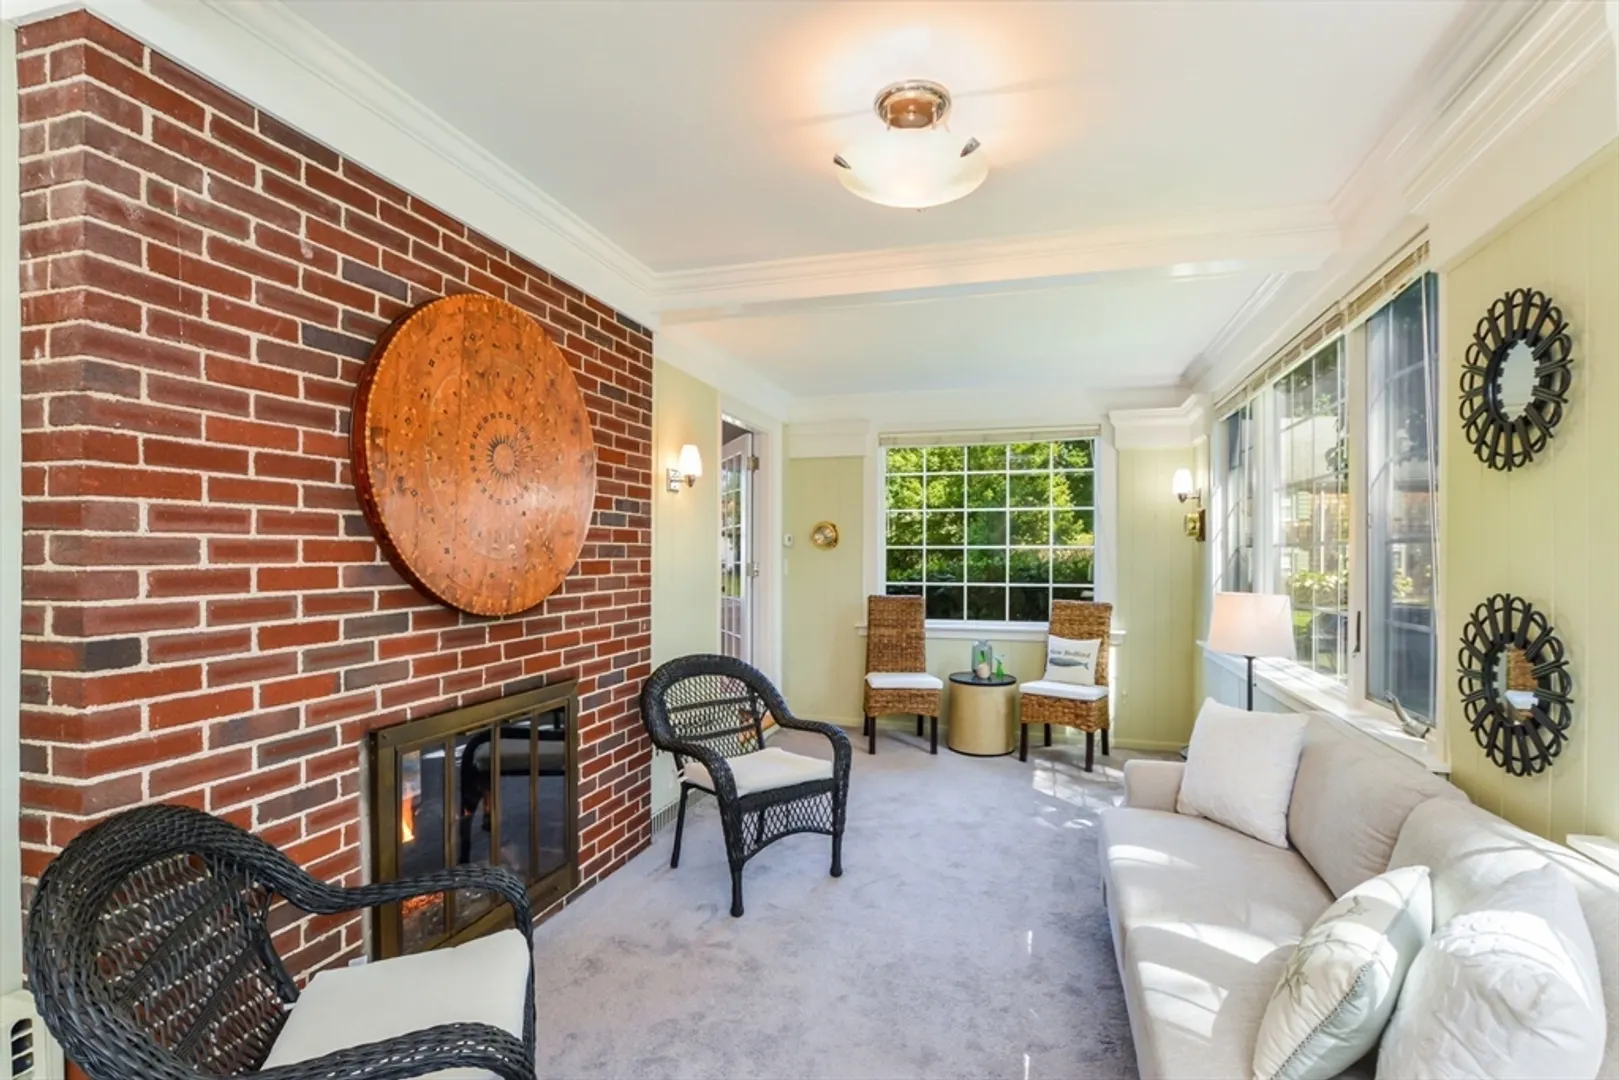
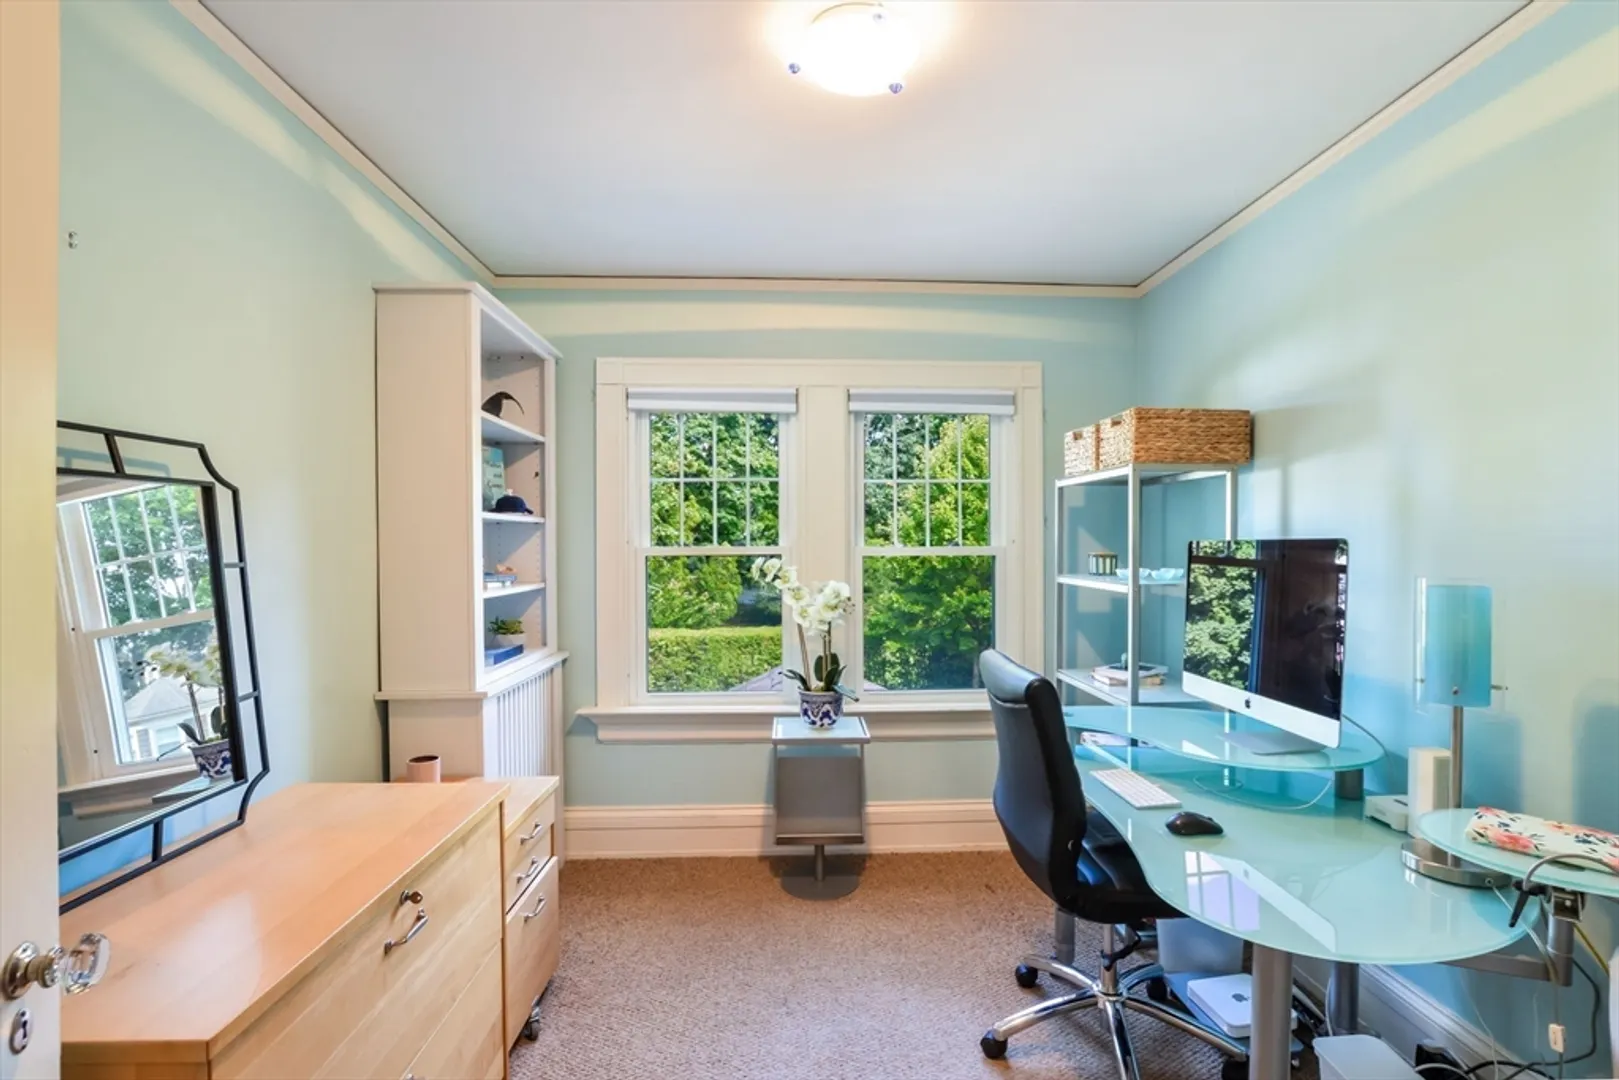
- Interior Features: Cable Hookup, Lighting - Pendant, Lighting - Overhead, Lighting - Sconce, Crown Molding, Tray Ceiling(s), Closet, Game Room, Sun Room, Entry Hall, Office, Wet Bar, Wired for Sound
- Road Frontage Type: Public
- Year Built Details: Actual
- Zoning: Ra
-
Amenities
- Community Features: Public Transportation, Shopping, Park, Golf, Medical Facility, Laundromat, Highway Access, House of Worship, Private School, Public School, Sidewalks
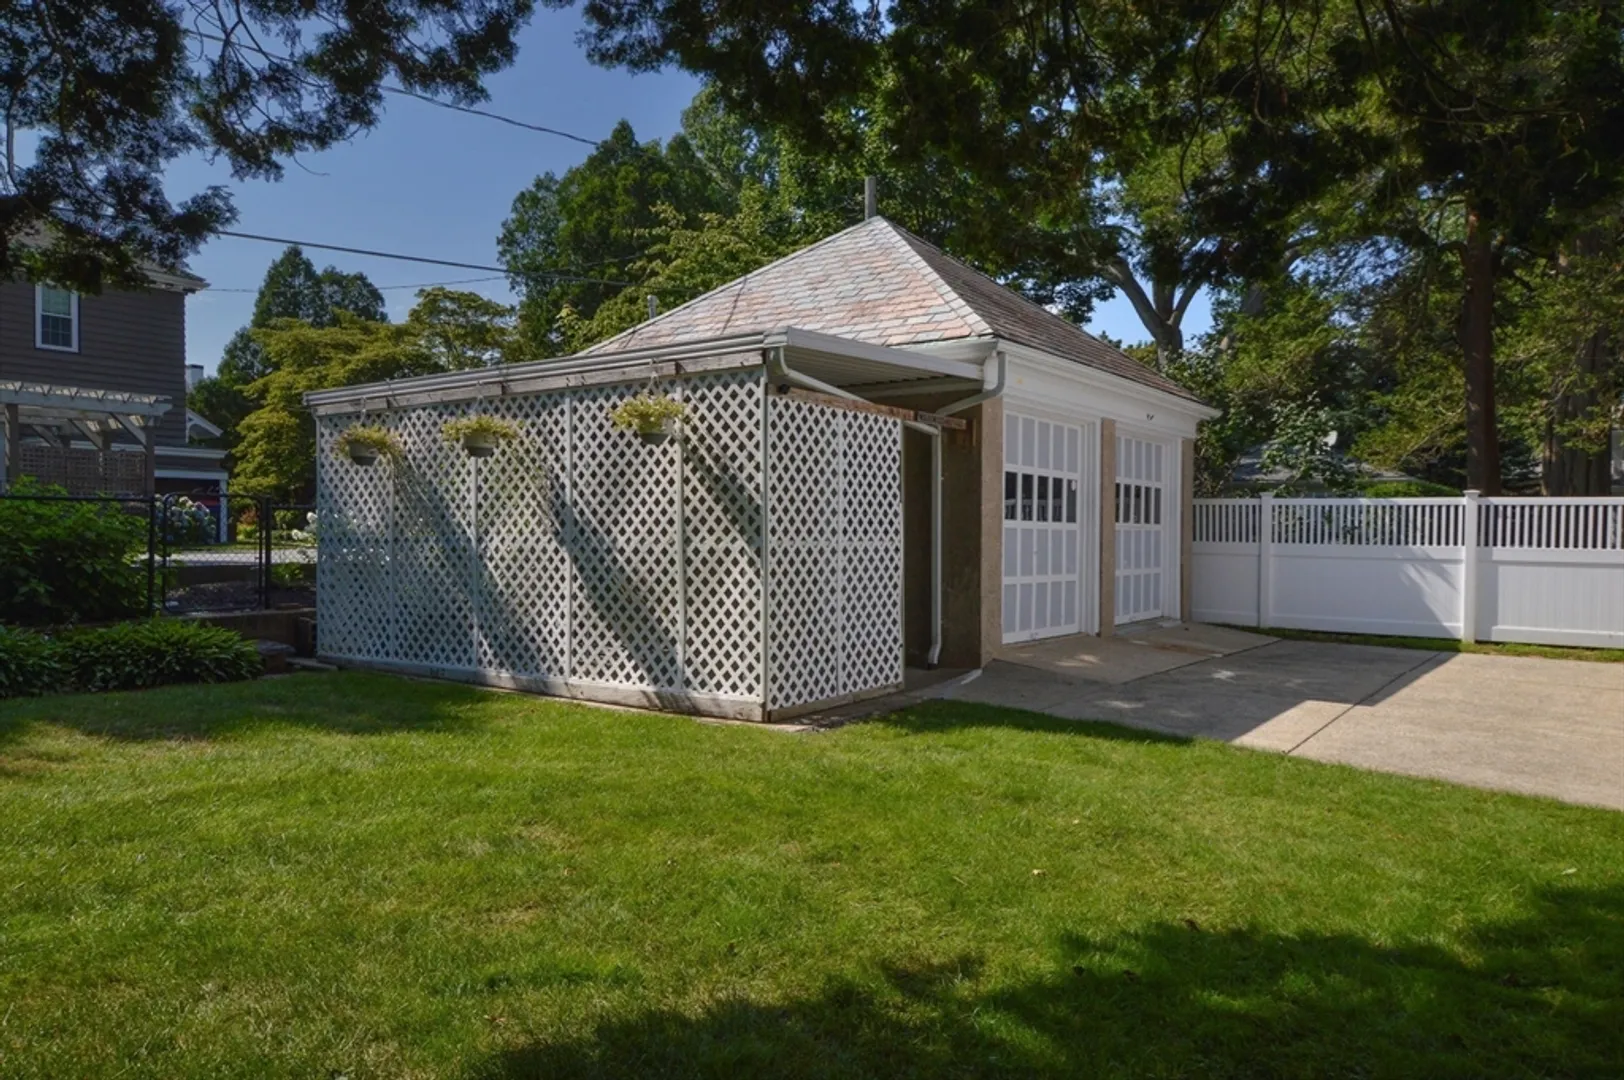
- Parking Features: Detached, Garage Door Opener, Heated Garage, Storage, Garage Faces Side, Paved Drive, Off Street, On Street, Paved
- Covered Parking Spaces: 2
- Waterfront Features: Beach Front
-
Utilities
- Electric: Circuit Breakers, 200+ Amp Service
- Water Source: Public
- Sewer: Public Sewer
-
Fees / Taxes
- Assessed Value: $581,700
- Tax Year: 2024
- Compensation Based On: Net Sale Price
- Taxes: $6,980
Similar Listings
Sold
34 Photos
Sold
42 Photos
Sold
32 Photos
Sold
42 Photos
Content © 2026 MLS Property Information Network, Inc. The information in this listing was gathered from third party resources including the seller and public records.
Listing information provided courtesy of Equine Homes Real Estate, LLC.
MLS Property Information Network, Inc. and its subscribers disclaim any and all representations or warranties as to the accuracy of this information.
