
Sold!
$1,225,000
4
Beds
2
Baths
2,108
Living Area
-
Property Description
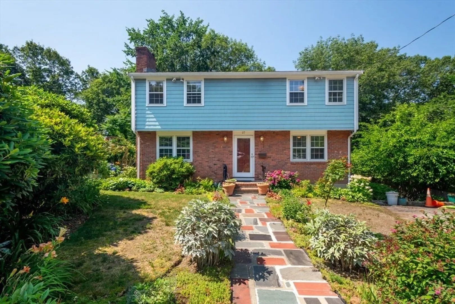
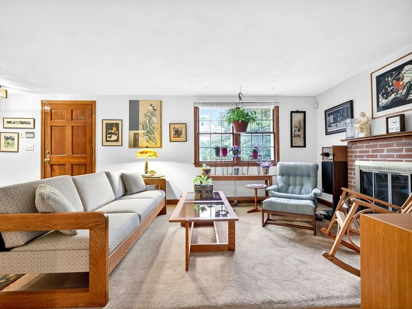
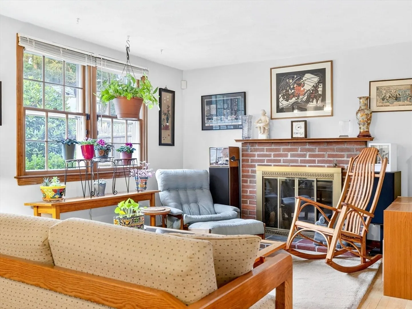
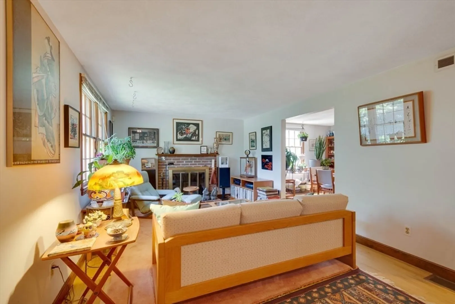
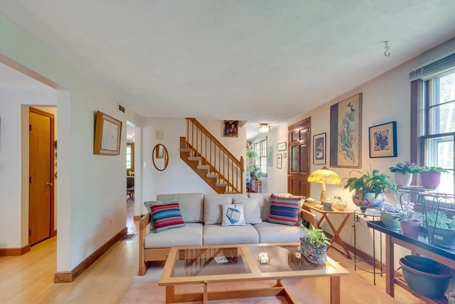
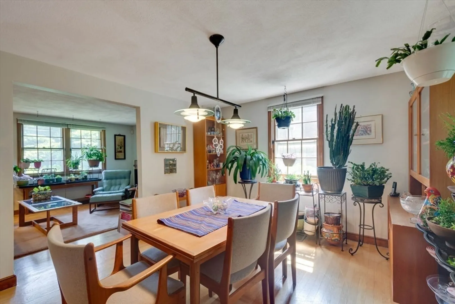
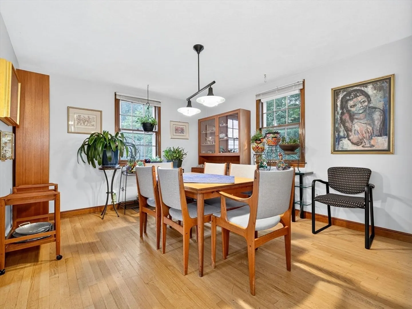
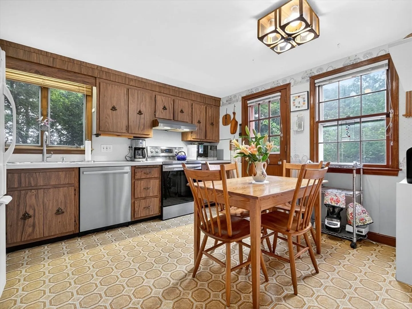
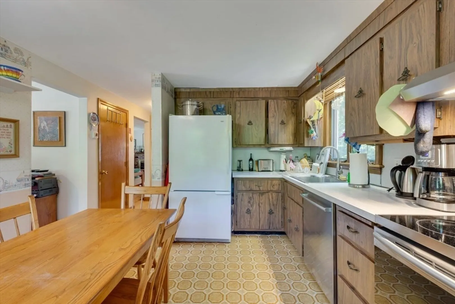
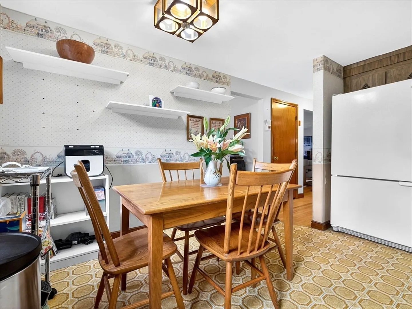
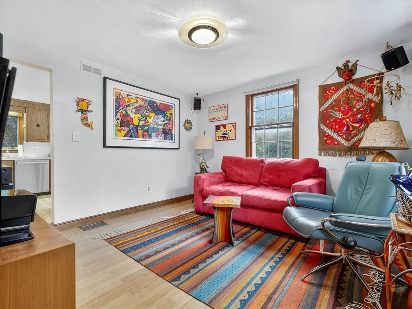
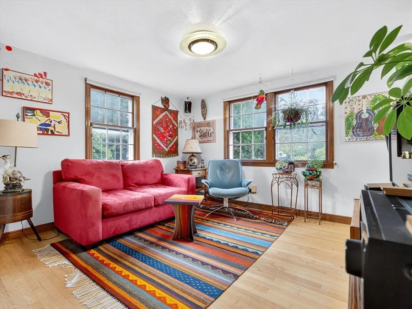
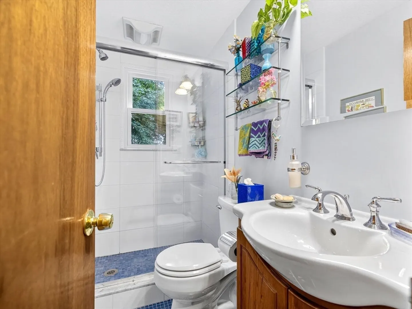
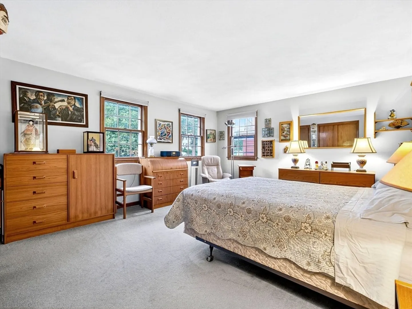
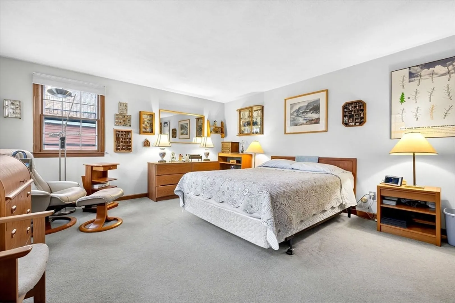
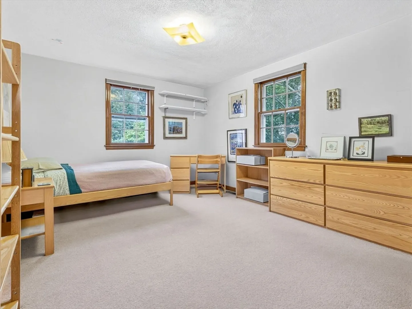
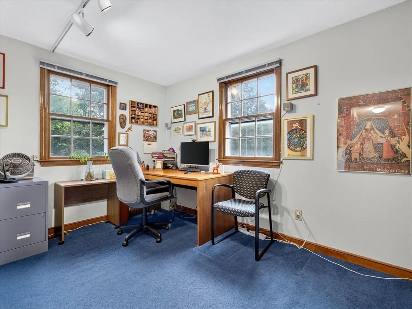
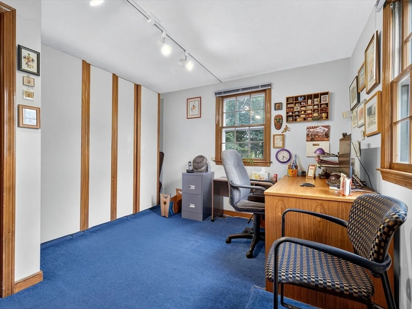
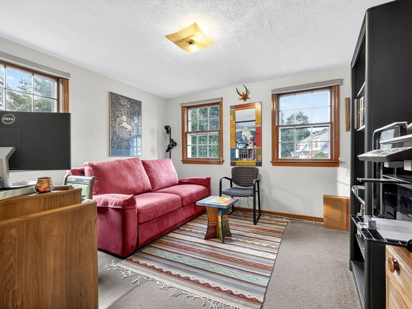
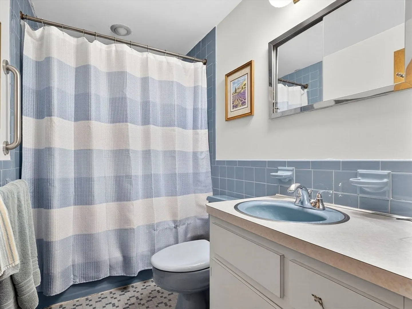
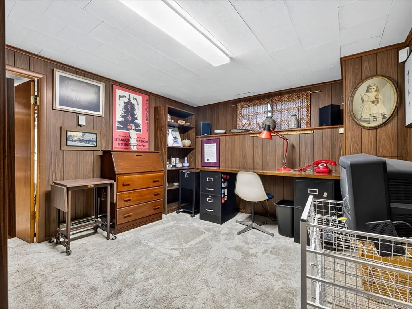
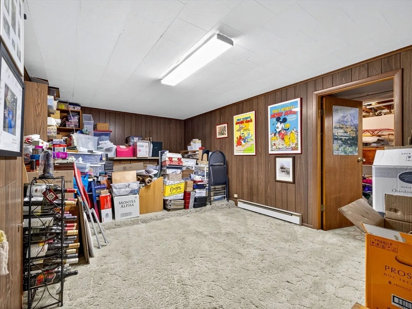
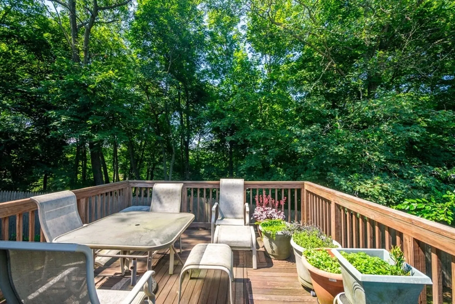
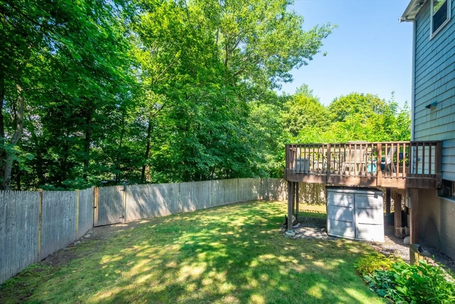
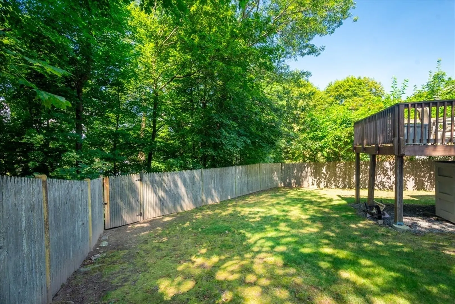
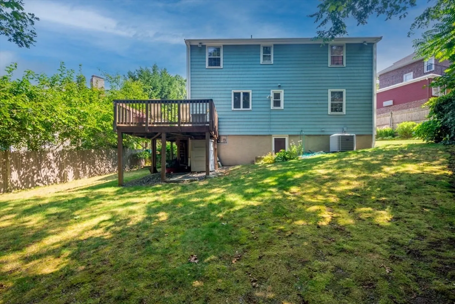
Ideally situated near Newton Centre and The Shops at Chestnut Hill, this well-maintained four-bedroom, two-bathroom home awaits its next chapter. Built in 1973, the first floor offers a spacious living room with fireplace, formal dining room, comfortable den, a full bathroom, and a kitchen with direct access to the deck. Upstairs features four generously sized bedrooms and a second full bathroom. The finished lower level adds flexible living space, ample storage, and a laundry area. Mature plantings surround the home, creating a private and peaceful setting. Enjoy easy access to Boston and the convenience of top-rated Newton schools just moments away. Experience the best of Newton living.
-
Highlights
- Cooling: Central Air
- Parking Spots: 4
- Property Type: Single Family Residence
- Total Rooms: 8
- Status: Closed
- Heating: Forced Air, Oil
- Property Class: Residential
- Style: Colonial
- Year Built: 1973
-
Additional Details
- Appliances: Range, Dishwasher, Microwave, Refrigerator, Freezer, Washer, Dryer
- Exterior Features: Deck, Rain Gutters, Professional Landscaping, Fenced Yard, Garden
- Flooring: Wood, Tile
- Road Frontage Type: Public
- SqFt Source: Public Record
- Year Built Source: Public Records
- Basement: Partially Finished, Walk-Out Access, Interior Entry
- Fireplaces: 1
- Foundation: Concrete Perimeter
- Roof: Shingle
- Year Built Details: Actual
- Zoning: Sr3
-
Amenities
- Community Features: Public Transportation, Shopping, Park, Walk/Jog Trails, Golf, Medical Facility, Conservation Area, Highway Access, House of Worship, Private School, Public School, T-Station, University
- Parking Features: Driveway, Paved
-
Utilities
- Electric: 200+ Amp Service
- Water Source: Public
- Sewer: Public Sewer
-
Fees / Taxes
- Assessed Value: $1,032,900
- Taxes: $10,122
- Tax Year: 2025
Similar Listings
Sold

30 Photos
Sold

11 Photos
Sold
40 Photos
Sold
39 Photos
Content © 2026 MLS Property Information Network, Inc. The information in this listing was gathered from third party resources including the seller and public records.
Listing information provided courtesy of Keller Williams Realty.
MLS Property Information Network, Inc. and its subscribers disclaim any and all representations or warranties as to the accuracy of this information.
