
Sold!
$299,000
2
Beds
2
Baths
1,344
Living Area
-
Property Description
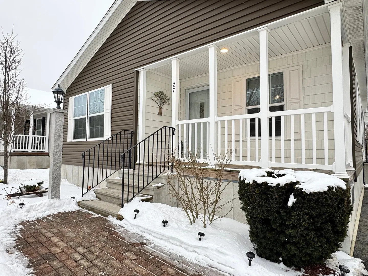
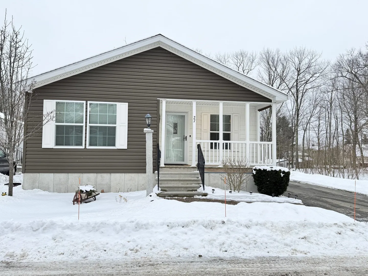
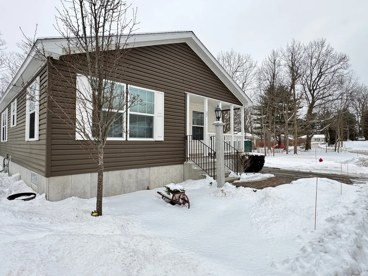
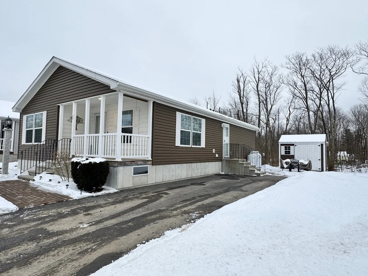
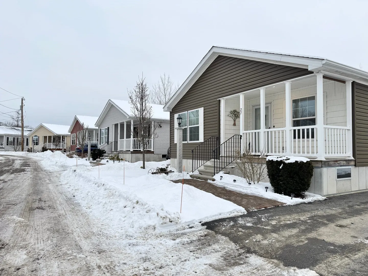
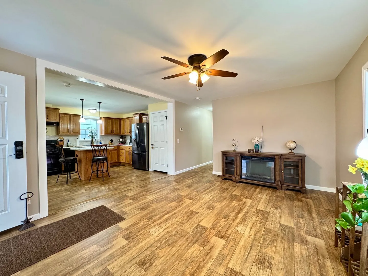
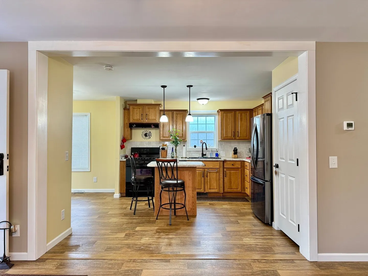
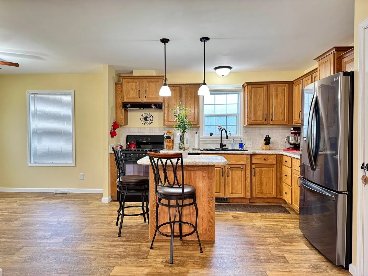
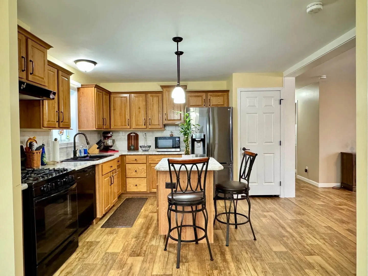
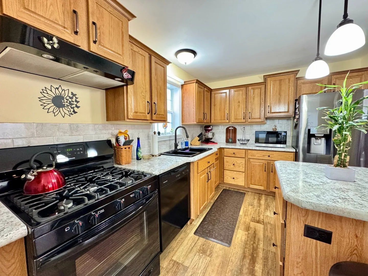
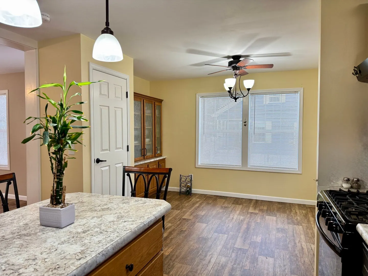
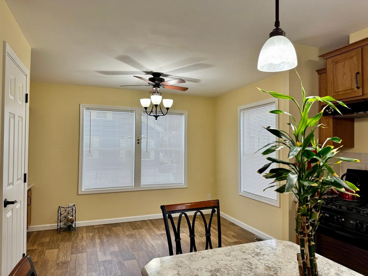
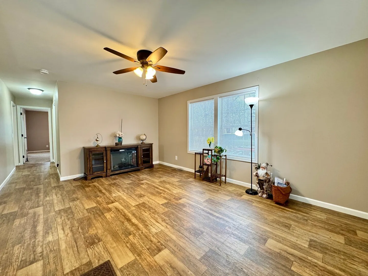
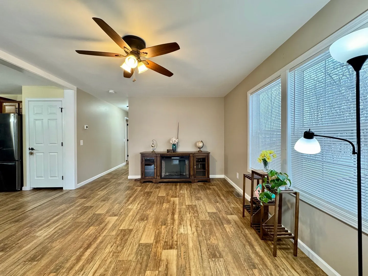
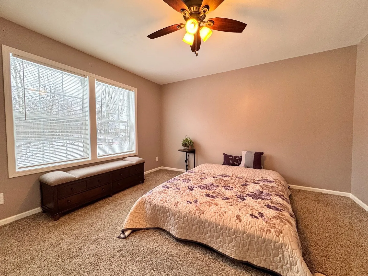
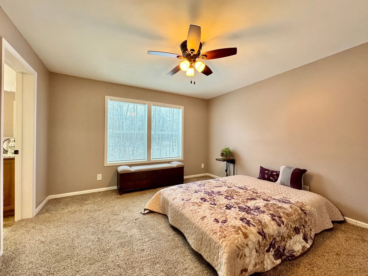
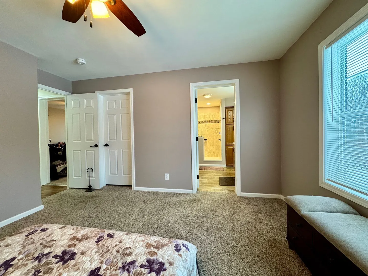
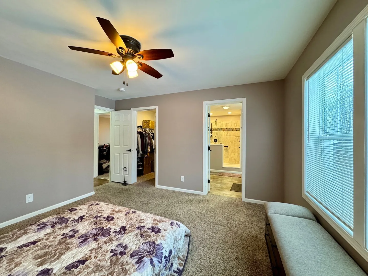
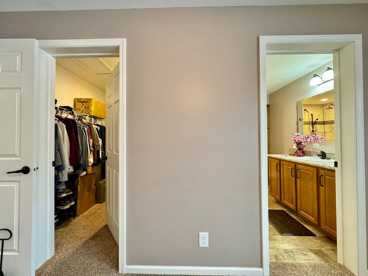
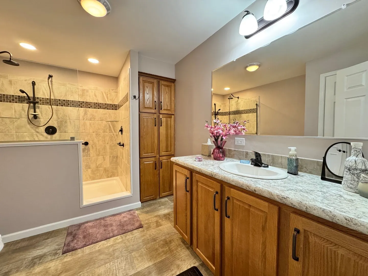
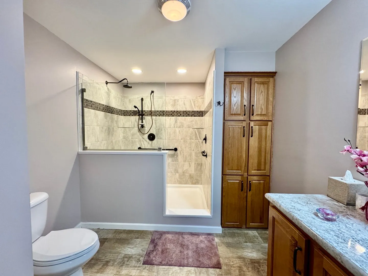
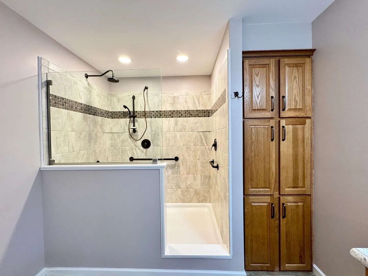
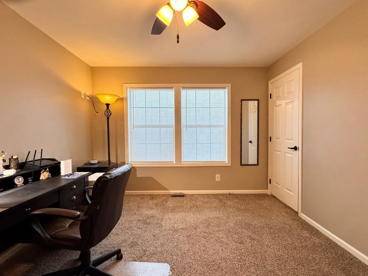
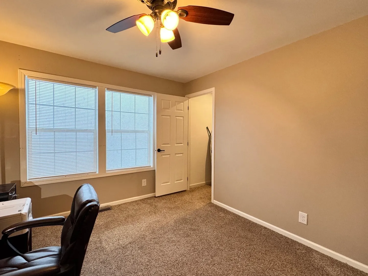
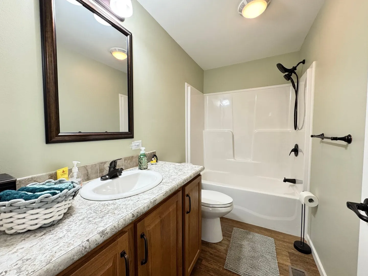
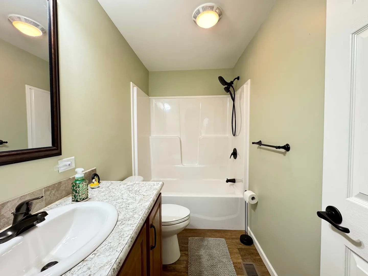
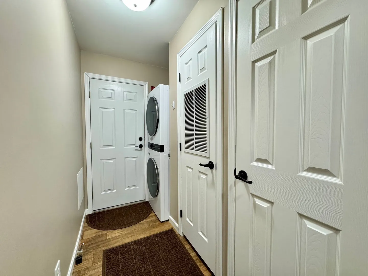
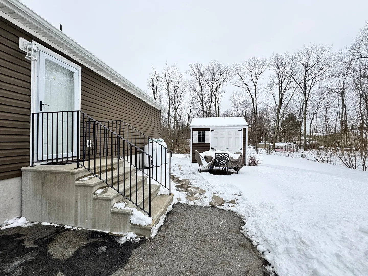
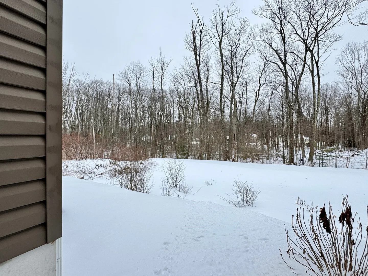
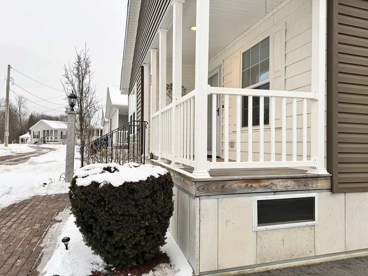
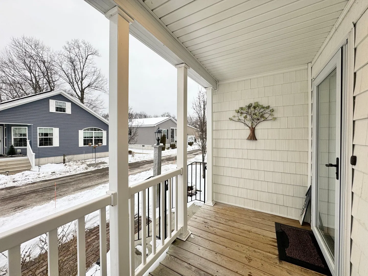
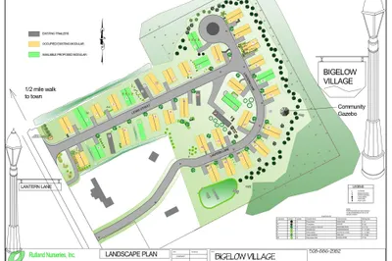
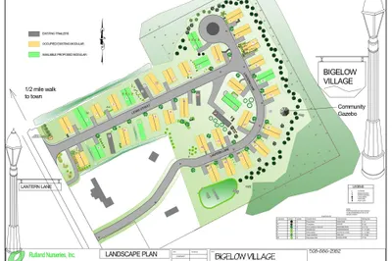
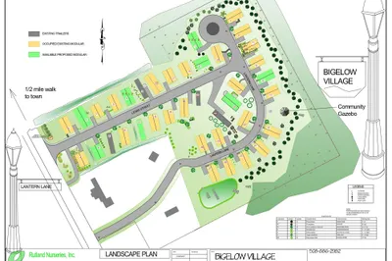
Welcome home to Bigelow Village ~ a 55 and older park! You will be wowed by this custom, double wide manufactured home built in 2018.. It'll serve every need! Enjoy an open floor plan, heated AND cooled by propane! The kitchen features a gorgeous built-in hutch for all your collections, a dining area, quality cabinetry, appliances and an island. The living room is bright, open and the high-quality laminate flooring adds warmth. BOTH bedrooms are spacious and have walk-in closets! The primary bath is large & luxurious with an oversized, tiled walk-in shower, large vanity and custom built-in cabinets to stock up on your favorite essentials. The dedicated laundry room adds convenience and storage.. And speaking of storage, there's a shed for all your toys. This home is an end-unit, so you also have an unusual amount of green-space and privacy. Monthly fee of $563 a month covers land-lease, town water & sewer, trash & snow removal. Showings begin Monday 2/17.
-
Highlights
- Cooling: Central Air
- Parking Spots: 4
- Property Type: Mobile Home
- Total Rooms: 5
- Status: Closed
- Heating: Forced Air, Propane
- Property Class: Residential
- Style: Other (See Remarks)
- Year Built: 2018
-
Additional Details
- Appliances: Range, Dishwasher, Refrigerator, Washer/Dryer, Range Hood, Plumbed For Ice Maker
- Exterior Features: Deck - Wood, Covered Patio/Deck, Storage
- Foundation: Other
- Road Frontage Type: Private Road
- SqFt Source: Owner
- Year Built Source: Owner
- Construction: Modular
- Flooring: Carpet, Laminate
- Lot Features: Cul-De-Sac, Level
- Roof: Shingle
- Year Built Details: Approximate
- Zoning: Modular
-
Amenities
- Community Features: Public Transportation, Shopping, Park, Walk/Jog Trails, Medical Facility, Conservation Area, Highway Access, House of Worship
- Parking Features: Off Street, Paved
-
Utilities
- Electric: Circuit Breakers
- Water Source: Public
- Sewer: Public Sewer
-
Fees / Taxes
- Tax Year: 2025
Similar Listings
Content © 2026 MLS Property Information Network, Inc. The information in this listing was gathered from third party resources including the seller and public records.
Listing information provided courtesy of ERA Key Realty Services- Spenc.
MLS Property Information Network, Inc. and its subscribers disclaim any and all representations or warranties as to the accuracy of this information.
