
Sold!
$740,000
4
Beds
2/1
Baths
2,692
Living Area
-
Property Description
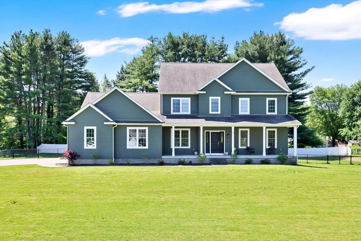
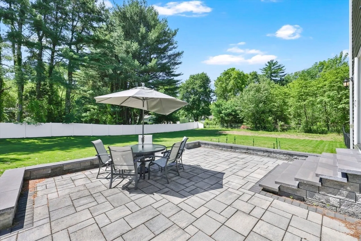
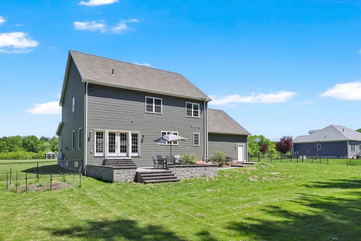
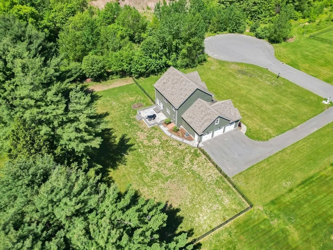
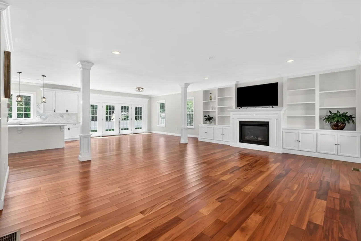
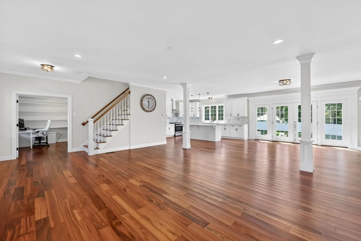
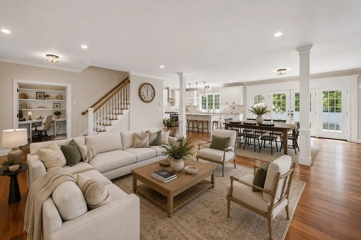
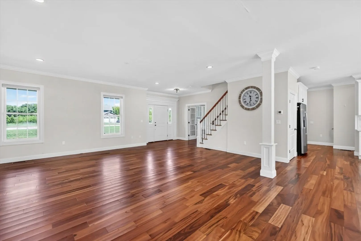
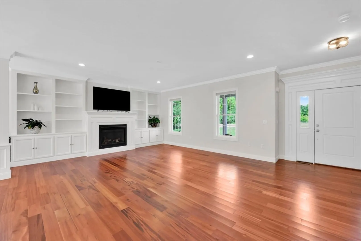
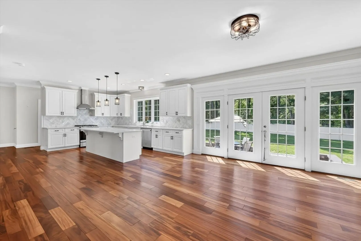
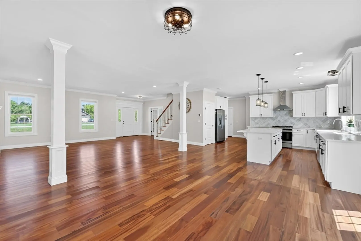
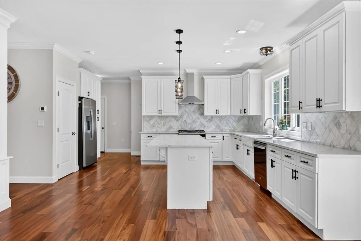
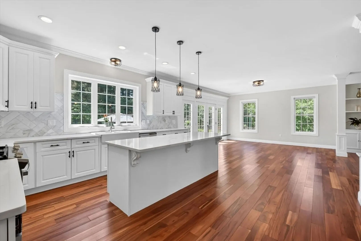
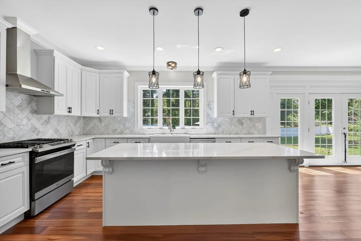
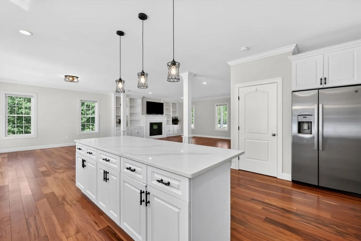
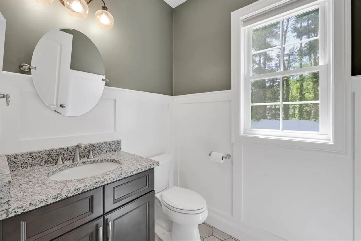
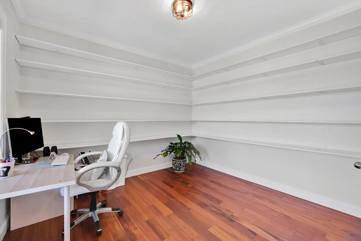
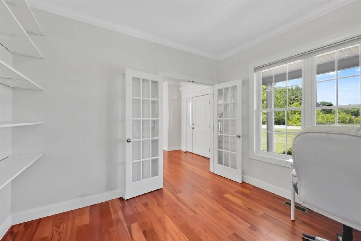
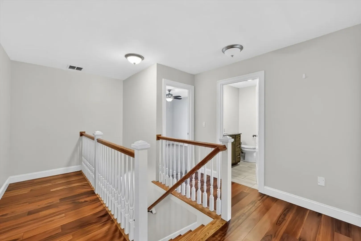
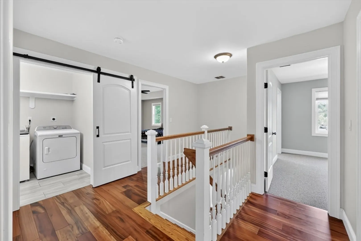
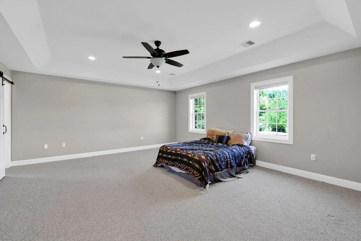
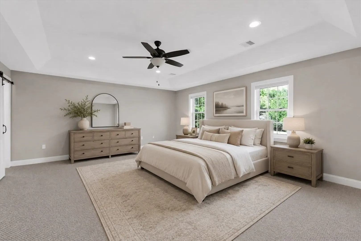
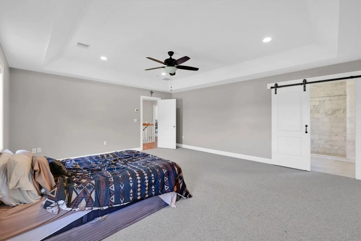
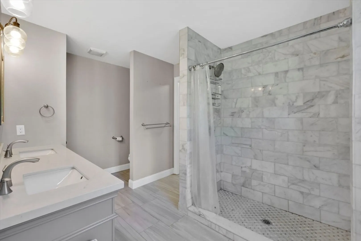
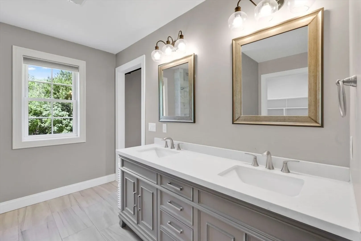
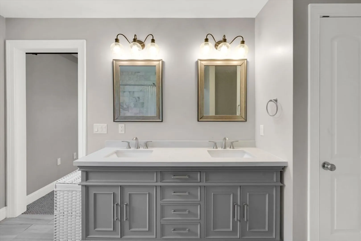
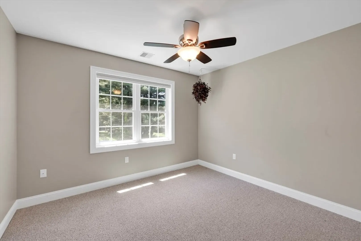
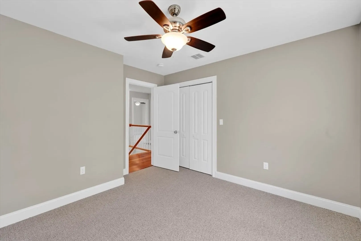
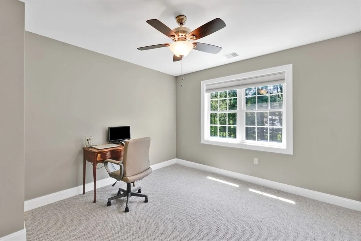
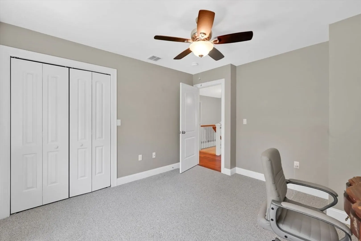
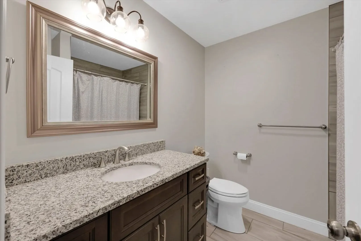
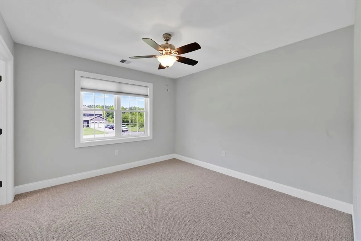
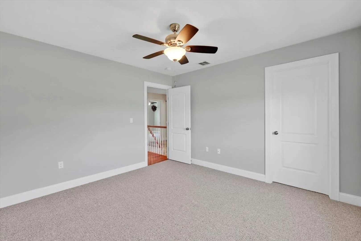
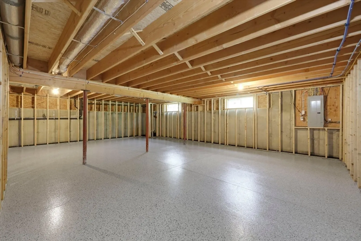
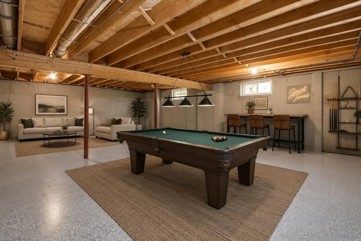
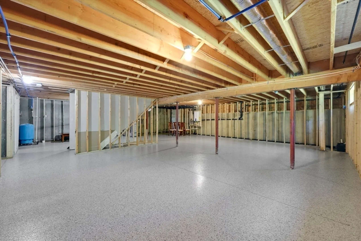
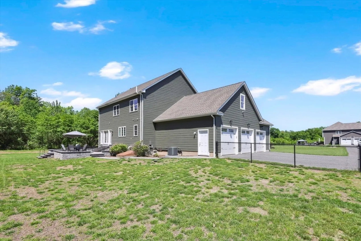
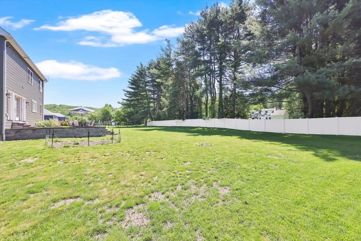
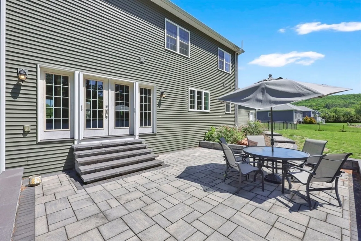
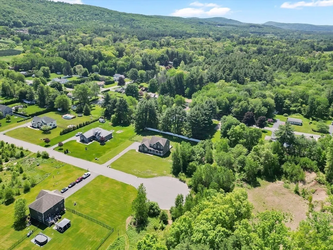
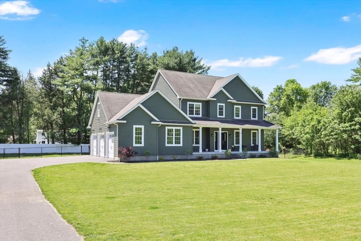
The one you’ve been waiting for in Hampden! Built in 2017 and set on nearly an acre at the end of a cul-de-sac, this 4-bedroom, 2.5-bath Colonial offers the perfect mix of space and function. The open-concept first floor features hardwood floors, recessed lighting, and custom millwork throughout. The kitchen includes quartz countertops, stainless steel appliances, a large center island, and opens to the dining area and living room with a fireplace and custom built-ins. A private first-floor office with French doors and custom shelving creates the ideal work-from-home setup, along with a convenient half bath. Upstairs, the oversized primary suite features a tray ceiling, private ensuite bath, and large walk-in closet. Enjoy the fully fenced backyard with patio space and room for entertaining, pets, or play. Front and rear screened doors, an attached 3-car garage, and a framed basement with epoxy floors ready to be finished complete the package. Additional future living space!
-
Highlights
- Cooling: Central Air
- Parking Spots: 7
- Property Type: Single Family Residence
- Total Rooms: 7
- Status: Closed
- Heating: Forced Air, Propane
- Property Class: Residential
- Style: Colonial
- Year Built: 2017
-
Additional Details
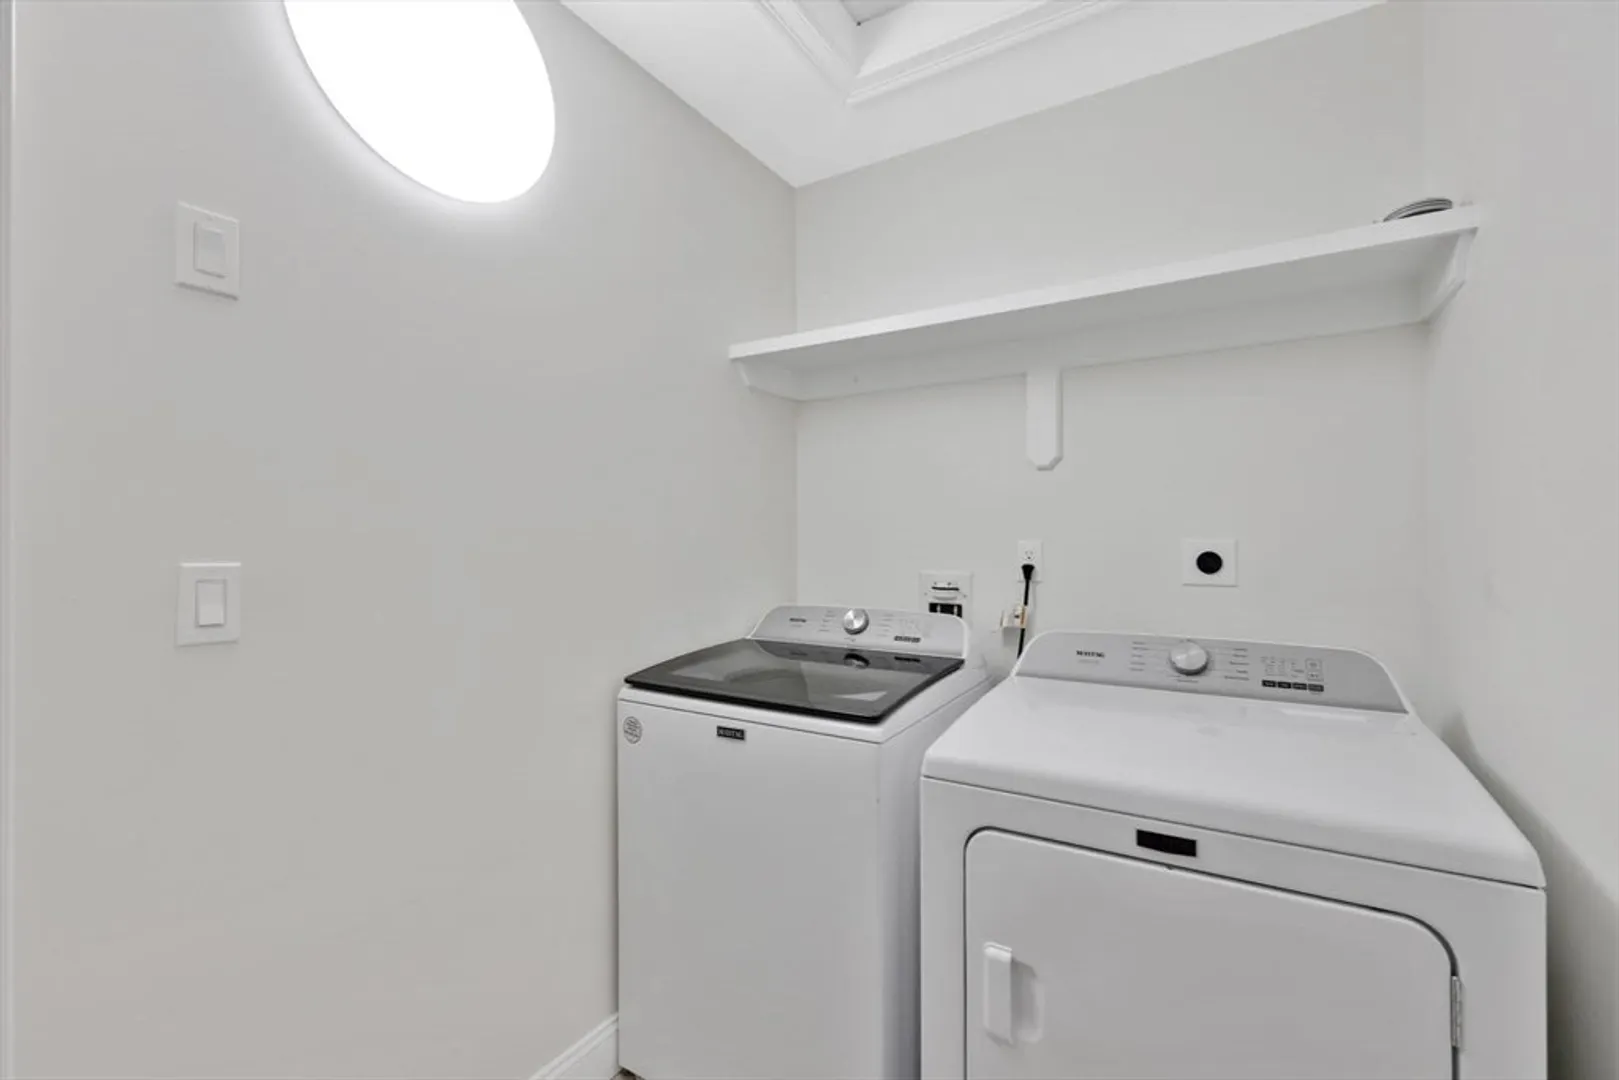
- Appliances: Water Heater, Tankless Water Heater, Range, Dishwasher, Refrigerator, Range Hood, Plumbed For Ice Maker
- Construction: Frame
- Fireplaces: 1
- Foundation: Concrete Perimeter
- Lot Features: Cul-De-Sac, Level
- Roof: Shingle
- Year Built Details: Actual
- Zoning: Res
- Basement: Full, Interior Entry, Concrete
- Exterior Features: Porch, Patio, Sprinkler System, Fenced Yard
- Flooring: Tile, Carpet, Hardwood, Flooring - Hardwood
- Interior Features: Closet/Cabinets - Custom Built, Lighting - Overhead, Crown Molding, Office
- Road Frontage Type: Public
- SqFt Source: Public Record
- Year Built Source: Public Records
-
Amenities
- Covered Parking Spaces: 3
- Parking Features: Attached, Garage Door Opener, Storage, Paved Drive, Off Street, Paved
-
Utilities
- Electric: Circuit Breakers, 200+ Amp Service
- Water Source: Private
- Sewer: Private Sewer
-
Fees / Taxes
- Assessed Value: $627,000
- Taxes: $9,461
- Tax Year: 2025
Similar Listings
Sold
40 Photos
Sold
42 Photos
Sold
42 Photos
Sold
39 Photos
Content © 2026 MLS Property Information Network, Inc. The information in this listing was gathered from third party resources including the seller and public records.
Listing information provided courtesy of Naples Realty Group.
MLS Property Information Network, Inc. and its subscribers disclaim any and all representations or warranties as to the accuracy of this information.
