
Sold!
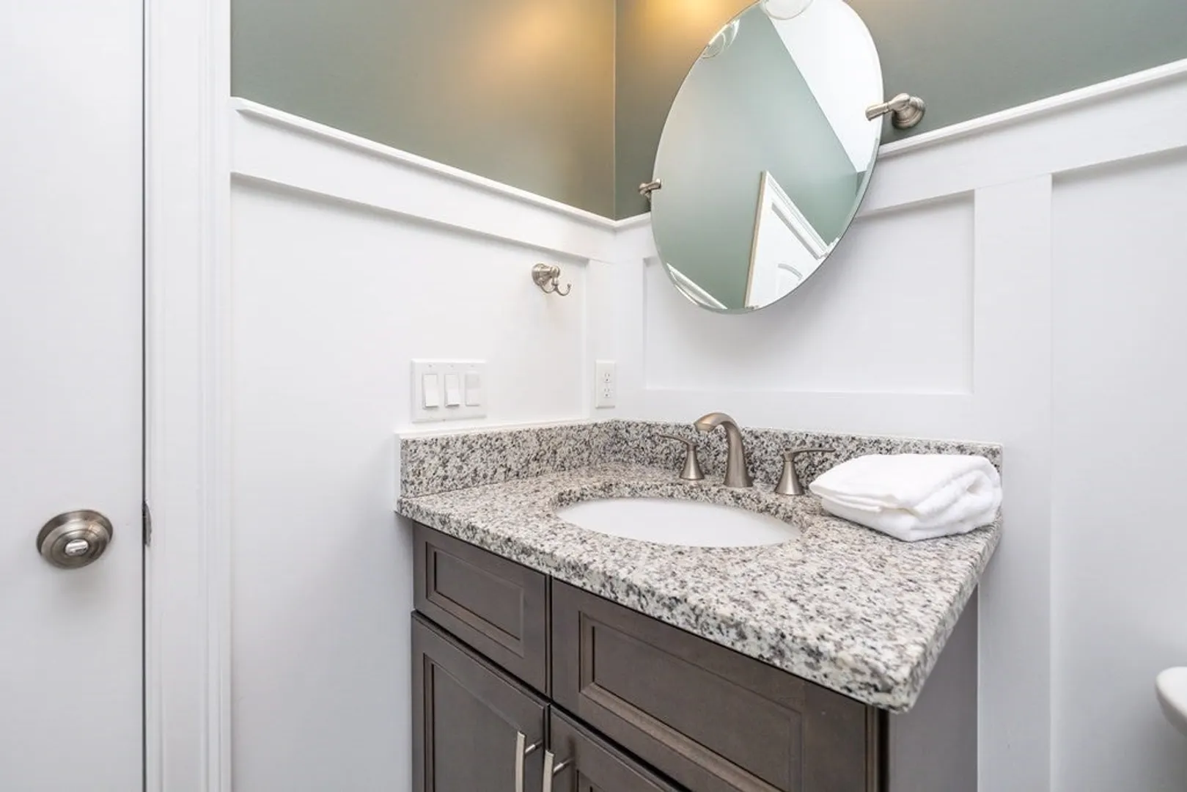
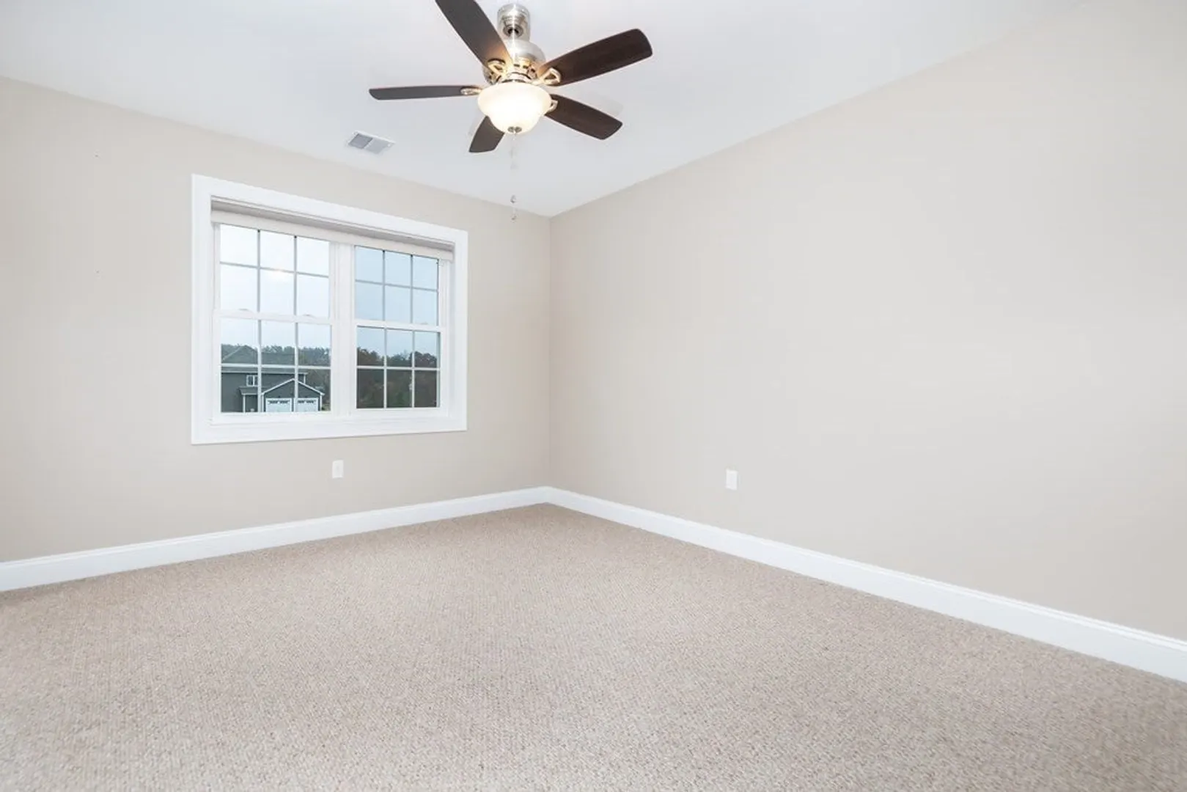
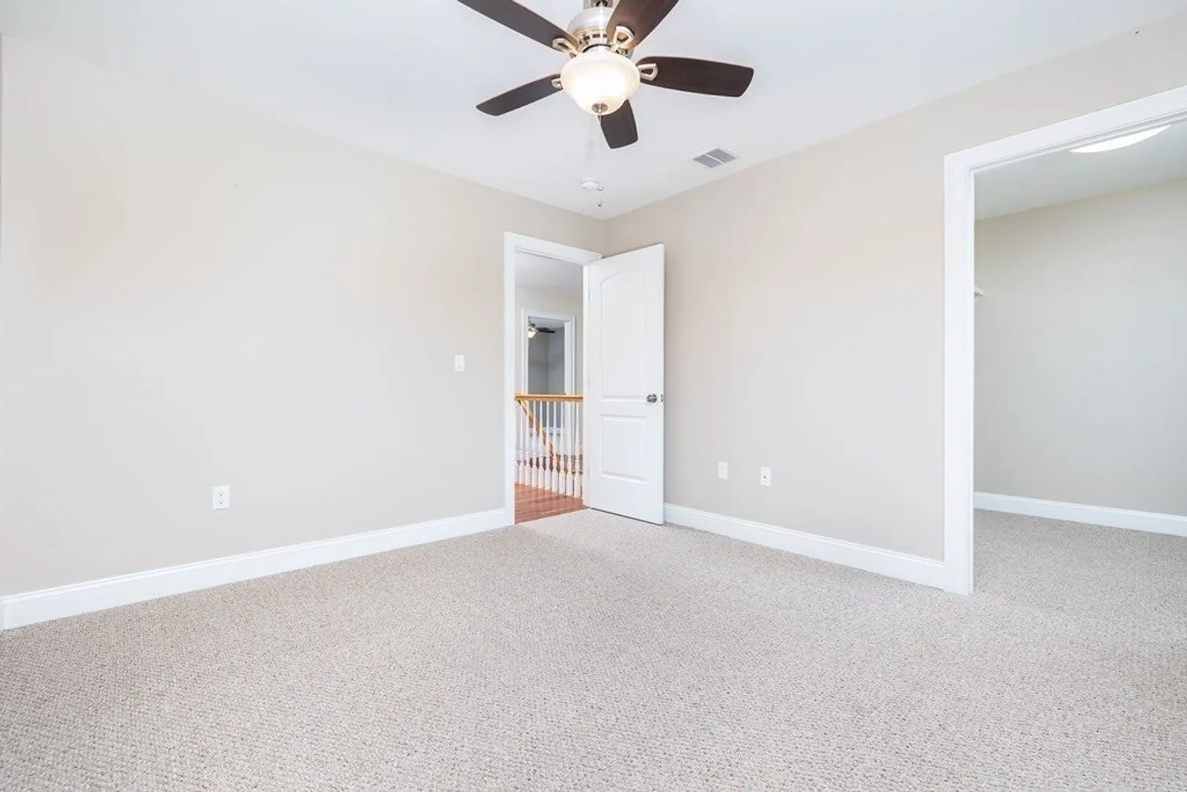
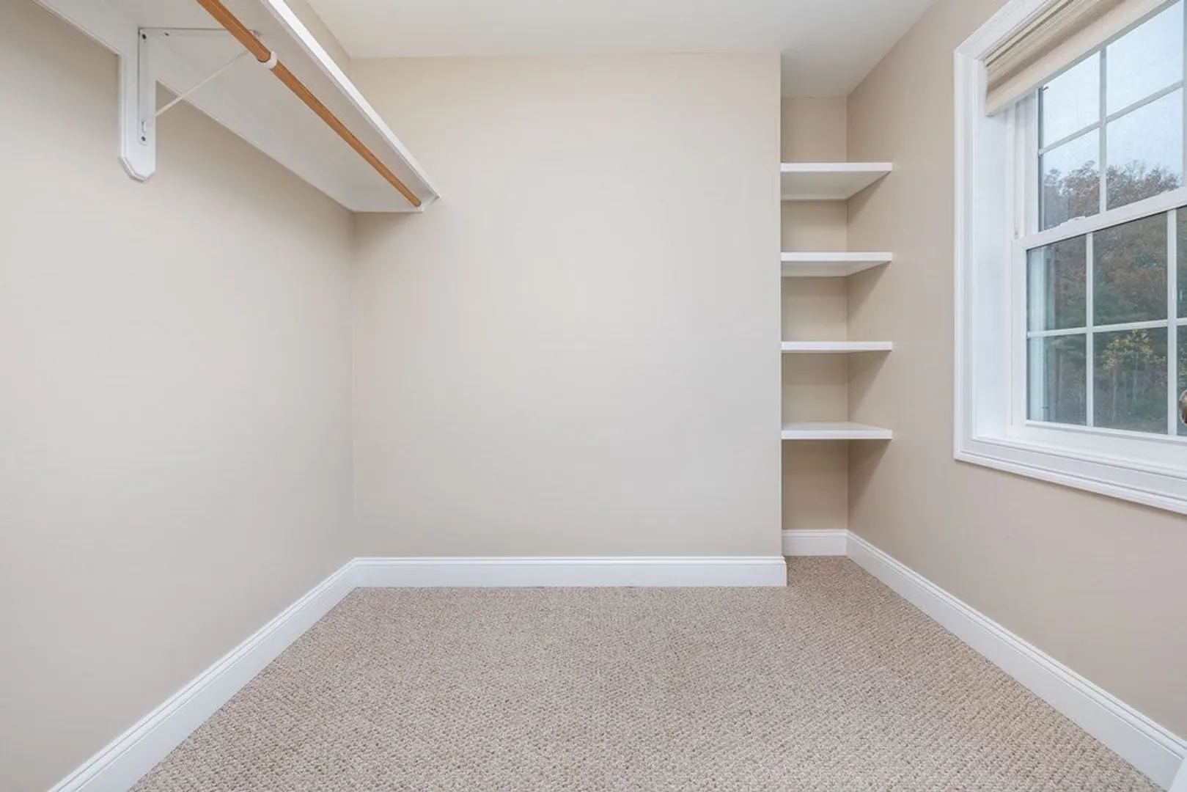
$625,000
4
Beds
2/1
Baths
2,692
Living Area
-
Property Description
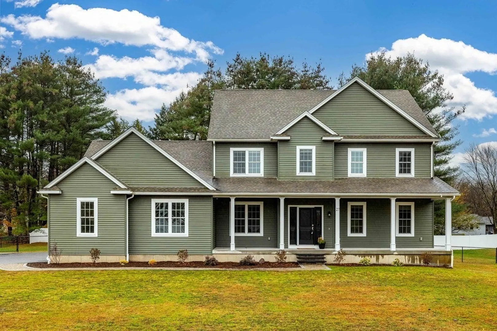
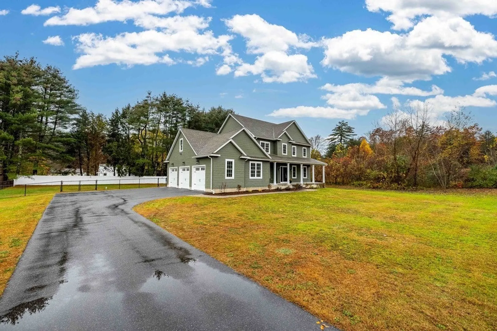
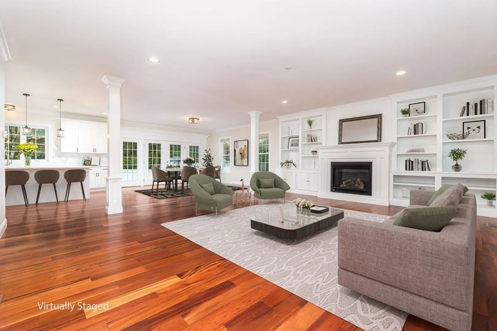
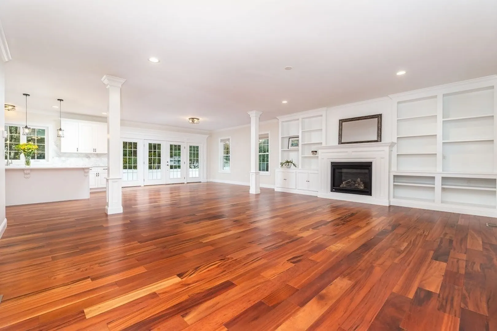
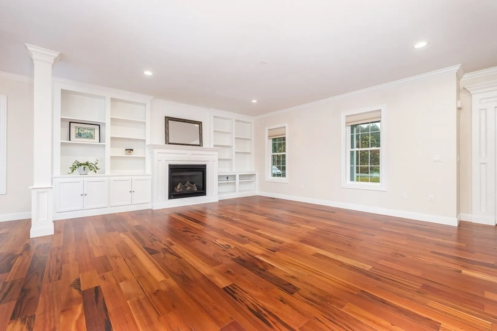
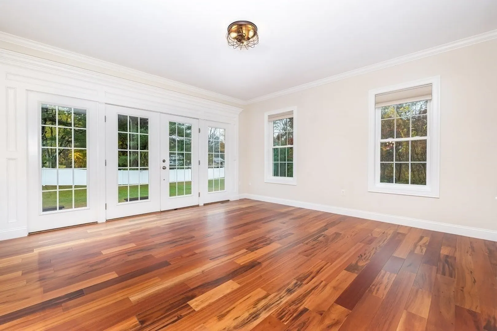
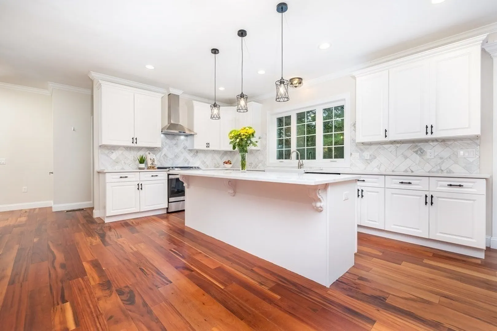
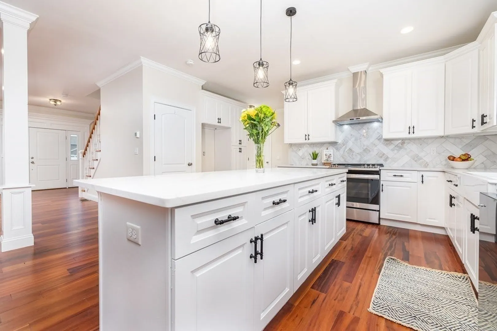
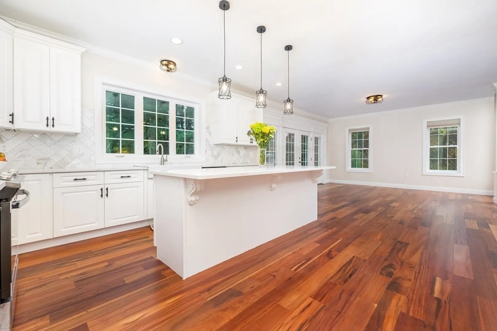
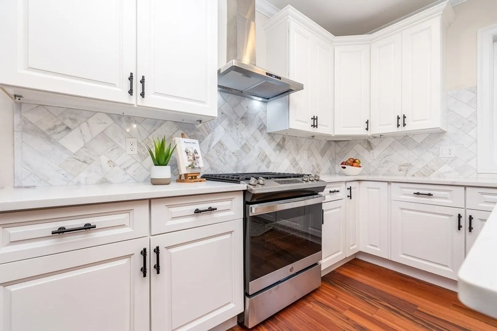
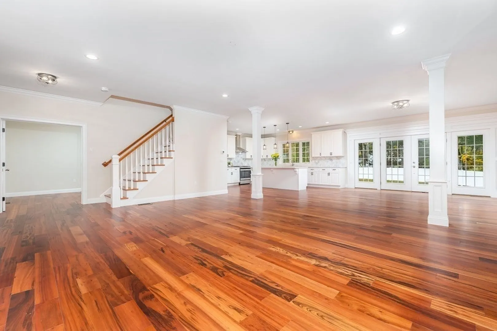
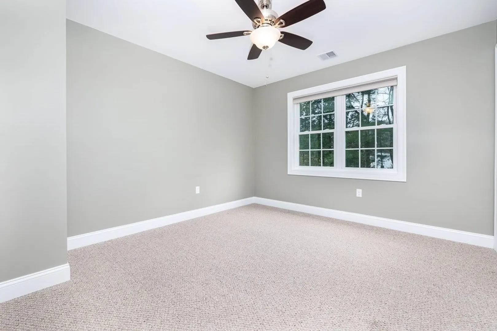
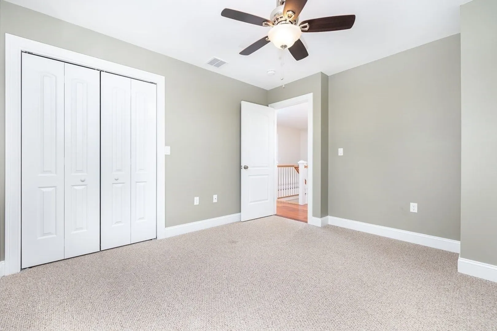
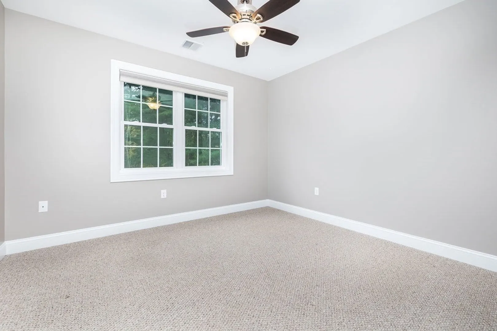
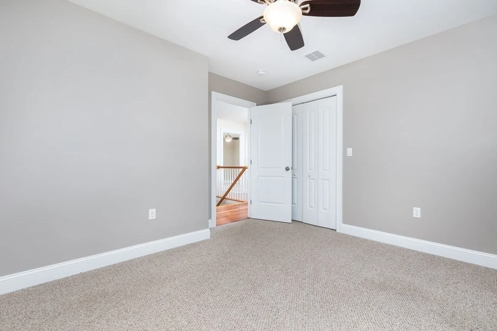
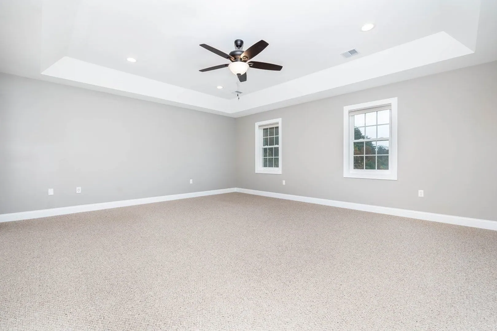
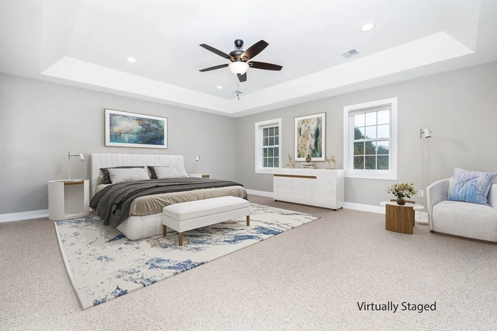
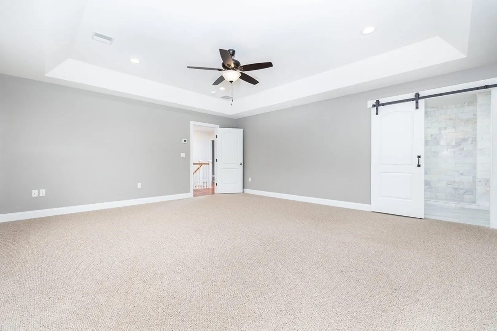
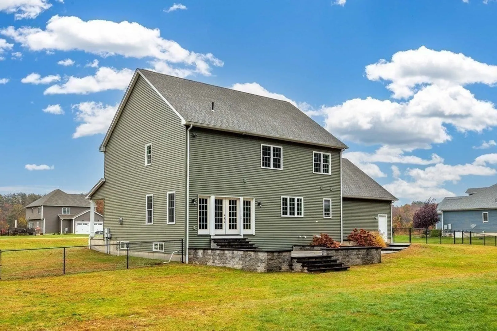
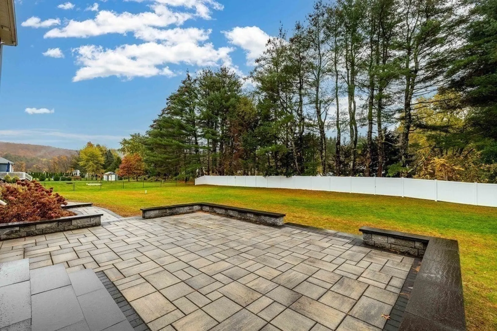
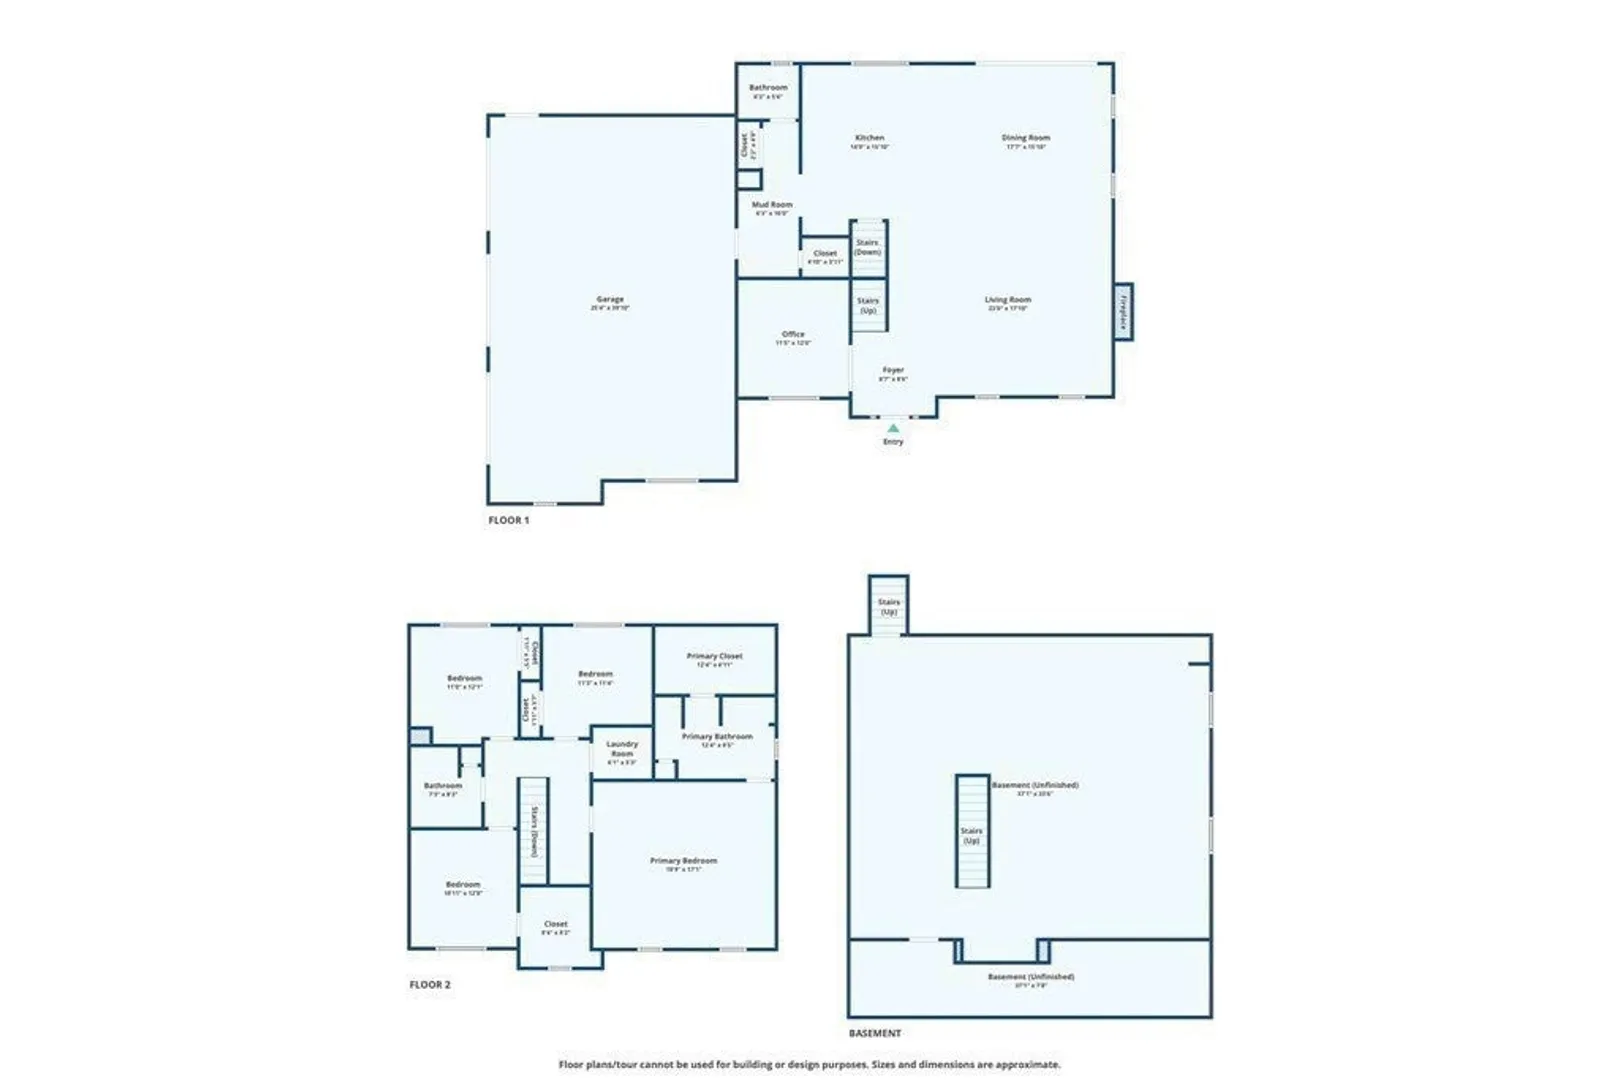
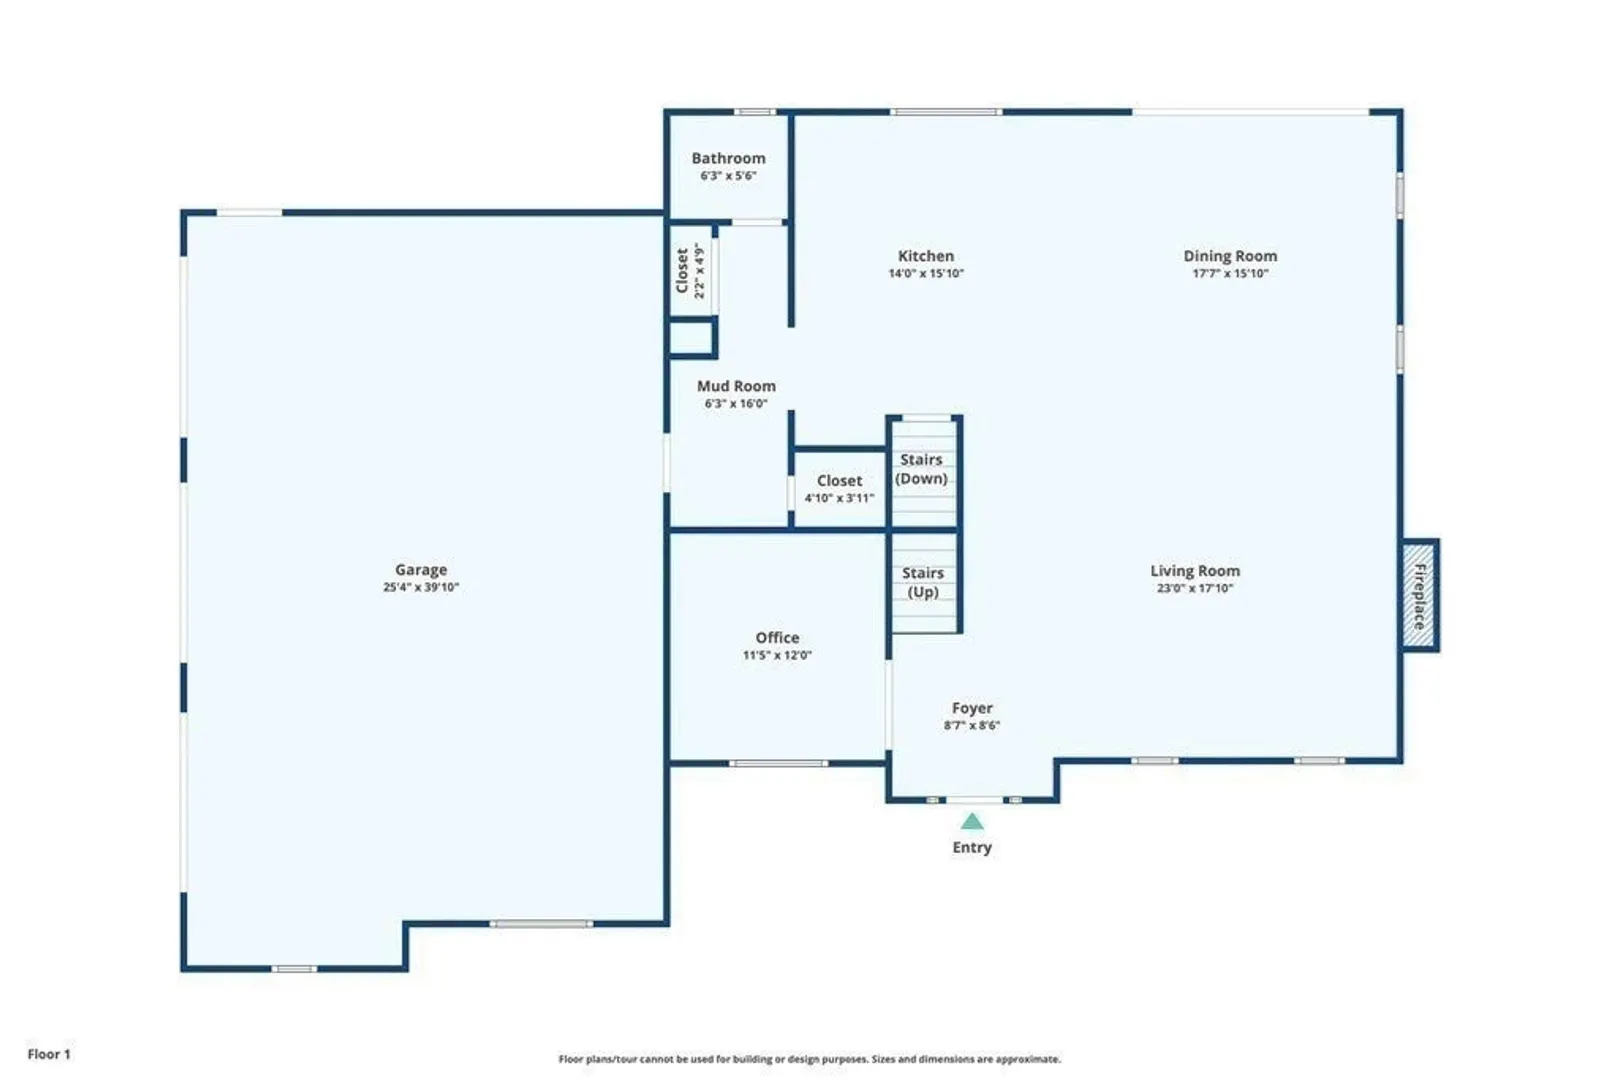
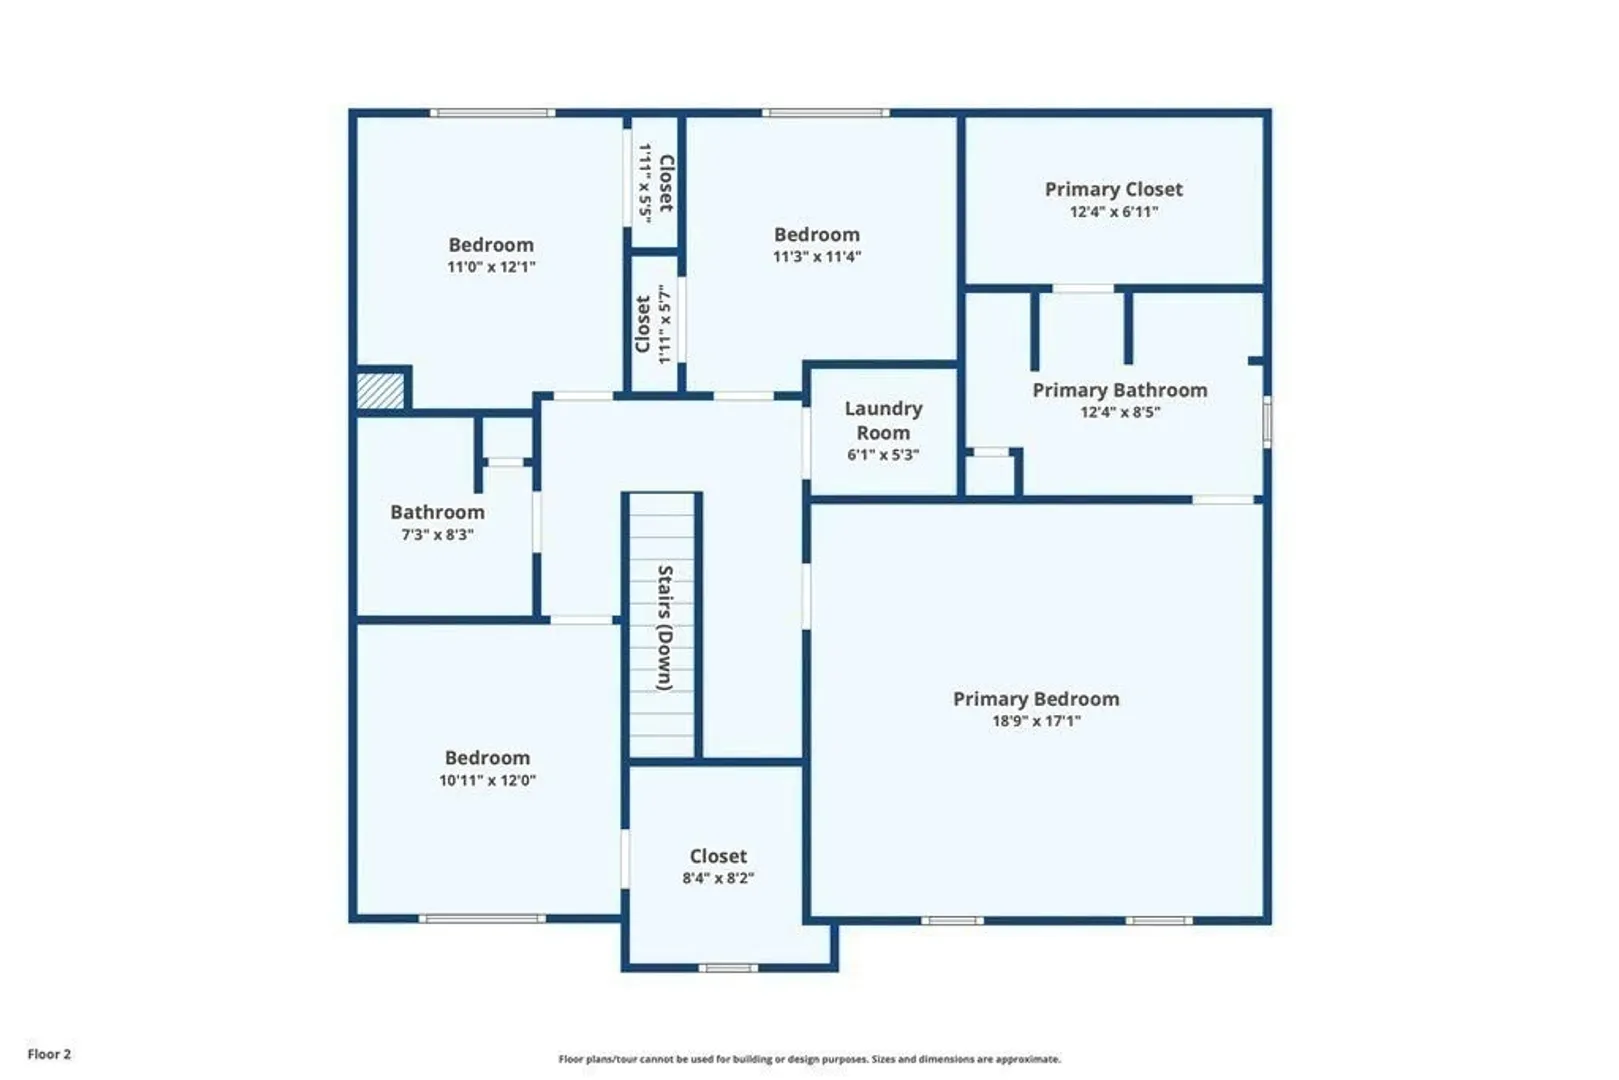
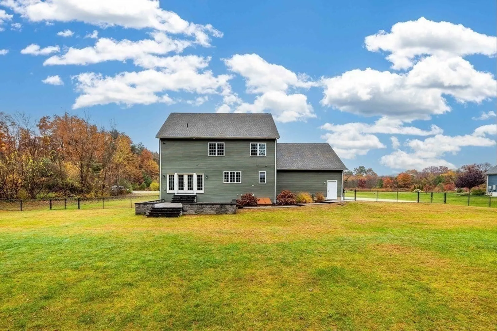
Nestled on a peaceful cul-de-sac close to the town's heart, this custom-built 2017 colonial residence is a treasure trove of modern comforts and classic elegance. Boasting a 3-car garage, a newly refreshed kitchen featuring state-of-the-art stainless steel appliances installed in 2023, and the convenience of second-floor laundry, this home is a haven of convenience.As you step inside, a spacious first floor greets you with an inviting office space or den, accentuated by graceful French doors. The open floor plan seamlessly intertwines with stunning cherry hardwood floors, custom millwork, and built-in cabinetry encasing a charming gas fireplace in the living area—an inviting space destined for the creation of cherished memories.The dining area, accessible through sliding doors, leads to a meticulously designed paver patio. Overlooking your private fenced backyard, it's an ideal setting for relaxation and entertaining amidst a tranquil environment.
-
Highlights
- Cooling: Central Air
- Parking Spots: 3
- Property Type: Single Family Residence
- Total Rooms: 8
- Status: Closed
- Heating: Central, Forced Air, Propane
- Property Class: Residential
- Style: Colonial
- Year Built: 2017
-
Additional Details
- Appliances: ENERGY STAR Qualified Refrigerator, ENERGY STAR Qualified Dishwasher, Range - ENERGY STAR, Utility Connections for Electric Range
- Construction: Frame
- Fireplaces: 1
- Foundation: Concrete Perimeter
- Road Frontage Type: Public
- Year Built Details: Actual
- Zoning: res
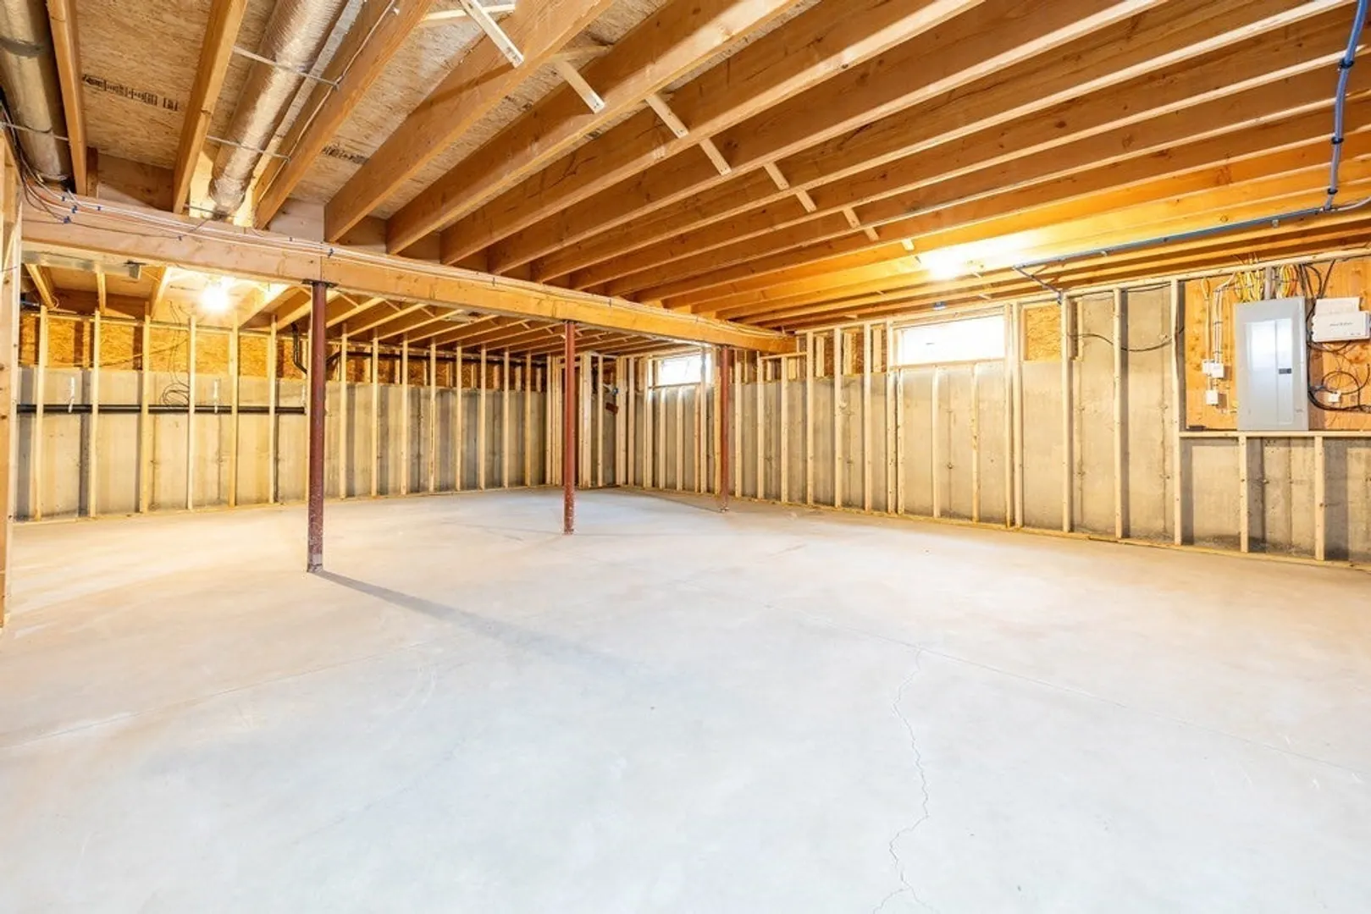
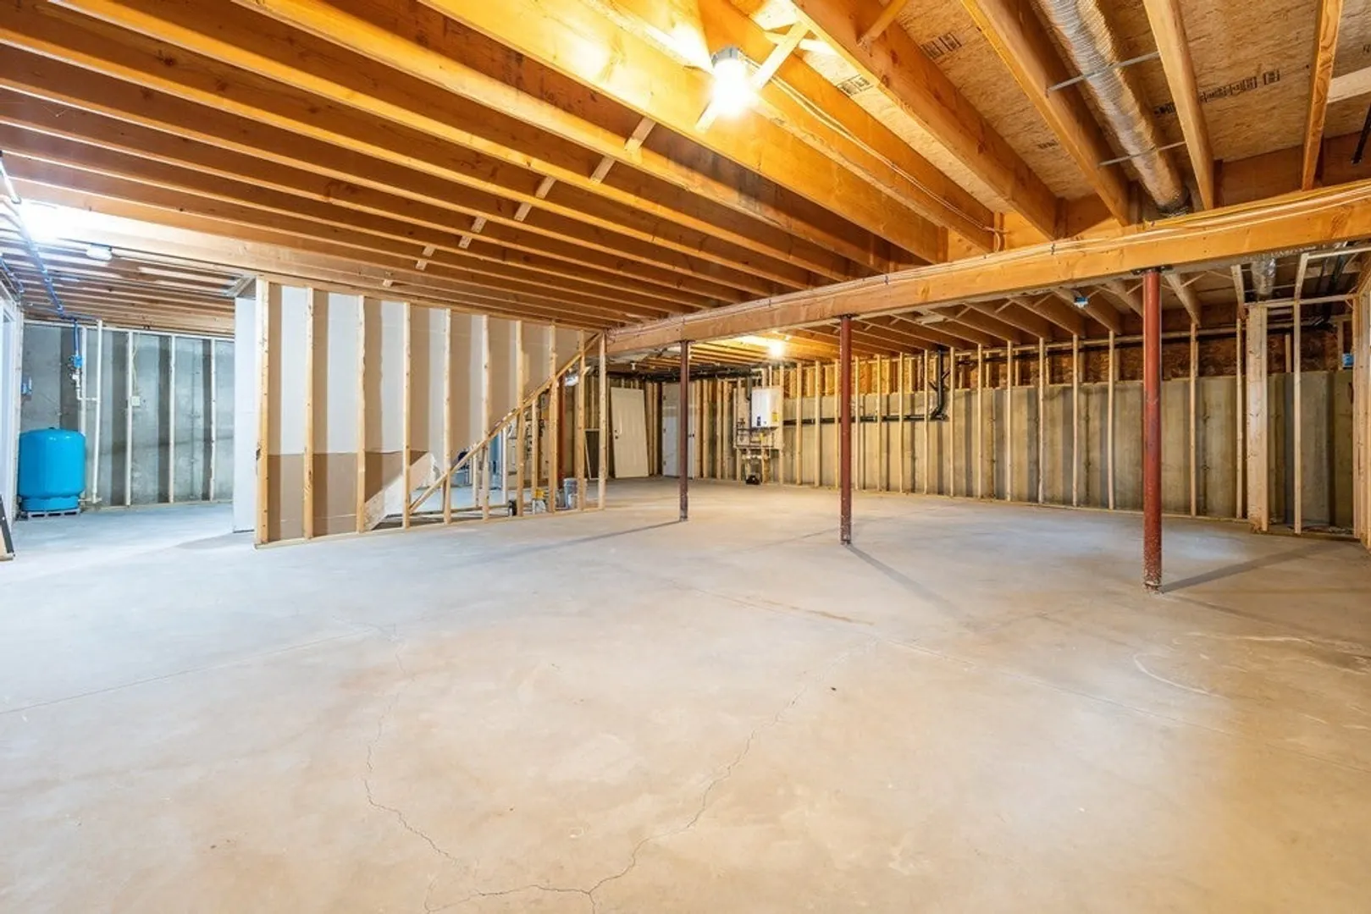
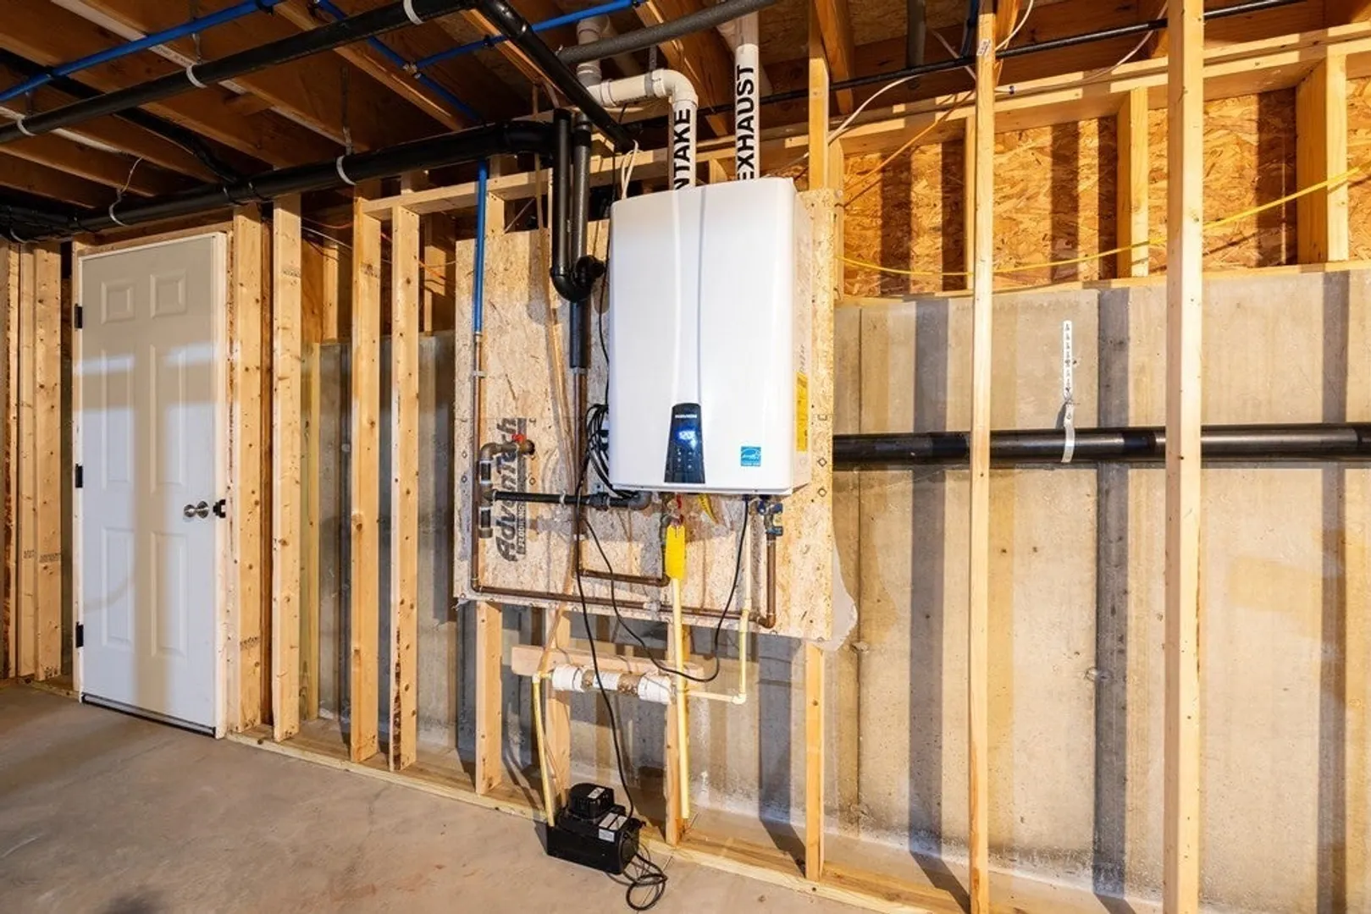
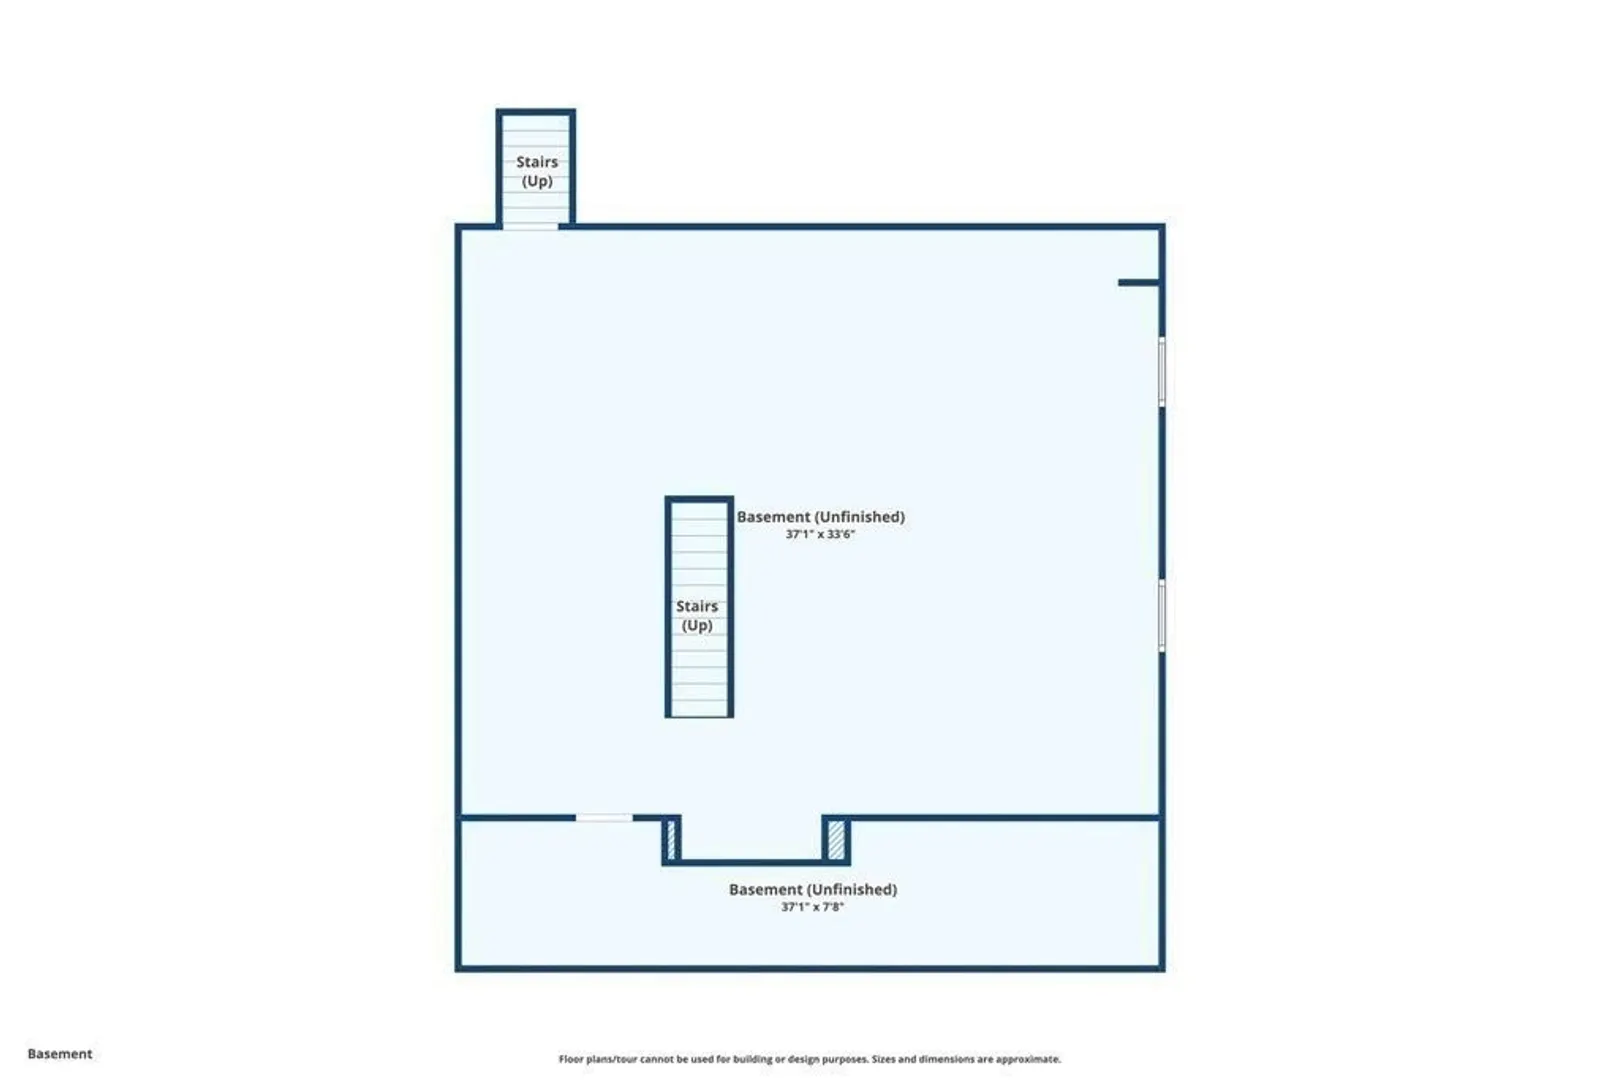
- Basement: Full, Concrete, Unfinished
- Exterior Features: Patio, Fenced Yard
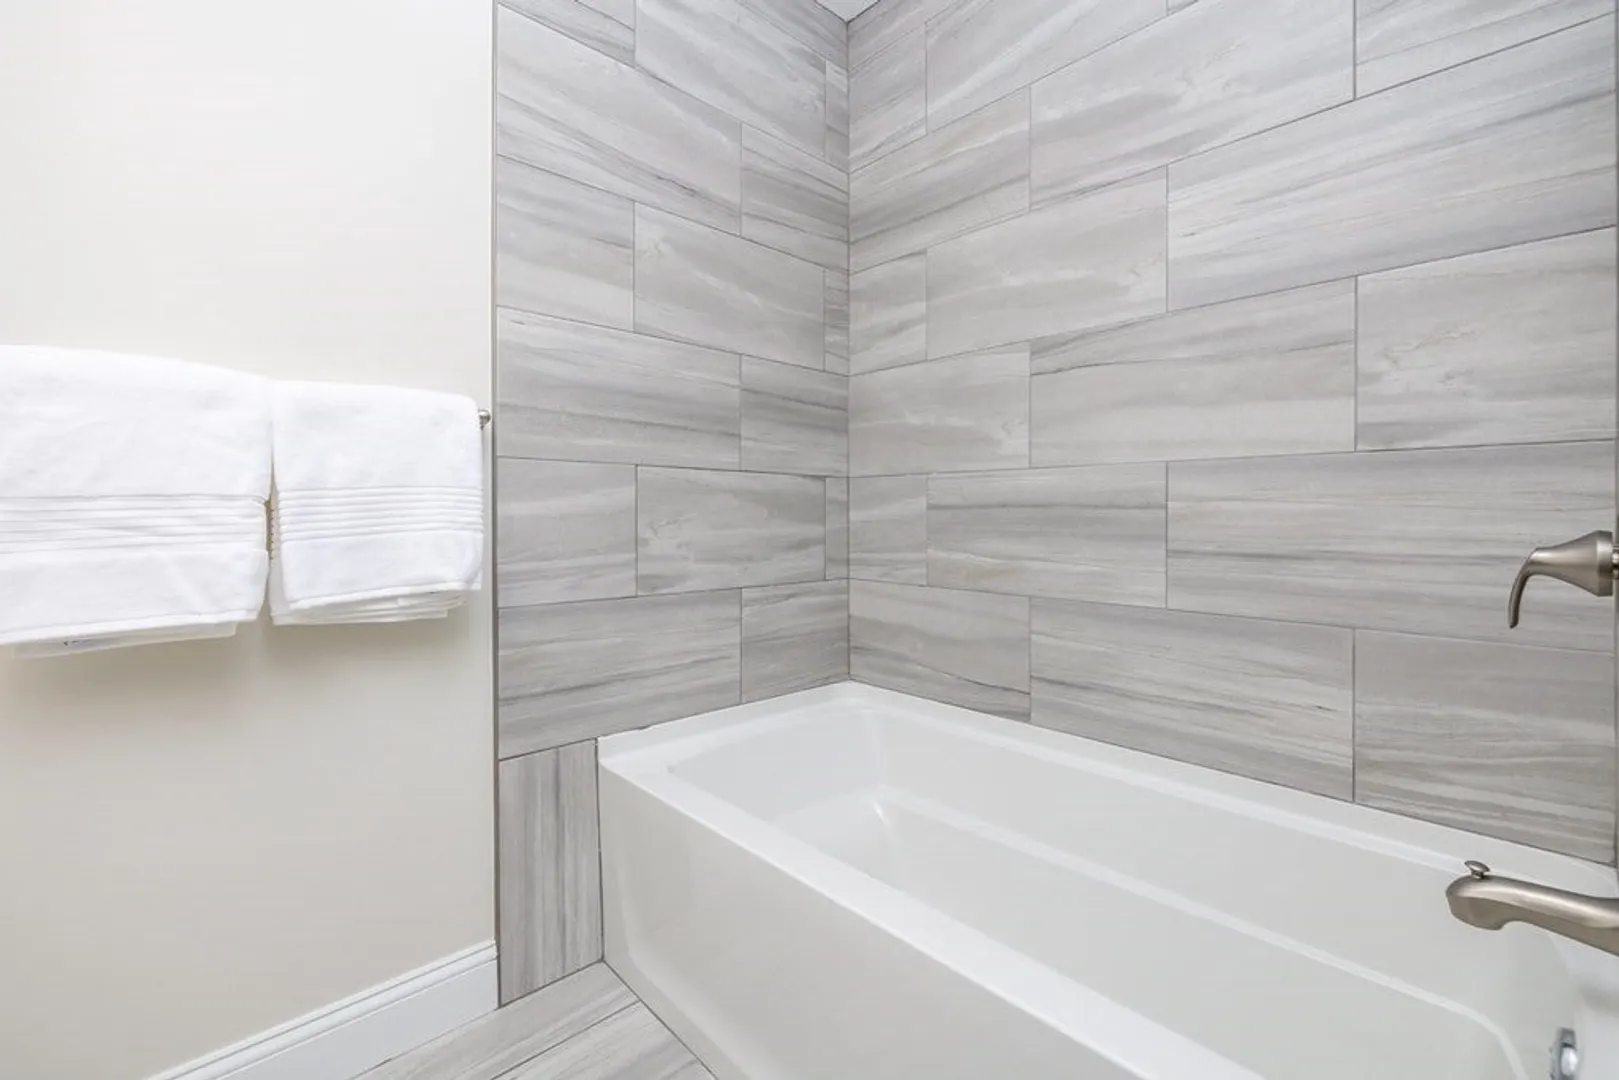
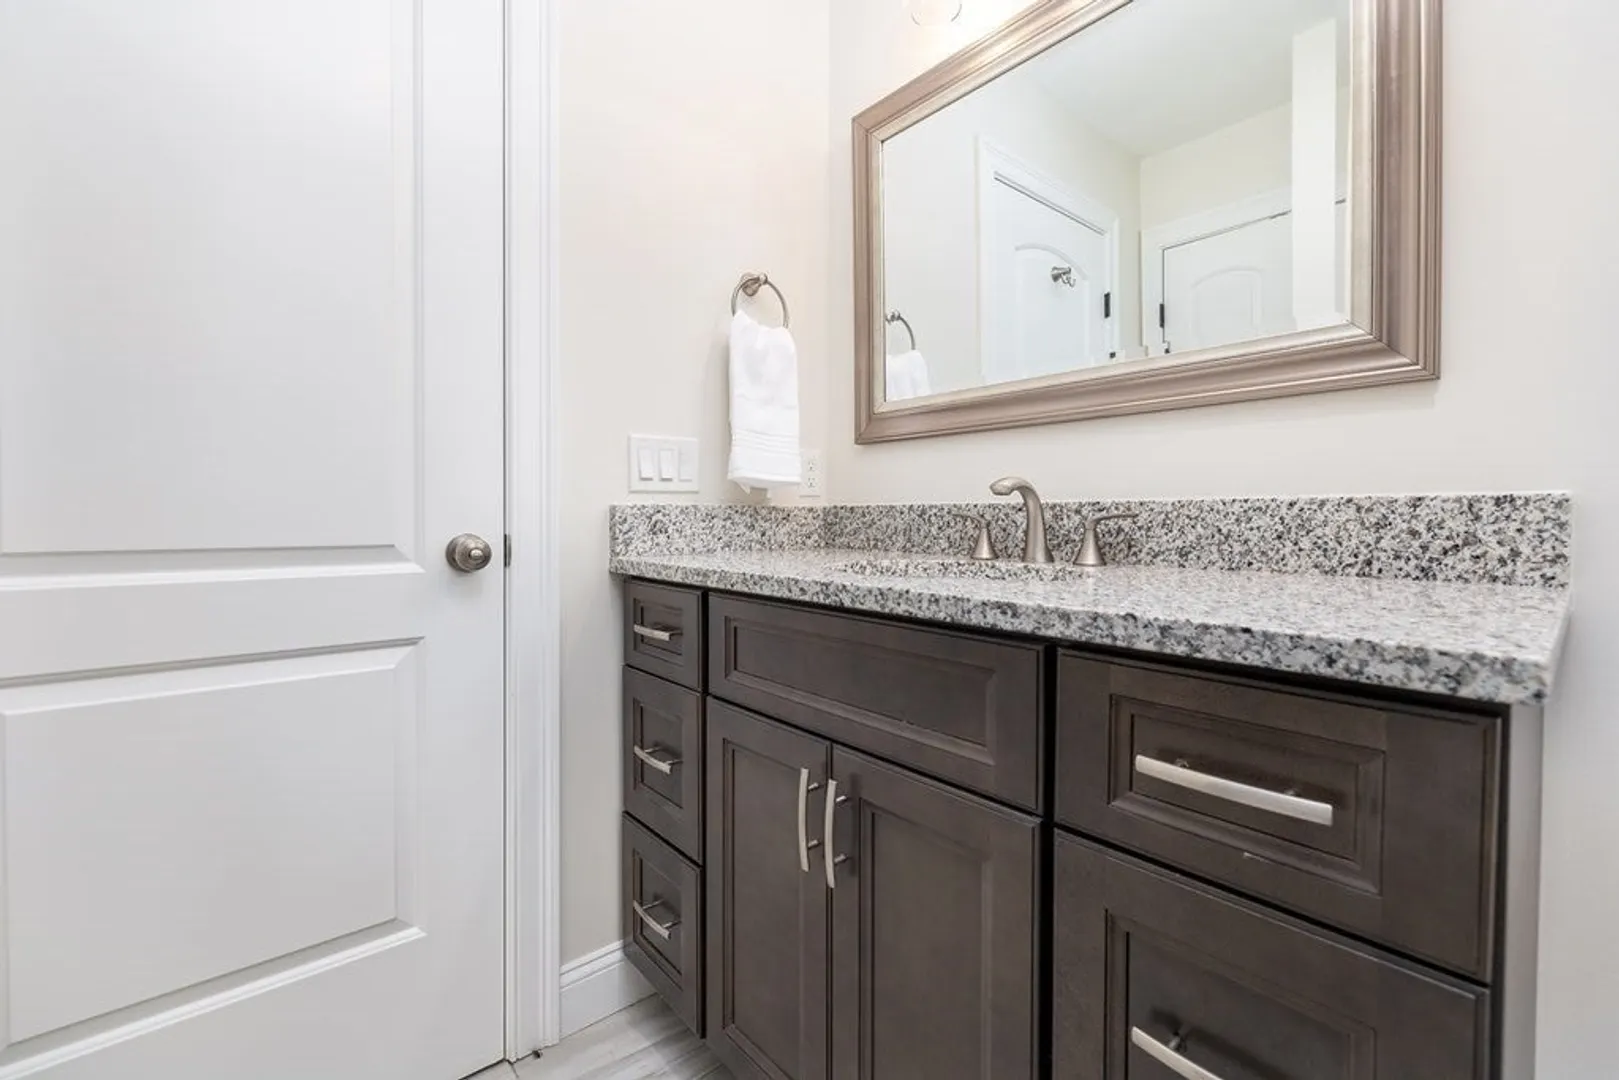
- Flooring: Tile, Carpet, Hardwood
- Lot Features: Cleared
- Roof: Shingle
- Year Built Source: Public Records
-
Amenities
- Community Features: Public Transportation, House of Worship, Public School
- Parking Features: Attached, Garage Door Opener, Paved Drive, Paved
- Covered Parking Spaces: 3
-
Utilities
- Electric: 200+ Amp Service
- Water Source: Private
- Sewer: Private Sewer
-
Fees / Taxes
- Assessed Value: $525,000
- Compensation Based On: Net Sale Price
- Taxes: $8,869
- Buyer Agent Compensation: 2.5%%
- Tax Year: 2023
Similar Listings
Sold
42 Photos
Sold
37 Photos
Sold
42 Photos
Sold
42 Photos
Content © 2026 MLS Property Information Network, Inc. The information in this listing was gathered from third party resources including the seller and public records.
Listing information provided courtesy of Brenda Cuoco & Associates Real Estate Brokerage.
MLS Property Information Network, Inc. and its subscribers disclaim any and all representations or warranties as to the accuracy of this information.
