
27 Kenilworth St #5
$569,000
1
Bed
1
Bath
745
Sqft
- Request Info
- Call
- Save
-
More
- Mortgage Calculator

Property Tools
NEW CONSTRUCTION
$569,000
1
Bed
1
Bath
745
Living Area
-
Property Description
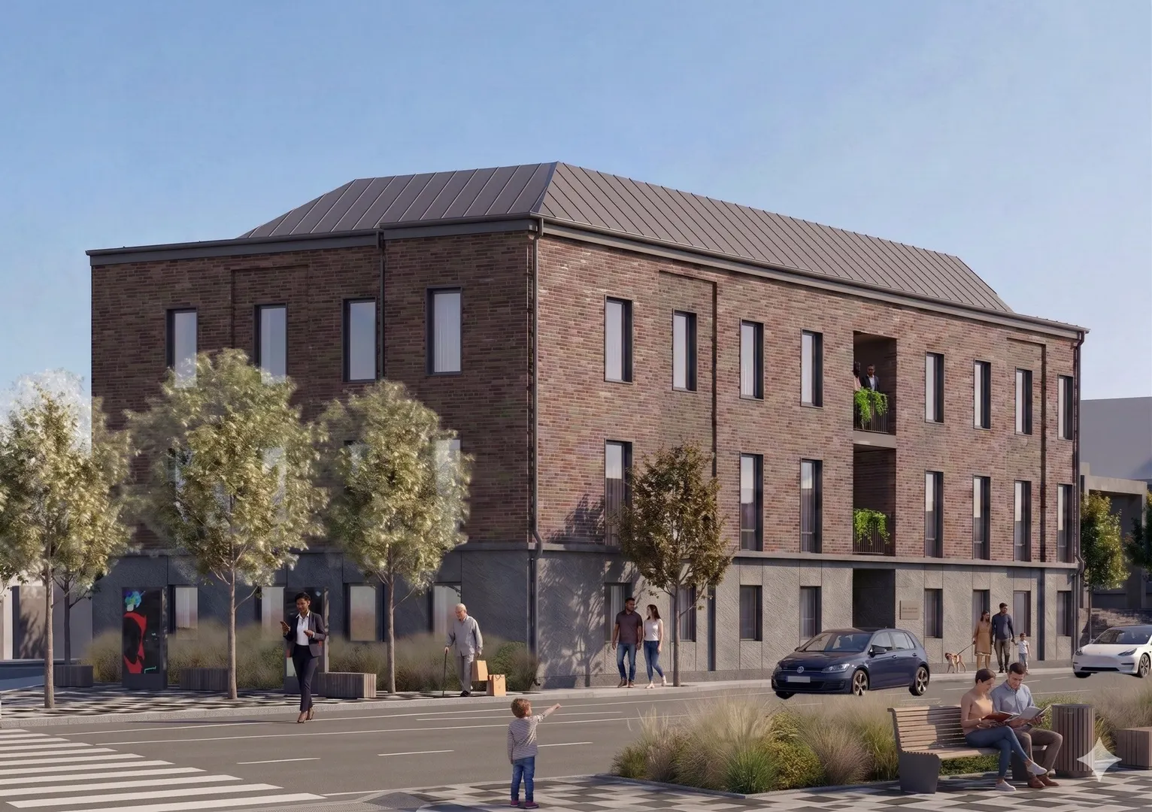
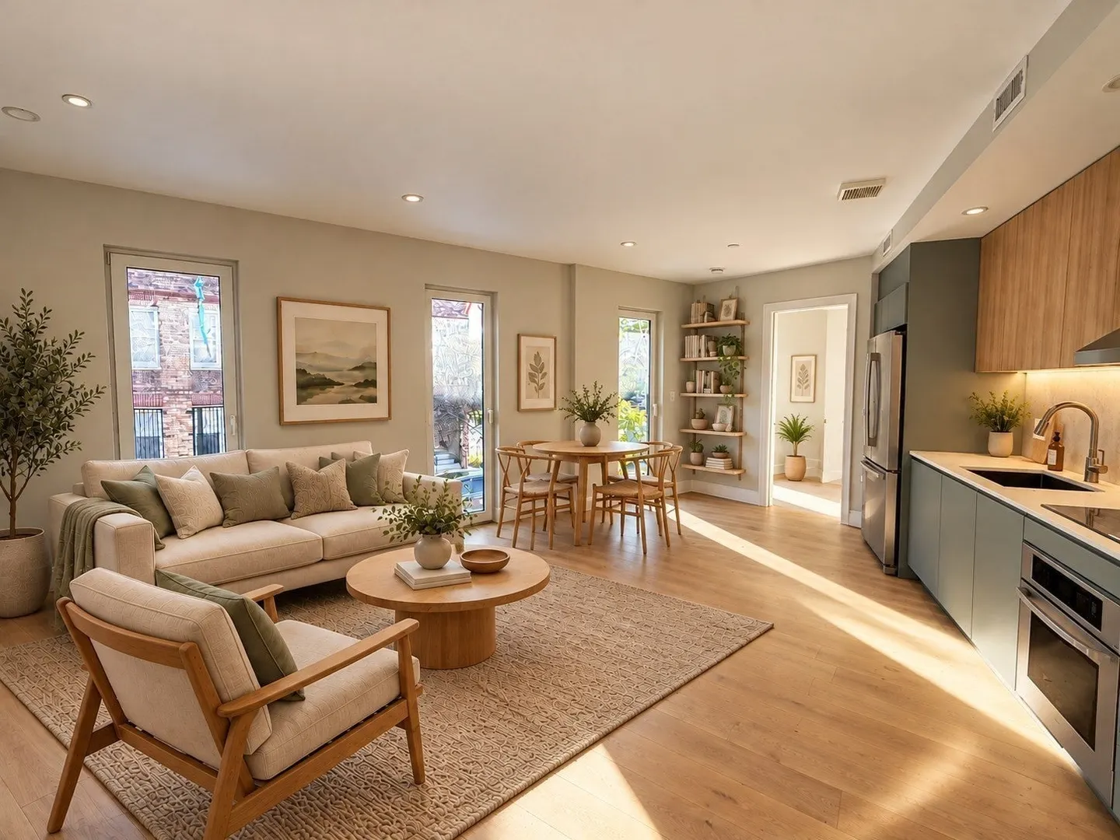
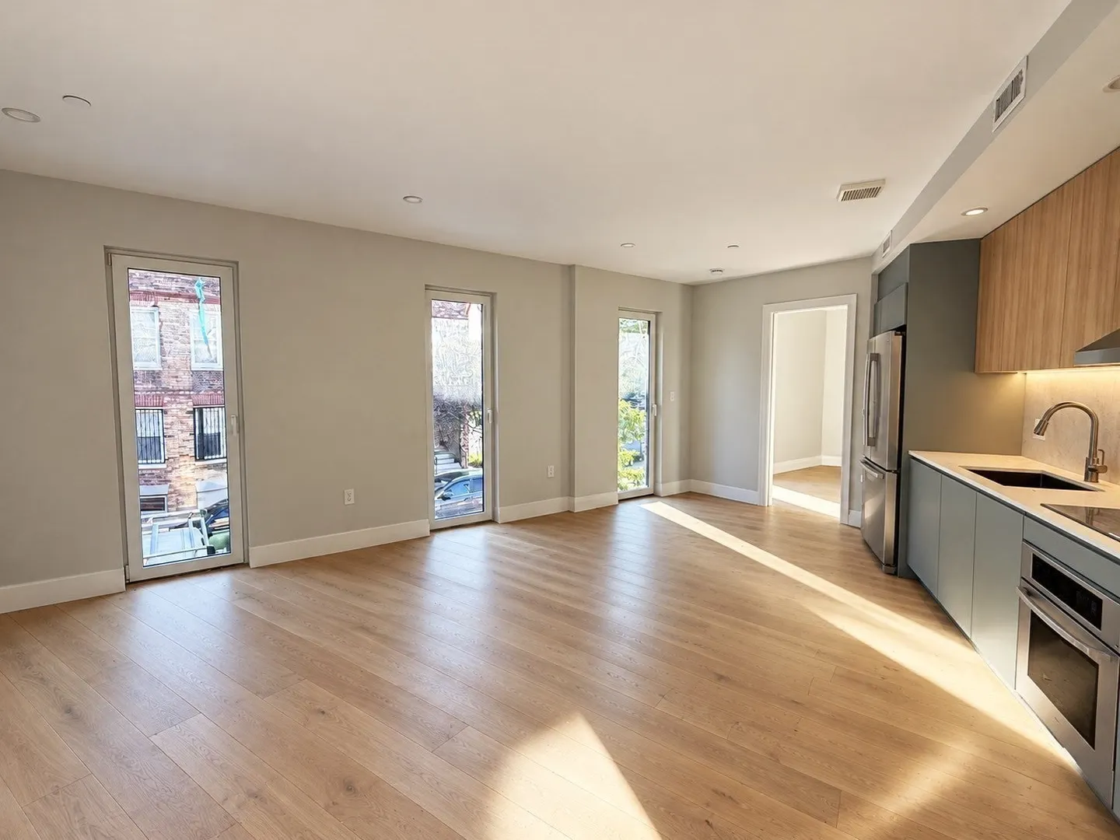
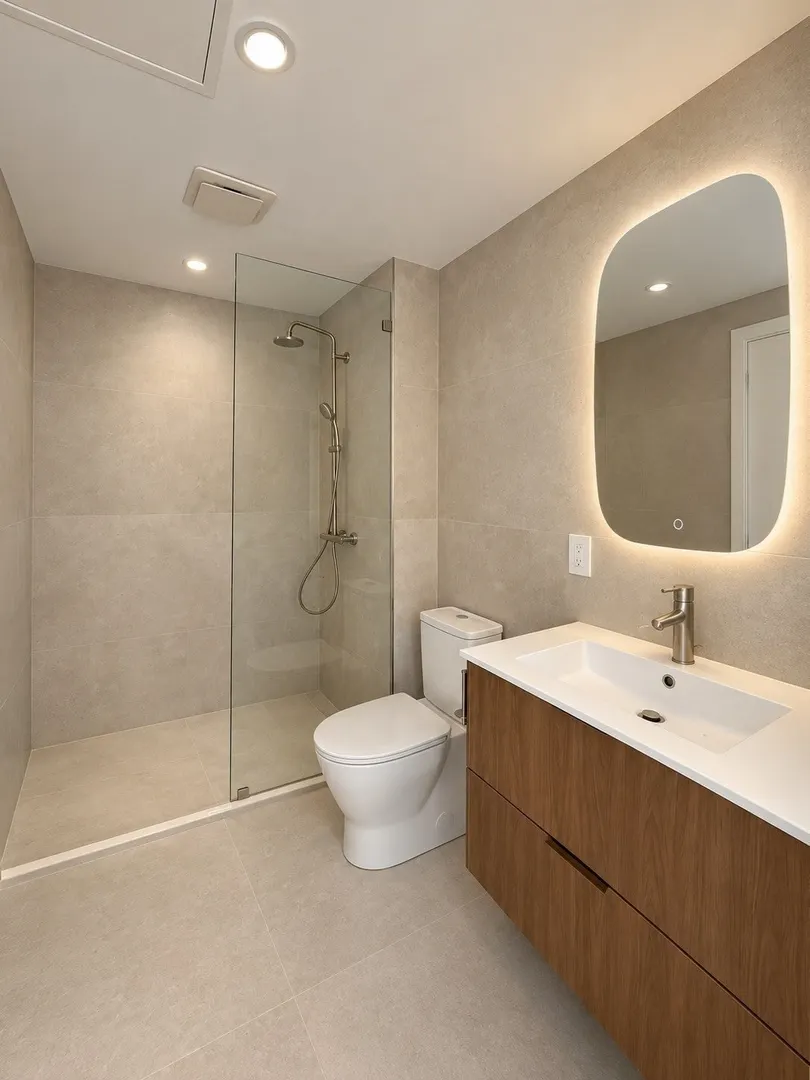
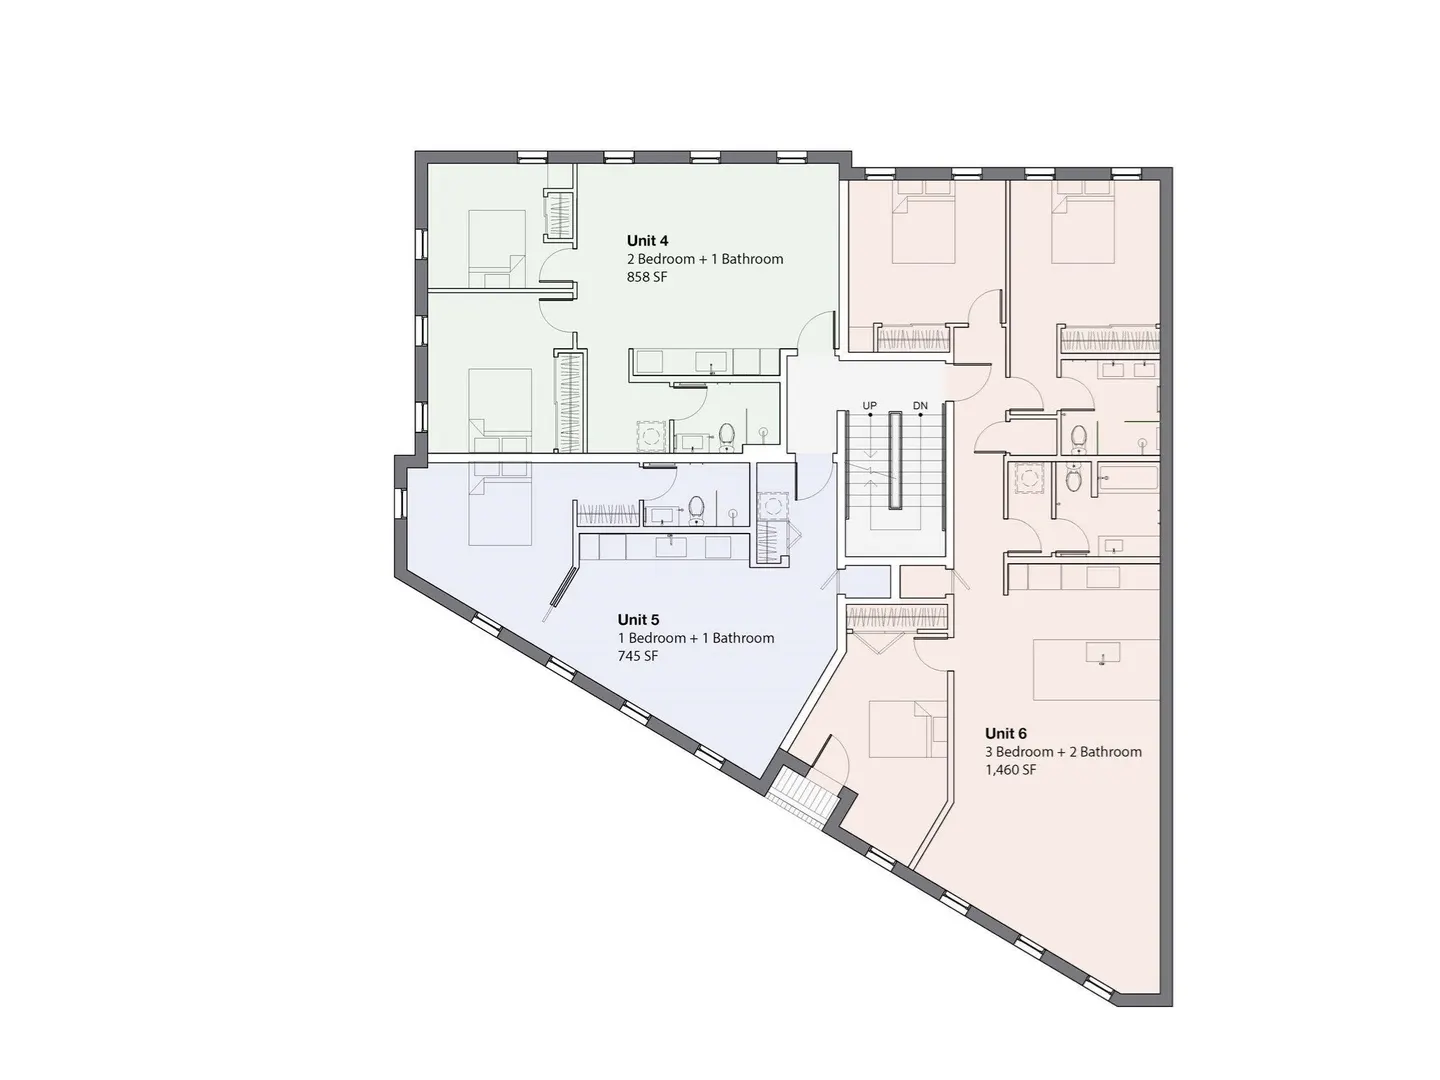
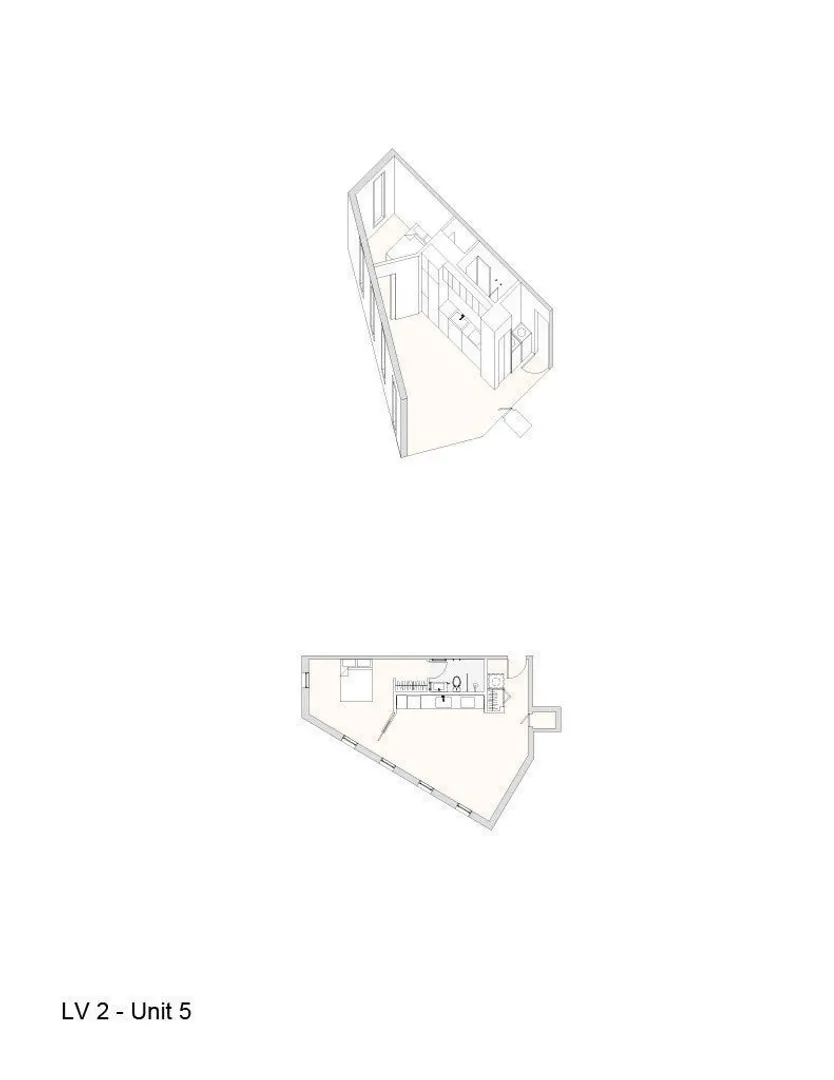
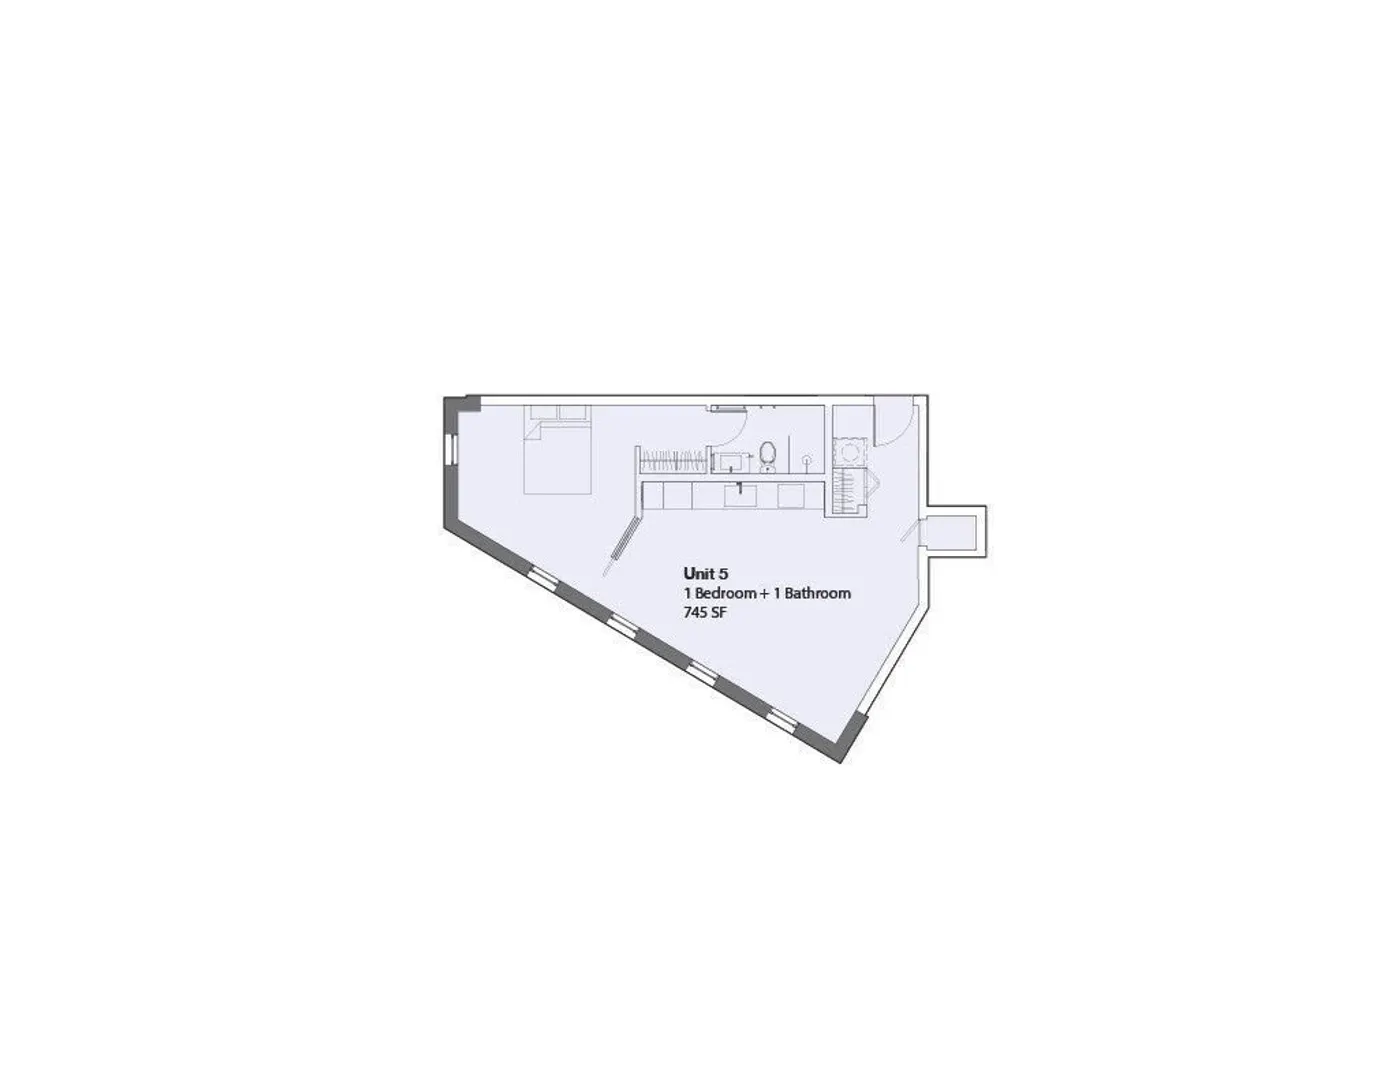
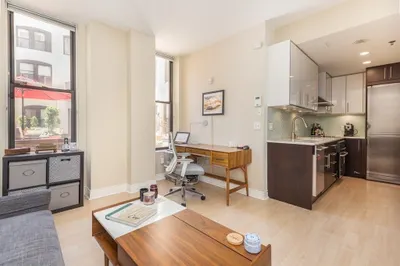
Discover a refined urban lifestyle at 27 Kenilworth St, Unit 5, in Boston, Massachusetts. Completed in 2026, this contemporary condominium offers 745 square feet of thoughtfully planned living space, representing the newest standard in city living. This property presents a unique opportunity to own a residence that harmonizes modern efficiency with a prime location, setting the stage for a sophisticated metropolitan experience. The single bedroom serves as a quiet sanctuary, providing an intentional layout designed for comfort and restful transitions at the end of a busy day. Adjacent to the living quarters, the full bathroom is designed with clean lines and practical utility, ensuring that your daily routine remains efficient and serene. Positioned on the second floor, this unit balances accessibility with a sense of separation from the street level. The open layout of the 745-square-foot floor plan maximizes every inch, creating a versatile environment that adapts effortlessly to your personal style and storage needs. Experience the perfect marriage of modern design and urban convenience by scheduling your private showing of this exceptional 2026 condominium today.
-
Highlights
- Cooling: Central Air
- Property Class: Residential
- Stories: 1
- Unit Number: 5
- Status: Active
- Heating: Forced Air, Electric
- Property Type: Condominium
- Total Rooms: 2
- Year Built: 2026
-
Additional Details
- Appliances: Range, Oven, Dishwasher, Disposal, Microwave, Refrigerator, Washer, Dryer
- Construction: Conventional (2x4-2x6)
- SqFt Source: Unit Floor Plan
- Year Built Details: Under Construction
- Basement: N
- Flooring: Wood
- Total Number of Units: 9
- Year Built Source: Builder
-
Amenities
- Waterfront Features: 1 to 2 Mile To Beach
-
Utilities
- Electric: 110 Volts
- Water Source: Public
- Sewer: Public Sewer
-
Fees / Taxes
- Tax Year: 2026
Similar Listings

Sold
11 Photos
Sold
12 Photos
Sold
12 Photos
Sold

2 Photos
Content © 2026 MLS Property Information Network, Inc. The information in this listing was gathered from third party resources including the seller and public records.
Listing information provided courtesy of Wright Realty, LLC.
MLS Property Information Network, Inc. and its subscribers disclaim any and all representations or warranties as to the accuracy of this information.