
Sold!
$600,000
3
Beds
2
Baths
1,542
Living Area
-
Property Description
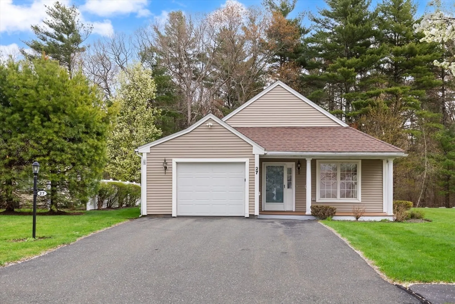
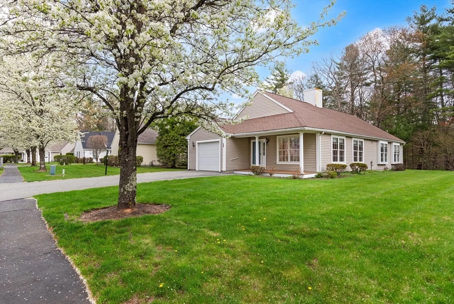
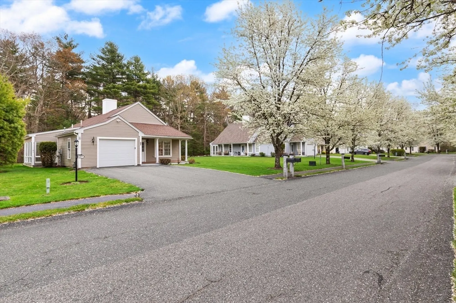
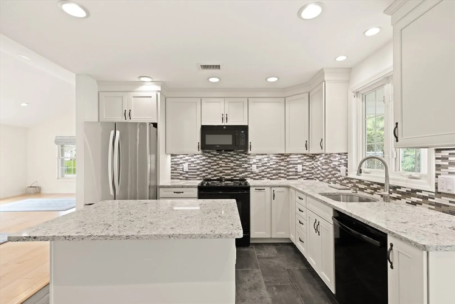
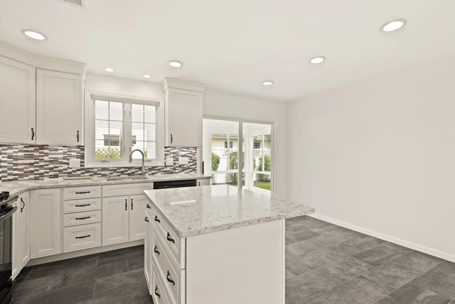
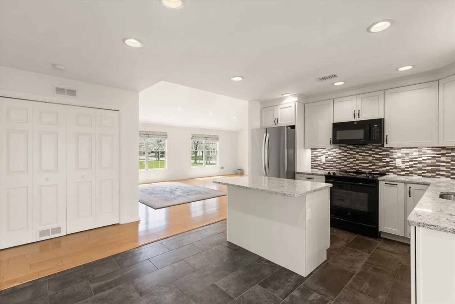
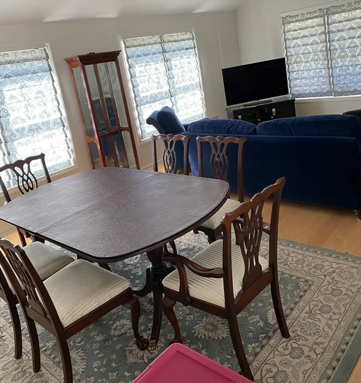
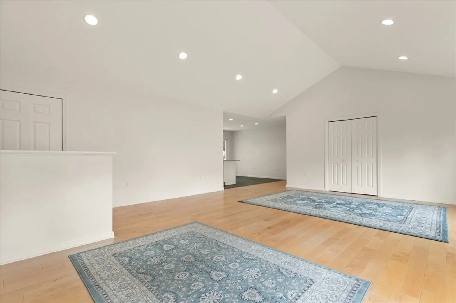
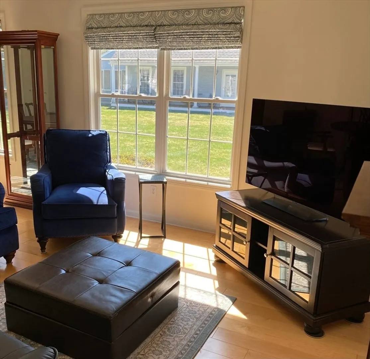
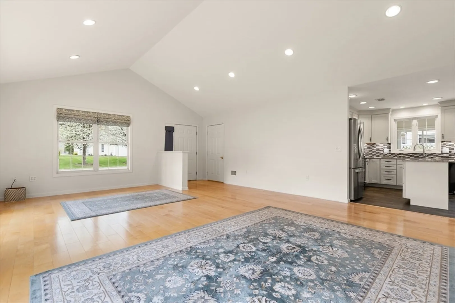
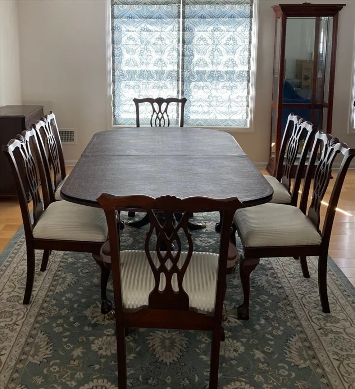
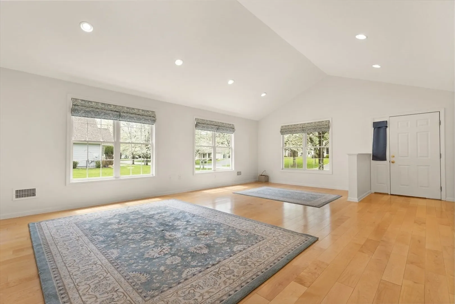
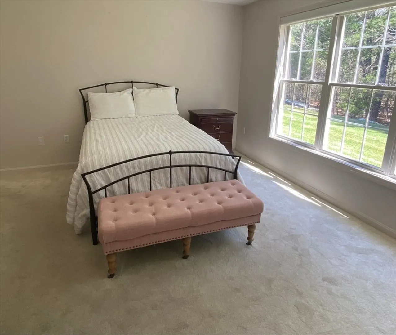
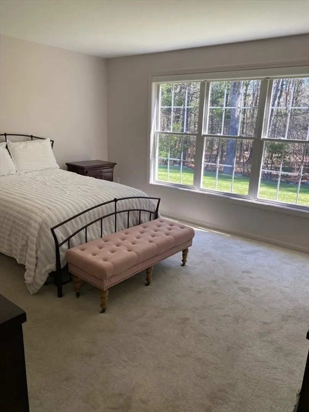
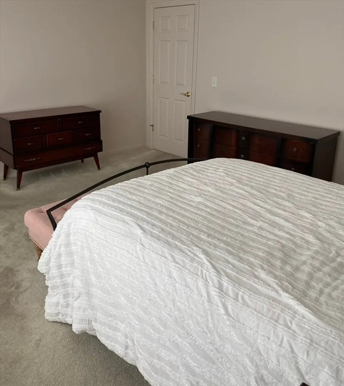
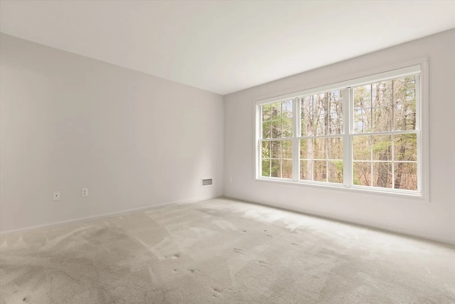
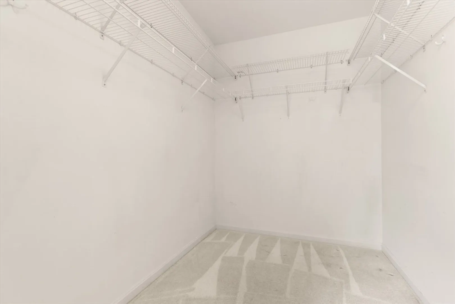
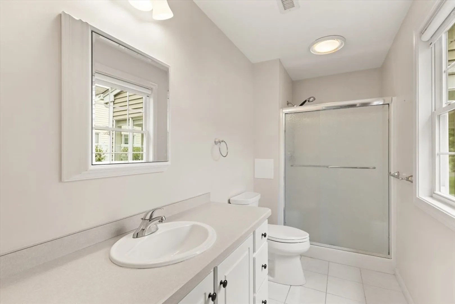
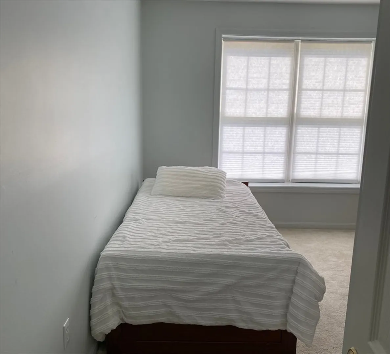
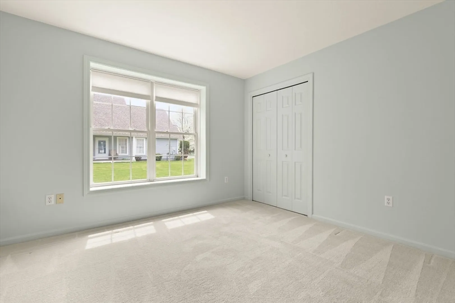
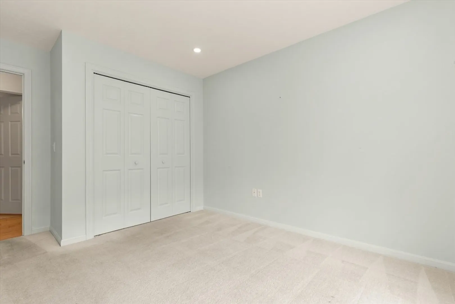
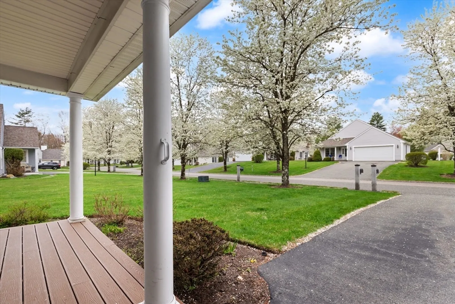
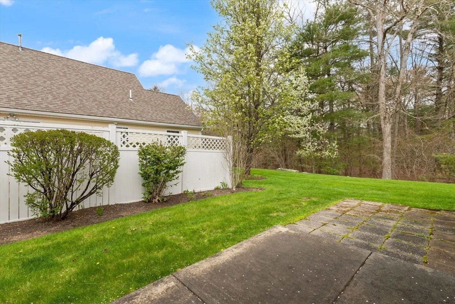
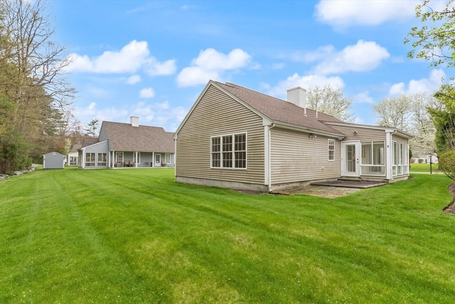
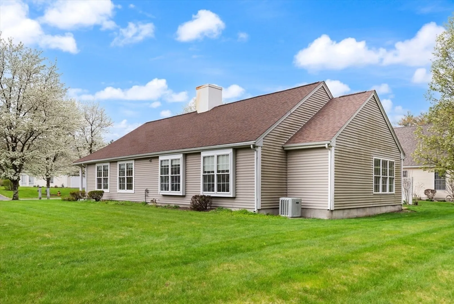
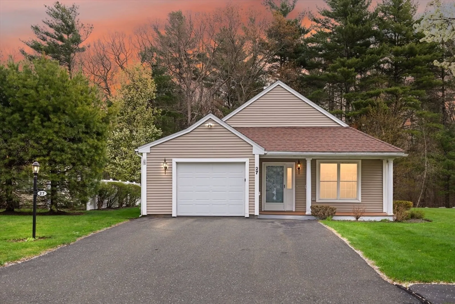
Welcome to easy, elegant living in this desirable 55+ gated community. This beautifully maintained one-level home offers 3 spacious bedrooms and 2 full baths, designed for comfort and convenience. The open-concept layout creates a seamless flow between living, dining, and entertaining spaces, while the newer kitchen, updated flooring, and recently replaced roof provide modern appeal and peace of mind.The primary suite features a generous walk-in closet, and the home is surrounded by beautiful landscaping that enhances its curb appeal and peaceful setting. Residents enjoy access to a well-appointed clubhouse and community pool, perfect for relaxation and socializing. Ideally located near shopping, dining, and everyday conveniences, this home offers low-maintenance living in a welcoming community.
-
Highlights
- Cooling: Central Air
- HOA Fee: $460
- Property Class: Residential
- Style: Ranch
- Year Built: 2002
- Heating: Forced Air, Natural Gas
- Parking Spots: 3
- Property Type: Single Family Residence
- Total Rooms: 5
- Status: Closed
-
Additional Details
- Appliances: Gas Water Heater, Range, Dishwasher, Microwave, Refrigerator, Washer, Dryer, Plumbed For Ice Maker
- Exterior Features: Porch, Professional Landscaping, Sprinkler System
- Foundation: Concrete Perimeter
- Lot Features: Wooded
- Year Built Details: Actual
- Zoning: Ind
- Construction: Frame
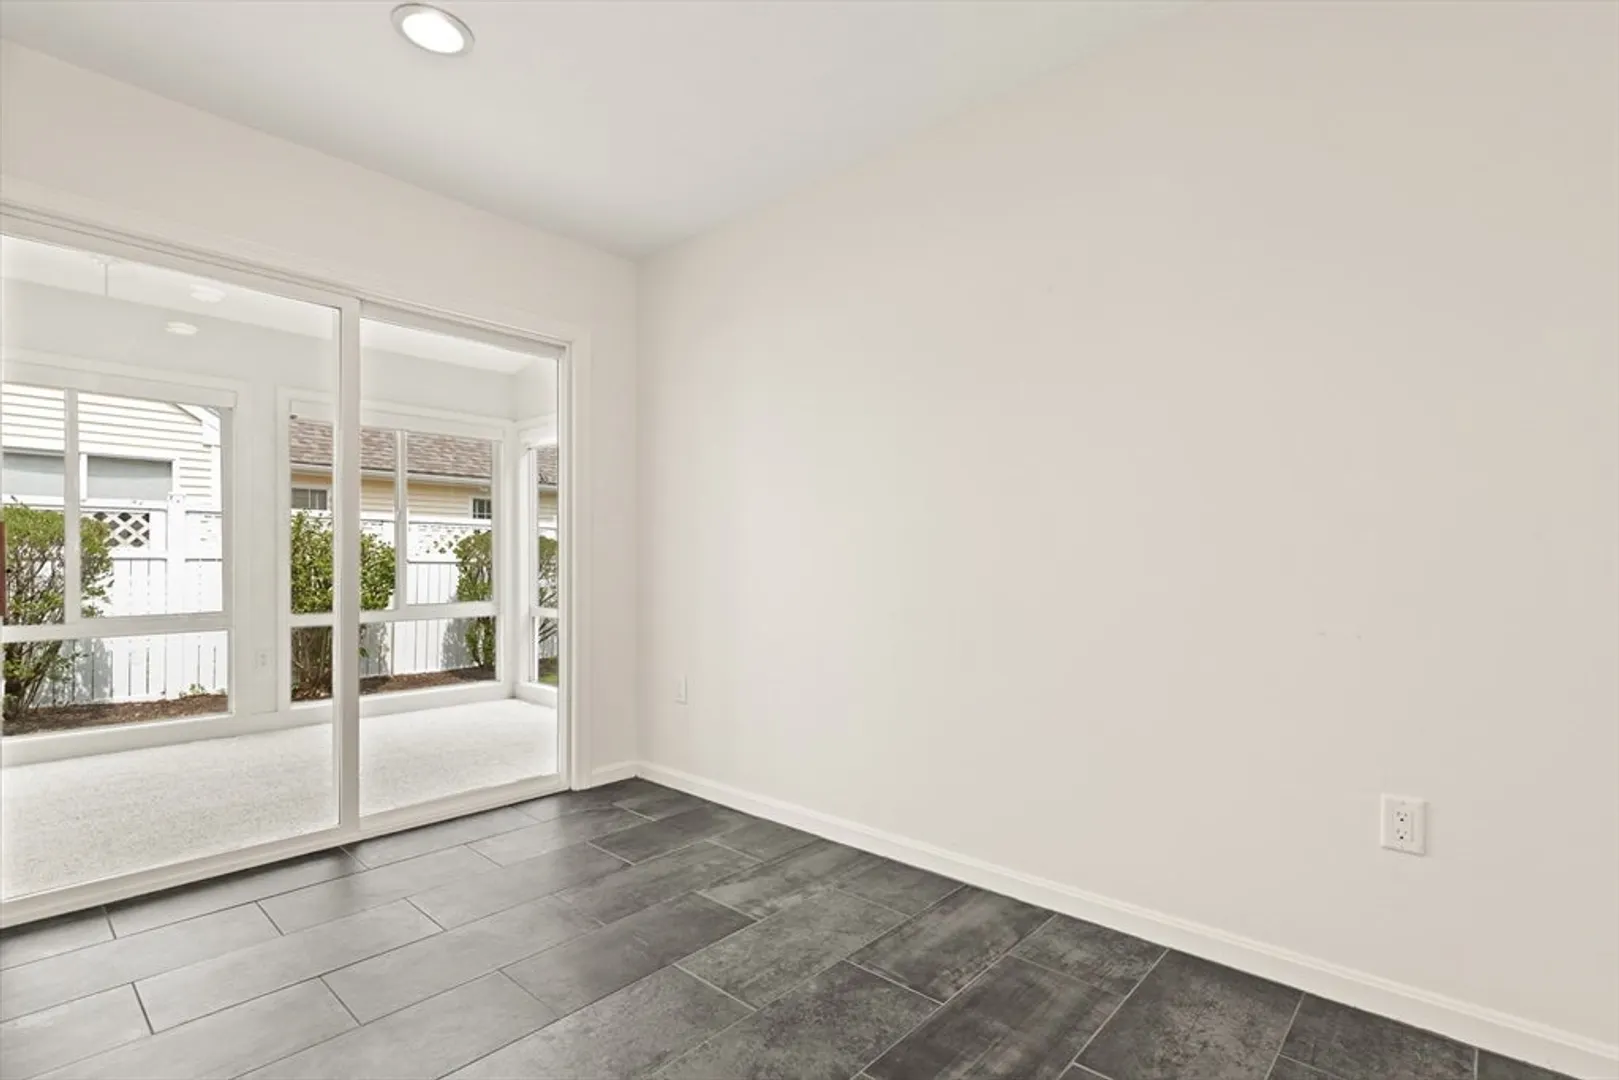
- Flooring: Tile, Carpet, Engineered Hardwood, Flooring - Wall to Wall Carpet
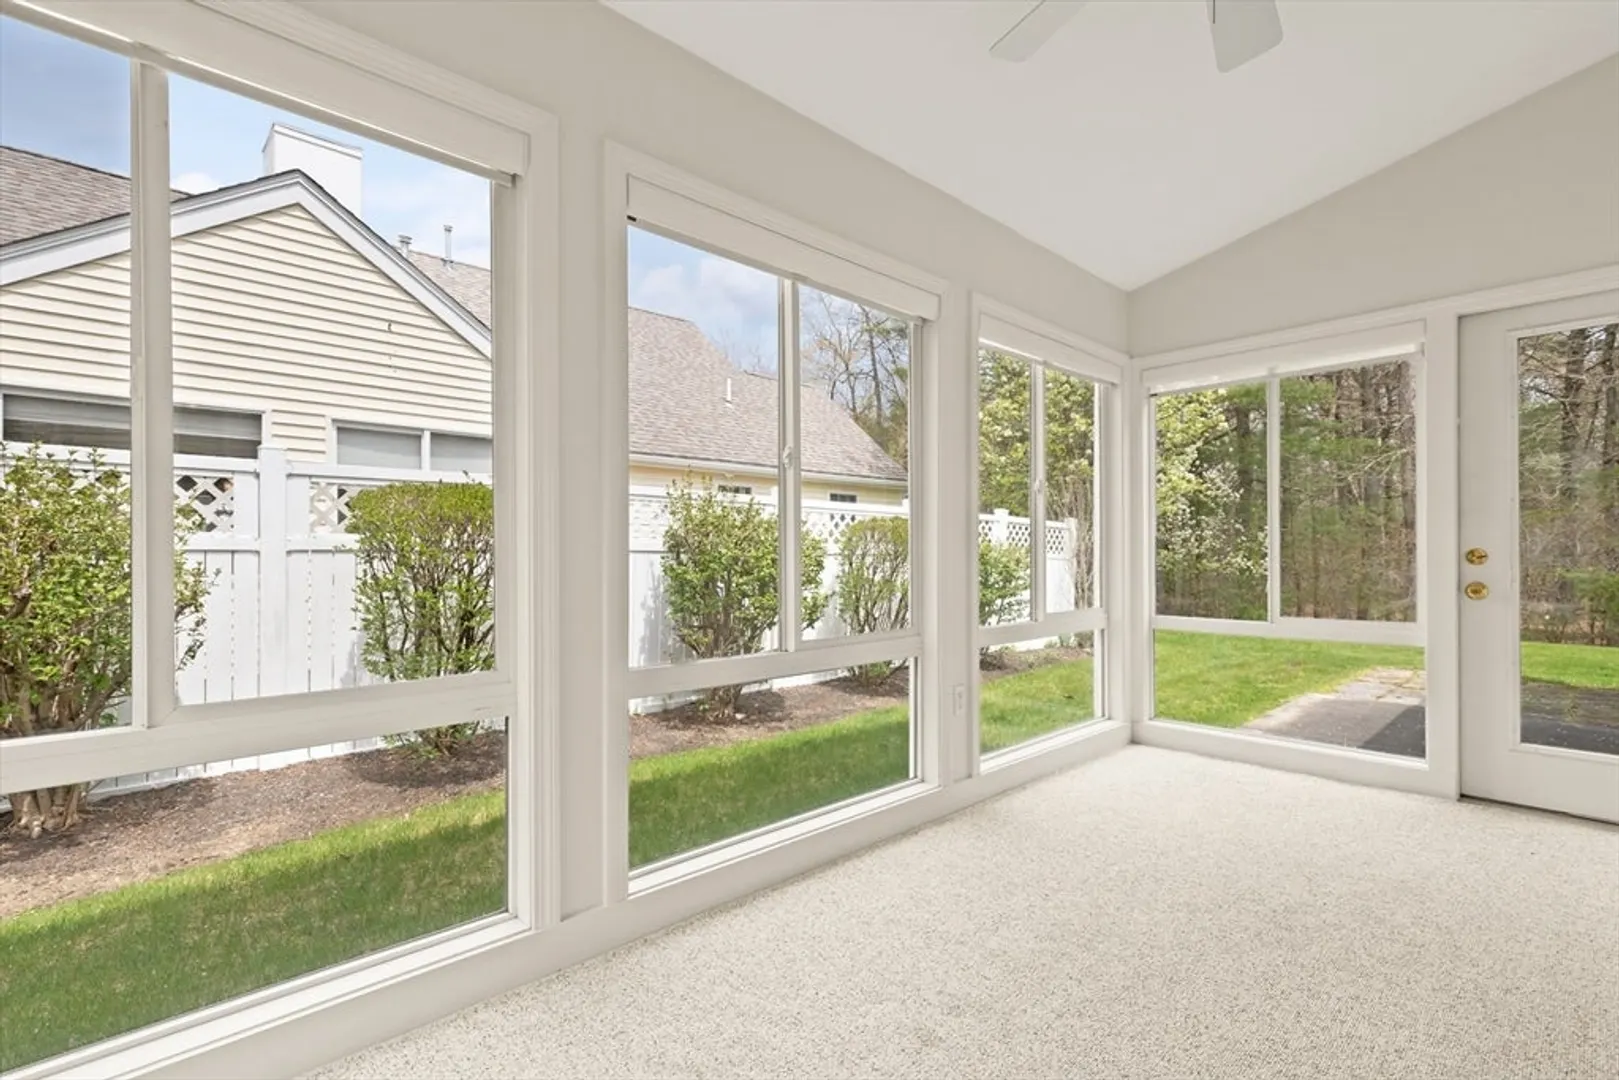
- Interior Features: Sun Room, Walk-up Attic
- SqFt Source: Public Record
- Year Built Source: Public Records
-
Amenities
- Community Features: Shopping, Pool, Highway Access, House of Worship
- Parking Features: Attached, Paved Drive, Off Street, Paved
- Covered Parking Spaces: 1
-
Utilities
- Sewer: Private Sewer
- Water Source: Public
-
Fees / Taxes
- Assessed Value: $557,700
- HOA Fee Frequency: Monthly
- Taxes: $7,021
- HOA: Yes
- Tax Year: 2026
Similar Listings
Sold
40 Photos
Sold
33 Photos
Sold
17 Photos
Sold
36 Photos
Content © 2026 MLS Property Information Network, Inc. The information in this listing was gathered from third party resources including the seller and public records.
Listing information provided courtesy of Keller Williams Realty.
MLS Property Information Network, Inc. and its subscribers disclaim any and all representations or warranties as to the accuracy of this information.
