
Rented!
$3,095/mo
2
Beds
2
Baths
1,348
Living Area
-
Property Description
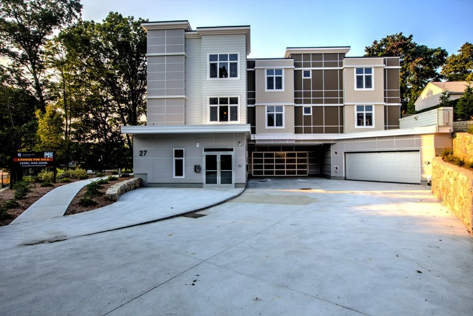
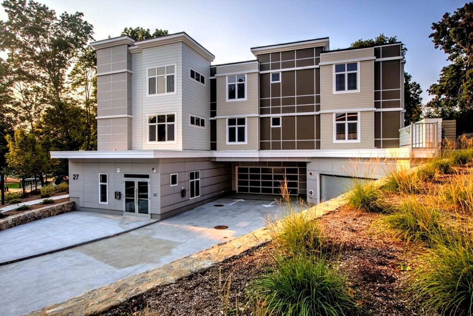
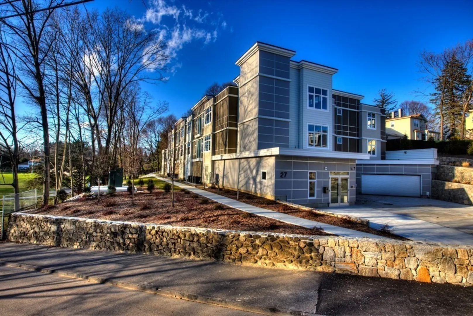
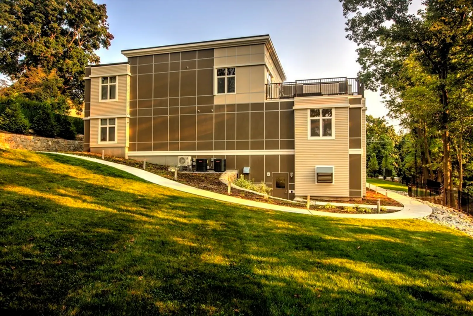
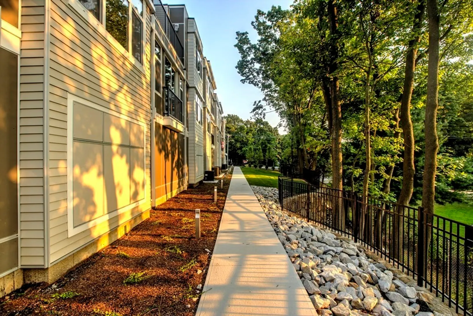
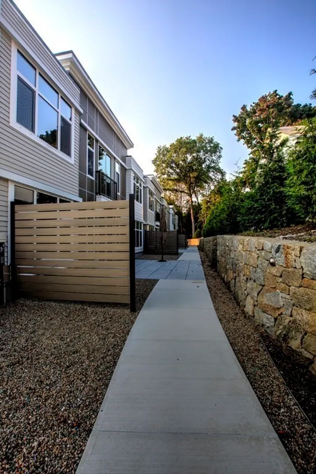
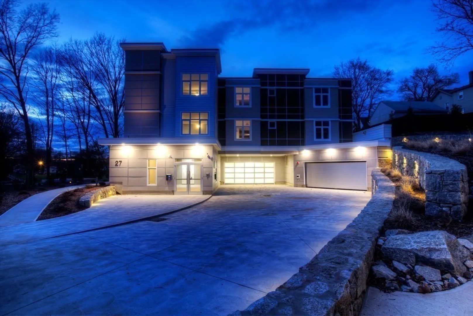
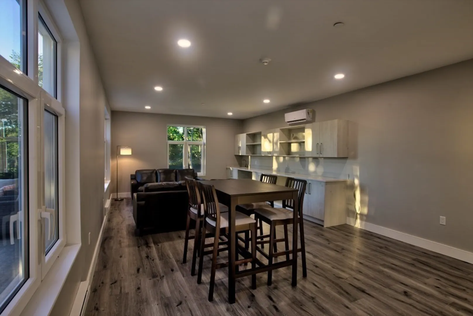
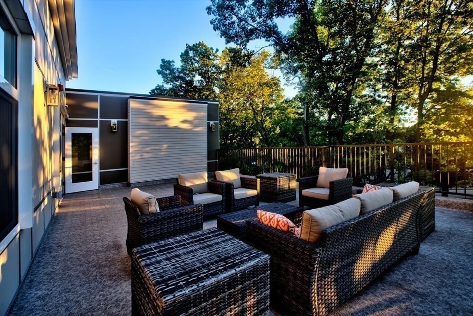
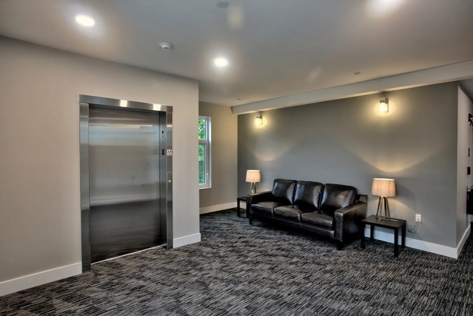
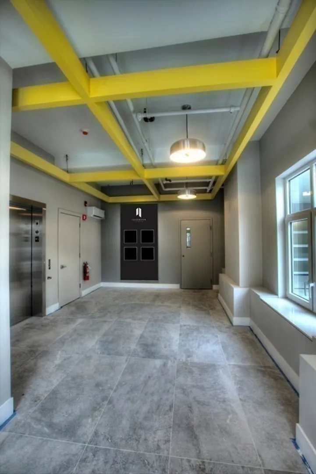
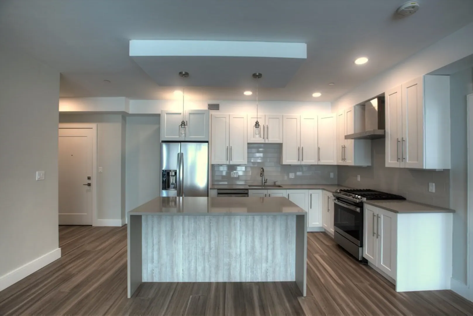
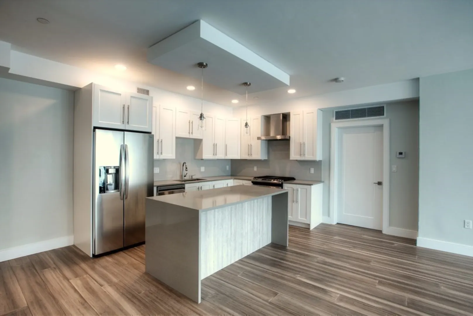
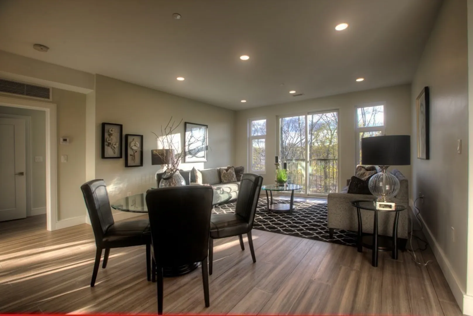
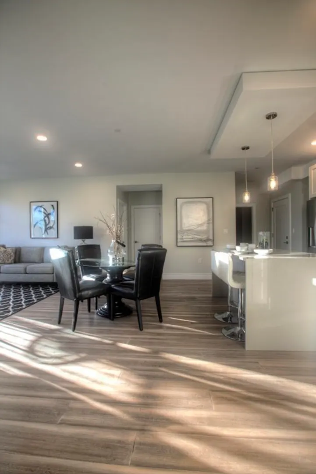
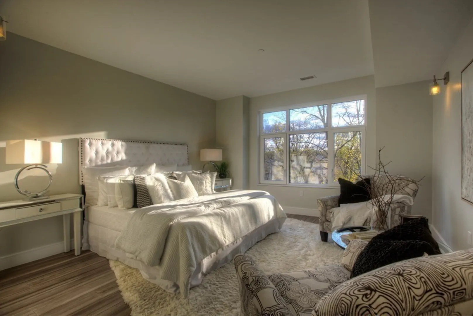
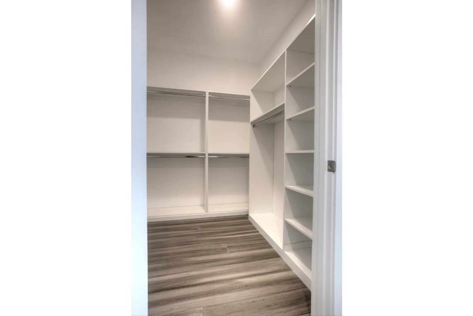
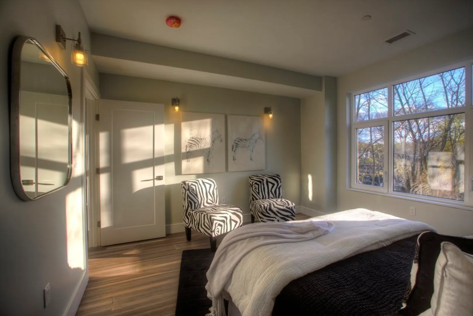
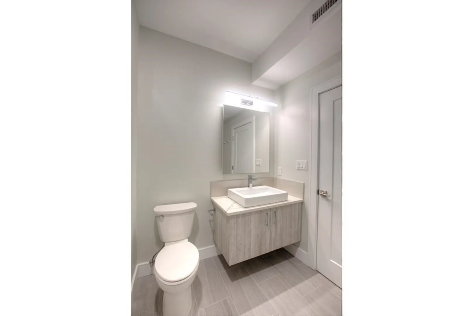
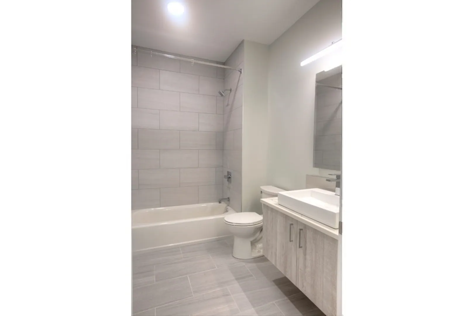
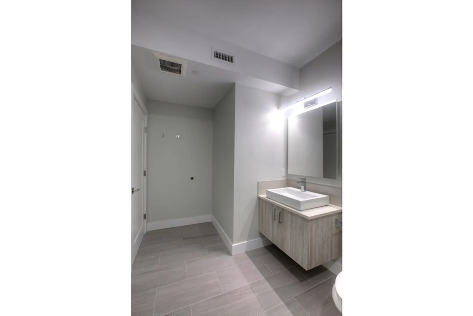
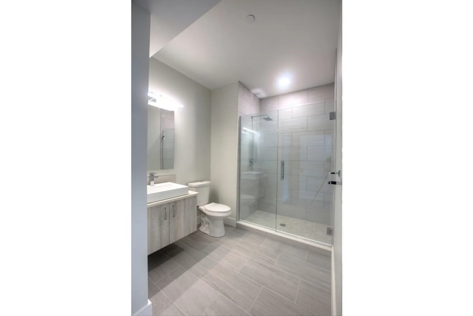
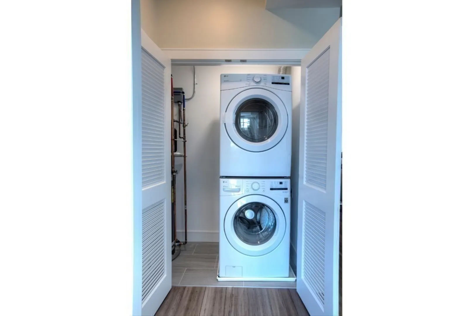
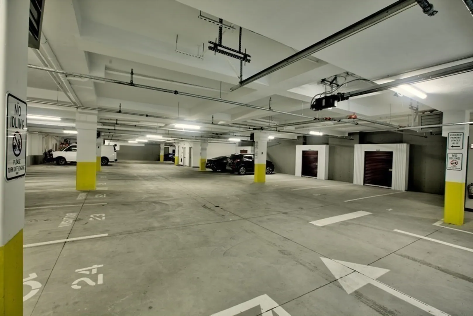
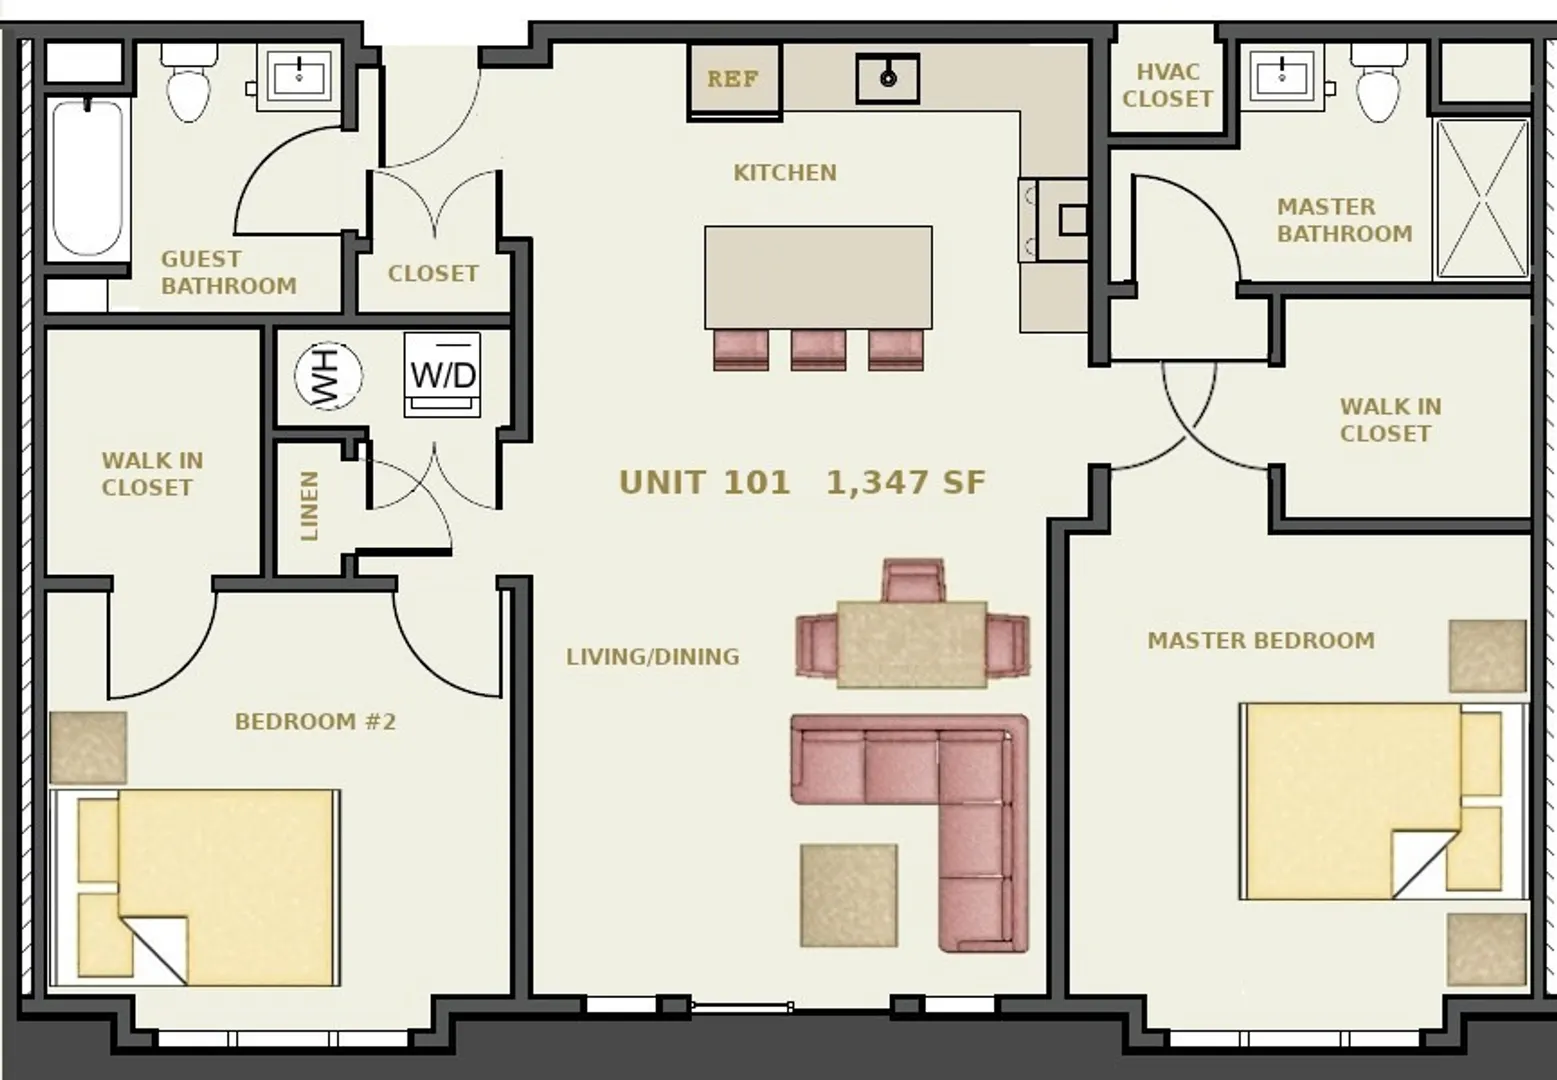
Rent this most exciting condominium in Marlborough! 5 min walk to downtown, across the street from the Rail Trail, 1.3 miles to 495. Rarely available boutique quality condo in a new building with luxurious, contemporary amenities, very attractive curb appeal & great location. Serviced by elevator, heated driveway. Gorgeous one level unit, 2 bedrooms, 2 full baths, 9' high ceilings, wide bamboo flooring, white shaker kitchen cabinets, quartz counter tops, SS appliances, vented gas stove, washer & dryer, ceramic tile in baths, custom modern vanities, custom closets. High efficiency heating system with AC, energy efficient windows, TV hookups, phone/network/CAT6 jacks in bedrooms, living room, wired for fiber optic TV/Internet. Walk in closets in bedrooms, additional storage, 2 parking spaces in heated garage under with elevator access. Community Room with common roof deck access, generous common areas. Beautiful grounds with stone walls & walkways
-
Highlights
- Heating: Natural Gas, Forced Air
- Property Type: Condominium
- Unit Number: 101
- Status: Closed
- Property Class: Residential Lease
- Total Rooms: 5
- Year Built: 2022
-
Additional Details
- Appliances: Range, Dishwasher, Disposal, Refrigerator, Washer, Range Hood, Stainless Steel Appliance(s), Gas Cooktop
- Exterior Features: Professional Landscaping, Sprinkler System, Stone Wall
- Interior Features: Kitchen Island, Cable Hookup, High Speed Internet Hookup, Open Floorplan, Recessed Lighting, Lighting - Pendant, Living/Dining Rm Combo, Handicap Equipped, Elevator, Single Living Level, High Speed Internet
- Year Built Details: Actual
- Available Date: November 1, 2024
- Flooring: Wood
- Pets Allowed: Yes w/ Restrictions
-
Amenities
- Community Features: Shopping, Park, Walk/Jog Trails, Medical Facility, Bike Path
- Covered Parking Spaces: 2
-
Fees / Taxes
- Rental Fee Includes: Trash Collection, Snow Removal, Gardener
Similar Listings
Sold
37 Photos
Sold
29 Photos
Sold
27 Photos
Sold
19 Photos
Content © 2026 MLS Property Information Network, Inc. The information in this listing was gathered from third party resources including the seller and public records.
Listing information provided courtesy of Alt.Re Real Estate, Inc..
MLS Property Information Network, Inc. and its subscribers disclaim any and all representations or warranties as to the accuracy of this information.
