
Sold!
$895,000
4
Beds
3/1
Baths
4,087
Living Area
-
Property Description
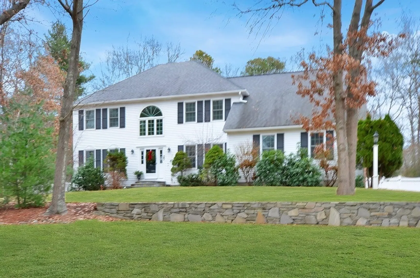
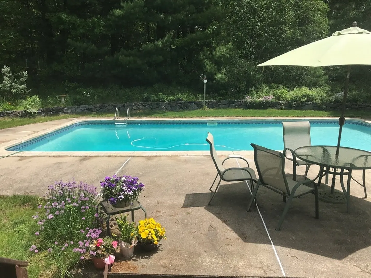
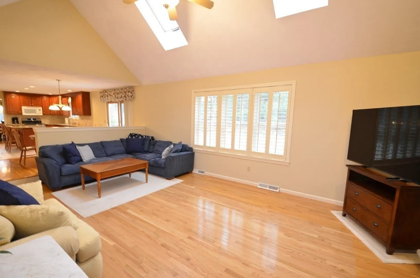
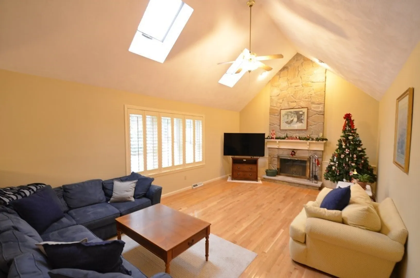
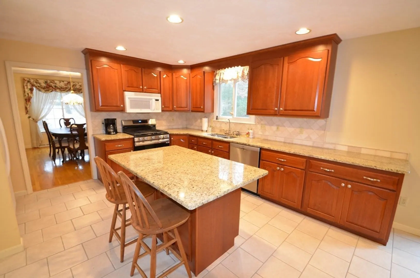
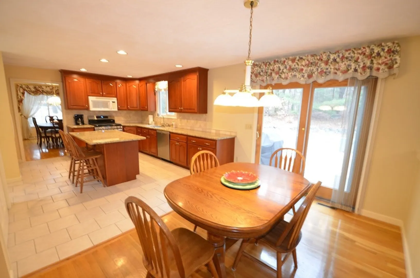
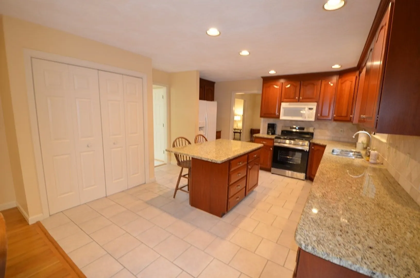
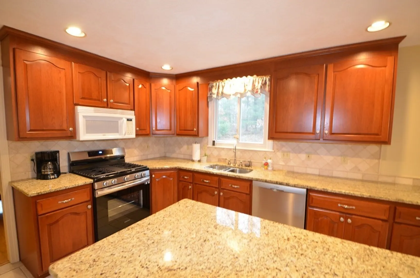
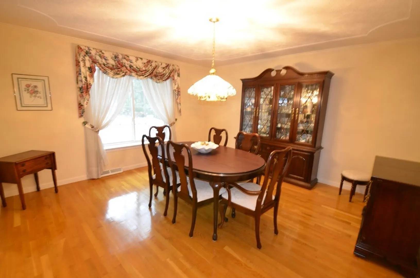
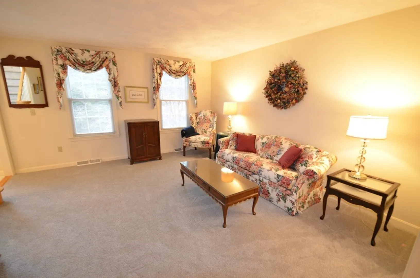
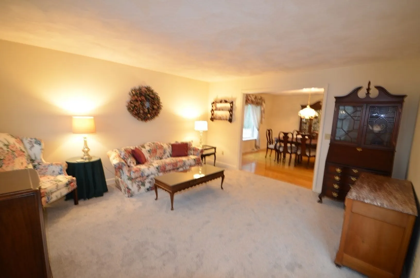
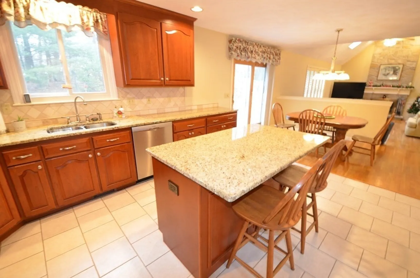
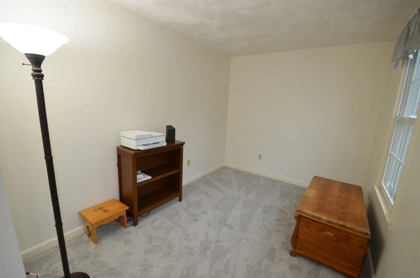
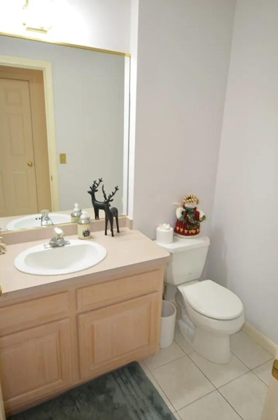
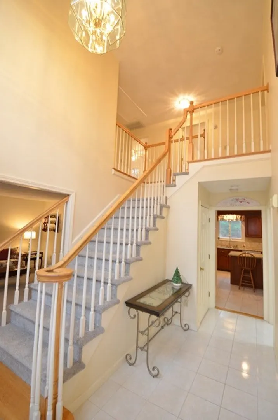
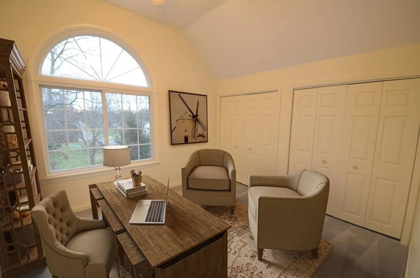
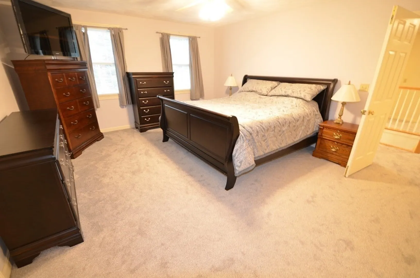
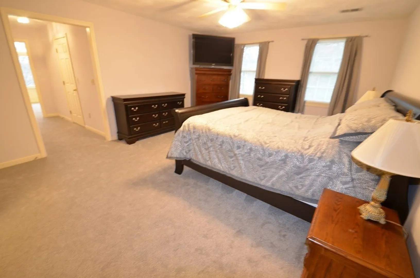
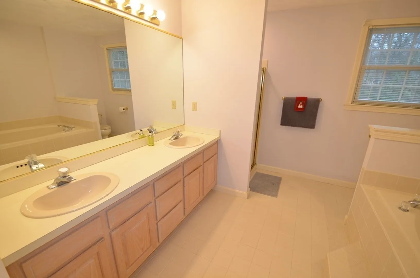
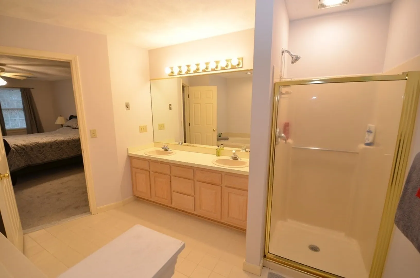
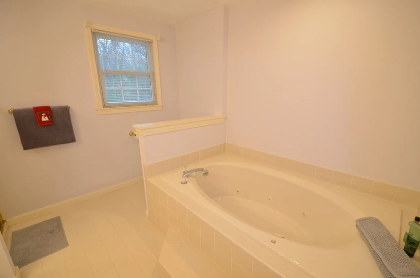
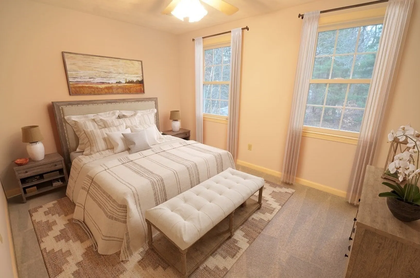
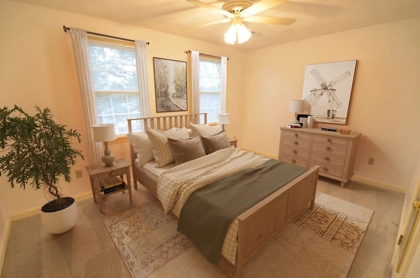
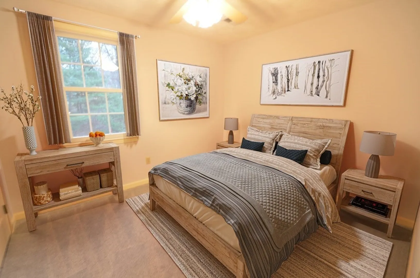
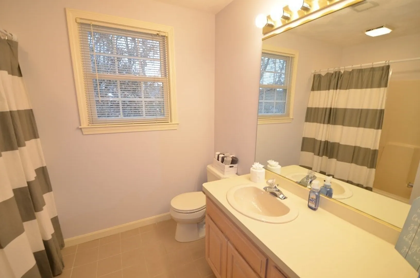
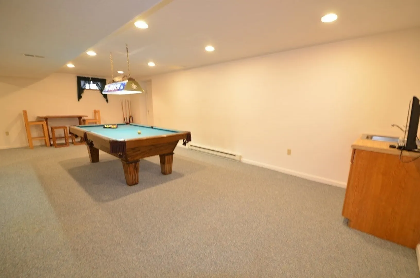
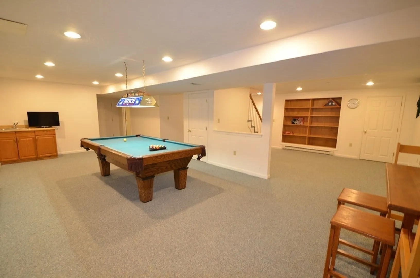
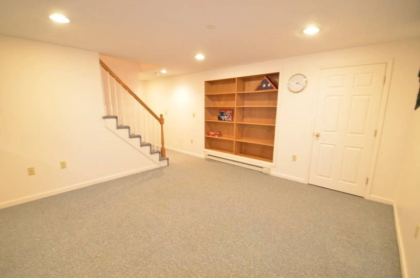
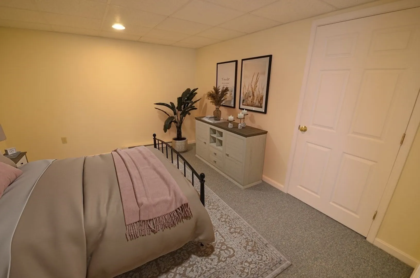
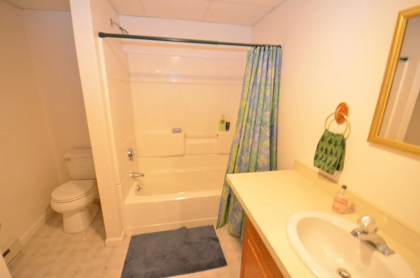
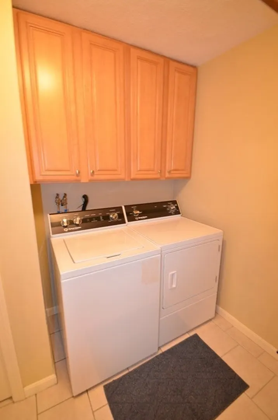
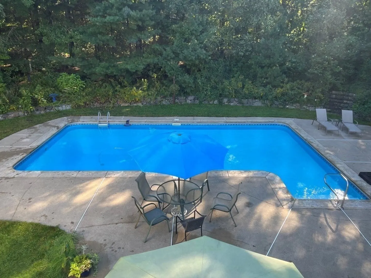
Open House Sunday December 10th 2-4pm. Perfectly tucked into the less traveled section of treasured Diana Estates, this sprawling home showcases spacious open floor plan entertainment areas and several private remote work options on 3 different levels. Granite island kitchen with upgraded cabinets flows through a large dining area and into the vaulted ceiling family room with skylites and a wood burning fireplace. Master King-size suite features multiple closets, dressing room and private jet tub bath with double sinks and walk-in shower. Finished lower level has game room, media room, full bath and option for 5th bedroom while still maintaining plenty of basement storage. Fenced yard with trex deck, great privacy and inground heated pool. Handy tiled mudroom area with laundry just inside the home's garage entrance. Town Water/Sewer, Central A/C, Natural Gas for heat, hot water and cooking. Remington/Jefferson School District. Seller will negotiate offers between $850,000 and $900,000.
-
Highlights
- Acres: 1
- Heating: Forced Air, Natural Gas
- Property Class: Residential
- Style: Colonial
- Year Built: 1993
- Cooling: Central Air
- Parking Spots: 6
- Property Type: Single Family Residence
- Total Rooms: 13
- Status: Closed
-
Additional Details
- Appliances: Range, Dishwasher, Microwave, Refrigerator, Utility Connections for Gas Range, Utility Connections for Electric Dryer
- Construction: Frame
- Exterior Features: Deck - Composite, Pool - Inground Heated, Sprinkler System, Fenced Yard
- Flooring: Tile, Carpet, Hardwood, Flooring - Wall to Wall Carpet, Flooring - Vinyl, Flooring - Stone/Ceramic Tile
- Interior Features: Wet bar, Bathroom - Full, Bathroom - With Tub & Shower, Closet, Ceiling - Vaulted, Dressing Room, Closet - Double, Office, Play Room, Media Room, Bathroom, Mud Room, Sitting Room
- Road Frontage Type: Public
- Year Built Details: Actual
- Zoning: Res
- Basement: Full, Finished, Interior Entry, Bulkhead
- Exclusions: Washer And Dryer
- Fireplaces: 1
- Foundation: Concrete Perimeter
- Lot Features: Wooded
- Roof: Shingle
- Year Built Source: Public Records
-
Amenities
- Community Features: Public Transportation, Shopping, Park, Walk/Jog Trails, Bike Path, Highway Access, House of Worship, Public School, T-Station, University, Sidewalks
- Parking Features: Attached, Garage Door Opener, Garage Faces Side, Paved Drive, Off Street, Paved
- Covered Parking Spaces: 2
- Pool Features: Pool - Inground Heated
-
Utilities
- Electric: Circuit Breakers, 200+ Amp Service
- Water Source: Public
- Sewer: Public Sewer
-
Fees / Taxes
- Assessed Value: $813,300
- Compensation Based On: Net Sale Price
- Taxes: $10,231
- Buyer Agent Compensation: 2%
- Tax Year: 2023
Similar Listings
Sold
39 Photos
Sold
39 Photos
Sold
42 Photos
Sold
38 Photos
Content © 2026 MLS Property Information Network, Inc. The information in this listing was gathered from third party resources including the seller and public records.
Listing information provided courtesy of Suburban Lifestyle Real Estate.
MLS Property Information Network, Inc. and its subscribers disclaim any and all representations or warranties as to the accuracy of this information.
