
Sold!
$685,000
4
Beds
2/1
Baths
2,507
Living Area
-
Property Description
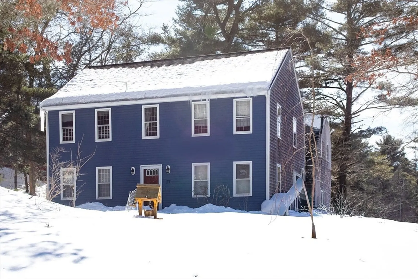
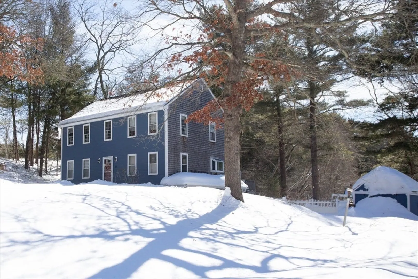
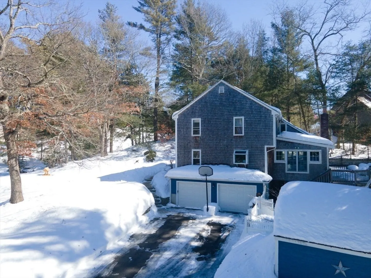
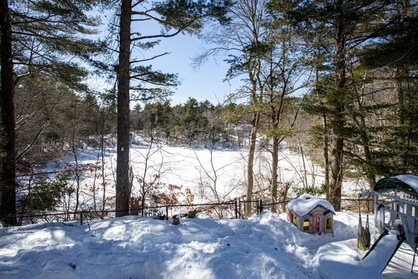
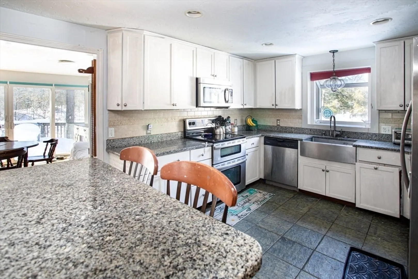
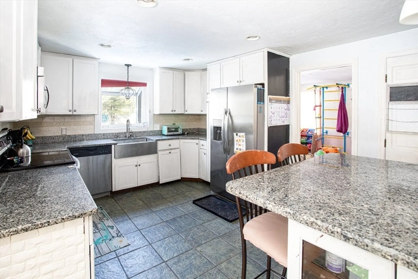
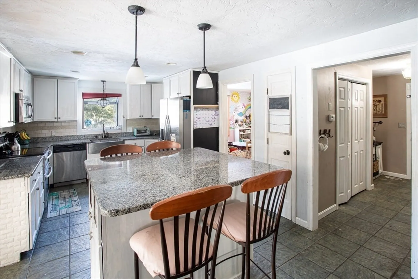
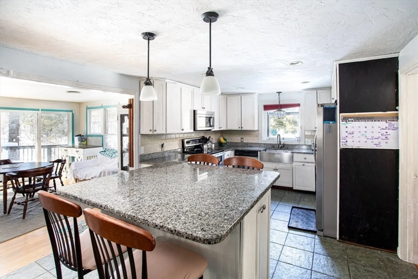
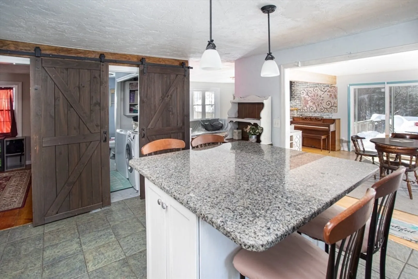
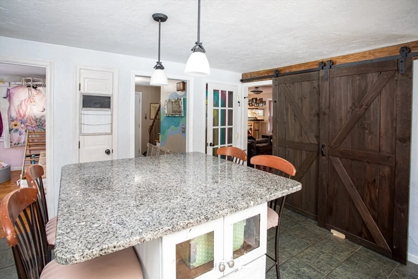
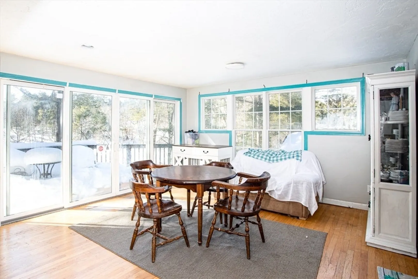
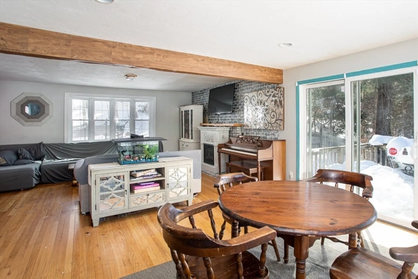
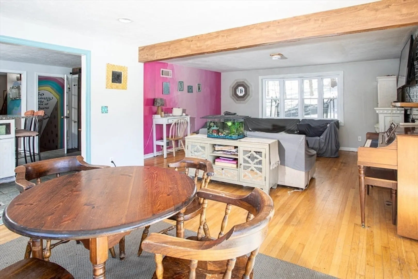
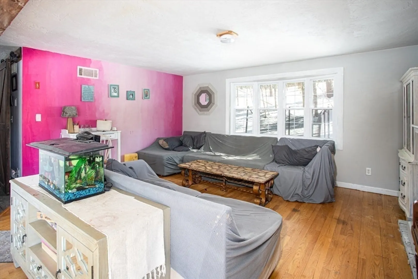
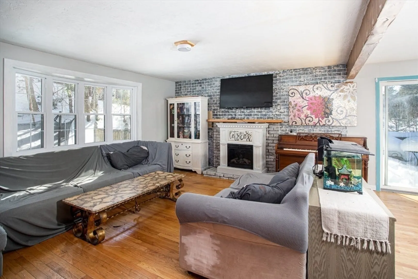
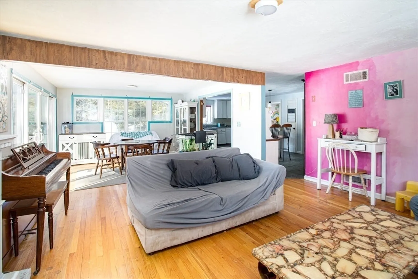
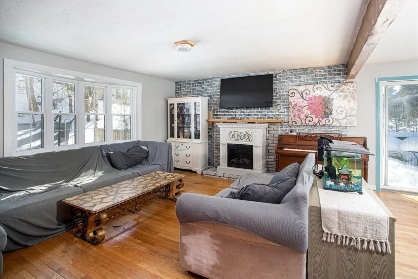
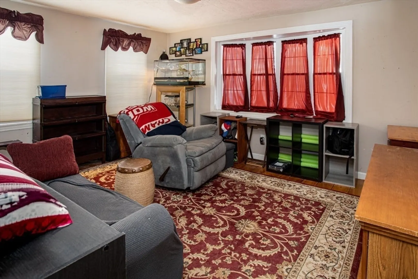
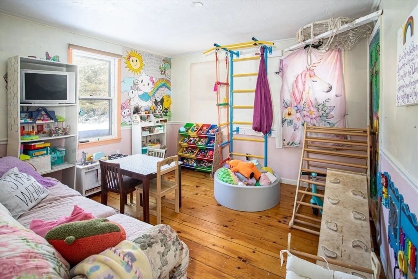
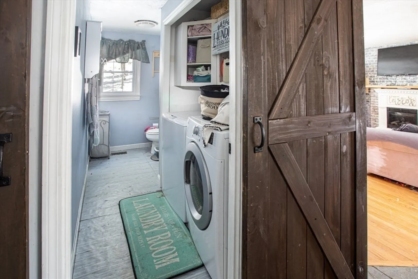
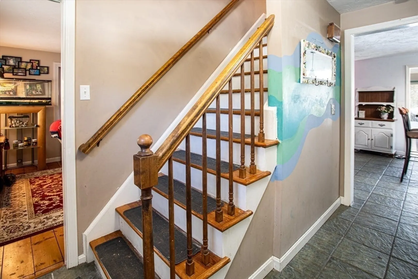
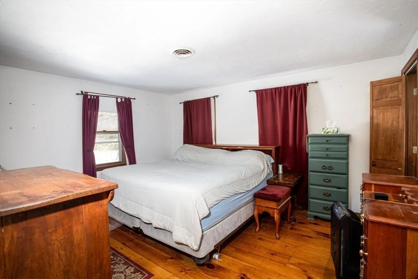
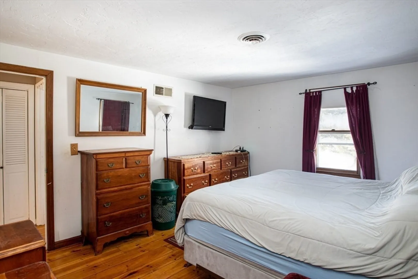
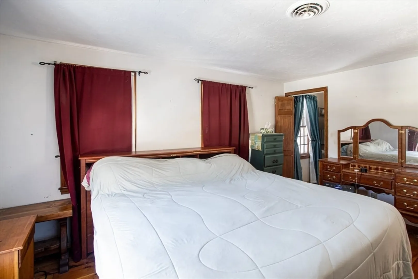
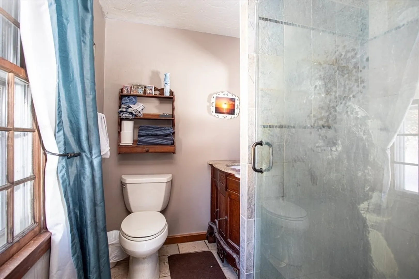
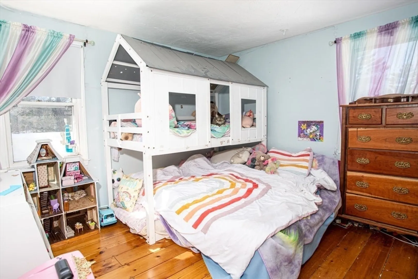
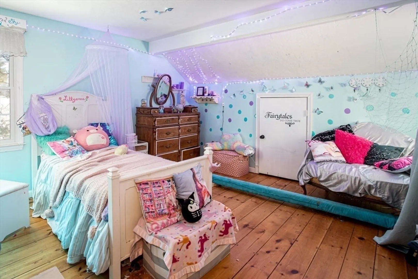
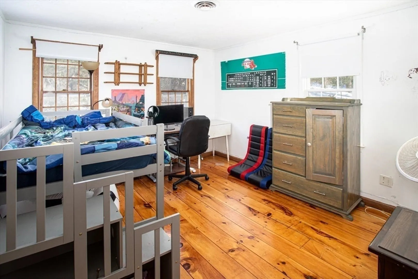
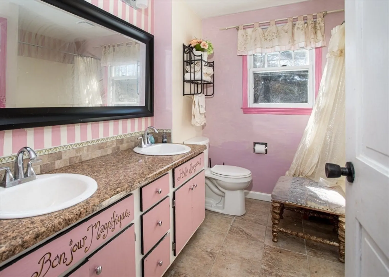
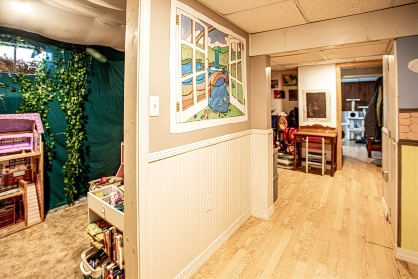
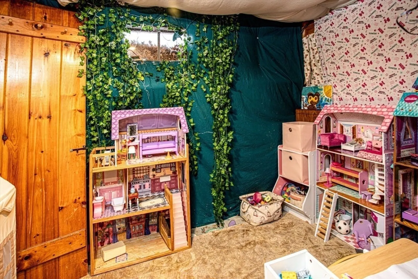
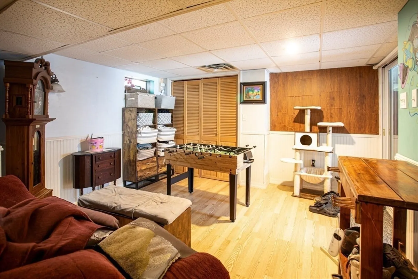
This private 4-bedroom, 2.5-bath retreat is set on nearly a half-acre in the highly sought-after West Plymouth Shenandoah Estates. Entertain with ease in the light-filled open floor plan, where the granite countertop kitchen flows seamlessly into the dining area and fireplaced living room. A slider leads to a private composite deck overlooking beautiful Micajah Pond. Additional features include stainless steel appliances, first-floor laundry, ensuite primary bedroom, central air, a finished walkout basement, and a two-car attached garage. The property also offers an enclosed outdoor shower, fenced backyard, sprinkler system, plenty of off street parking, and a convenient tool shed—perfect for enjoying outdoor living.
-
Highlights
- Cooling: Central Air
- Parking Spots: 4
- Property Type: Single Family Residence
- Total Rooms: 9
- Status: Closed
- Heating: Forced Air, Oil
- Property Class: Residential
- Style: Colonial
- Year Built: 1977
-
Additional Details
- Appliances: Water Heater, Range, Dishwasher, Microwave, Washer, Dryer
- Construction: Frame
- Fireplaces: 1
- Foundation: Concrete Perimeter
- Lot Features: Corner Lot, Cleared
- Roof: Shingle
- Year Built Details: Approximate
- Zoning: R25
- Basement: Full, Finished, Walk-Out Access, Interior Entry, Garage Access
- Exterior Features: Deck - Composite, Rain Gutters, Storage
- Flooring: Tile, Hardwood, Flooring - Hardwood
- Interior Features: Home Office, Walk-up Attic
- Road Frontage Type: Public
- SqFt Source: Public Record
- Year Built Source: Public Records
-
Amenities
- Community Features: Shopping, Highway Access
- Parking Features: Attached, Under, Paved Drive, Off Street, Paved
- Covered Parking Spaces: 2
-
Utilities
- Electric: 200+ Amp Service
- Water Source: Public
- Sewer: Private Sewer
-
Fees / Taxes
- Assessed Value: $606,400
- Taxes: $7,695
- Tax Year: 2025
Similar Listings
Sold
39 Photos
Sold
41 Photos
Sold
38 Photos
Sold
41 Photos
Content © 2026 MLS Property Information Network, Inc. The information in this listing was gathered from third party resources including the seller and public records.
Listing information provided courtesy of Keller Williams Realty.
MLS Property Information Network, Inc. and its subscribers disclaim any and all representations or warranties as to the accuracy of this information.
