
Sold!
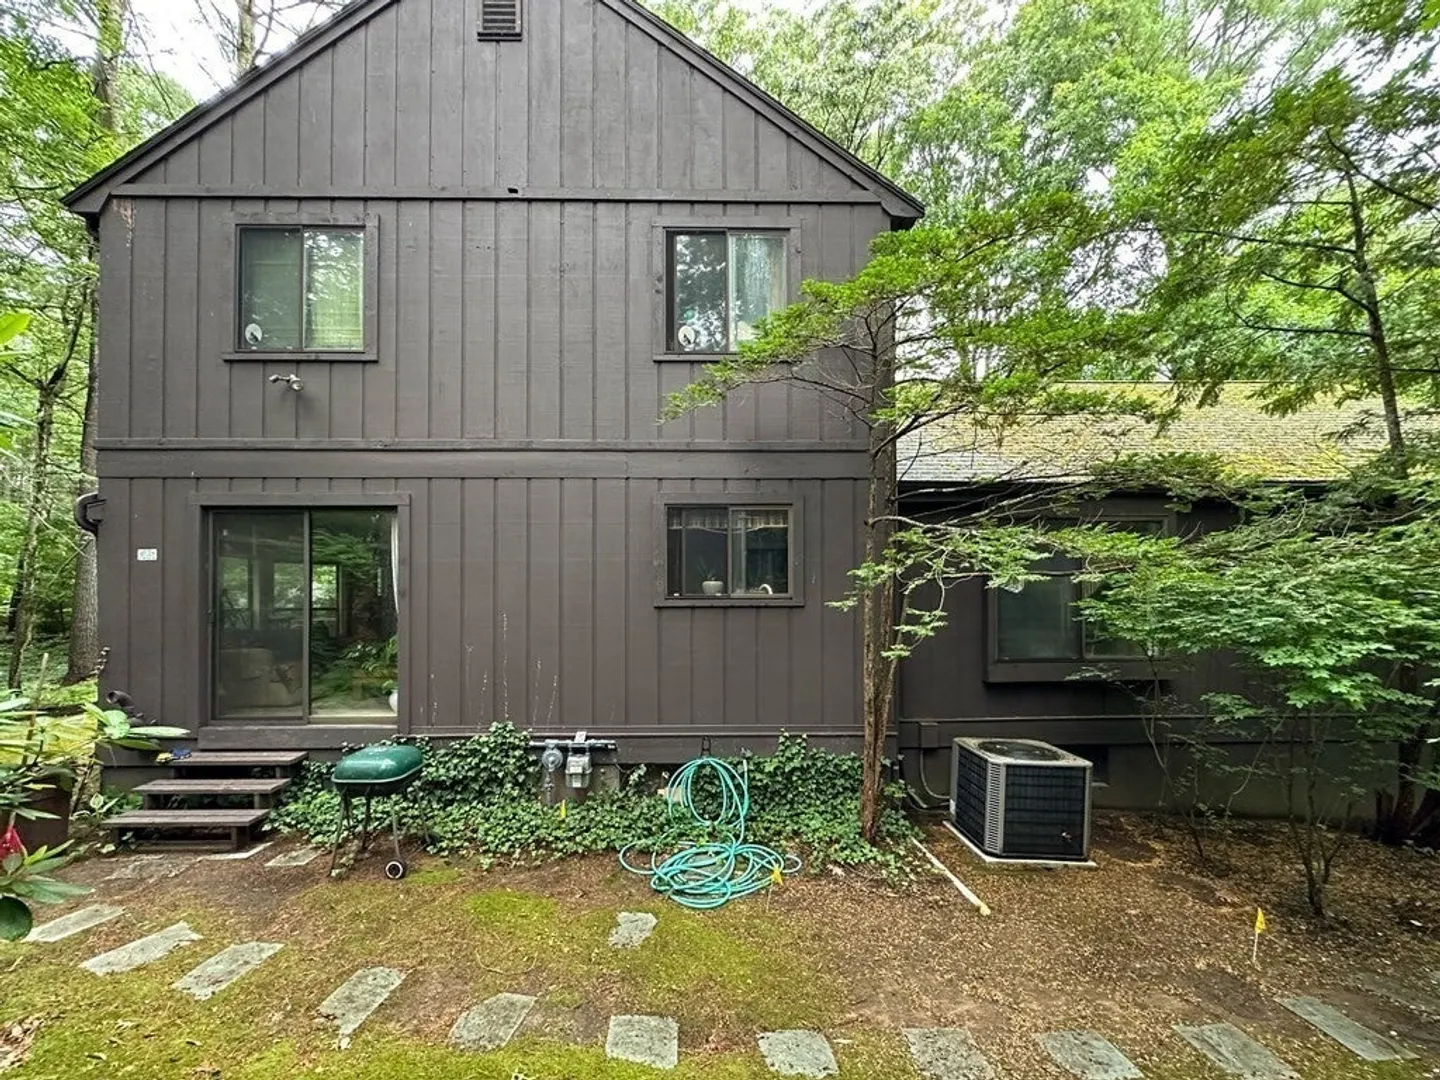
$700,000
4
Beds
3
Baths
2,254
Living Area
-
Property Description
Seize the opportunity to own this diamond in the rough! Perfect for ambitious homeowners or savvy investors, this 4-bedroom property nestles in a private cul de sac setting, offering a canvas for your imagination. The home features a well-considered layout, exuding character with beamed ceilings and a family room complete with a fireplace, setting the stage for cozy nights in. Three bathrooms and a partially finished basement provide the foundations for a truly customizable living space. Embrace the tranquility of the surroundings, with nature enveloping the property. The home extends outdoors with balconies and decks, perfect for enjoying serene moments. A spacious 2-car garage adds to its practical appeal. This is your chance to transform a home with solid bones into a showpiece of your own or a profitable investment. Take the leap, visualize the potential, and create your masterpiece. Act now – this hidden gem won't last long!
-
Highlights
- Acres: 1
- Heating: Forced Air, Natural Gas
- Property Class: Residential
- Style: Contemporary
- Year Built: 1973
- Cooling: Other
- Parking Spots: 6
- Property Type: Single Family Residence
- Total Rooms: 9
- Status: Closed
-
Additional Details
- Basement: Full, Finished
- Exterior Features: Deck, Balcony
- Flooring: Flooring - Wall to Wall Carpet
- Interior Features: Office
- Road Frontage Type: Public
- Year Built Details: Actual
- Zoning: Resa
- Construction: Frame
- Fireplaces: 1
- Foundation: Concrete Perimeter, Other
- Lot Features: Wooded
- Roof: Shingle
- Year Built Source: Public Records
-
Amenities
- Covered Parking Spaces: 2
- Parking Features: Attached, Off Street
-
Utilities
- Electric: Circuit Breakers
- Water Source: Public
- Sewer: Private Sewer
-
Fees / Taxes
- Assessed Value: $730,900
- Compensation Based On: Net Sale Price
- Tax Year: 2023
- Buyer Agent Compensation: 2%
- Facilitator Compensation: 2%
- Taxes: $11,526
Similar Listings
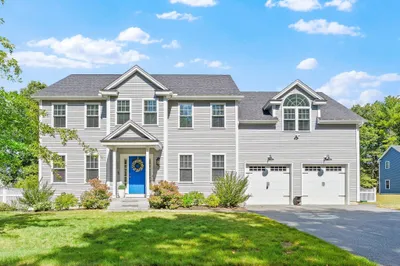
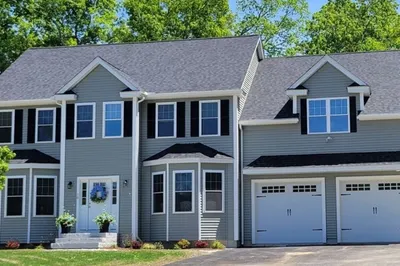
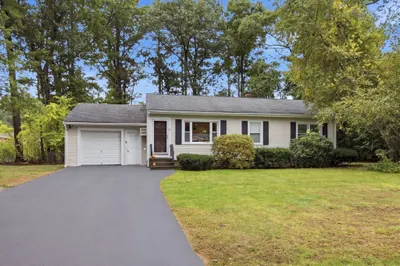
Sold
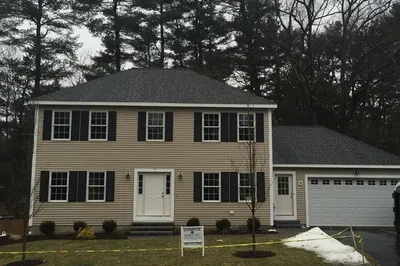
8 Photos
Sold
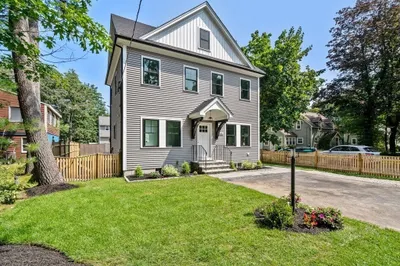
42 Photos
Sold
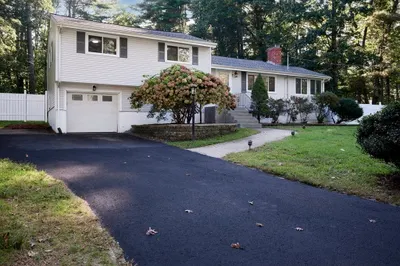
42 Photos
Sold
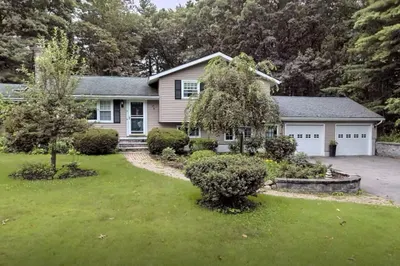
36 Photos
Content © 2026 MLS Property Information Network, Inc. The information in this listing was gathered from third party resources including the seller and public records.
Listing information provided courtesy of A & E Realty.
MLS Property Information Network, Inc. and its subscribers disclaim any and all representations or warranties as to the accuracy of this information.
