
Sold!
$1,205,000
4
Beds
2/1
Baths
2,993
Living Area
-
Property Description
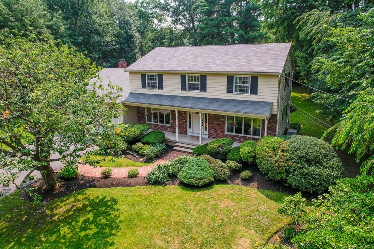
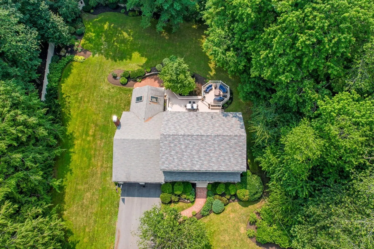
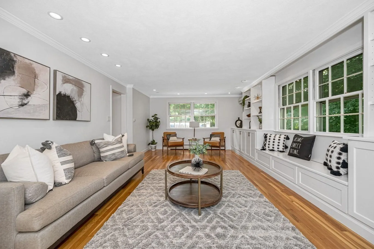
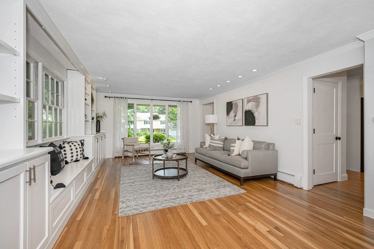
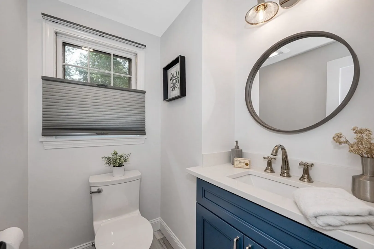
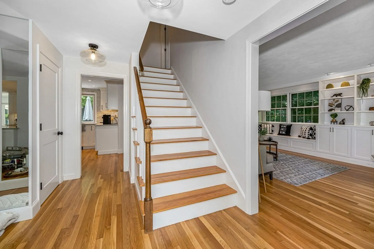
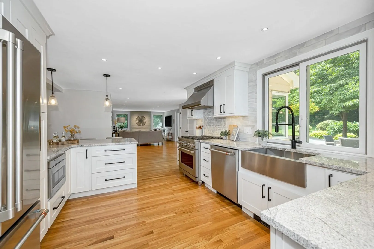
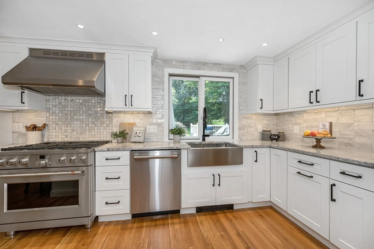
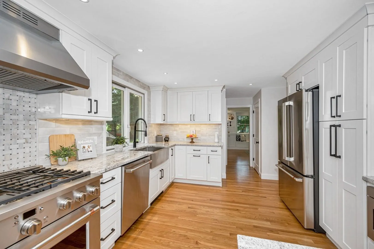
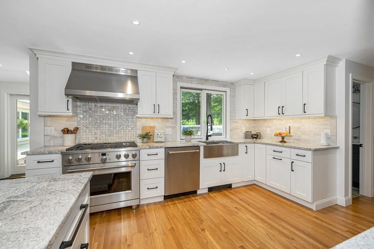
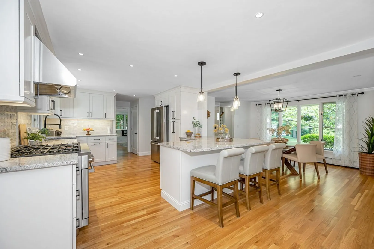
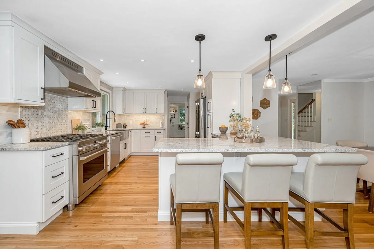
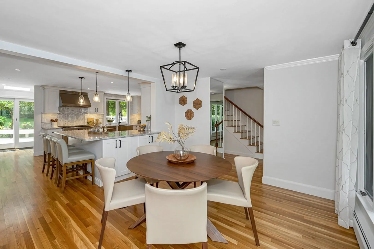
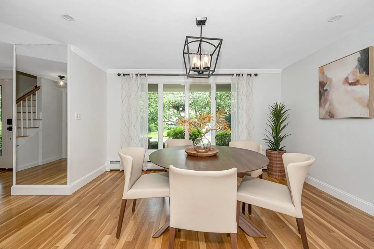
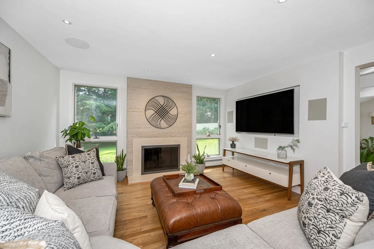
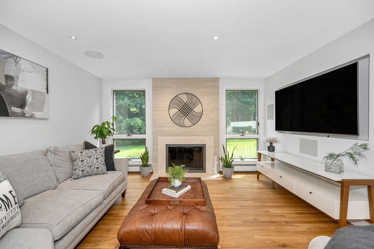
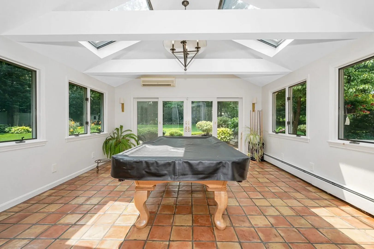
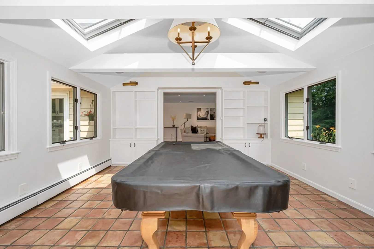
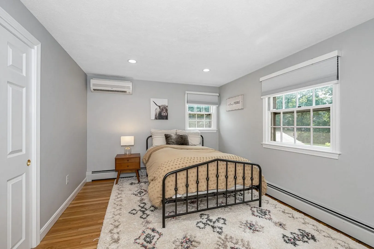
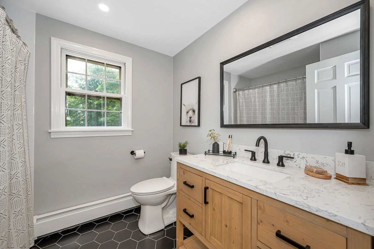
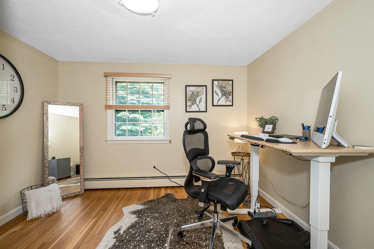
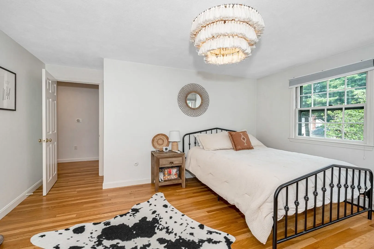
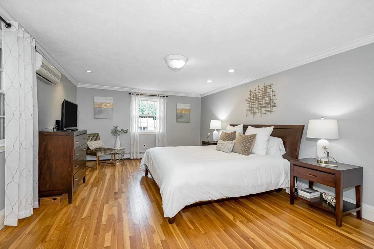
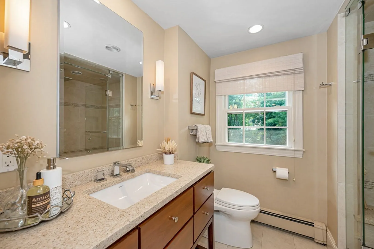
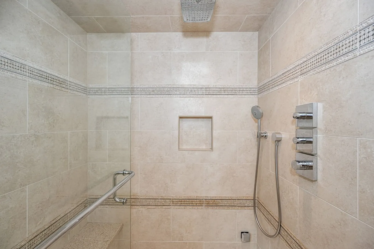
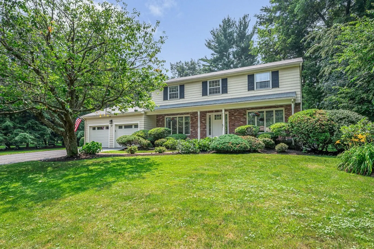
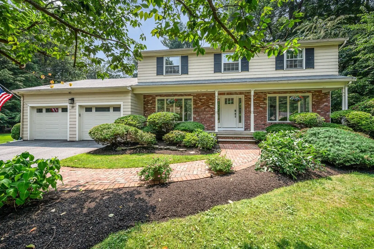
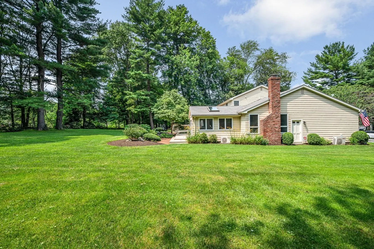
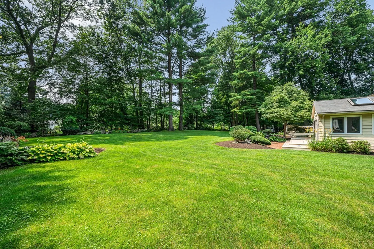
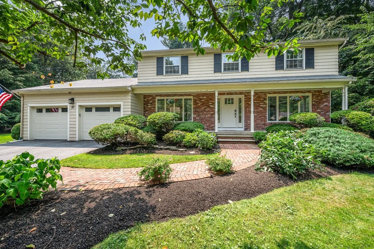
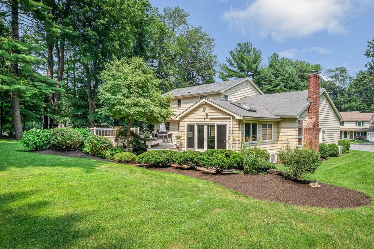
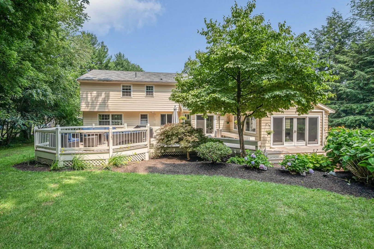
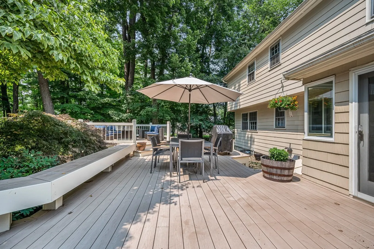
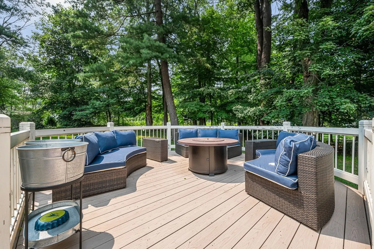
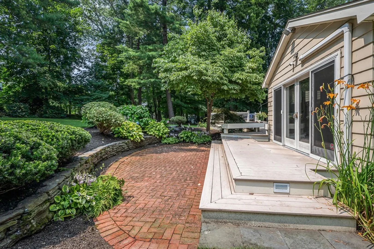
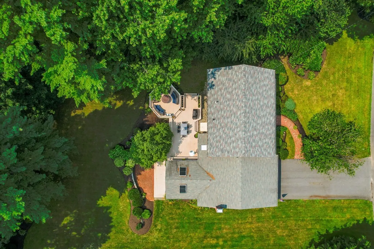
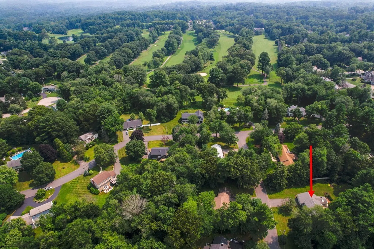
Beautifully updated Colonial in Wild Rose neighborhood and the Sanborn School district! An entertainers dream. Open concept living area open to sliders that bring you out to the expansive back yard! Brand new kitchen featuring Cafe' series appliances, granite counters, hardwood floors with white shaker cabinets. A perfectly appointed dining area, large gas fireplaced family room with built-in audio system open to the "sun room" with cathedral ceilings, built-in bookcases that is currently used for the pool table!! Very sunny front to back family room with a custom wall of built ins! Brand new 1/2 bath and a laundry area complete the first floor. Upstairs you will find a brand new full bath with radiant heat floors and 4 bedrooms! The main bedrooms features an en-suite bathroom with large shower featuring a steam function, heated floors and a lighted medicine cabinet. Back yard is an oasis with multiple decks, sprinkler system on its own meter! Whole house generator!
-
Highlights
- Cooling: Ductless
- Parking Spots: 8
- Property Type: Single Family Residence
- Total Rooms: 10
- Status: Closed
- Heating: Baseboard, Natural Gas
- Property Class: Residential
- Style: Colonial
- Year Built: 1967
-
Additional Details
- Appliances: Range, Dishwasher, Disposal, Microwave, Refrigerator, Washer, Dryer, ENERGY STAR Qualified Refrigerator, ENERGY STAR Qualified Dishwasher, Range Hood, Range - ENERGY STAR, Plumbed For Ice Maker, Utility Connections for Gas Range, Utility Connections for Gas Oven, Utility Connections for Electric Dryer
- Construction: Frame
- Exterior Features: Deck, Deck - Wood, Rain Gutters, Storage, Professional Landscaping, Sprinkler System, Screens, Garden
- Flooring: Wood, Tile, Flooring - Stone/Ceramic Tile, Flooring - Hardwood
- Interior Features: Lighting - Overhead, Dining Area, Sun Room, Sitting Room
- Roof: Shingle
- Year Built Source: Public Records
- Basement: Full, Crawl Space, Interior Entry, Bulkhead, Sump Pump, Concrete, Unfinished
- Exclusions: Light In Upstairs Bedroom
- Fireplaces: 1
- Foundation: Concrete Perimeter
- Road Frontage Type: Public
- Year Built Details: Actual
- Zoning: Srb
-
Amenities
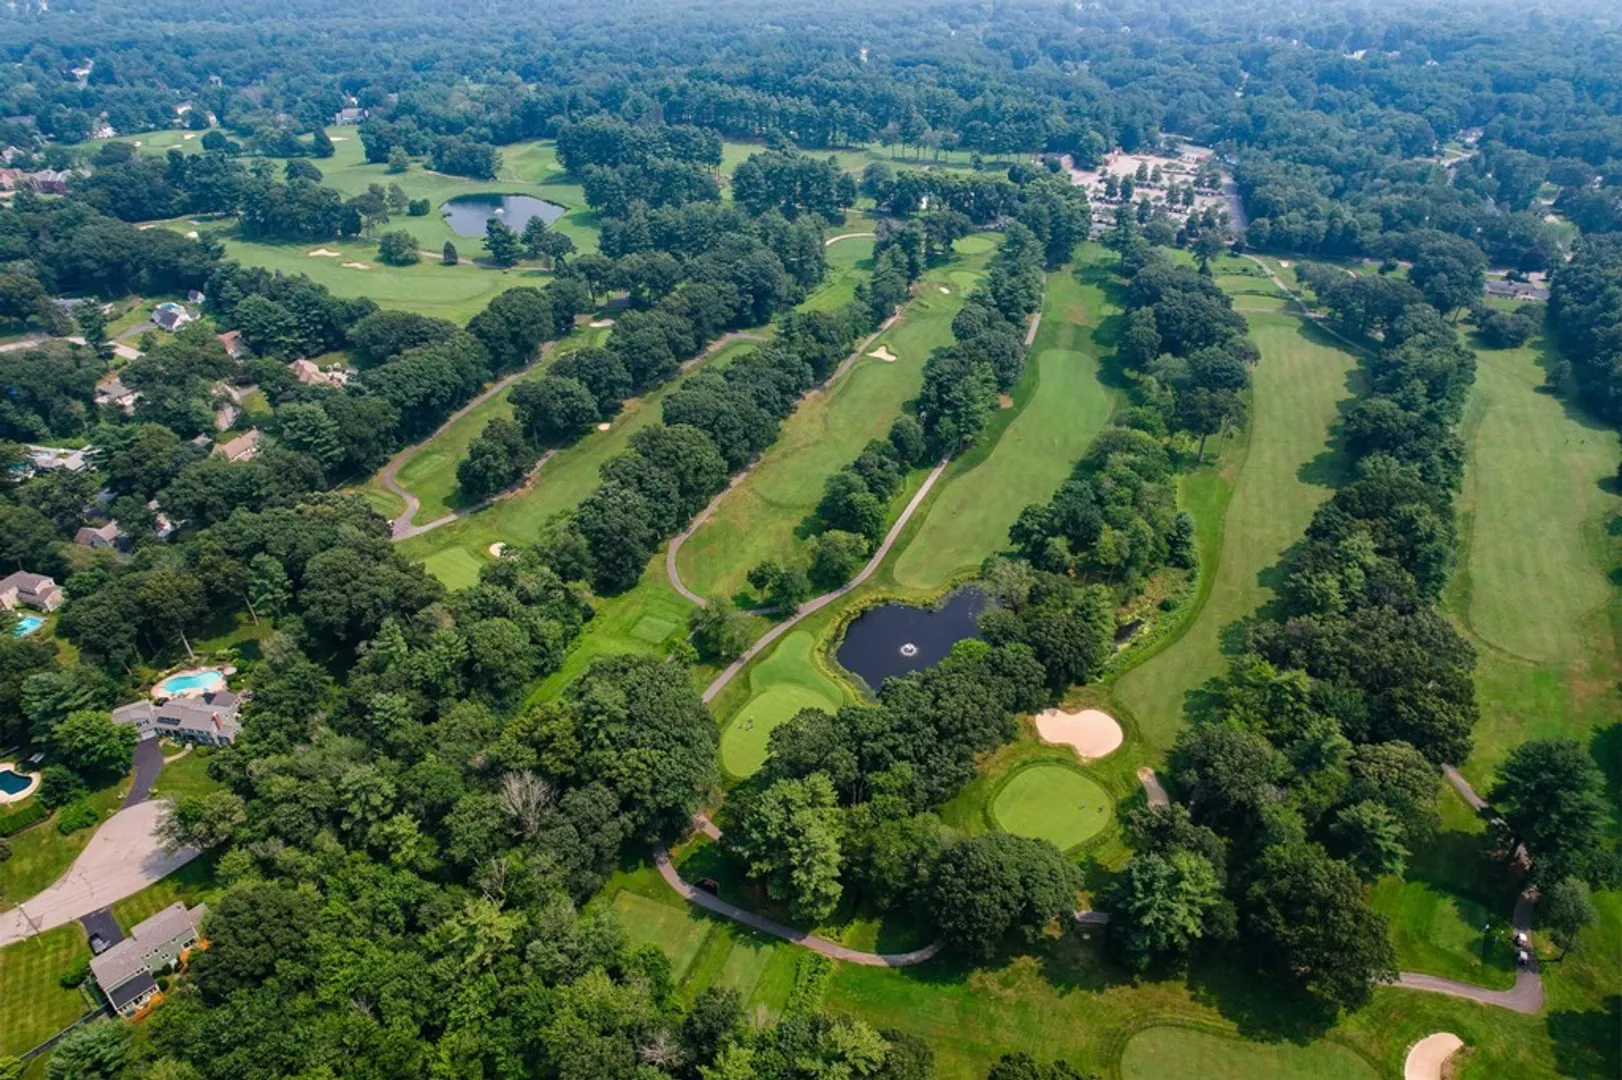
- Community Features: Public Transportation, Shopping, Golf, Conservation Area, Highway Access, House of Worship, Private School, Public School
- Parking Features: Attached, Garage Door Opener, Garage Faces Side, Paved Drive, Off Street, Driveway, Paved
- Covered Parking Spaces: 2
- Security Features: Security System
-
Utilities
- Electric: Generator, Circuit Breakers, Generator Connection
- Water Source: Public
- Sewer: Public Sewer
-
Fees / Taxes
- Assessed Value: $790,800
- Compensation Based On: Gross/Full Sale Price
- Tax Year: 2023
- Buyer Agent Compensation: 2%
- Facilitator Compensation: 2%
- Taxes: $10,802
Similar Listings
Sold
38 Photos
Sold
42 Photos
Sold
42 Photos
Sold
42 Photos
Content © 2026 MLS Property Information Network, Inc. The information in this listing was gathered from third party resources including the seller and public records.
Listing information provided courtesy of Coldwell Banker Realty - North Reading.
MLS Property Information Network, Inc. and its subscribers disclaim any and all representations or warranties as to the accuracy of this information.
