
Sold!
$1,000,000
4
Beds
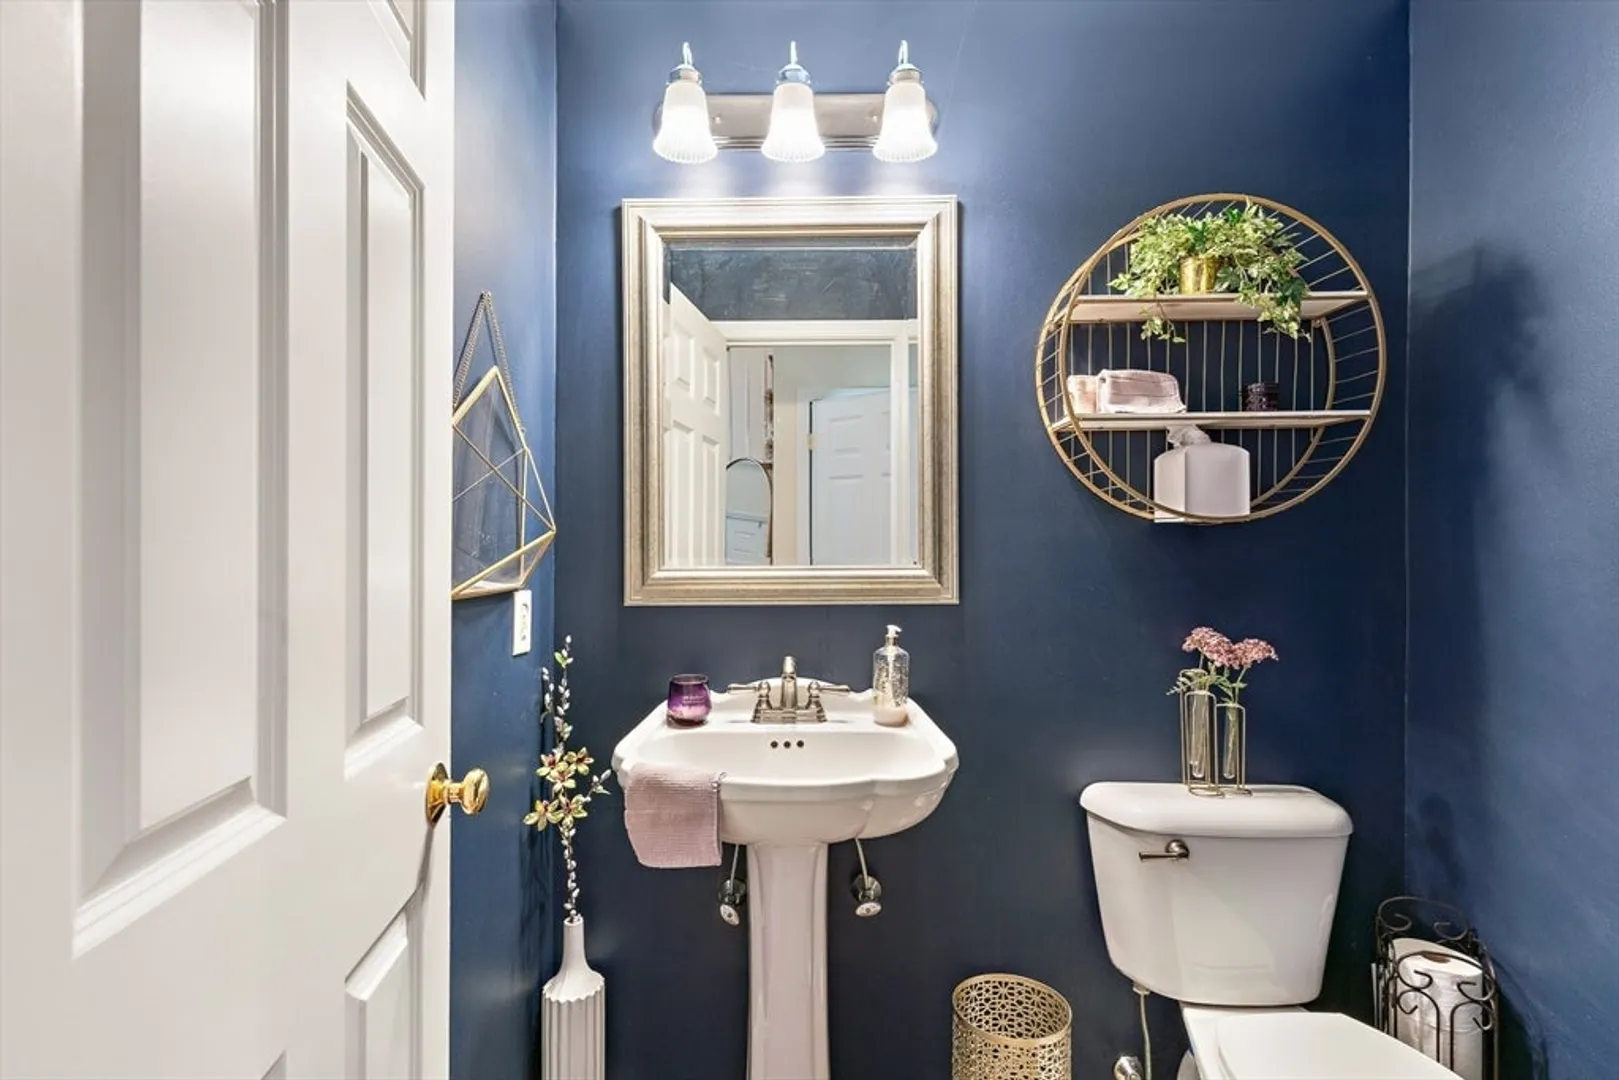
2/1
Baths
3,879
Living Area
-
Property Description
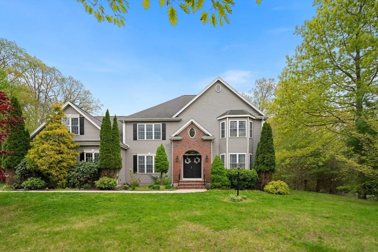
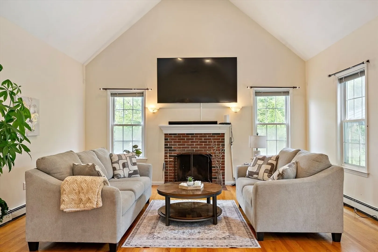
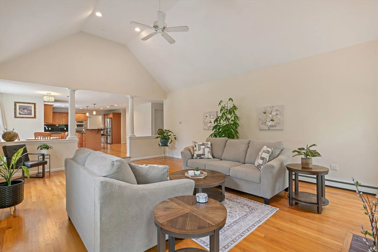
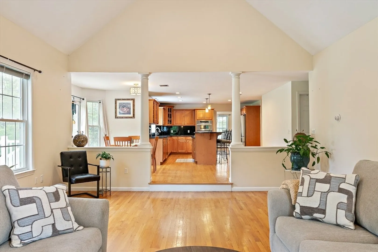
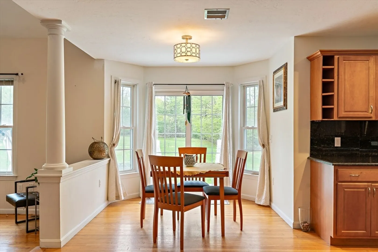
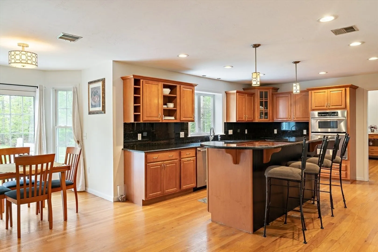
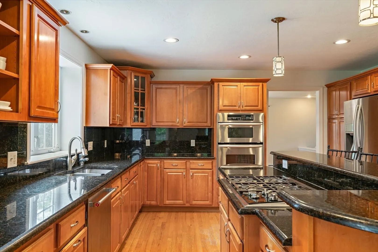
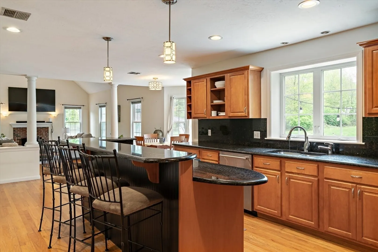
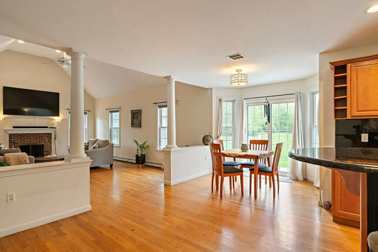
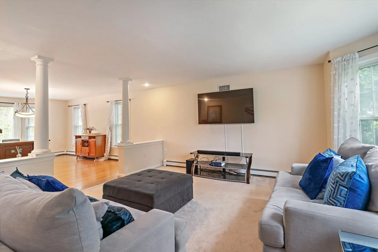
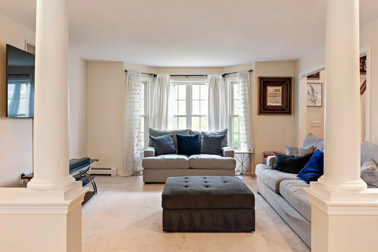
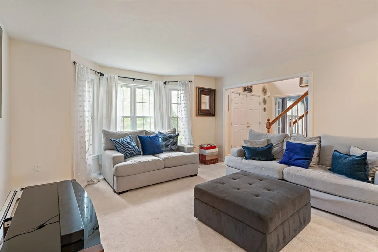
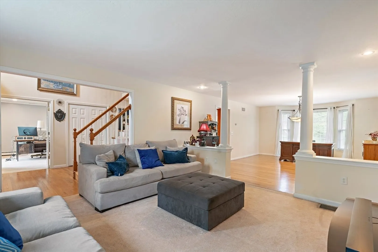
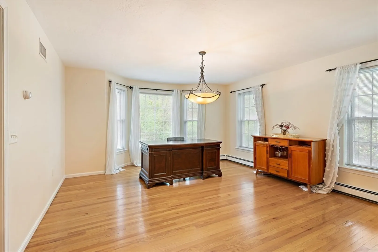
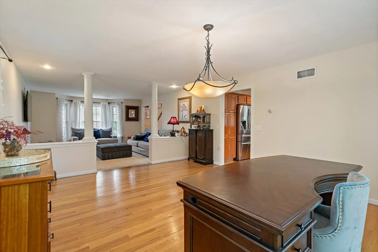
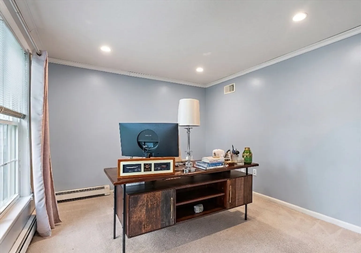
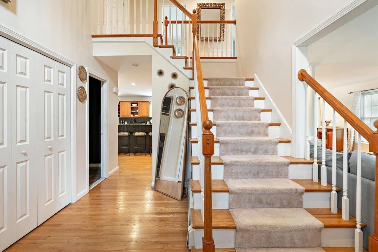
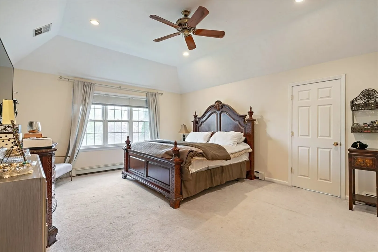
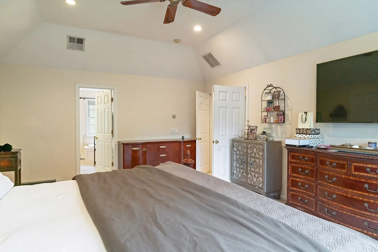
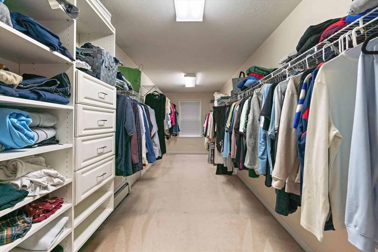
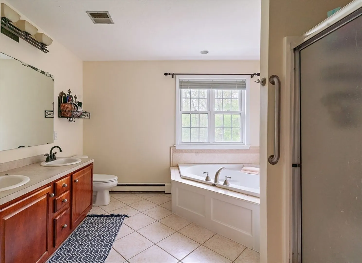
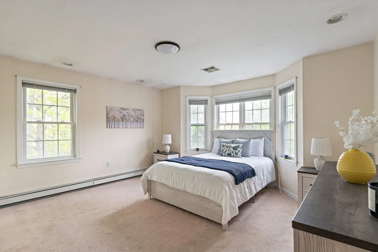
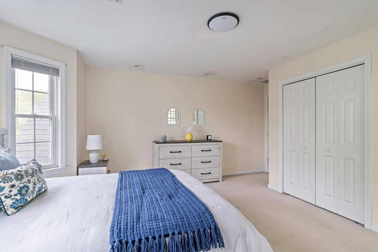
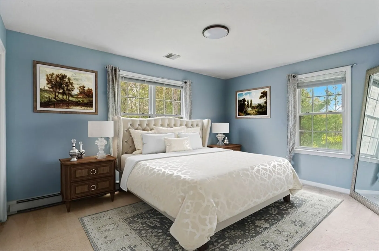
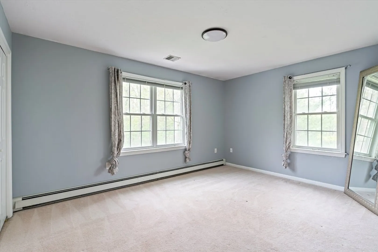
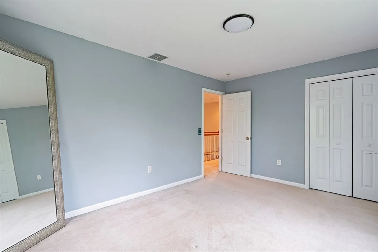
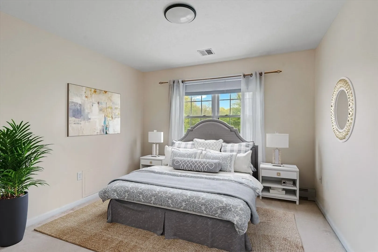
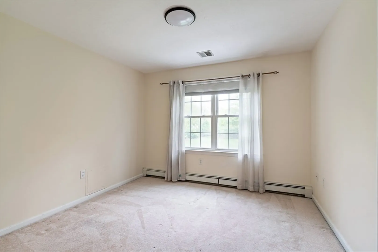
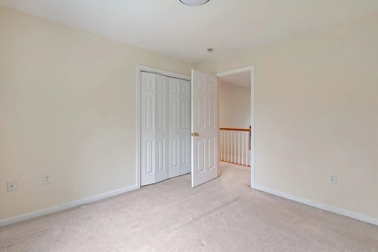
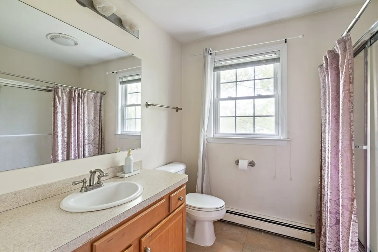
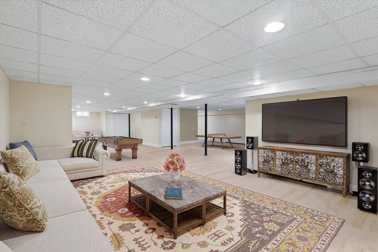
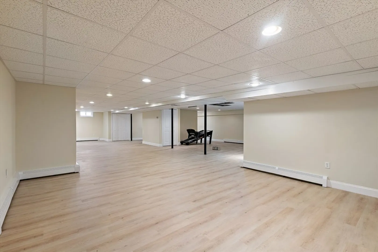
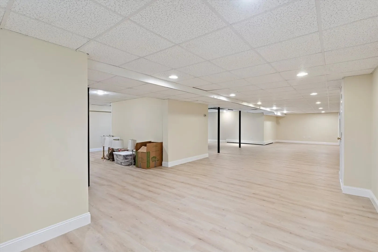
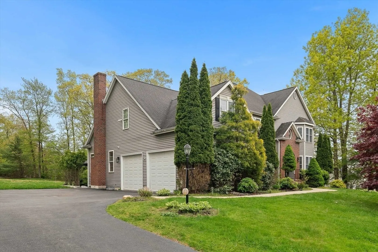
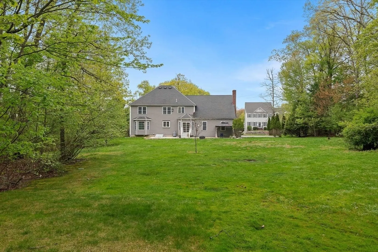
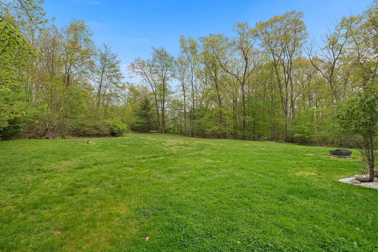
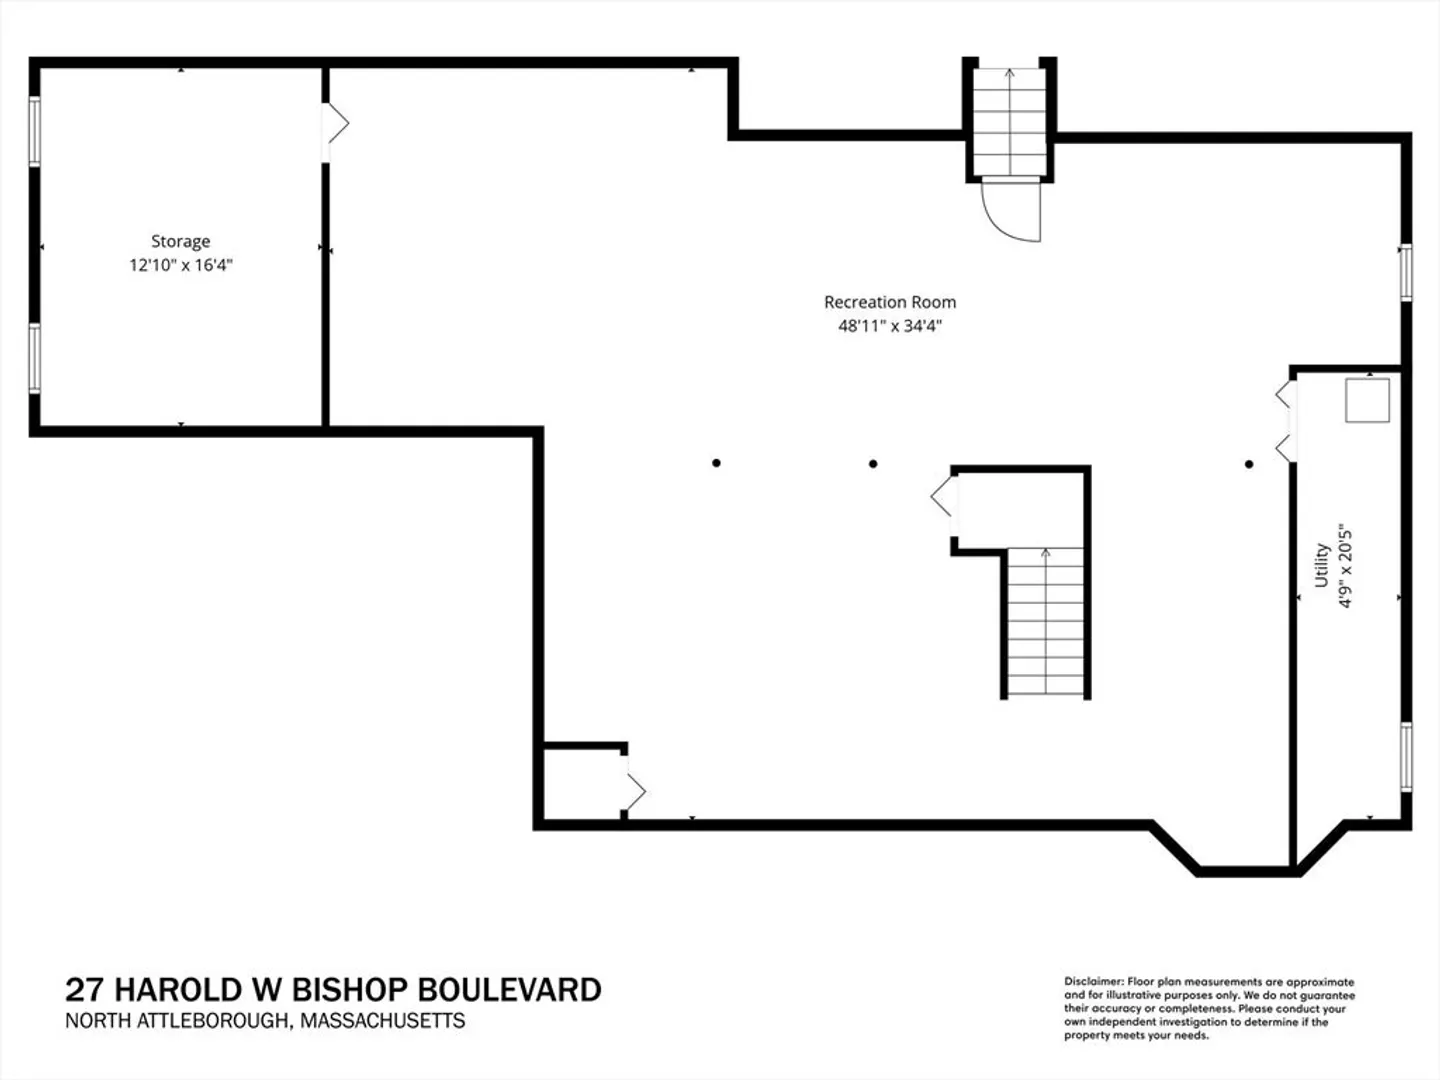
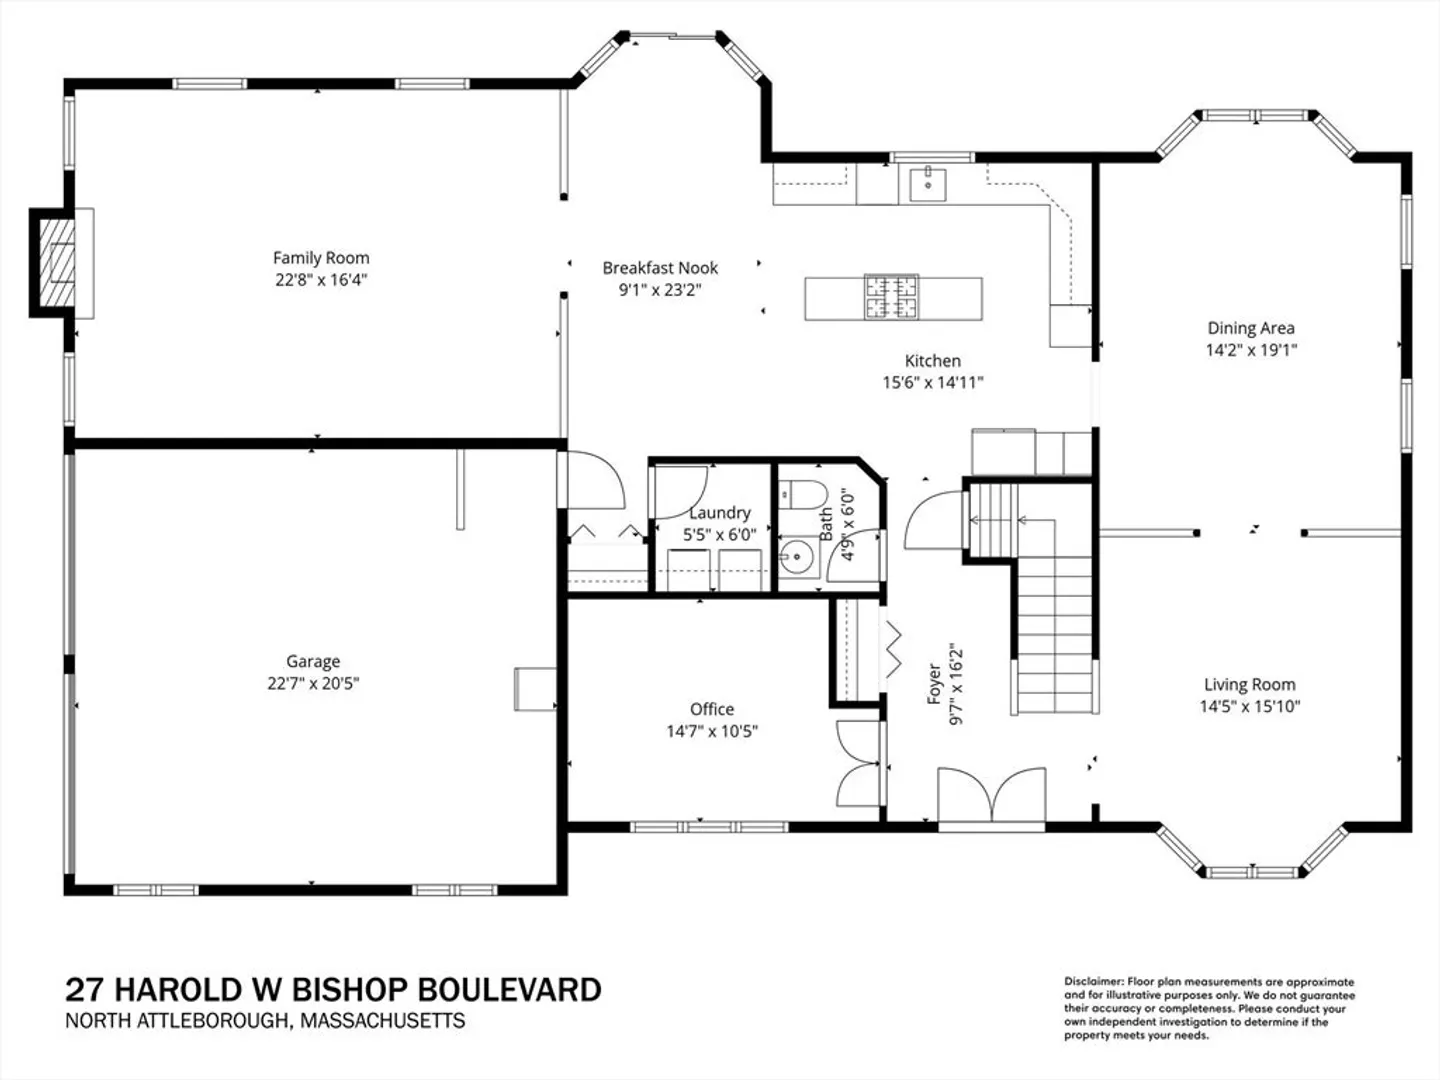
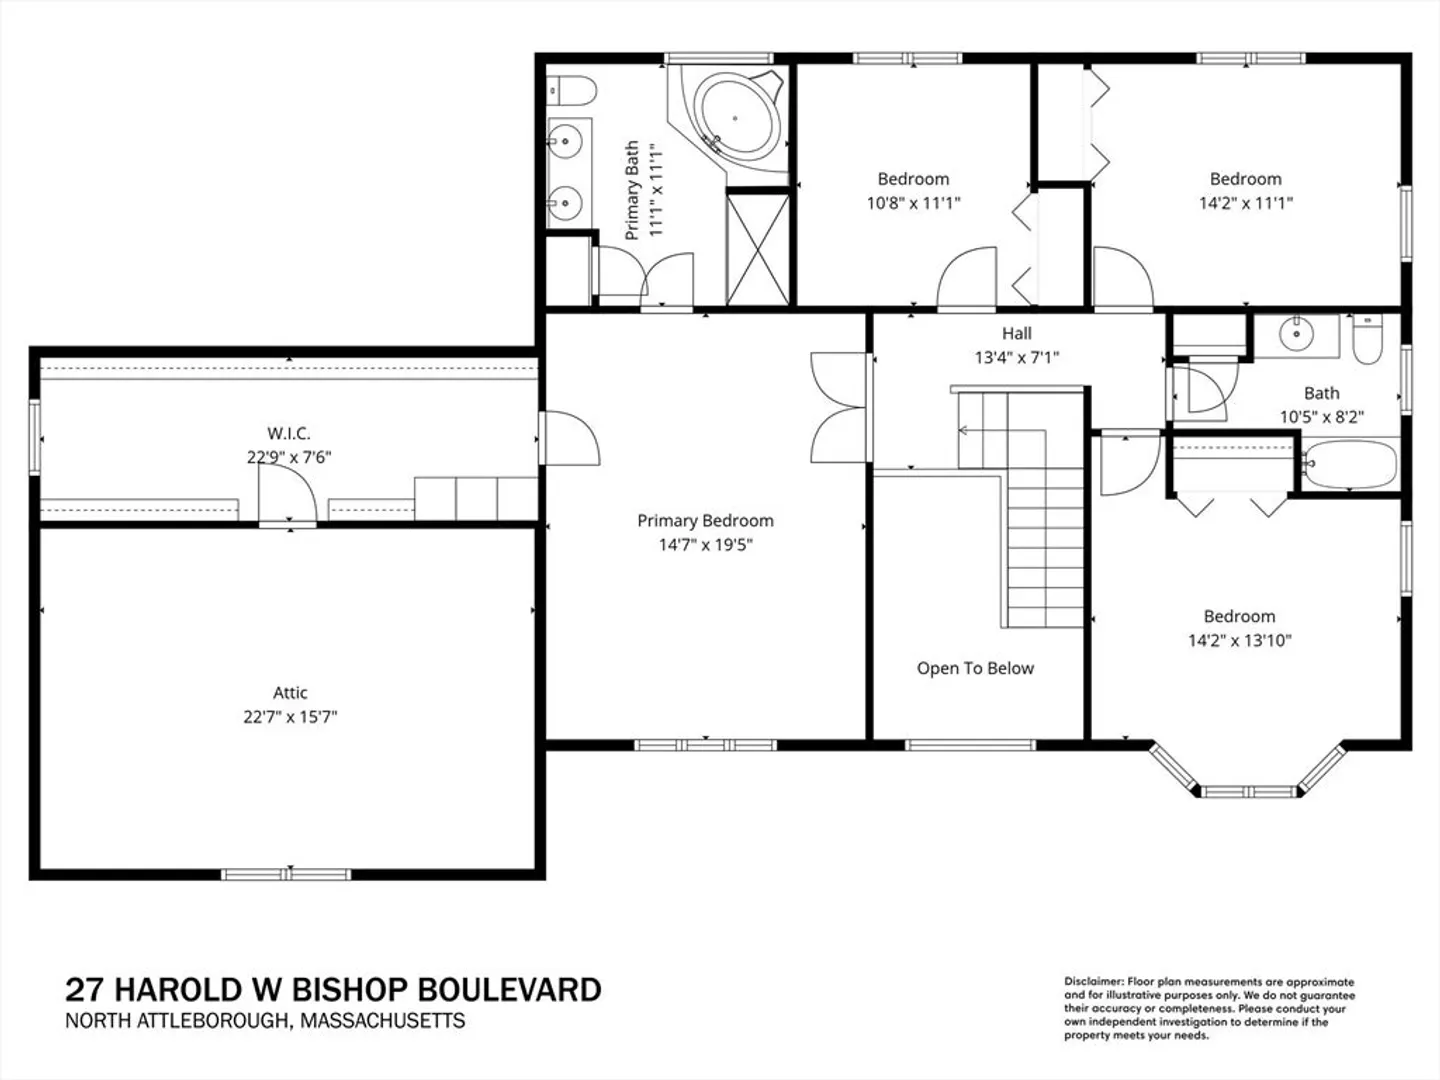
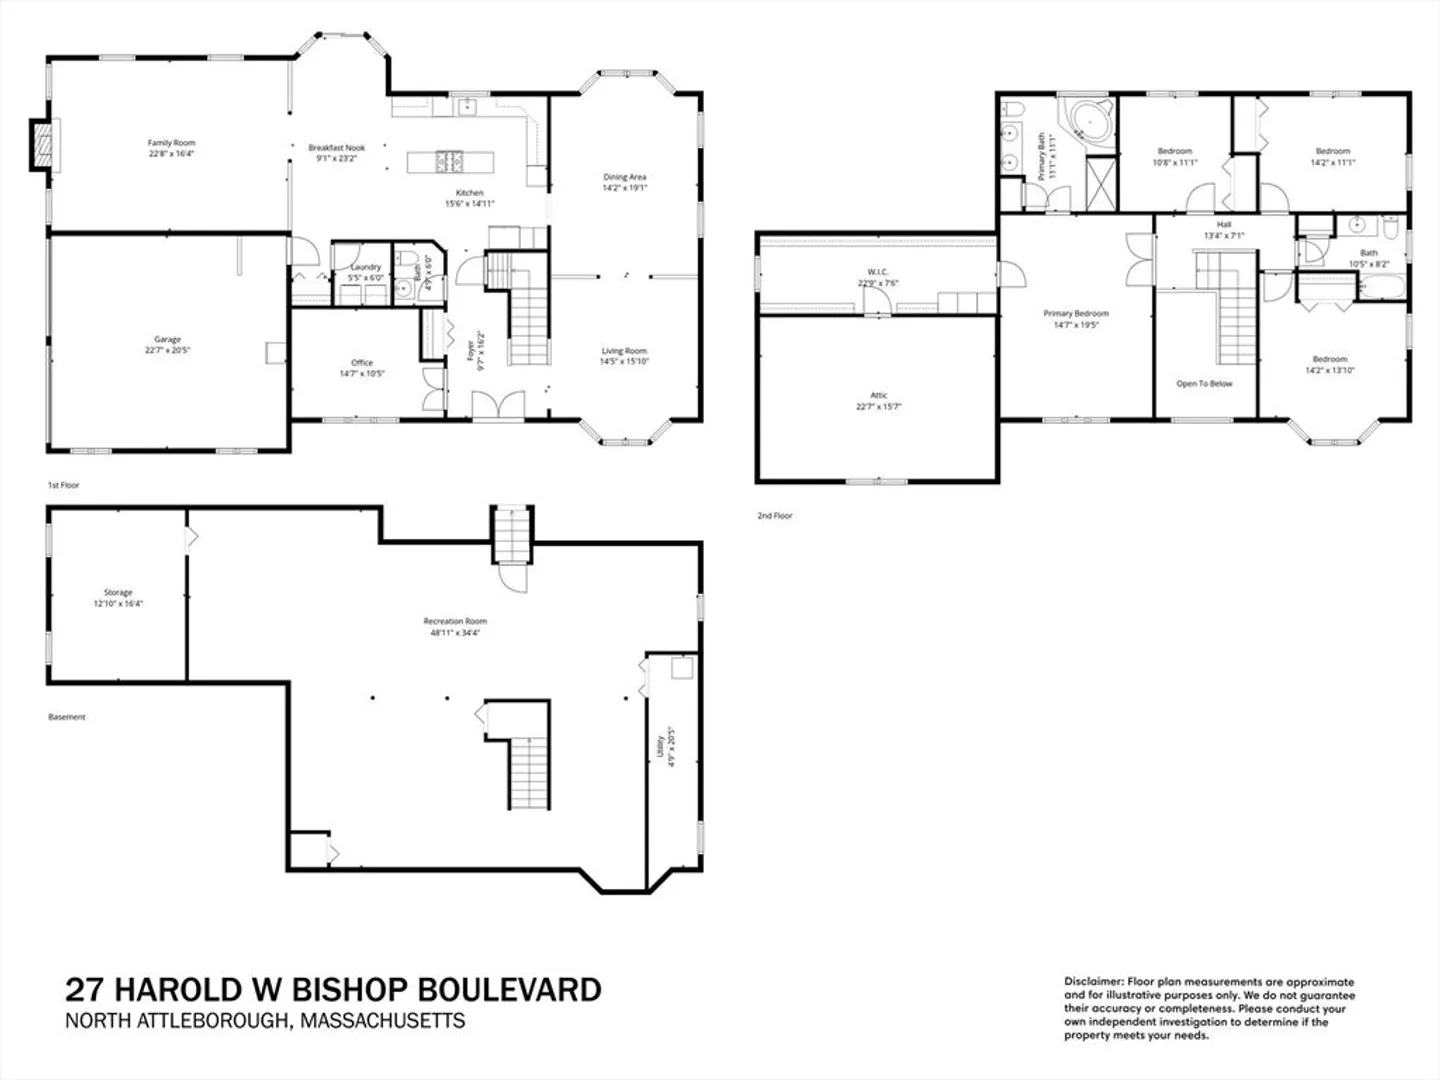
Perched on a nearly one-acre lot in the sought-after Hickory Woods neighborhood, this young Colonial home is move-in ready. The open floor plan features a light-filled family room with a warm fireplace, flowing into a dining nook and chef’s kitchen w/ cherry cabinetry, granite countertops, and a center island with a breakfast bar over beautiful hardwood floors. First floor also features a dedicated home office with French doors, and a formal living and dining room semi divided by stately columns. Upstairs, the serene primary suite boasts an extra-large walk-in-closet and a luxurious bath with a jetted tub and separate shower. Three large bedrooms and a full bath complete the level. Huge finished basement is perfect for a playroom or media room. Outside, enjoy a private patio and sprawling, flat backyard on .92 acres of professionally landscaped grounds with a sprinkler system. All this just minutes to local shopping, restaurants and easy access to Rts 1 & 295.
-
Highlights
- Cooling: Central Air
- Parking Spots: 6
- Property Type: Single Family Residence
- Total Rooms: 8
- Status: Closed
- Heating: Baseboard, Oil
- Property Class: Residential
- Style: Colonial
- Year Built: 2004
-
Additional Details
- Appliances: Oven, Dishwasher, Disposal, Range, Refrigerator, Washer, Dryer
- Exterior Features: Patio
- Foundation: Concrete Perimeter
- Road Frontage Type: Public
- SqFt Source: Public Record
- Year Built Source: Public Records
- Basement: Full, Partially Finished
- Fireplaces: 1
- Lot Features: Level
- Roof: Shingle
- Year Built Details: Actual
- Zoning: singe fam
-
Amenities
- Community Features: Shopping, Conservation Area, Highway Access, House of Worship, Public School
- Parking Features: Attached, Paved
- Covered Parking Spaces: 2
-
Utilities
- Electric: Circuit Breakers
- Water Source: Public
- Sewer: Private Sewer
-
Fees / Taxes
- Assessed Value: $907,500
- Taxes: $10,036
- Tax Year: 2026
Similar Listings
Sold
0 Photos
Sold
40 Photos
Sold
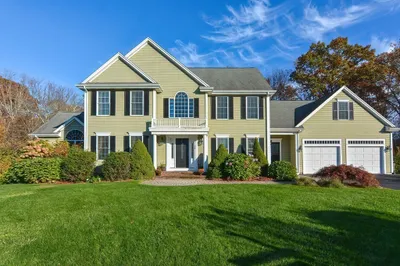
42 Photos
Sold
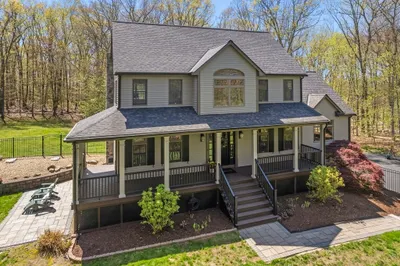
41 Photos
Content © 2026 MLS Property Information Network, Inc. The information in this listing was gathered from third party resources including the seller and public records.
Listing information provided courtesy of Commonwealth Standard Realty Advisors.
MLS Property Information Network, Inc. and its subscribers disclaim any and all representations or warranties as to the accuracy of this information.
