
27 Gretchen Way
$845,000
4
Beds
2/2
Baths
3,329
Sqft
- Request Info
- Call
- Save
-
More
- Mortgage Calculator

Property Tools
$845,000
4
Beds
2/2
Baths
3,329
Living Area
-
Property Description
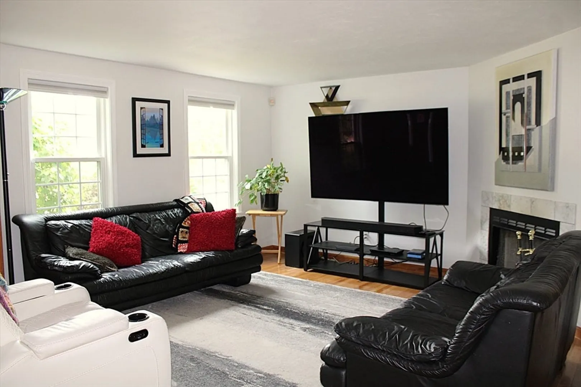
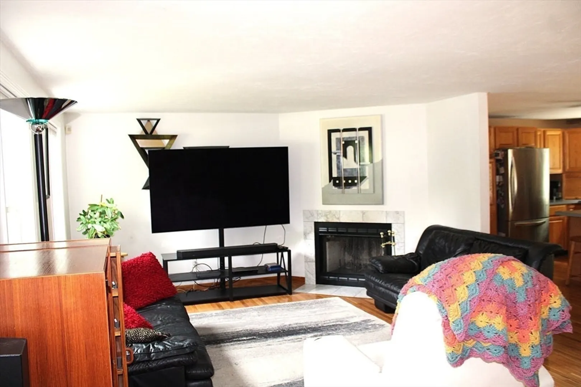
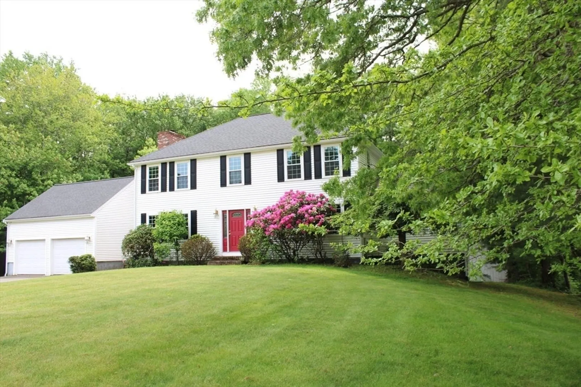
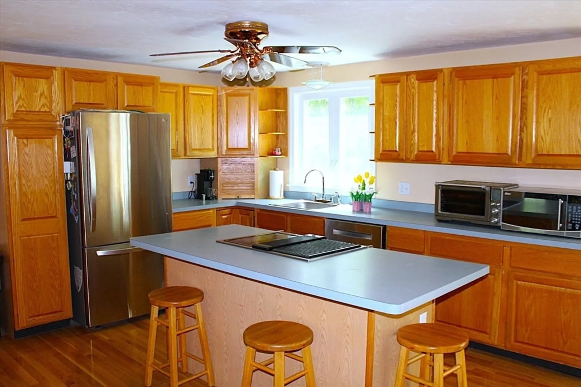
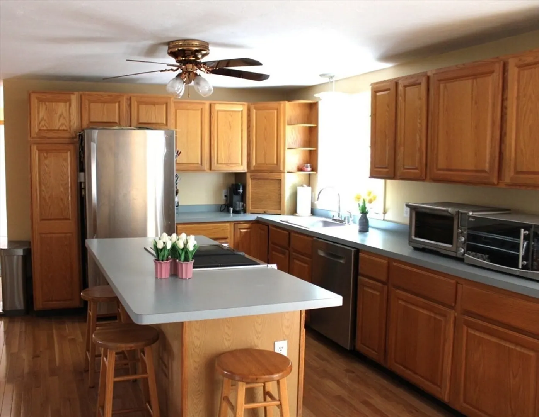
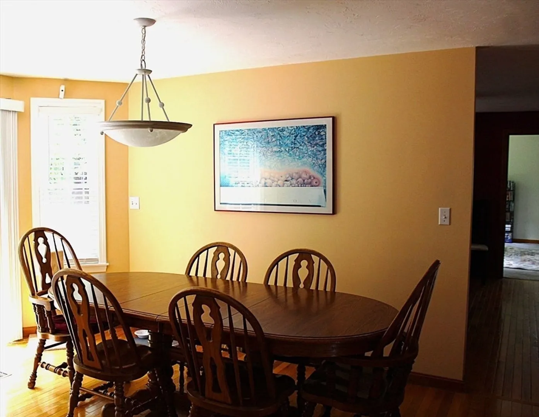
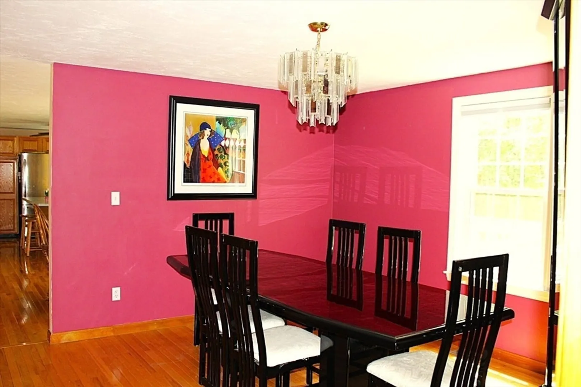
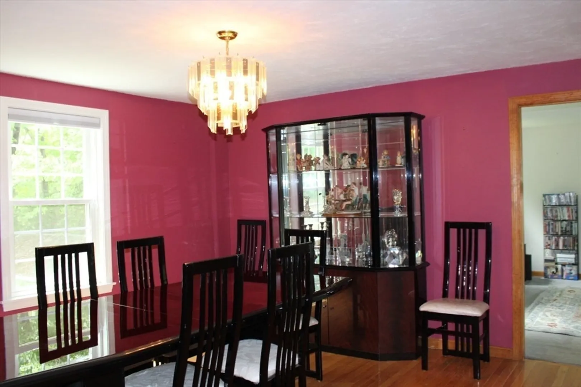
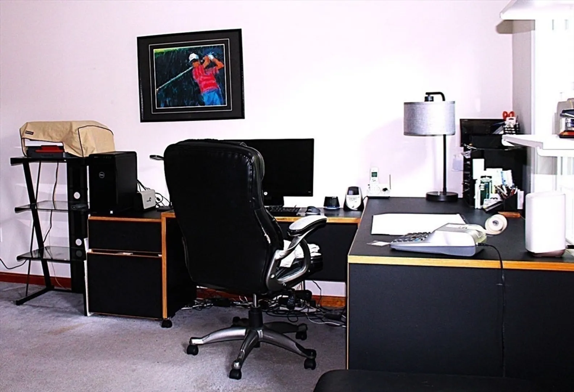
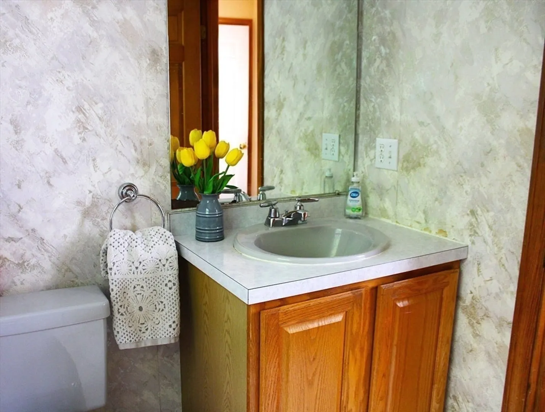
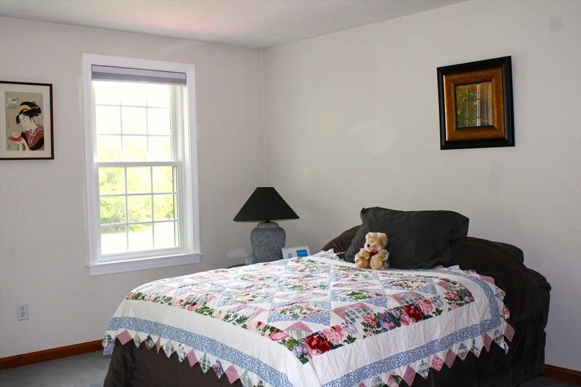
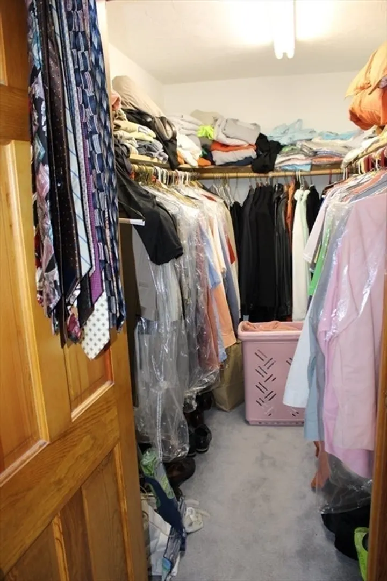
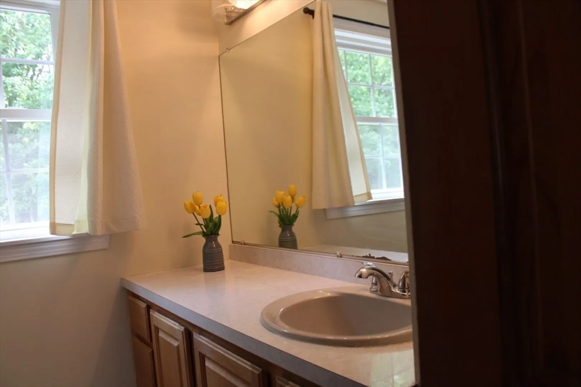
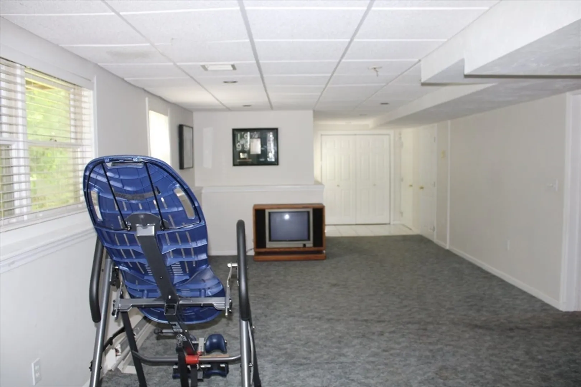
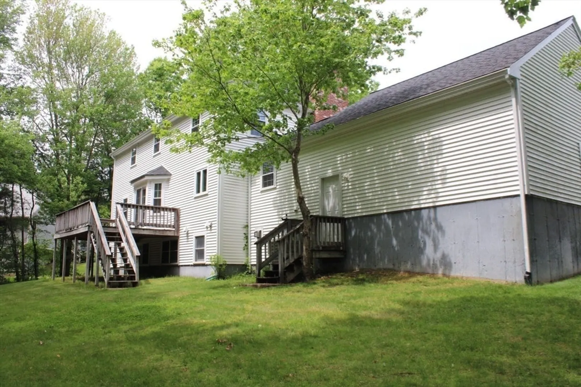
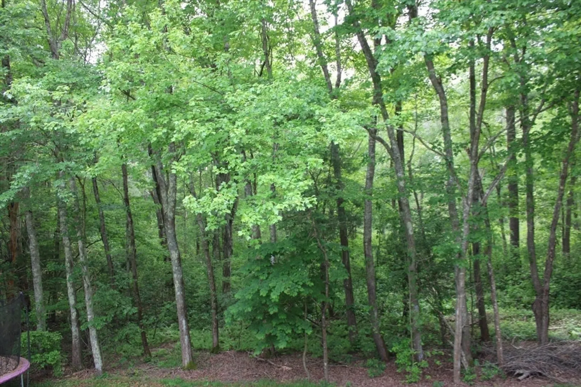
MOVE-IN READY • NO UPCOMING REPAIRS! Skip the stress of fixer-uppers. This grand Raynham home offers total peace of mind with thousands in recent capital upgrades: a 2-year-old roof, brand-new siding, replacement windows, new gutters, and central air. Delivering 3,300+ sq ft of open-concept living space, the interior features shining hardwood floors, 4 large bedrooms, 2 full baths, and 2 half baths with 2 addional rooms on the first floor that can be office or additional bedroom space. And speaking of extra space...the massive, fully finished walk-out lower level adds incredible bonus square footage perfect for an office, playroom, or teenage suite. Relax outside on your large dining deck overlooking an expansive lot complete with an automatic lawn irrigation system plus a 2-car attached garage.Excellent regional connection: 6 miles to Bridgewater Commuter Rail, 22 miles to Providence, and 30 miles to the Bourne Bridge. Bring your bags and move right in!
-
Highlights
- Cooling: Central Air
- Parking Spots: 6
- Property Type: Single Family Residence
- Total Rooms: 11
- Status: Active
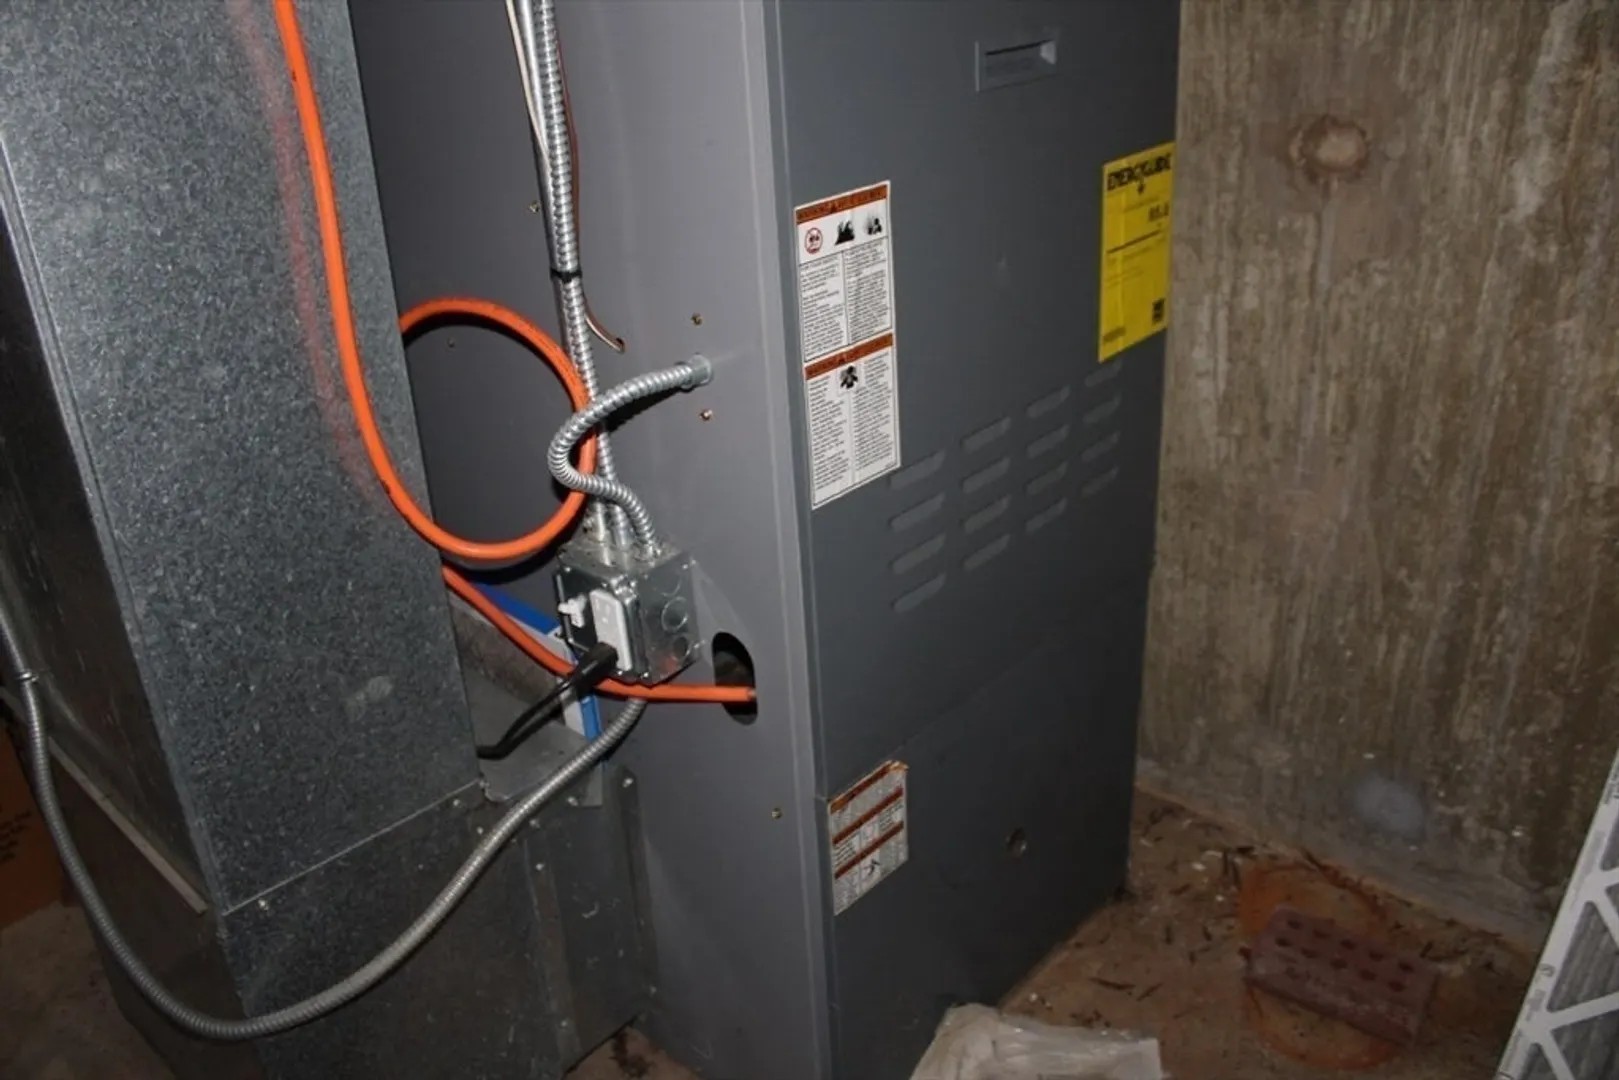
- Heating: Forced Air, Oil
- Property Class: Residential
- Style: Colonial
- Year Built: 1994
-
Additional Details
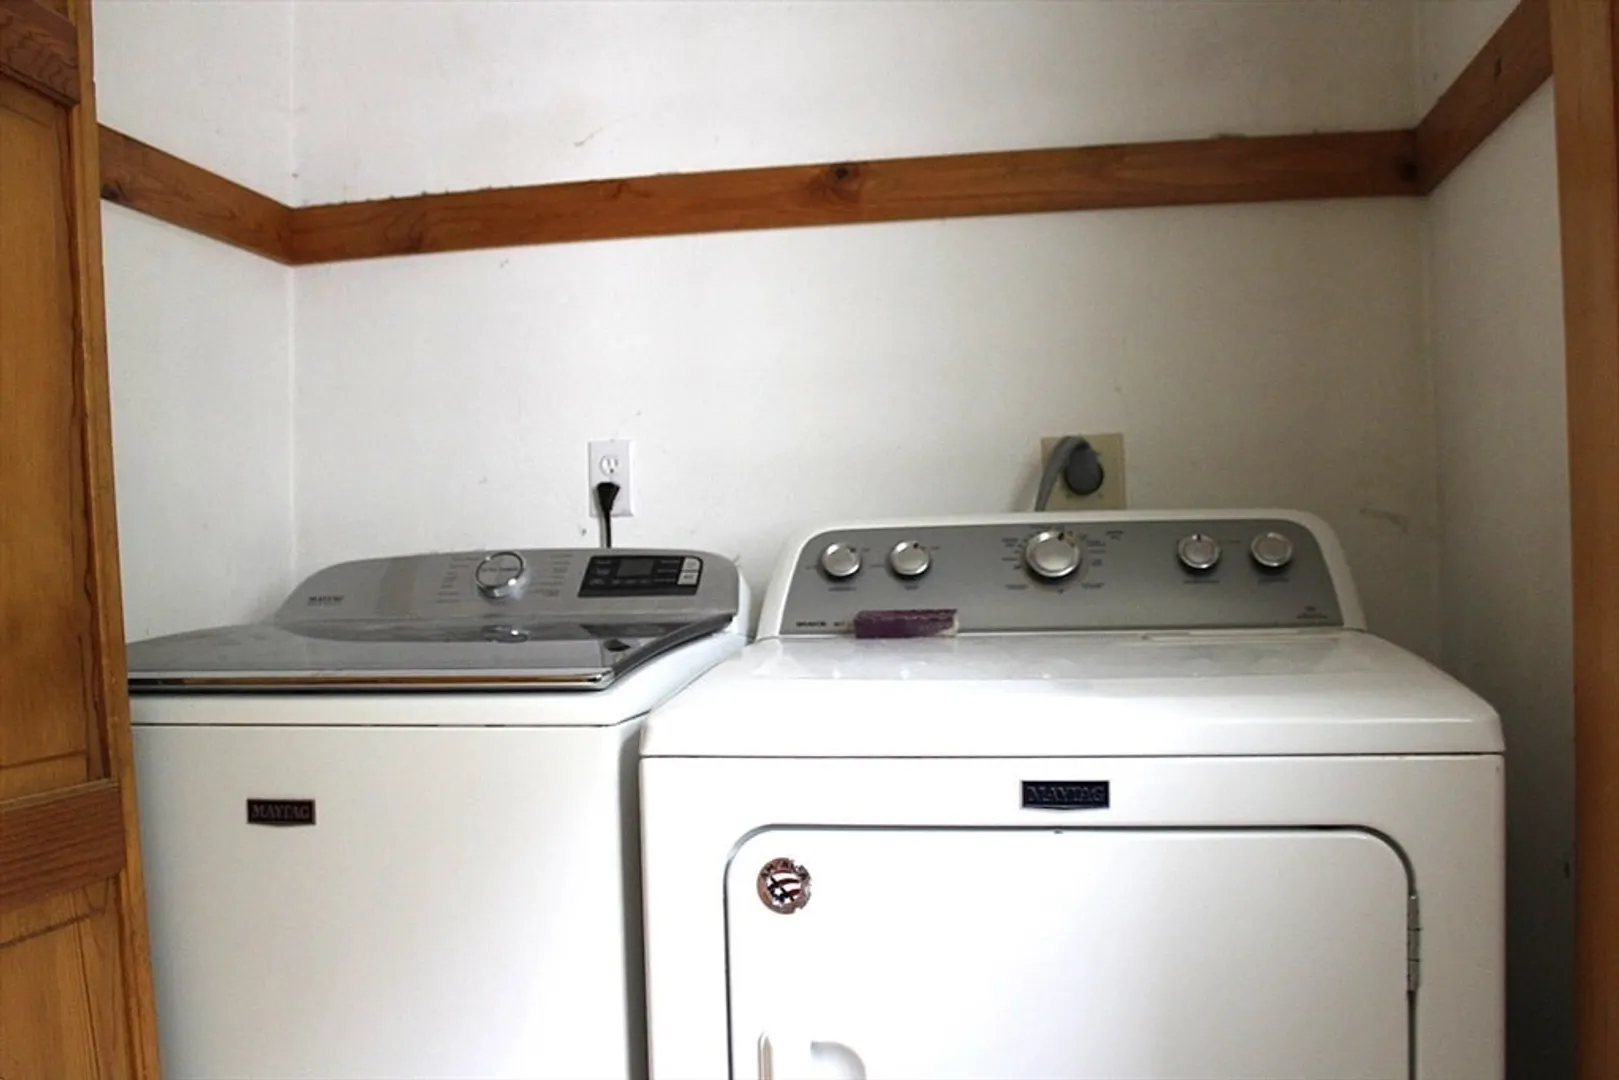
- Appliances: Electric Water Heater, Range, Dishwasher, Refrigerator
- Construction: Frame
- Fireplaces: 1
- Foundation: Concrete Perimeter
- Lot Features: Level
- Roof: Shingle
- Year Built Details: Actual
- Zoning: Res
- Basement: Full
- Exterior Features: Sprinkler System
- Flooring: Wood, Tile, Flooring - Wall to Wall Carpet
- Interior Features: Office
- Road Frontage Type: Public
- SqFt Source: Public Record
- Year Built Source: Public Records
-
Amenities
- Community Features: Shopping, Park, Walk/Jog Trails
- Parking Features: Attached, Off Street
- Covered Parking Spaces: 2
-
Utilities
- Sewer: Public Sewer
- Water Source: Public
-
Fees / Taxes
- Assessed Value: $699,100
- Taxes: $8,459
- Tax Year: 2025
Similar Listings
Content © 2026 MLS Property Information Network, Inc. The information in this listing was gathered from third party resources including the seller and public records.
Listing information provided courtesy of eXp Realty LLC - Corporate Office.
MLS Property Information Network, Inc. and its subscribers disclaim any and all representations or warranties as to the accuracy of this information.