
Sold!
$763,000
2
Beds
1
Bath
670
Living Area
-
Property Description
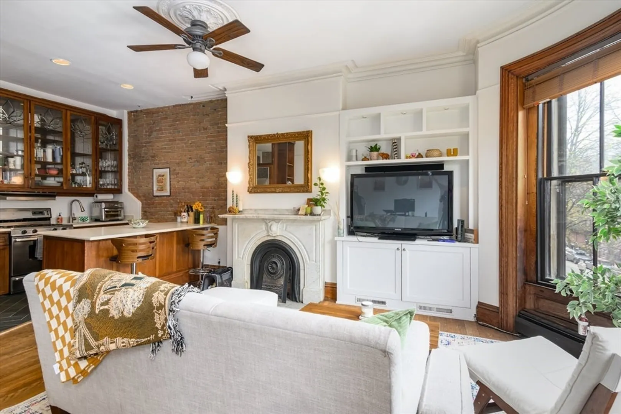
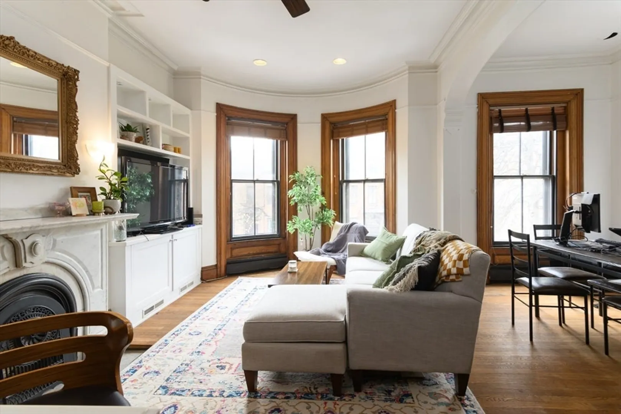
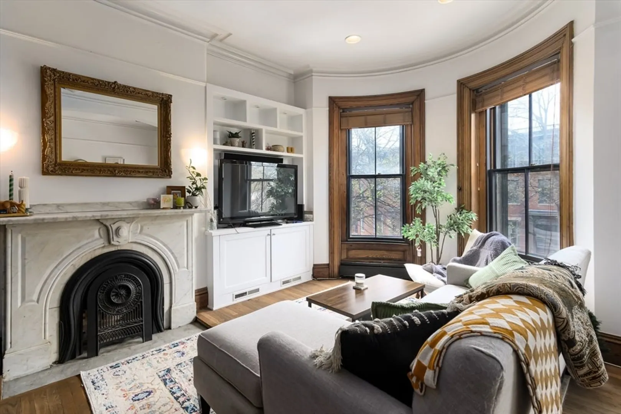
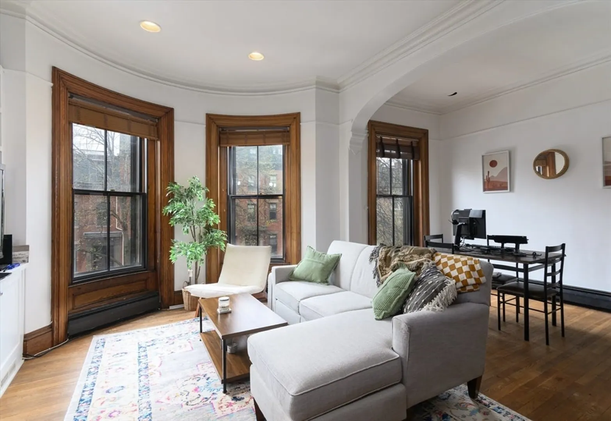
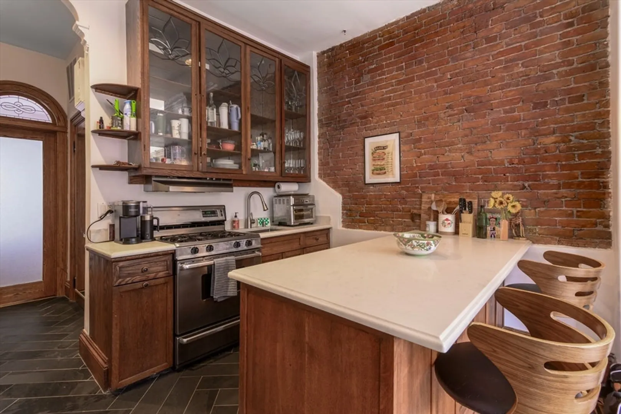
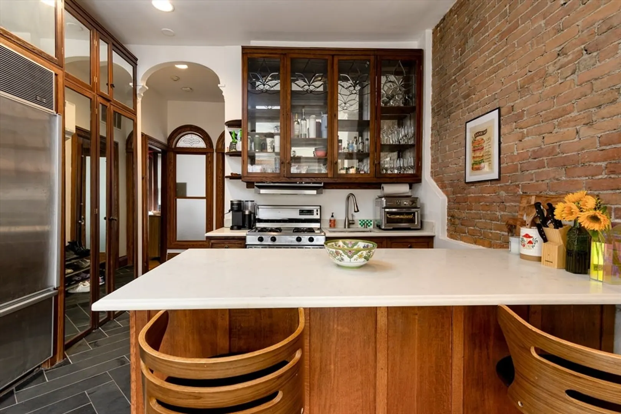
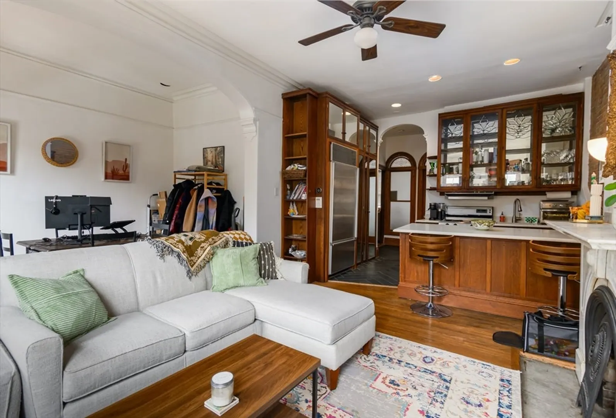
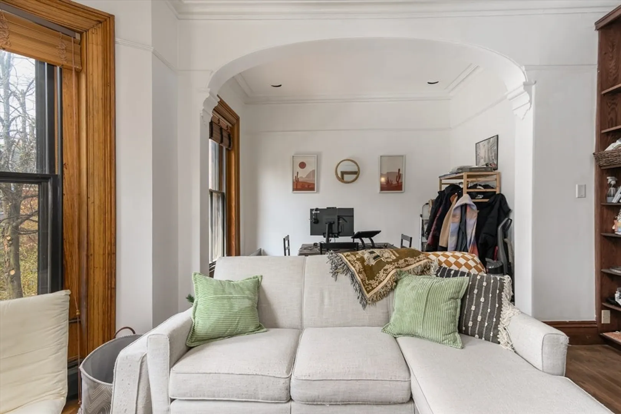
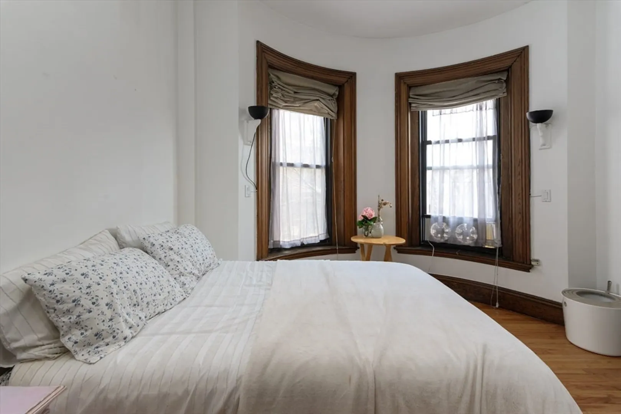
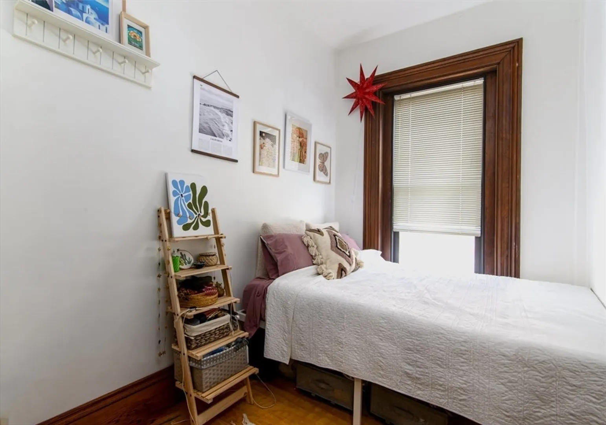
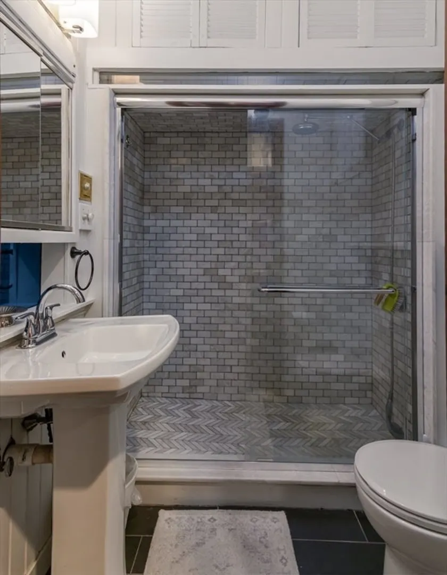
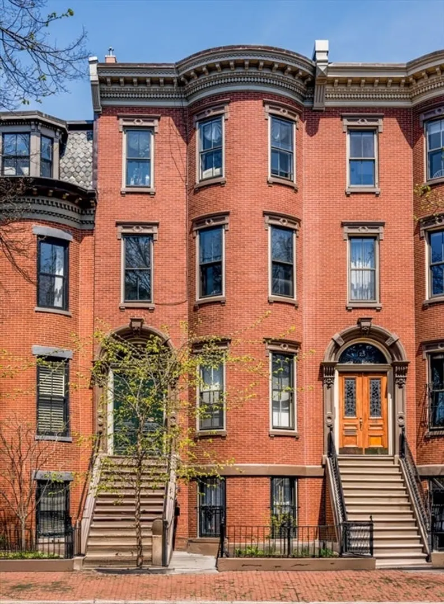
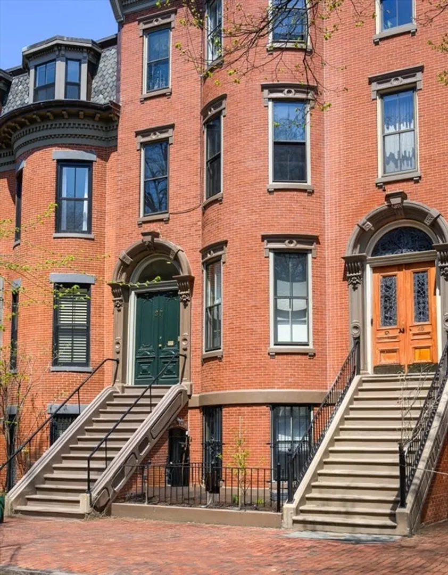
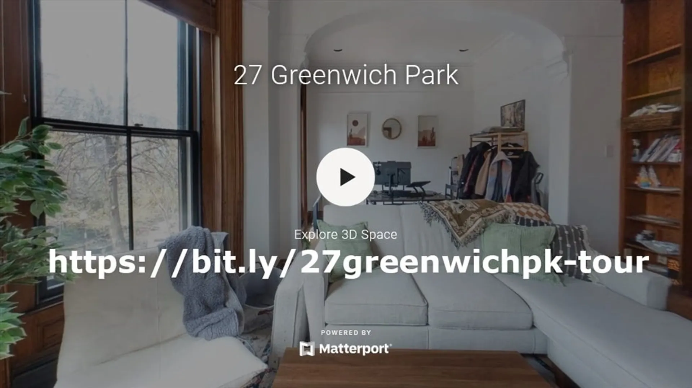
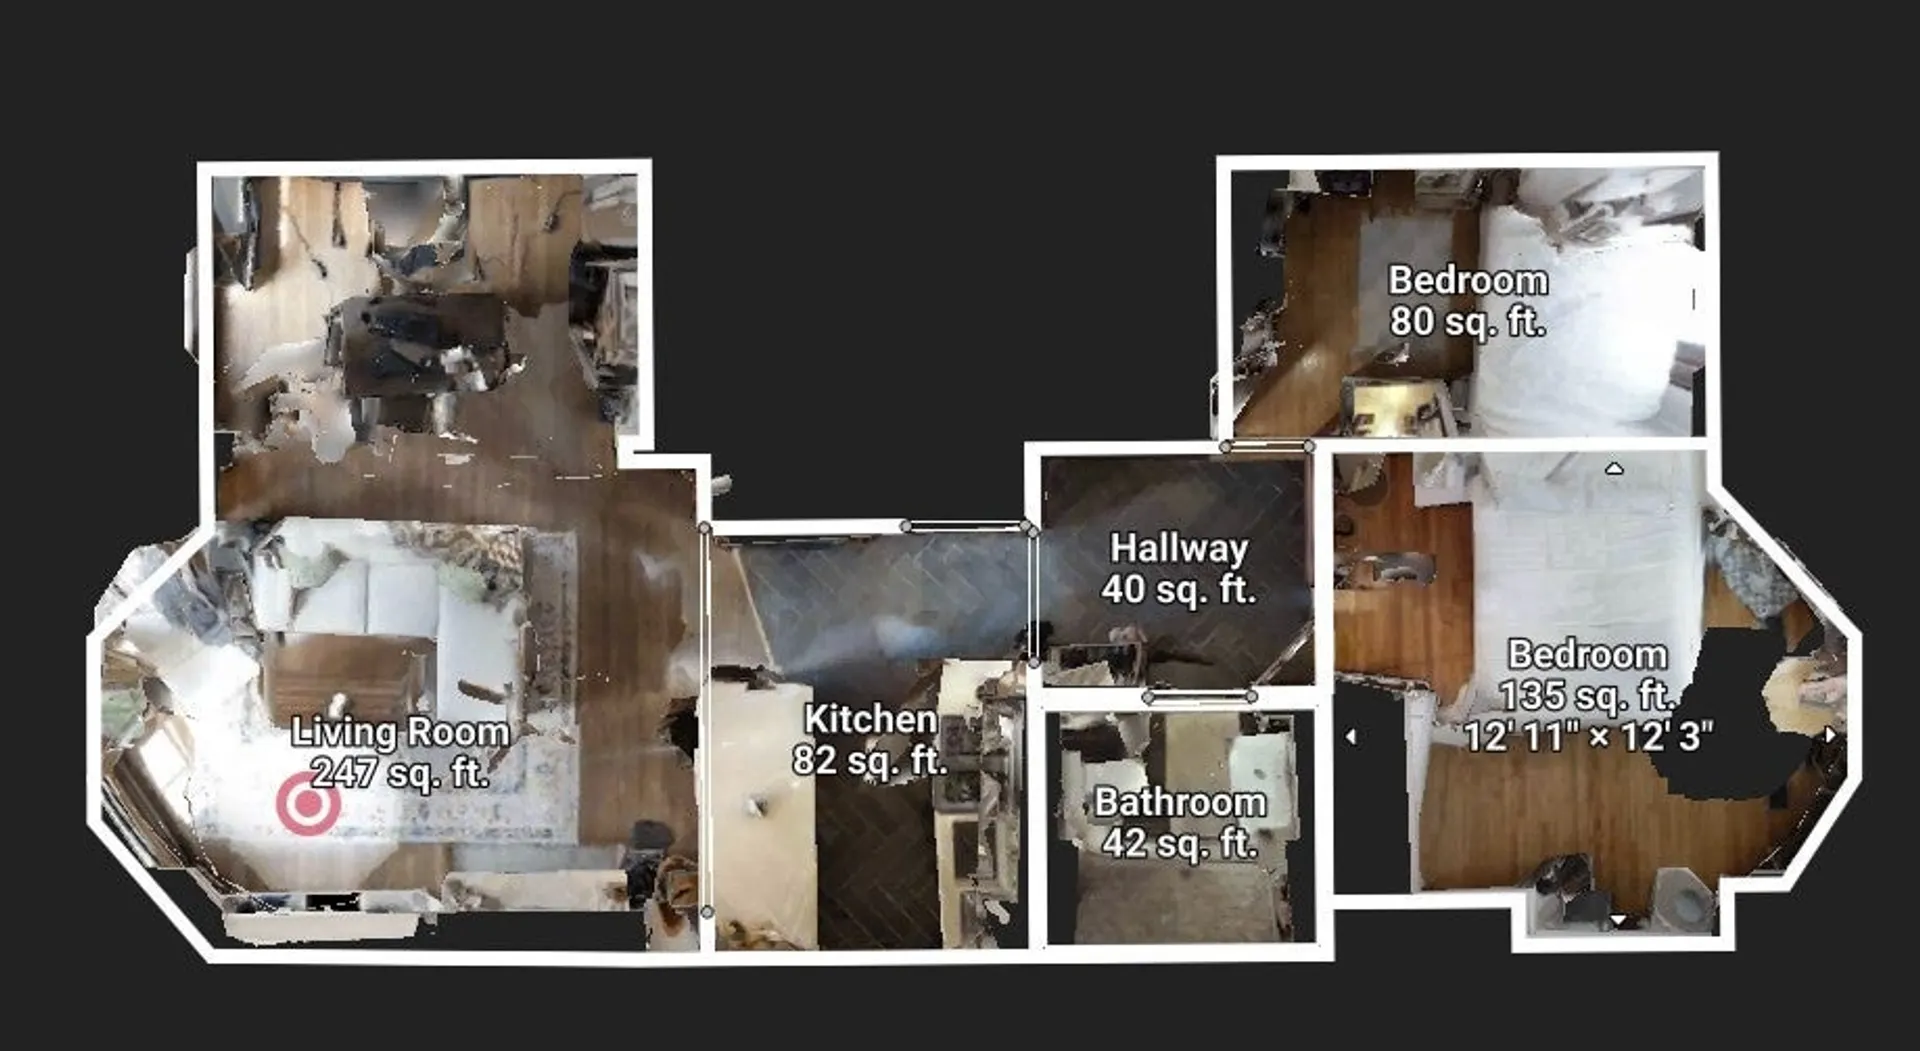
Here is your chance to buy a stunning 2-bedroom condo in the South End for a friendly price. This gem has a light-filled, open layout with tall ceilings and exquisite crown moldings. It features oversized windows, a mix of hardwood and herringbone slate flooring, and a non-working fireplace with a gorgeous marble mantel. The appliances are high-end Wolf and Sub-Zero models. Updated kitchen and bathroom. Within 1/10 mile to Mass Ave/Orange and Green lines, Prudential Center, and fantastic restaurants. Shared laundry with one other unit. HOA is dog friendly, self-managed, and has a very low condo fee. Next Open House 5/11 11:30-1PM See the tour at https://bit.ly/27greenwichpk-tour
-
Highlights
- Area: South End
- Heating: Baseboard
- Property Class: Residential
- Total Rooms: 4
- Year Built: 1890
- Cooling: Window Unit(s)
- HOA Fee: $145
- Property Type: Condominium
- Unit Number: 3
- Status: Closed
-
Additional Details
- Appliances: Range, Dishwasher, Disposal, Refrigerator, Washer
- Construction: Frame, Brick
- Flooring: Wood, Tile
- Roof: Rubber
- Year Built Details: Actual
- Year Converted: 1987
- Basement: N
- Fireplaces: 1
- Pets Allowed: Yes w/ Restrictions
- Total Number of Units: 4
- Year Built Source: Public Records
- Zoning: Cd
-
Amenities
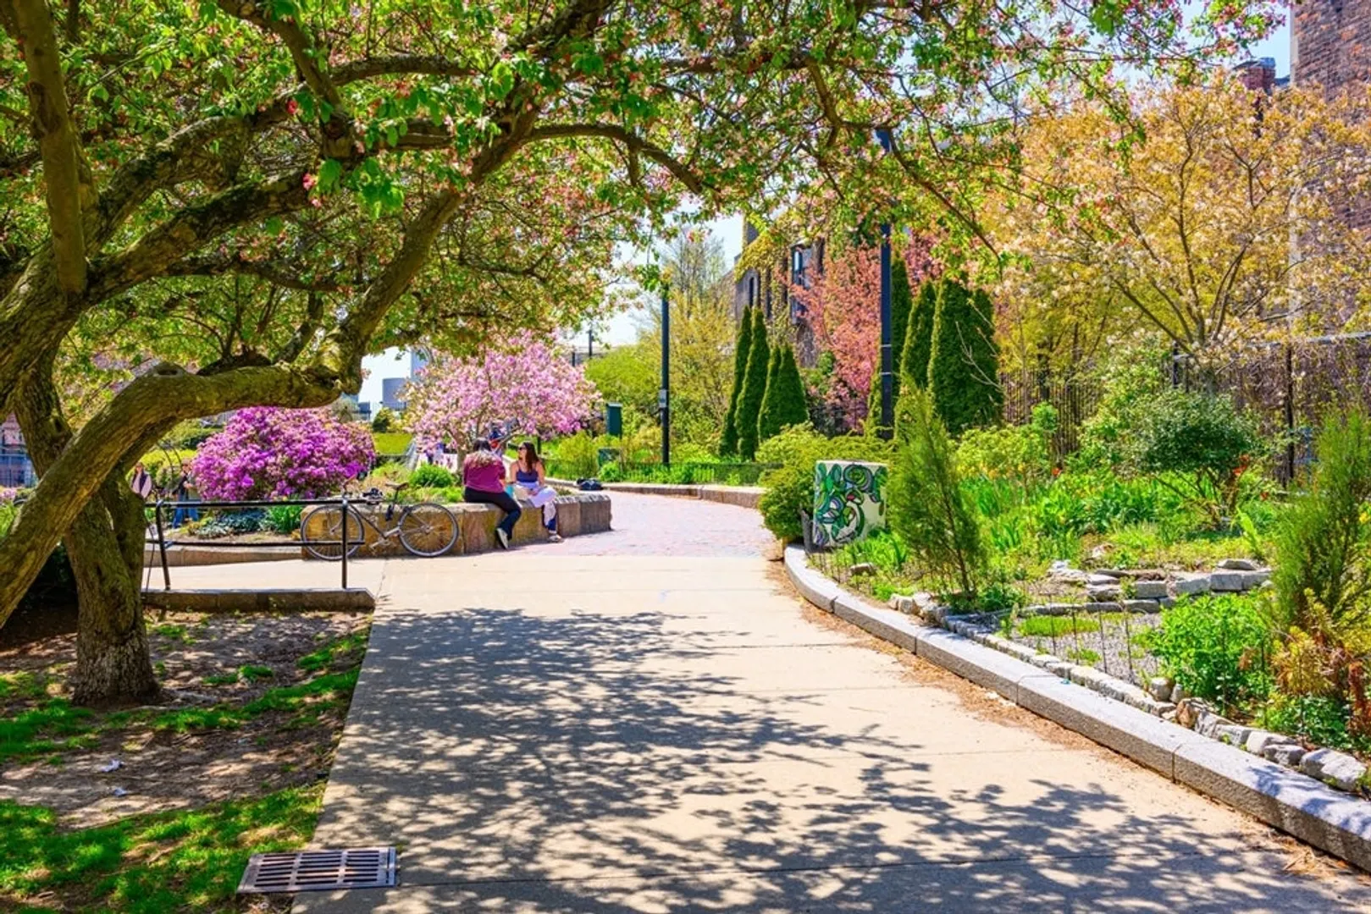
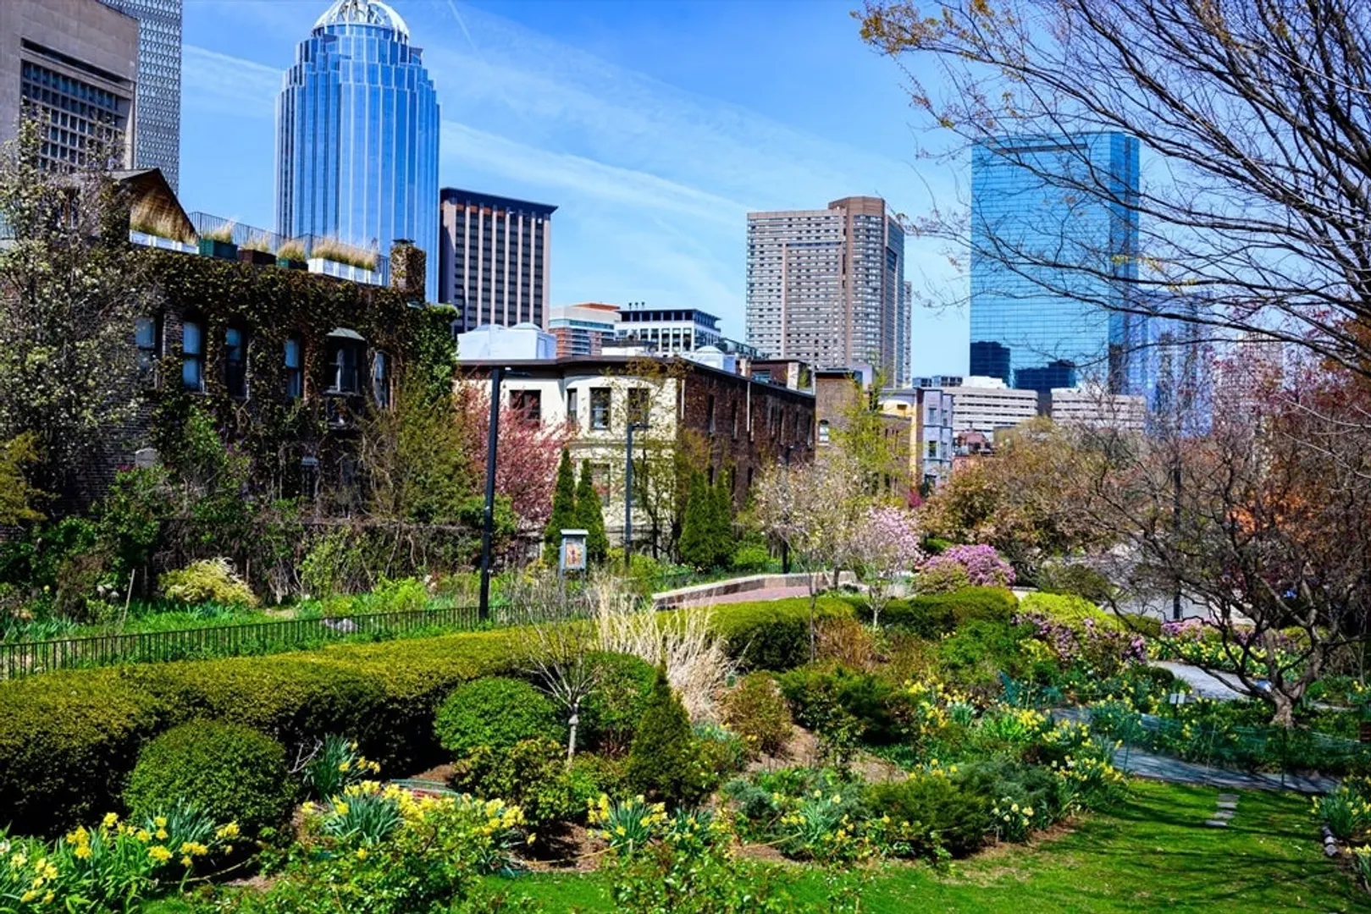
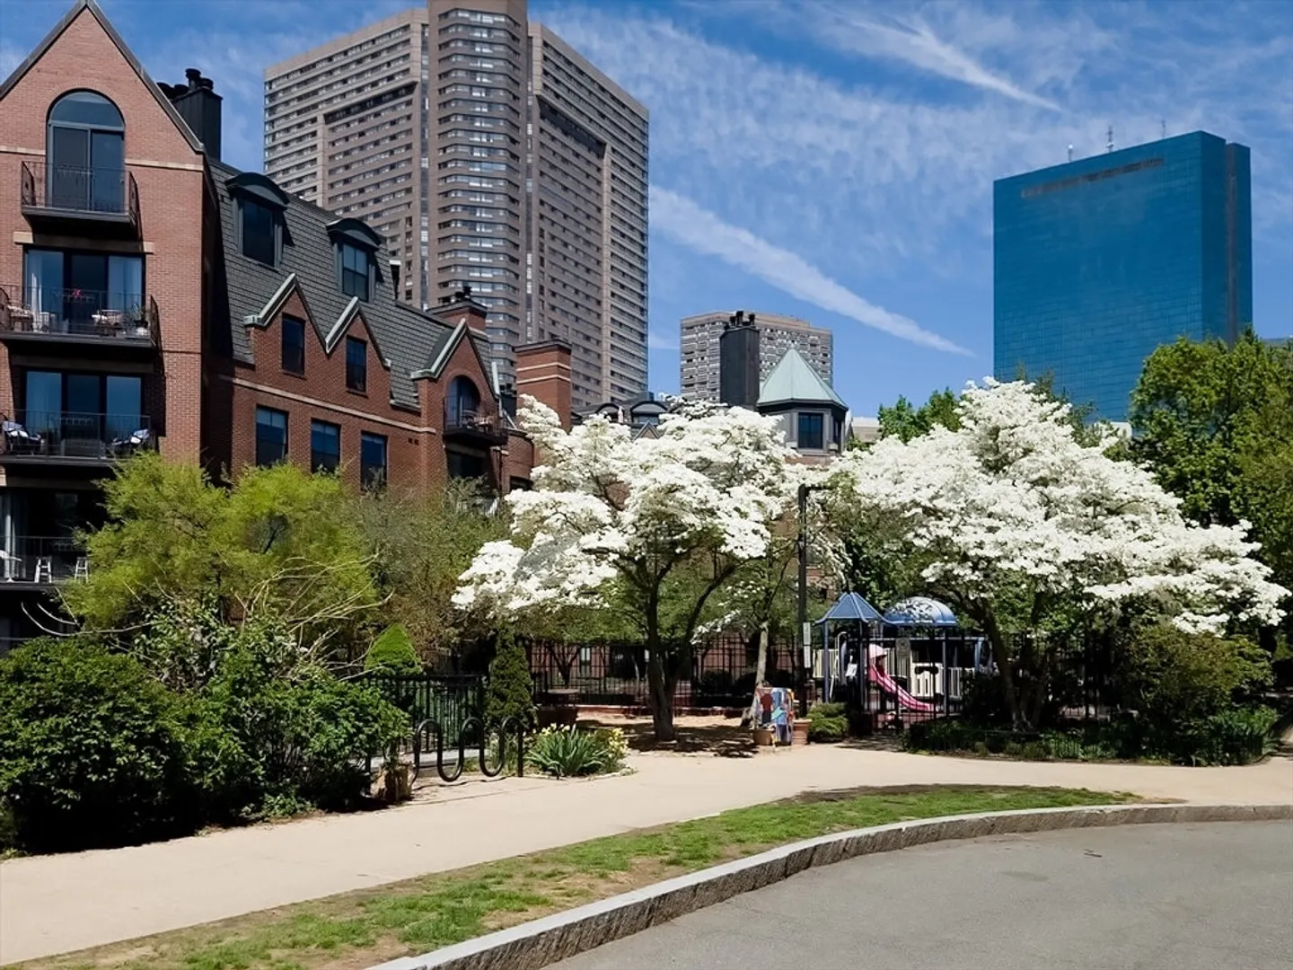
- Community Features: Public Transportation, Shopping, Tennis Court(s), Park, Walk/Jog Trails, Medical Facility, Bike Path, Public School, T-Station, University
- Security Features: Intercom
- Parking Features: On Street
-
Utilities
- Electric: 110 Volts, 220 Volts, 60 Amps/Less
- Water Source: Public
- Sewer: Public Sewer
-
Fees / Taxes
- Assessed Value: $728,700
- Compensation Based On: Net Sale Price
- HOA Fee Includes: Water, Sewer, Insurance, Maintenance Structure, Maintenance Grounds, Reserve Funds
- Taxes: $4,332
- Buyer Agent Compensation: 2*%
- HOA Fee Frequency: Monthly
- Tax Year: 2024
Similar Listings




Sold

46 Photos
Sold

30 Photos
Sold
NEW CONSTRUCTION
24 Photos
Sold
34 Photos
Content © 2026 MLS Property Information Network, Inc. The information in this listing was gathered from third party resources including the seller and public records.
Listing information provided courtesy of Compass.
MLS Property Information Network, Inc. and its subscribers disclaim any and all representations or warranties as to the accuracy of this information.
