
Sold!
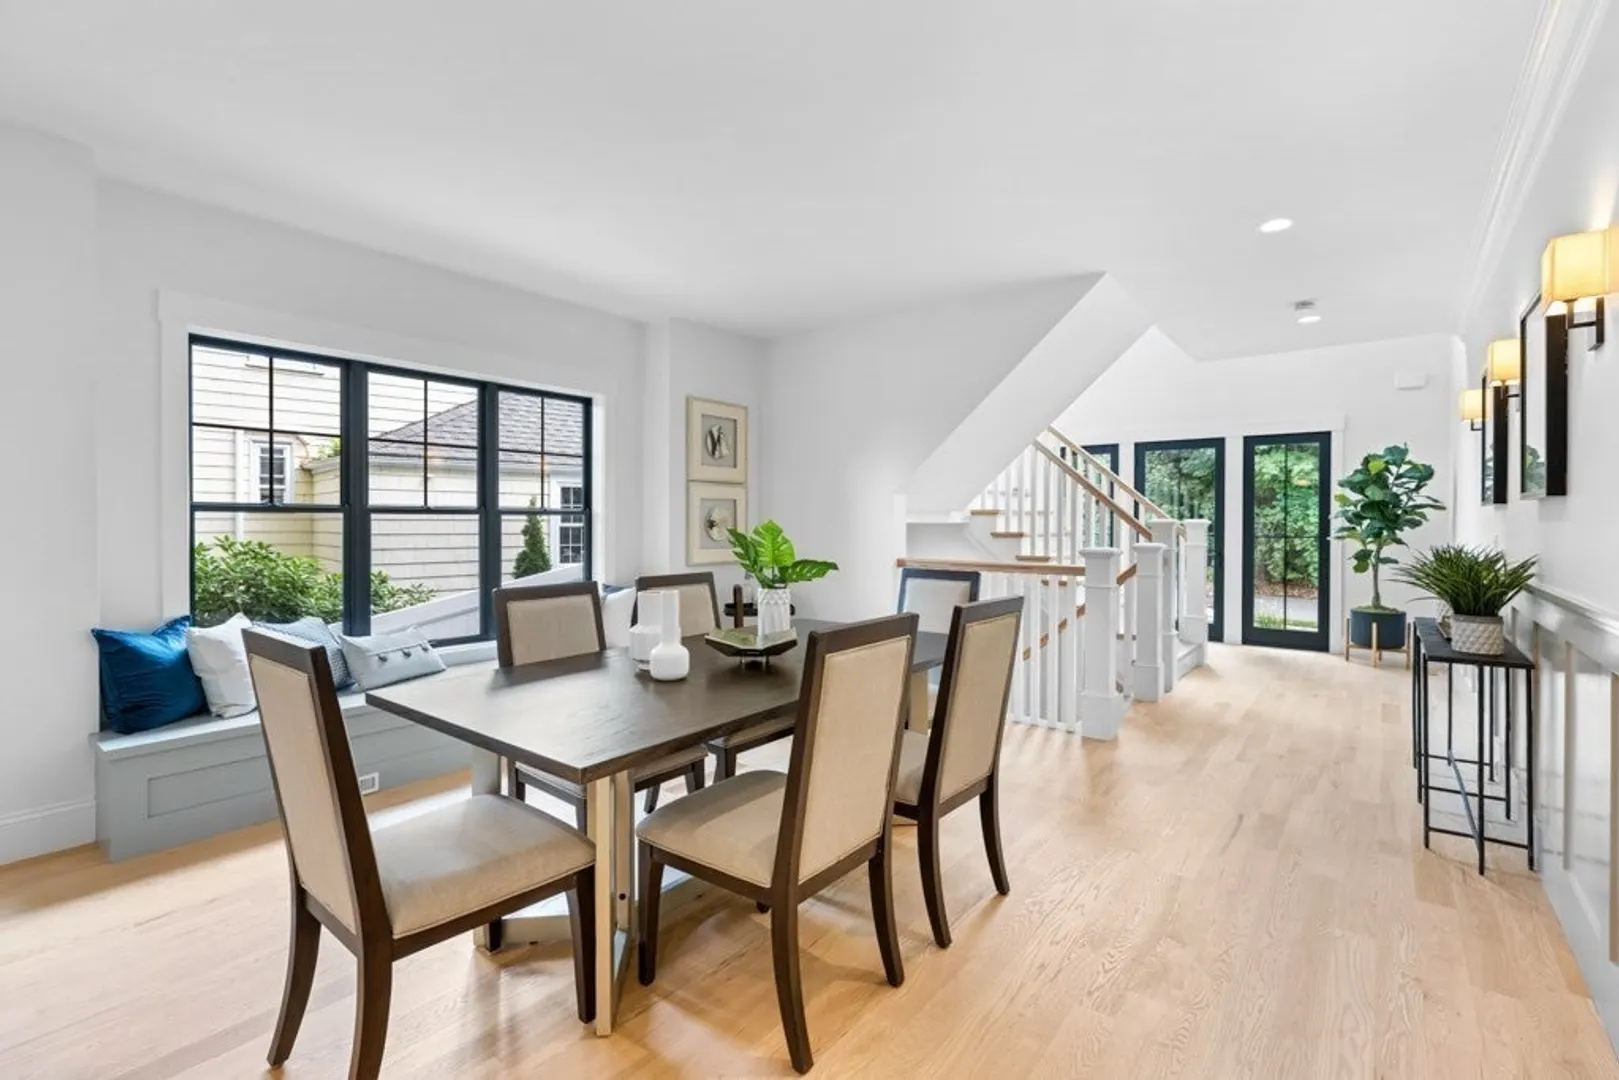
$1,900,000
4
Beds
3/1
Baths
3,700
Living Area
-
Property Description
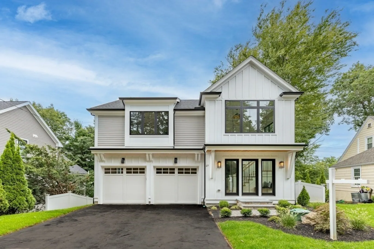
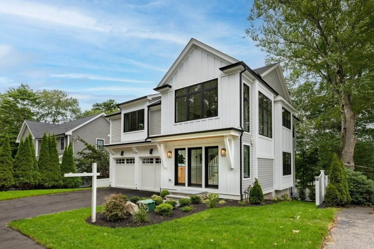
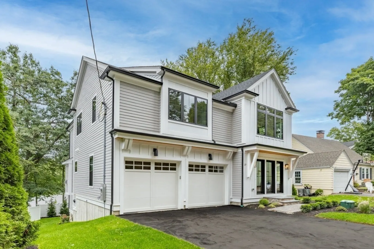
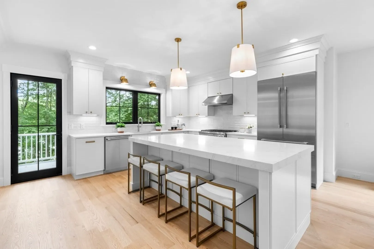
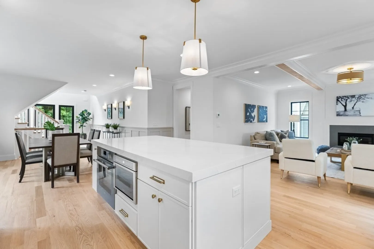
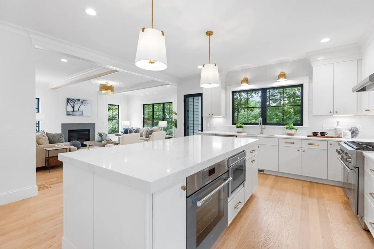
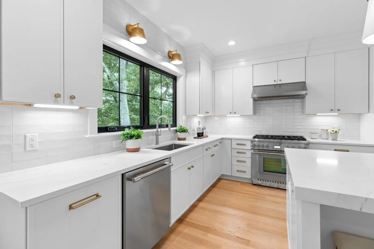
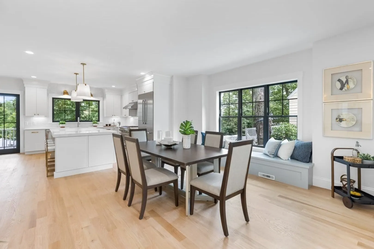
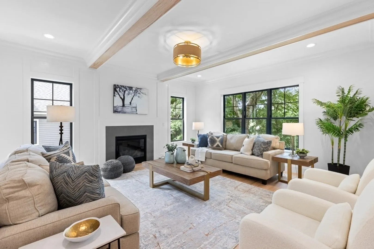
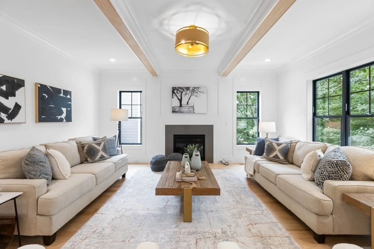
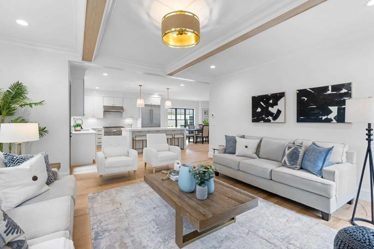
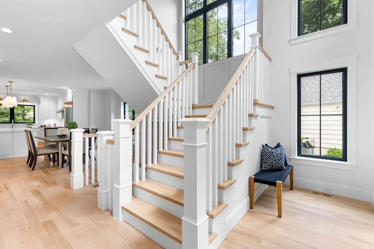
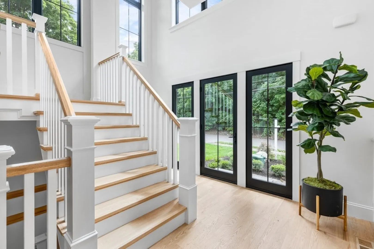
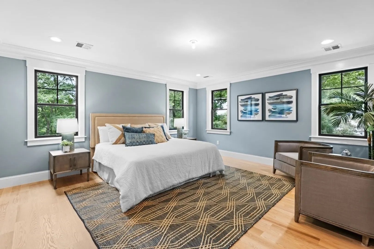
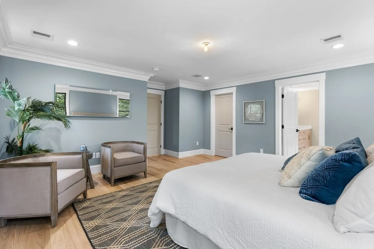
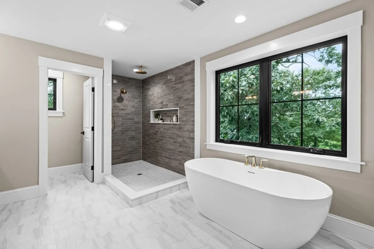
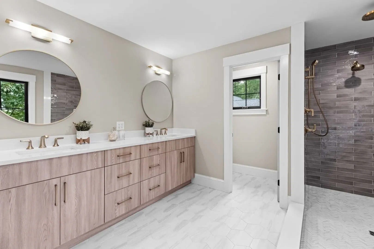
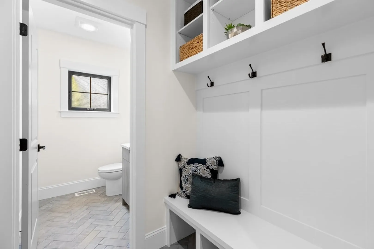
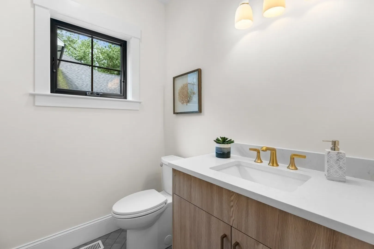
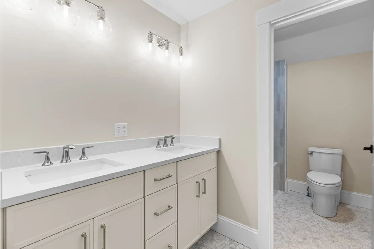
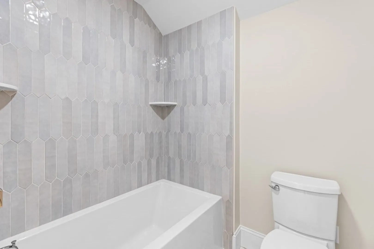
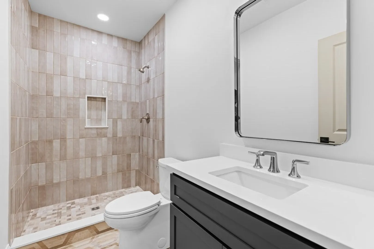
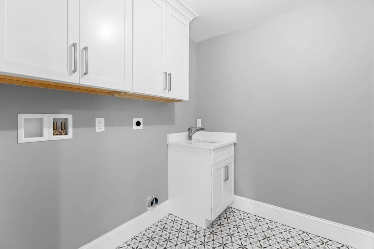
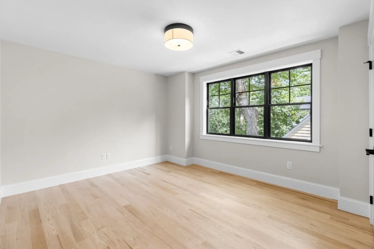
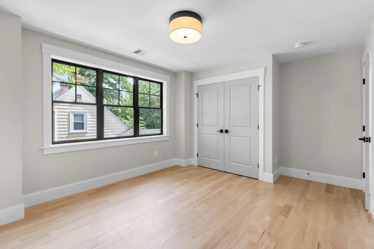
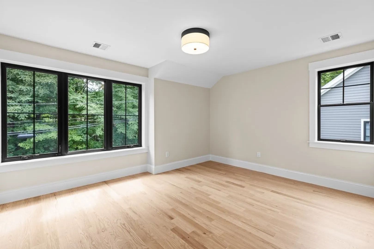
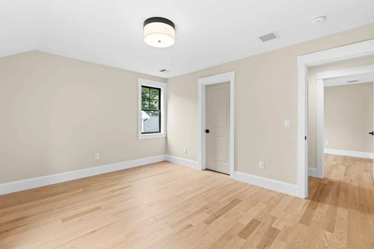
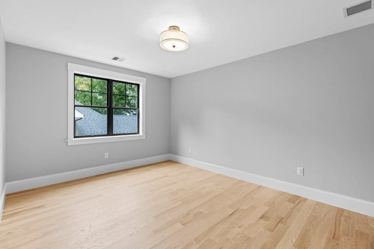
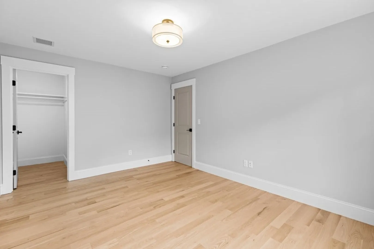
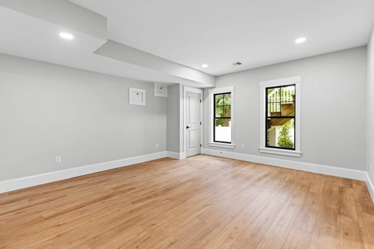
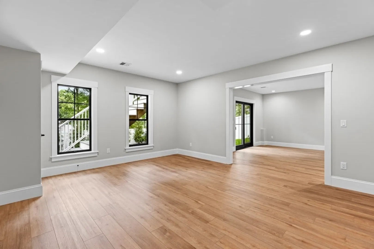
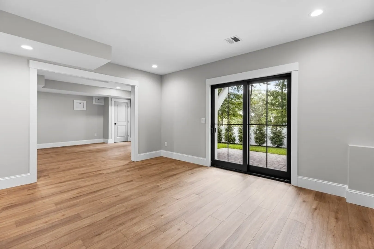
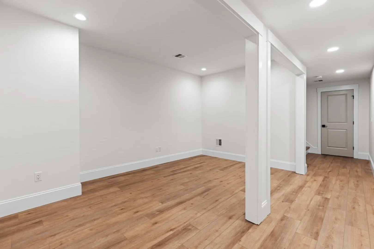
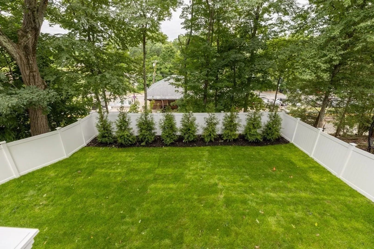
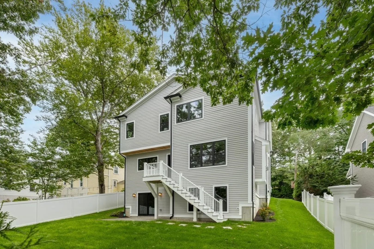
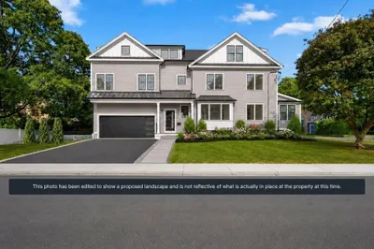
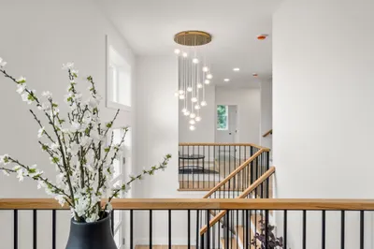
This contemporary 4-bedroom, 3.5-bath residence is crafted by a top local developer, offering an open floor plan, abundant natural light, soaring ceilings, and elegant custom molding. The main floor includes a chef’s kitchen with custom cabinets, stainless steel appliances, and direct access to a spacious backyard, ideal for gatherings or relaxation. The family room features a cozy gas fireplace, alongside a dining room perfect for entertaining. A mudroom with built-ins, a convenient half bath, and an attached two-car garage complete this level.Upstairs, the lavish primary suite provides a serene retreat with a walk-in closet, complemented by three additional well-sized bedrooms and a convenient laundry room. The finished lower level includes a versatile playroom, home gym, and an additional full bath, with direct access to a large, fenced backyard. Situated close to top-rated schools, shopping, and major routes, this home is designed to balance luxury w/ practical living.
-
Highlights
- Area: Needham Junction
- Heating: Forced Air, Propane, ENERGY STAR Qualified Equipment
- Property Class: Residential
- Style: Colonial, Farmhouse
- Year Built: 2024
- Cooling: Central Air, ENERGY STAR Qualified Equipment
- Parking Spots: 2
- Property Type: Single Family Residence
- Total Rooms: 12
- Status: Closed
-
Additional Details
- Appliances: Gas Water Heater, Range, Oven, Dishwasher, Disposal, Microwave, Refrigerator, ENERGY STAR Qualified Refrigerator, ENERGY STAR Qualified Dishwasher, Range Hood
- Construction: Frame
- Fireplaces: 1
- Foundation: Concrete Perimeter
- Road Frontage Type: Public
- Year Built Details: Actual
- Zoning: 0000
- Basement: Full, Finished, Walk-Out Access, Interior Entry, Sump Pump
- Exterior Features: Deck, Deck - Composite, Patio, Professional Landscaping, Sprinkler System, Decorative Lighting, Screens, Fenced Yard
- Flooring: Tile, Hardwood, Flooring - Engineered Hardwood, Flooring - Stone/Ceramic Tile
- Interior Features: Cable Hookup, Open Floorplan, Recessed Lighting, Closet, Closet/Cabinets - Custom Built, Game Room, Mud Room, Internet Available - Unknown
- Roof: Shingle
- Year Built Source: Builder
-
Amenities
- Community Features: Public Transportation, Shopping, Pool, Tennis Court(s), Park, Walk/Jog Trails, Golf, Medical Facility, Highway Access, House of Worship, Private School, Public School, T-Station, University
- Parking Features: Attached, Garage Door Opener, Off Street, On Street, Paved
- Covered Parking Spaces: 2
-
Utilities
- Electric: 200+ Amp Service
- Water Source: Public
- Sewer: Public Sewer
-
Fees / Taxes
- Tax Year: 2024
Similar Listings
Sold
20 Photos
Sold
35 Photos
Sold
38 Photos
Sold
20 Photos
Content © 2026 MLS Property Information Network, Inc. The information in this listing was gathered from third party resources including the seller and public records.
Listing information provided courtesy of Louise Condon Realty.
MLS Property Information Network, Inc. and its subscribers disclaim any and all representations or warranties as to the accuracy of this information.
