
Sold!
$714,000
3
Beds
2/1
Baths
2,575
Living Area
-
Property Description
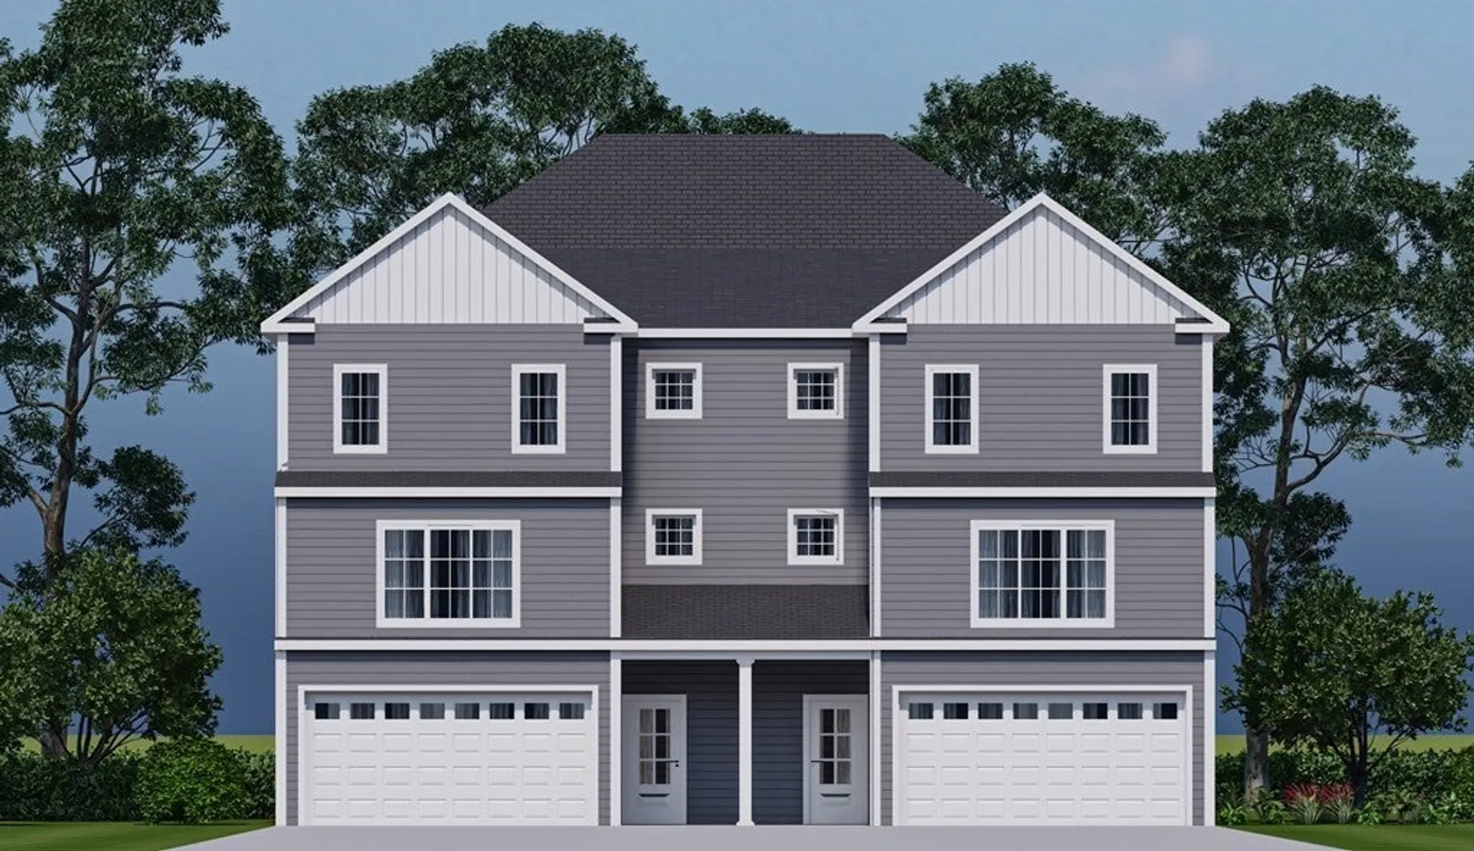
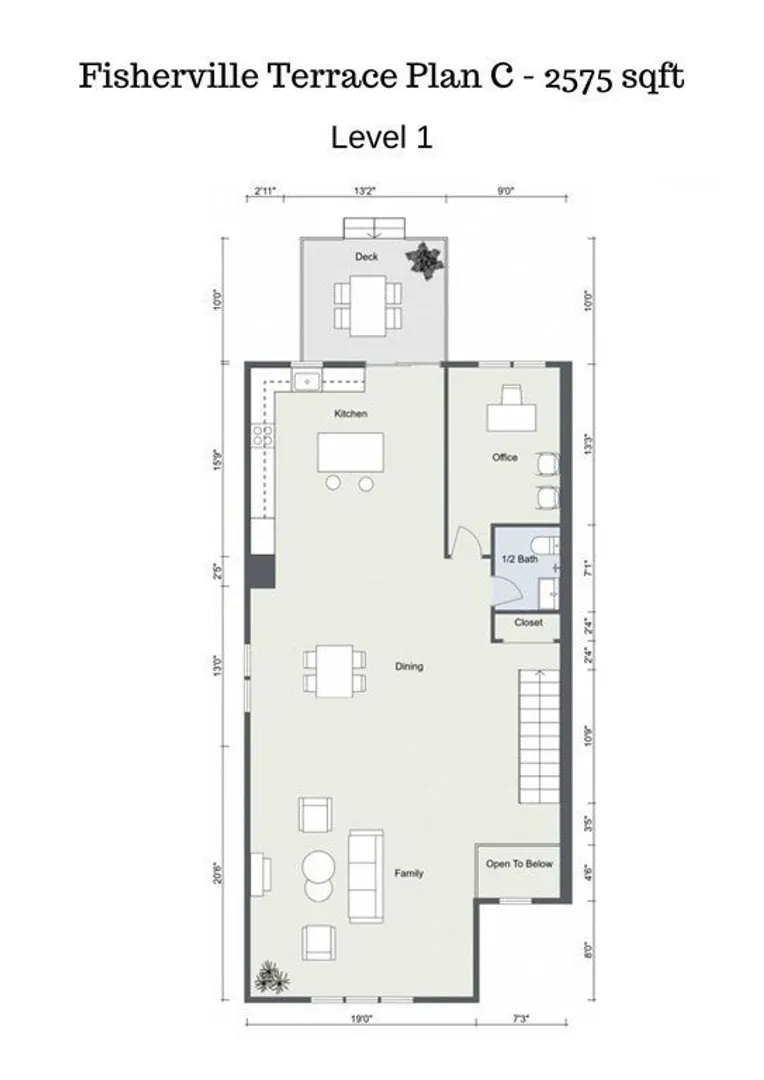
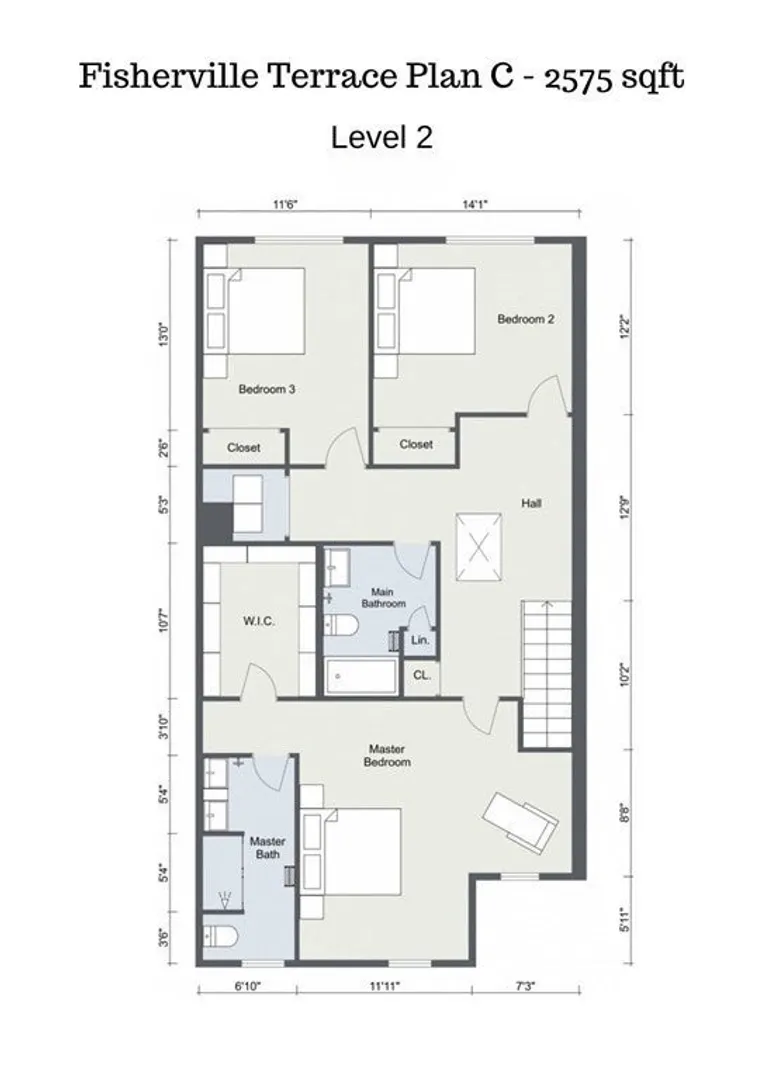
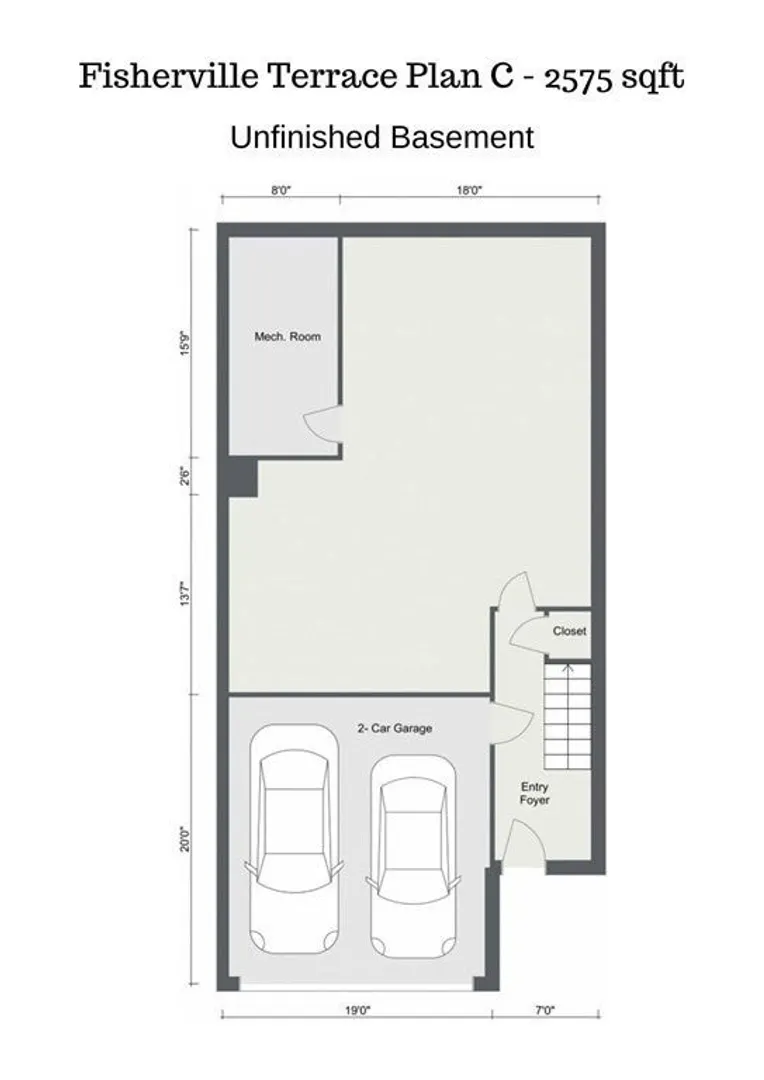
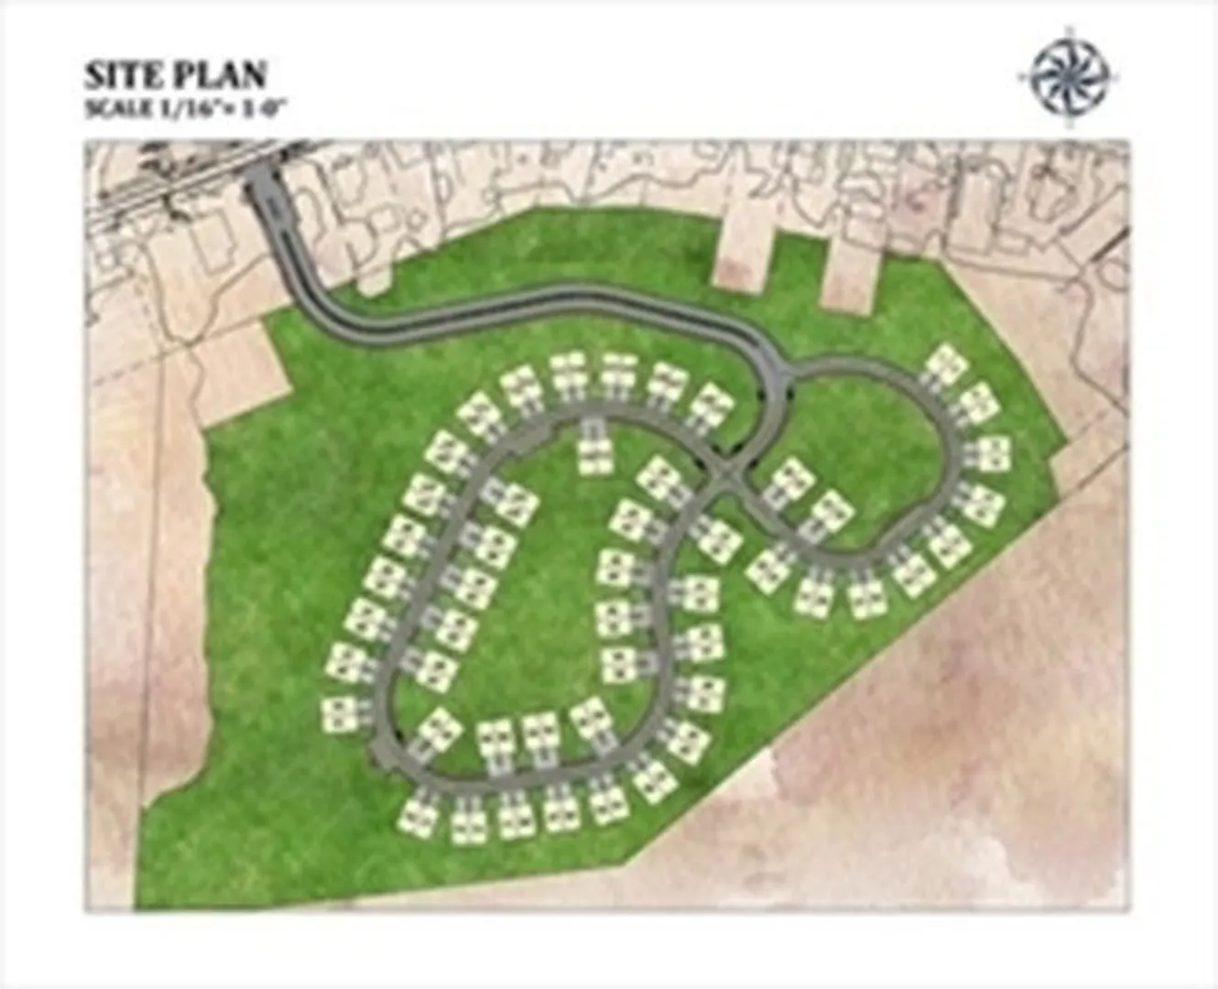
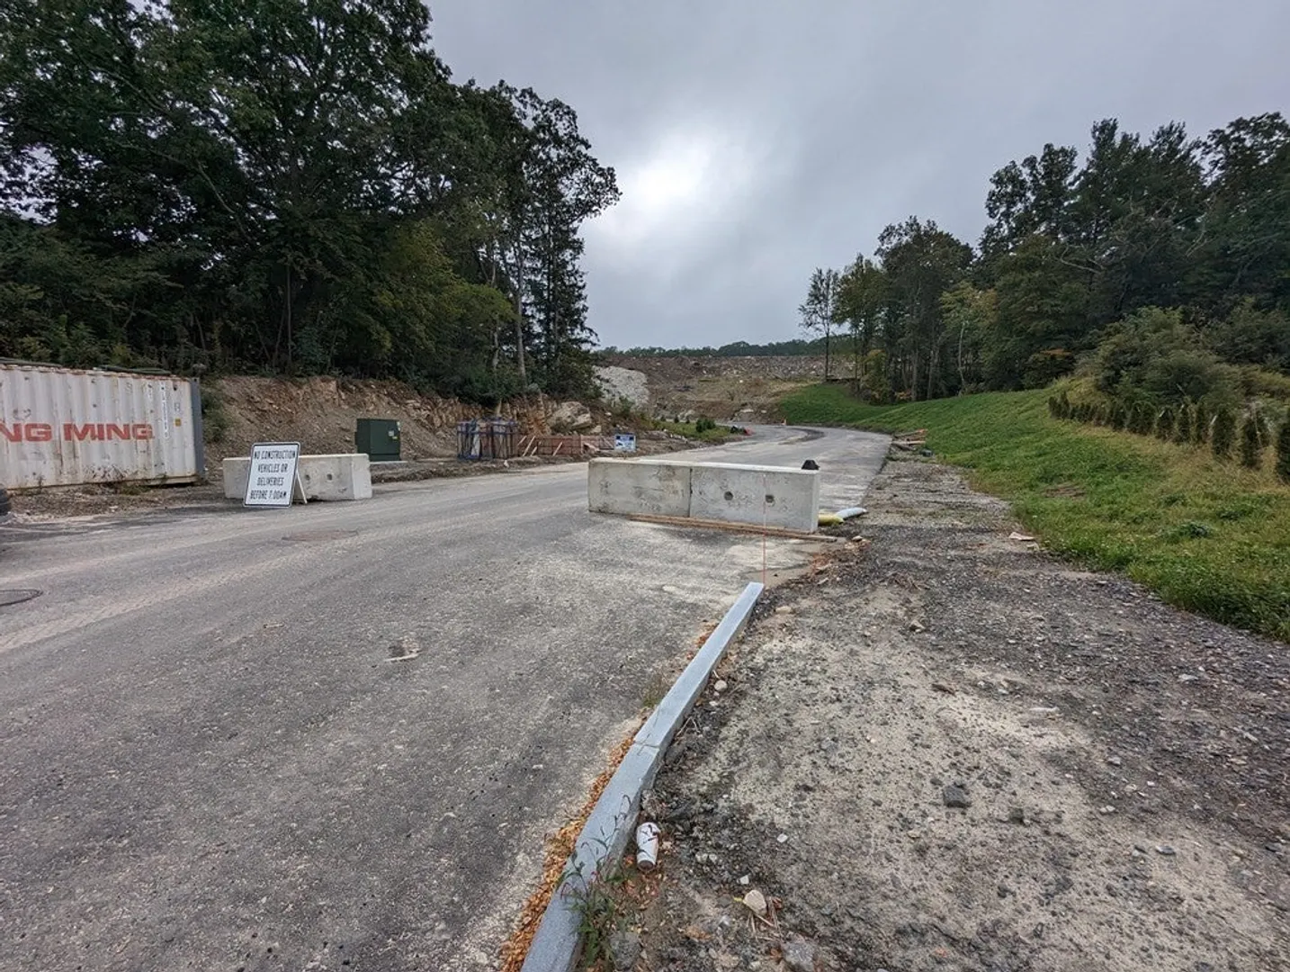
Dive into modern living with the 2,575 sqft townhome in Grafton's Fisherville Terrace. This three-level home combines functionality with stylish design. From the basement, ascend to a second floor that boasts a seamless flow of hardwood throughout the family room, dining area, and well-appointed kitchen. Stainless steel appliances, a vented microwave, and standard white cabinets elevate the kitchen's appeal. Prospective homeowners can personalize their space with 7 standard granite options and 10 standard tile choices, ensuring a touch of elegance in every corner. While hardwood graces most of the home, the bedrooms and bathrooms offer alternate flooring for comfort. Not to be overlooked is a versatile space, perfect as an office or playroom, adapting to your lifestyle needs. This Grafton residence stands as a model of thoughtful design and premium living standards. Home to be built. GPS: *119 Main Street, South Grafton, MA. **Delivery March 2024. Text for package.
-
Highlights
- Area: South Grafton
- Cooling: Central Air
- HOA Fee: $195
- Property Class: Residential
- Stories: 2
- Year Built: 2024
- Building Name: Fisherville Terrace
- Heating: Central, Forced Air, Natural Gas
- Parking Spots: 4
- Property Type: Condominium
- Total Rooms: 12
- Status: Closed
-
Additional Details
- Appliances: Range, Dishwasher, Disposal, Microwave, Plumbed For Ice Maker
- Construction: Frame
- Fireplaces: 1
- Interior Features: Lighting - Sconce, Office, Internet Available - Unknown
- Roof: Shingle
- Total Number of Units: 100
- Year Built Source: Builder
- Basement: Y
- Exterior Features: Deck - Composite, Screens, Rain Gutters, Professional Landscaping
- Flooring: Tile, Carpet, Hardwood, Flooring - Wall to Wall Carpet
- Pets Allowed: Yes
- SqFt Source: Owner
- Year Built Details: Actual, To Be Built
- Zoning: R
-
Amenities
- Community Features: Public Transportation, Shopping, Park, Highway Access, House of Worship, Public School
- Parking Features: Attached, Garage Door Opener, Off Street, Paved
- Covered Parking Spaces: 2
-
Utilities
- Electric: Circuit Breakers, 200+ Amp Service
- Water Source: Public
- Sewer: Public Sewer
-
Fees / Taxes
- HOA Fee Frequency: Monthly
- Home Warranty: 1
- HOA Fee Includes: Insurance, Maintenance Structure, Road Maintenance, Maintenance Grounds, Snow Removal
- Tax Year: 2024
Similar Listings
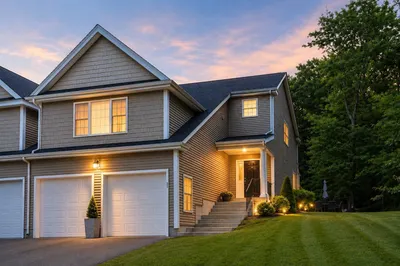
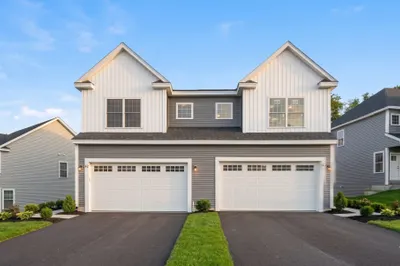
Sold
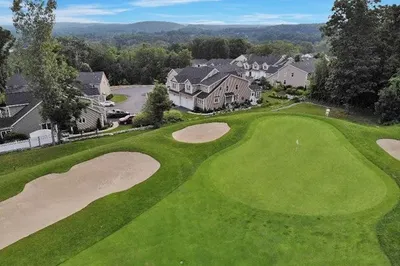
42 Photos
Sold
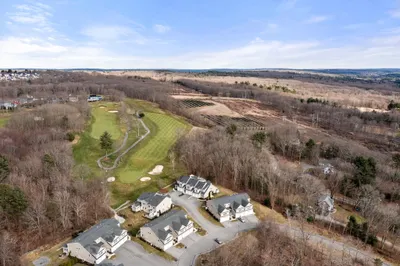
41 Photos
Sold
NEW CONSTRUCTION
40 Photos
Sold
24 Photos
Content © 2026 MLS Property Information Network, Inc. The information in this listing was gathered from third party resources including the seller and public records.
Listing information provided courtesy of RE/MAX Partners Relocation.
MLS Property Information Network, Inc. and its subscribers disclaim any and all representations or warranties as to the accuracy of this information.
