
Sold!
$500,000
2
Beds
1/1
Bath
1,277
Living Area
-
Property Description
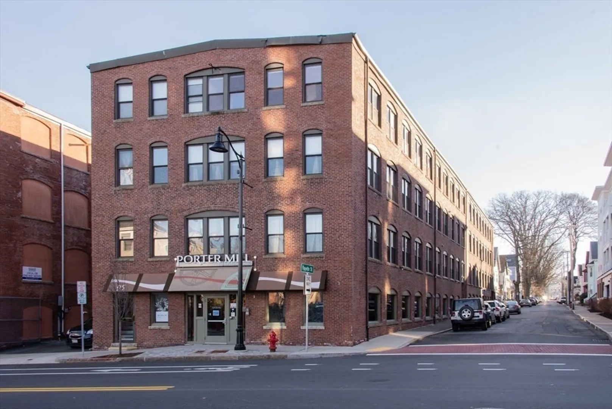
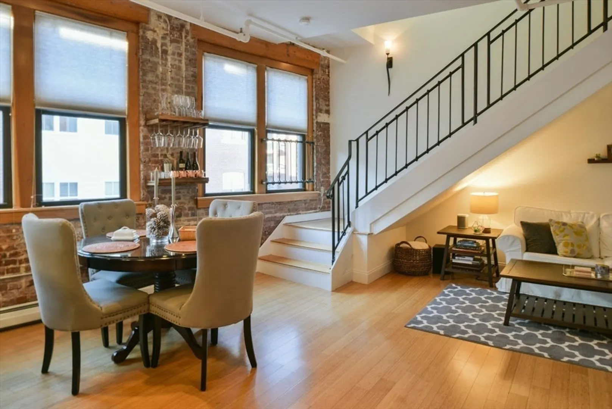
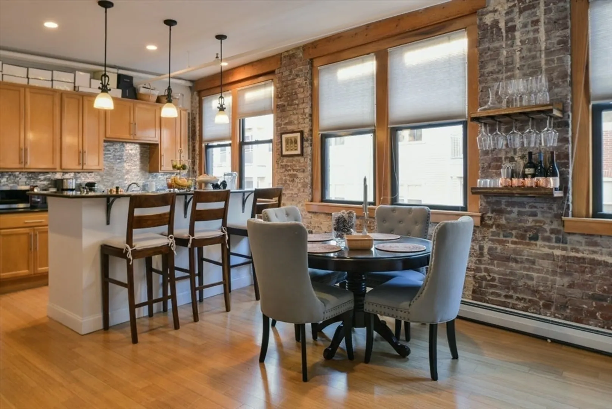
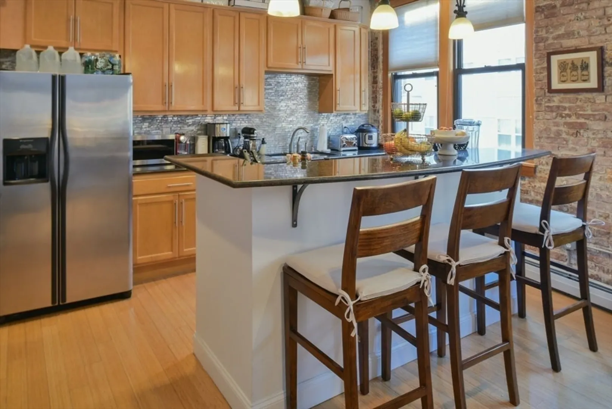
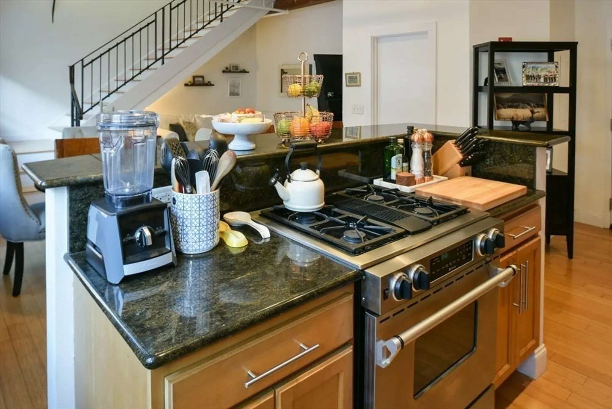
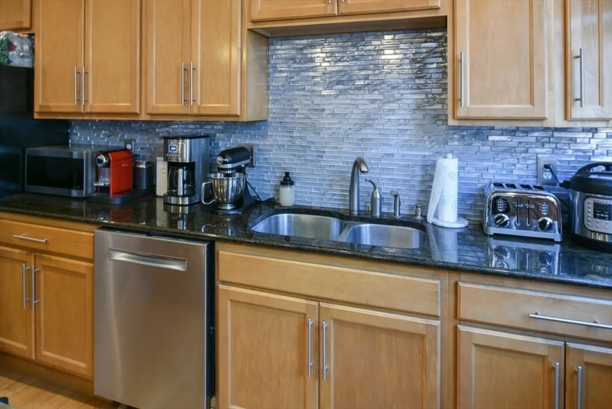
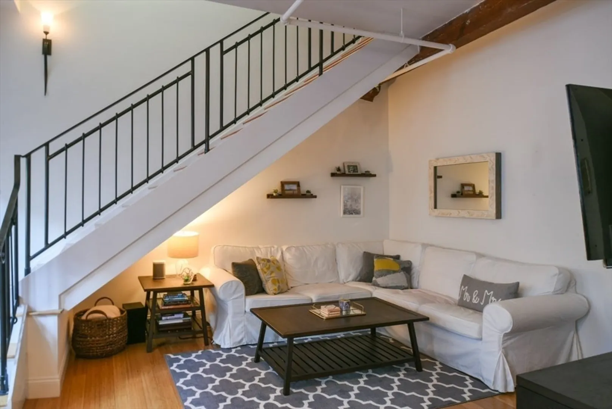
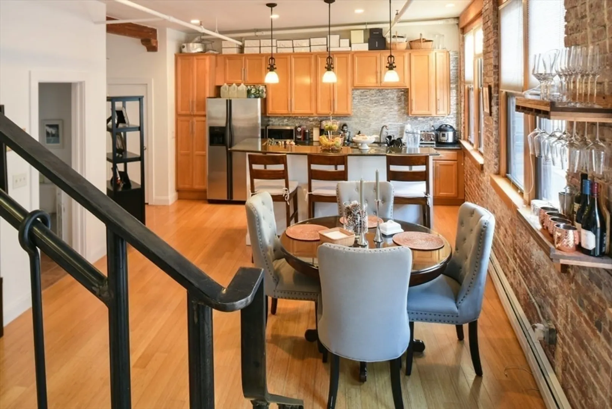
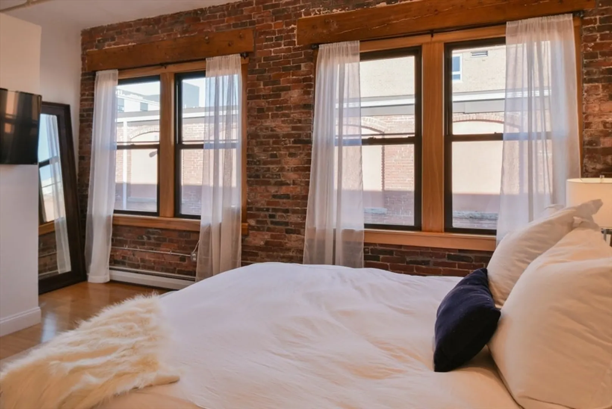
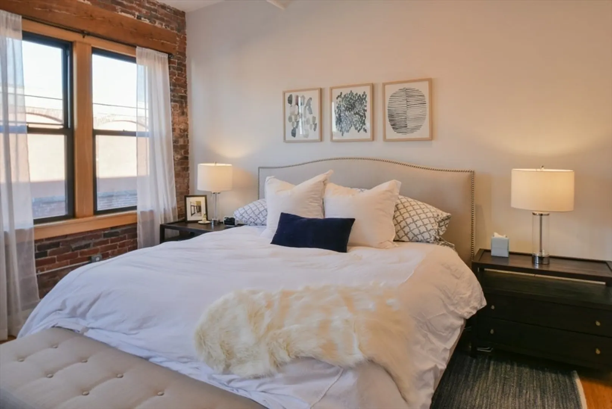
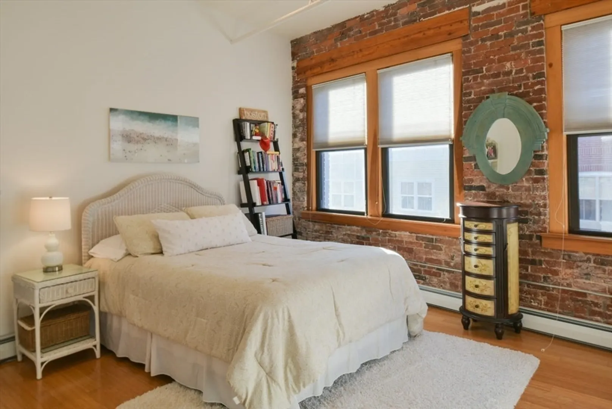
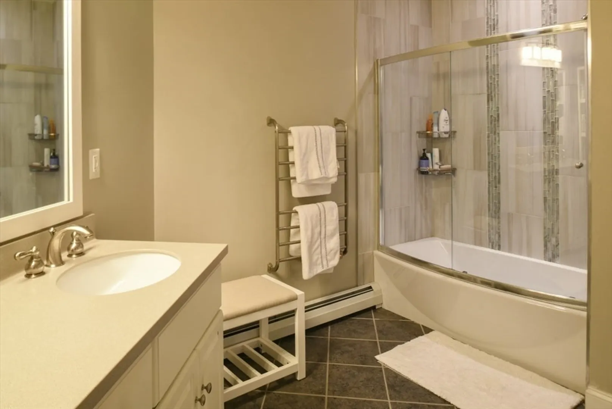
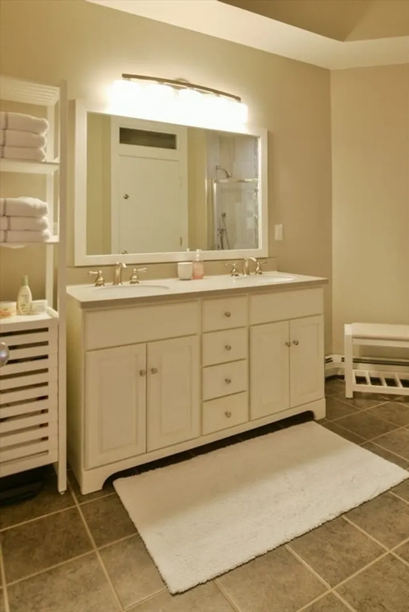
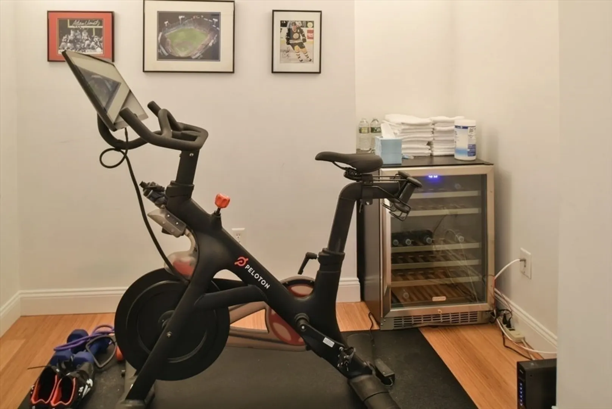
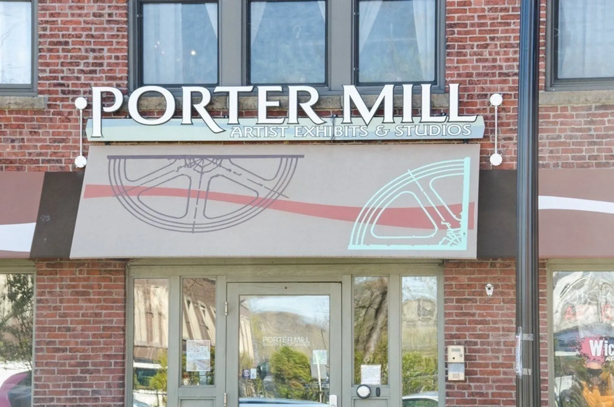
Welcome to Creative Space Condominium! Beautifully renovated circa. 1880 mill building in the heart of the Rantoul Street Renaissance. This splendid 2 bedroom on two levels has a newer kitchen and bath and is adorned with bamboo flooring and exposed brick walls. There are lot's of kitchen cabinets and a stunning granite island, with gas cook top, and extended bar top. This dazzling unit has been newly painted, and has new bathtub/tiled shower, and towel warmer in gorgeous full bathroom. There is also a bonus room (could serve as an office, workout room, etc).The building has an elevator and common parking for 8 and is located diagonally across from newer municipal garage. This hip and happening location features Beverly's best restaurants and shops as well as close proximity to the waterfront and the commuter rail. The building is also home to over 40 art studios and an award winning craft beer brewery.
-
Highlights
- Building Name: Creative Space Condominiums
- Heating: Central, Forced Air, Natural Gas
- Property Class: Residential
- Stories: 2
- Unit Number: 304
- Status: Closed
- Cooling: Central Air
- HOA Fee: $426
- Property Type: Condominium
- Total Rooms: 5
- Year Built: 1880
-
Additional Details
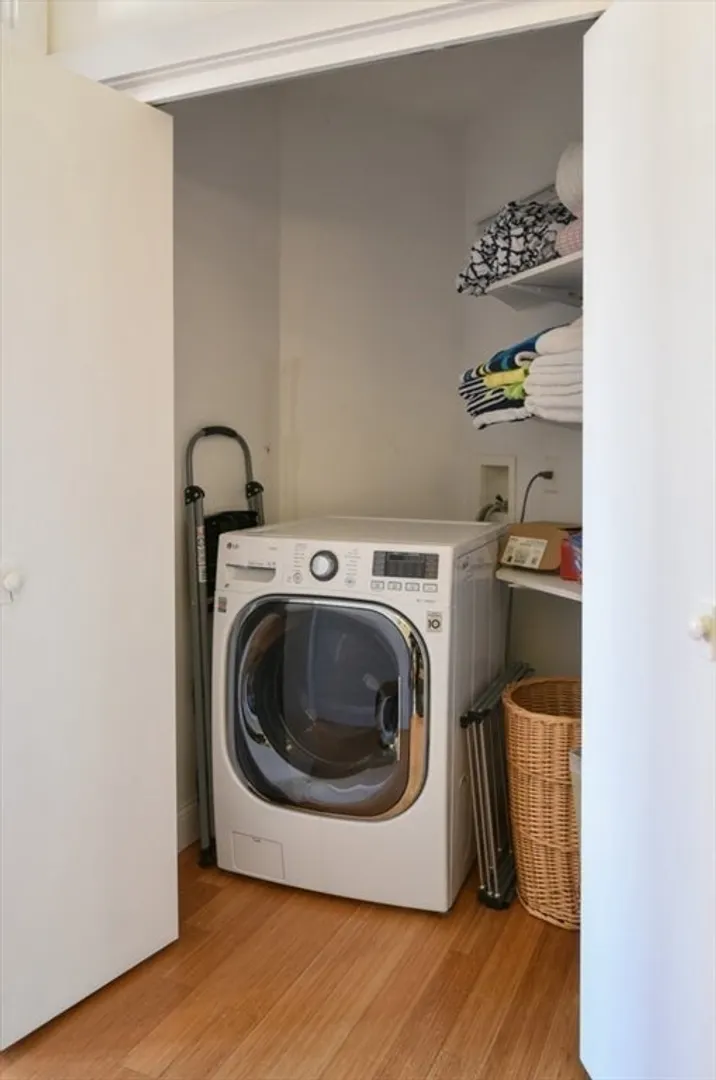
- Appliances: Range, Dishwasher, Disposal, Refrigerator, Washer, Dryer
- Construction: Brick
- Pets Allowed: Yes
- SqFt Source: Field Card
- Year Built Details: Approximate
- Year Converted: 2004
- Basement: N
- Flooring: Tile, Bamboo
- Roof: Rubber
- Total Number of Units: 13
- Year Built Source: Public Records
- Zoning: Cc
-
Amenities
- Community Features: Public Transportation, T-Station
- Waterfront Features: Harbor, Ocean, 3/10 to 1/2 Mile To Beach, Beach Ownership(Public)
- Parking Features: On Street, Common
-
Utilities
- Electric: 100 Amp Service
- Water Source: Public
- Sewer: Public Sewer
-
Fees / Taxes
- Assessed Value: $407,100
- HOA Fee Includes: Water, Sewer, Insurance, Snow Removal
- Taxes: $4,572
- HOA Fee Frequency: Monthly
- Tax Year: 2024
Similar Listings
Sold
25 Photos
Sold
27 Photos
Sold
19 Photos
Sold
29 Photos
Content © 2026 MLS Property Information Network, Inc. The information in this listing was gathered from third party resources including the seller and public records.
Listing information provided courtesy of J. Barrett & Company.
MLS Property Information Network, Inc. and its subscribers disclaim any and all representations or warranties as to the accuracy of this information.
