
Sold!
$320,000
3
Beds
2
Baths
1,738
Living Area
-
Property Description
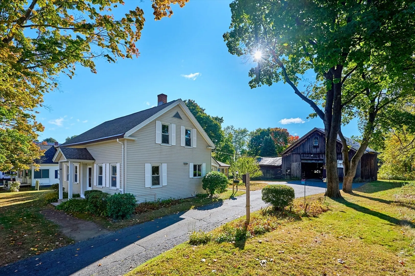
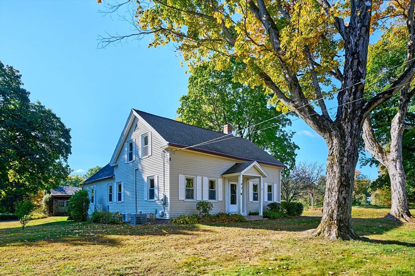
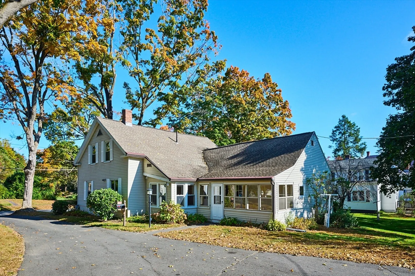
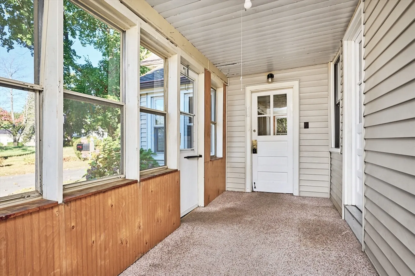
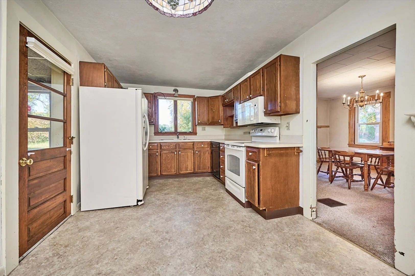
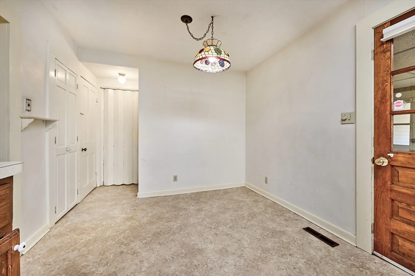
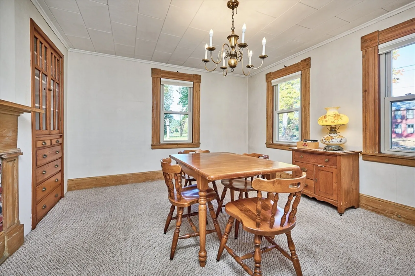
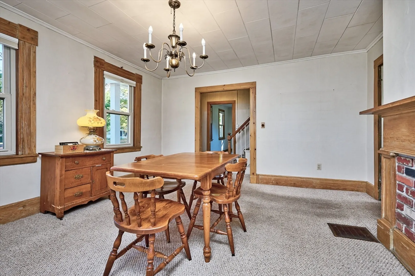
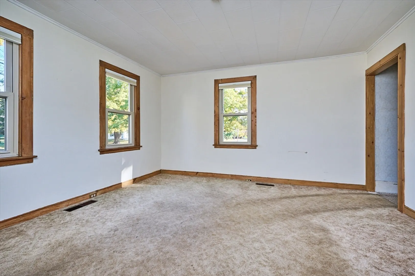
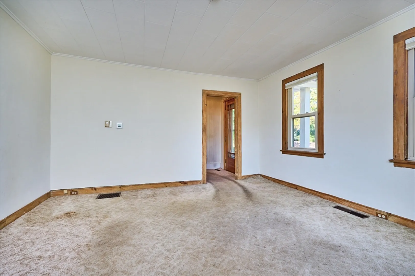
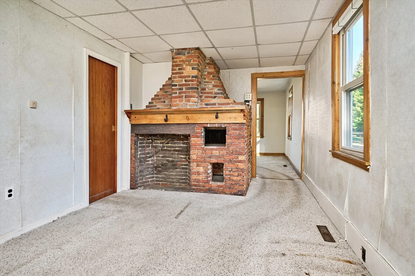
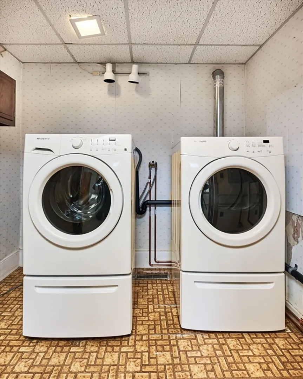
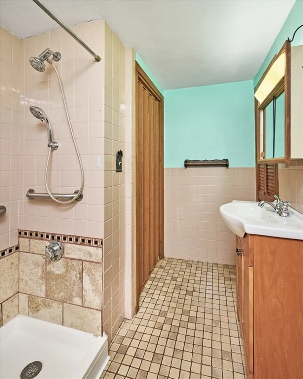
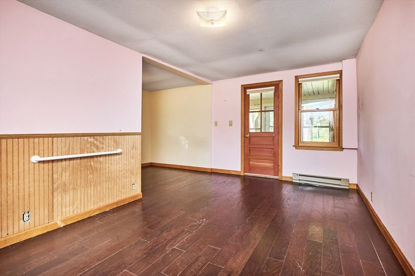
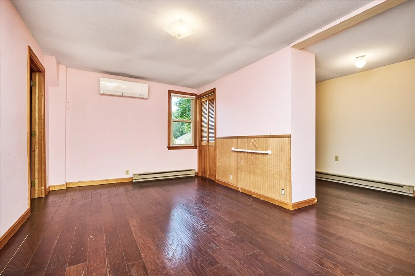
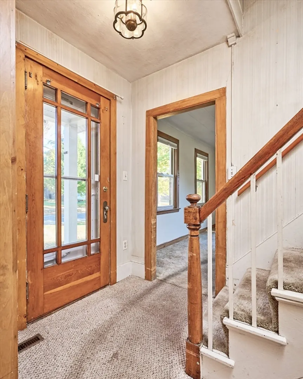
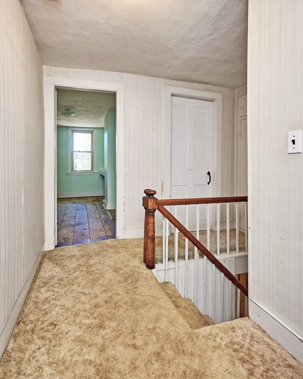
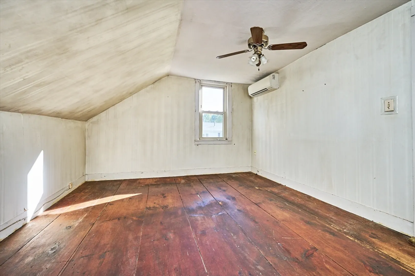
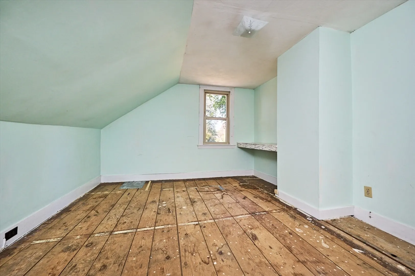
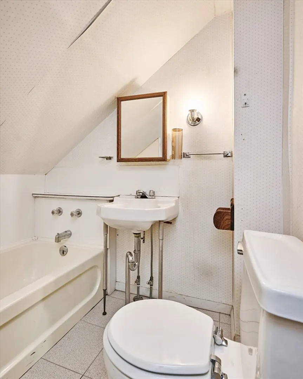
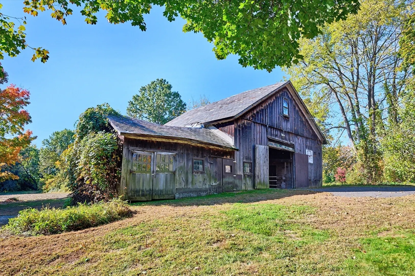
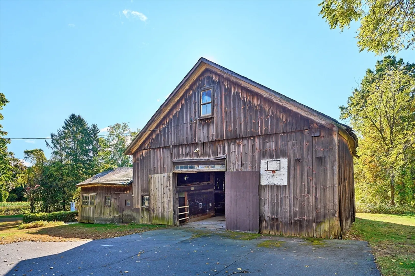
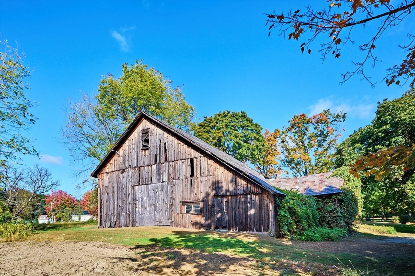
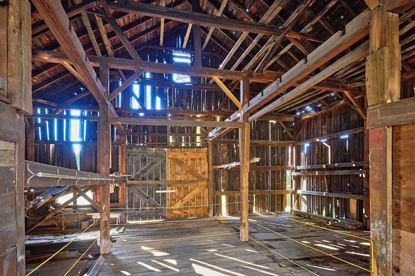
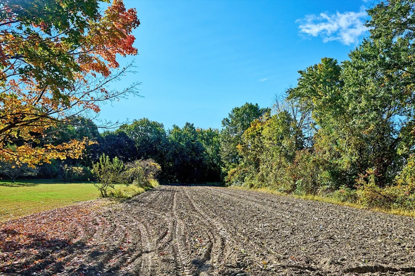
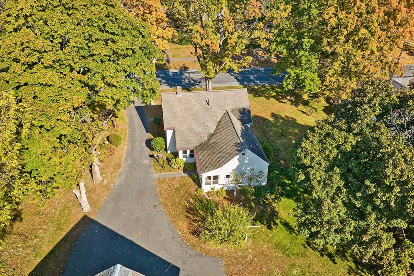
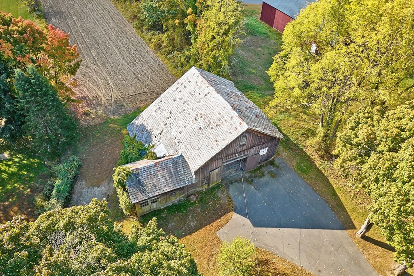
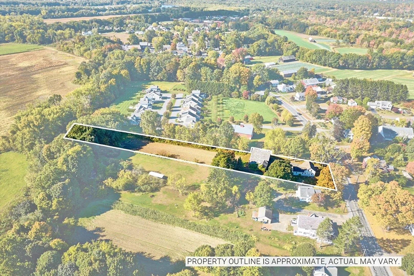
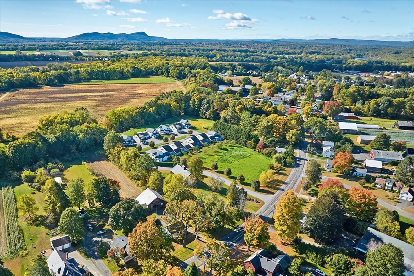
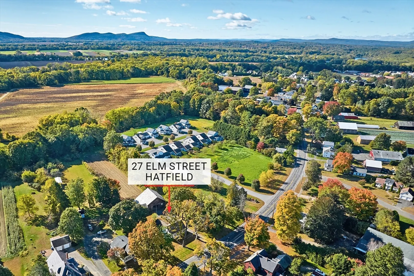
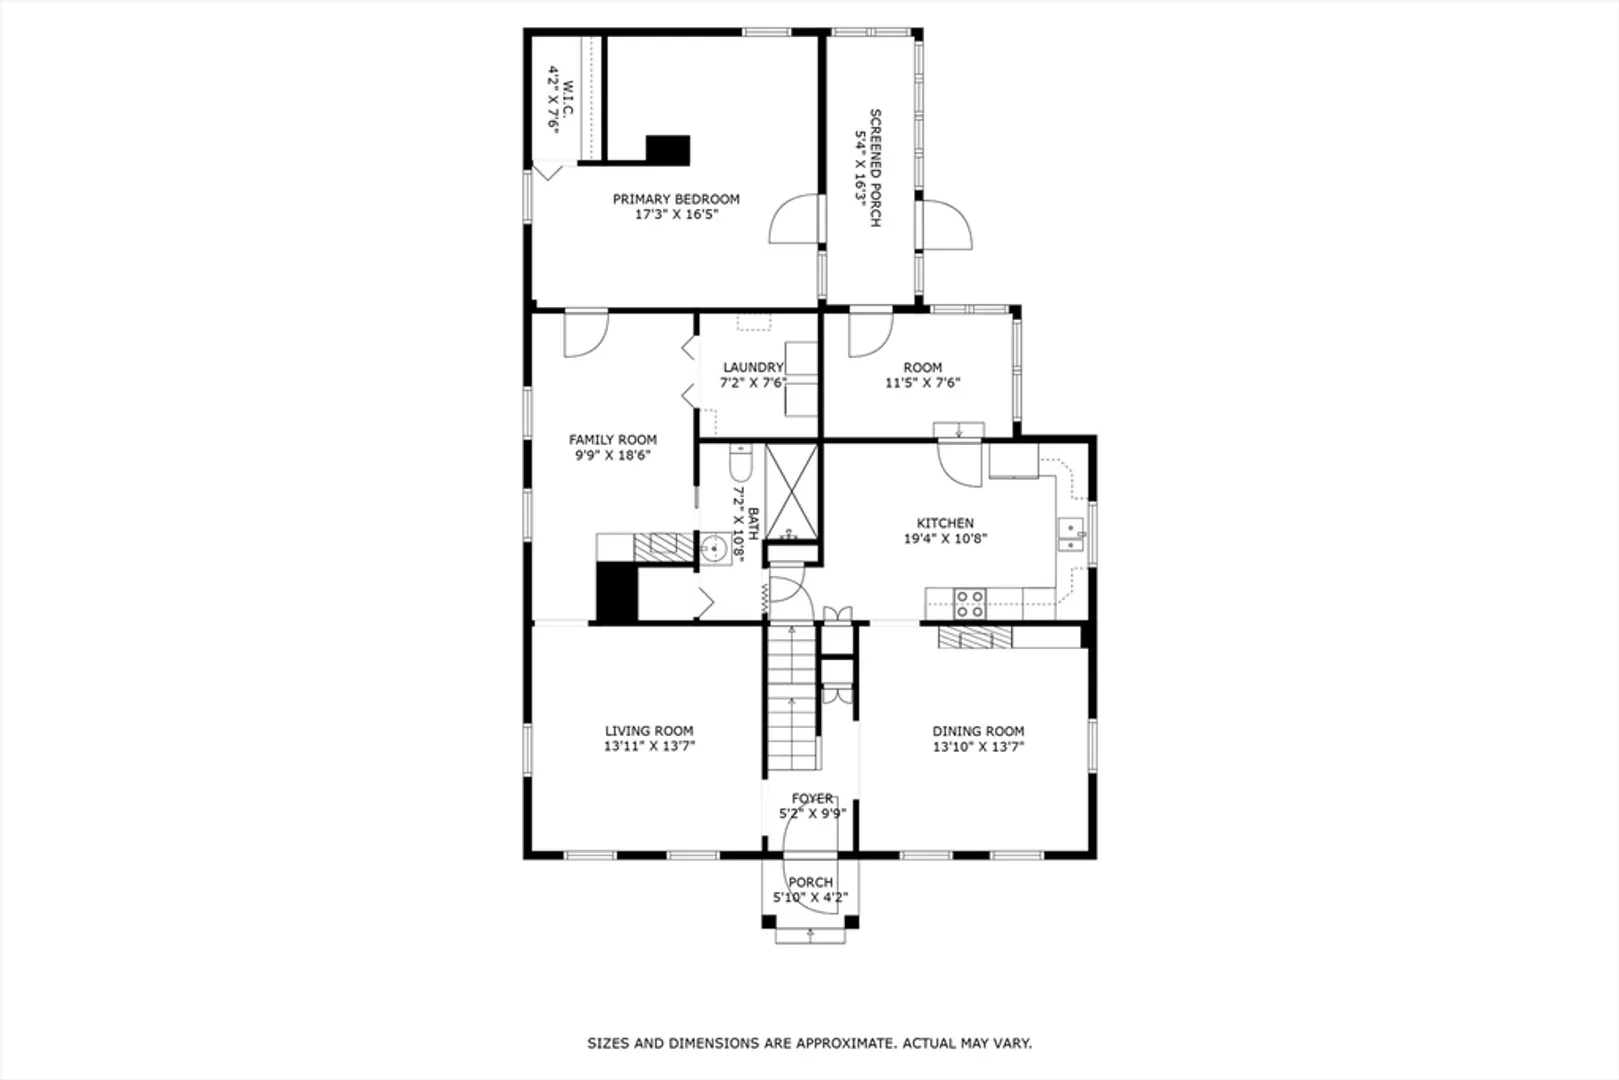
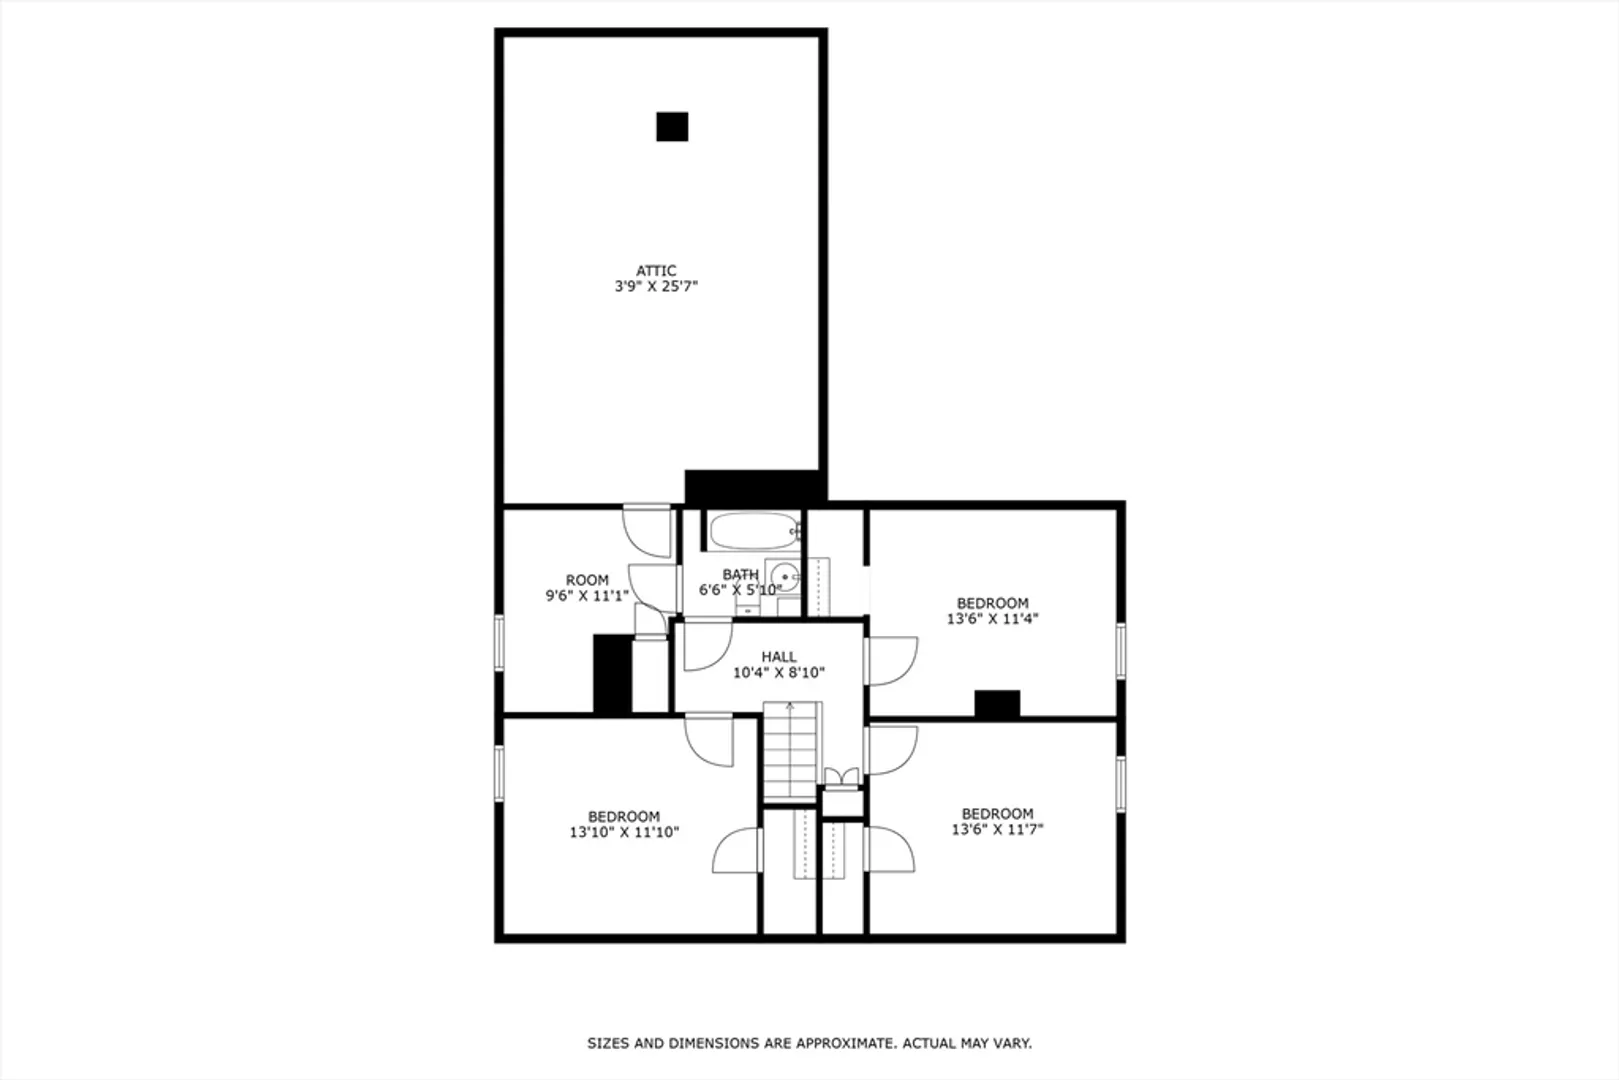
Lovingly maintained and spacious farmhouse nestled on 1.75 acres along Hatfield’s walking “loop” featuring 4 bedrooms and 2 baths, including one of each on the main level. A large mudroom off the driveway leads to the big eat-in kitchen with pantry. Adjacent spacious dining room has built-in china cabinet and opens to the living room, both with hardwood floors under the carpeting (APO). The main level primary bedroom has a walk-in closet and heat-pump mini-split. Also on the main level are an office and laundry room. Upstairs are 3 additional bedrooms, two with pine floors. Enjoy summer evenings on the side screen porch, and plenty of room for gardening, play, and pets in the huge, flat yard. The lovely old barn could be restored. The living is easy with replacement windows, 1st floor central AC, 2 mini-splits, gas water heater and furnace, 200-amp service, and town water and sewer, plus minutes to the highway and shopping!
-
Highlights
- Acres: 1
- Heating: Forced Air, Natural Gas, Ductless, Fireplace(s)
- Property Class: Residential
- Style: Cape, Farmhouse
- Year Built: 1843
- Cooling: Central Air, Ductless
- Parking Spots: 5
- Property Type: Single Family Residence
- Total Rooms: 8
- Status: Closed
-
Additional Details
- Appliances: Gas Water Heater, Water Heater, Range, Dishwasher, Microwave, Refrigerator, Washer, Dryer
- Construction: Frame
- Fireplaces: 1
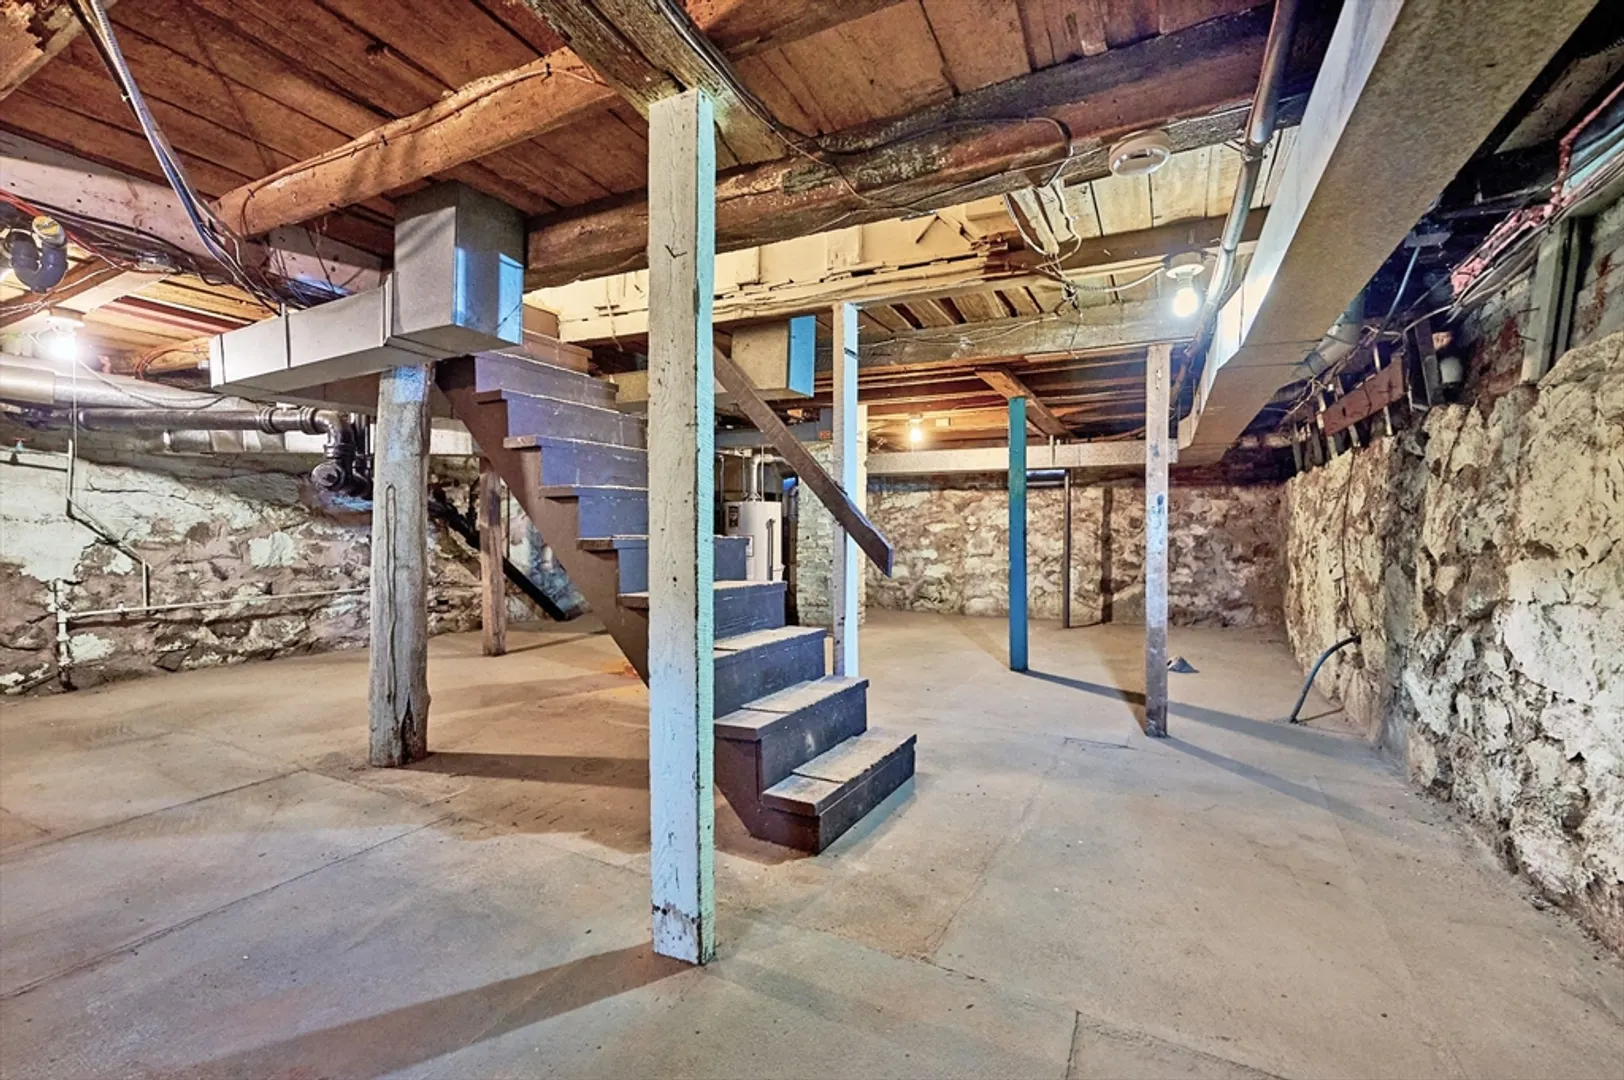
- Foundation: Stone, Brick/Mortar
- Lot Features: Cleared, Level
- Year Built Details: Approximate
- Zoning: Rr
- Basement: Full, Concrete
- Exterior Features: Porch - Enclosed, Rain Gutters, Barn/Stable, Garden
- Flooring: Flooring - Wall to Wall Carpet
- Interior Features: Office, Internet Available - Broadband
- Roof: Shingle
- Year Built Source: Public Records
-
Amenities
- Parking Features: Paved Drive
-
Utilities
- Electric: Circuit Breakers, 200+ Amp Service
- Water Source: Public
- Sewer: Public Sewer
-
Fees / Taxes
- Assessed Value: $344,200
- Taxes: $5,270
- Tax Year: 2024
Similar Listings
Sold
42 Photos
Sold
0 Photos
Sold
37 Photos
Sold
24 Photos
Content © 2026 MLS Property Information Network, Inc. The information in this listing was gathered from third party resources including the seller and public records.
Listing information provided courtesy of Ashton Realty Group Inc..
MLS Property Information Network, Inc. and its subscribers disclaim any and all representations or warranties as to the accuracy of this information.
