
Sold!
$840,000
4
Beds
2/1
Baths
2,514
Living Area
-
Property Description
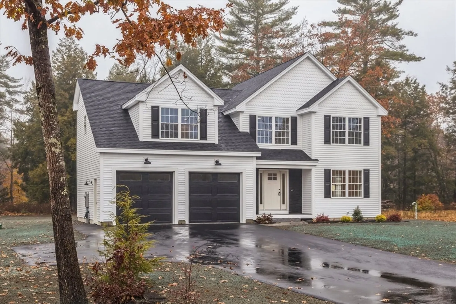
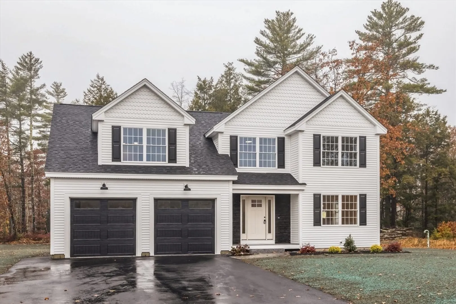
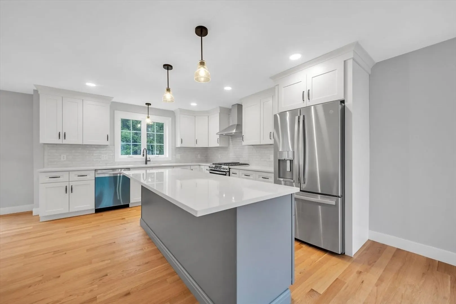
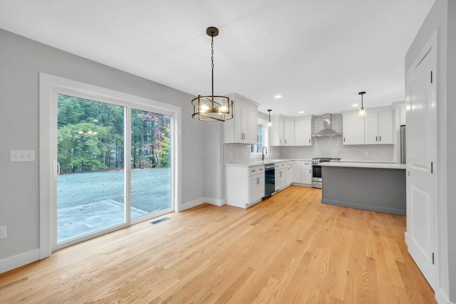
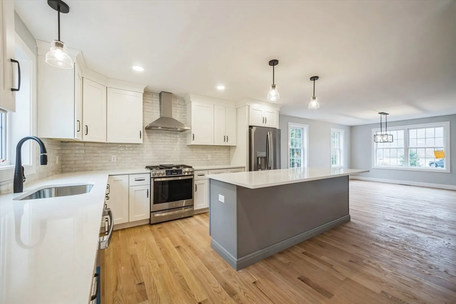
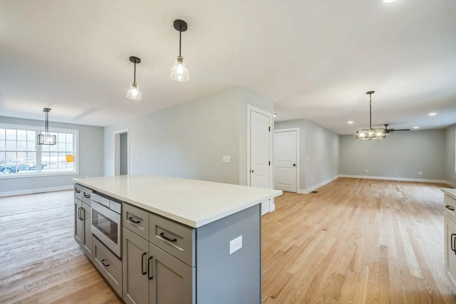
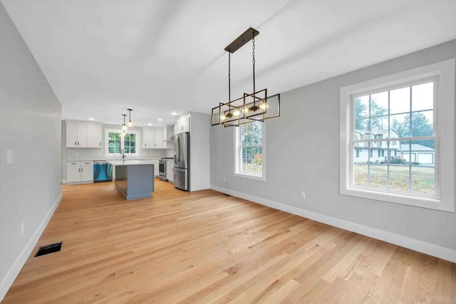
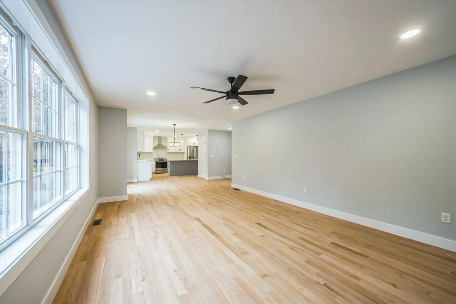
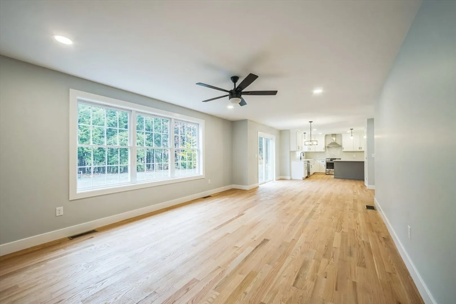
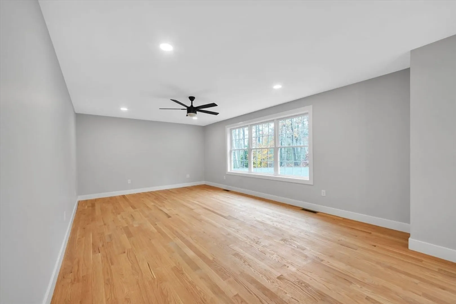
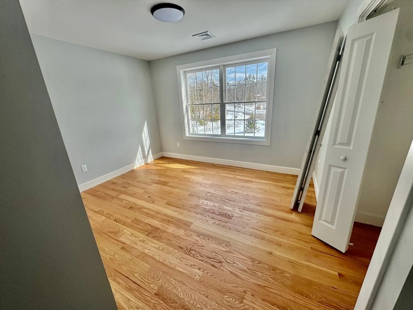
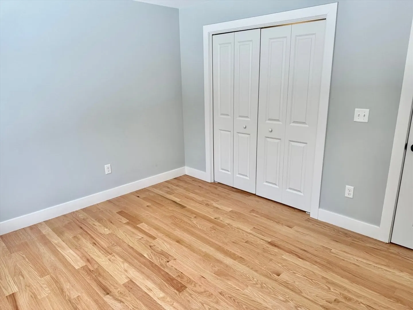
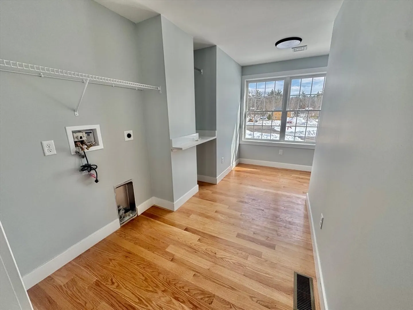
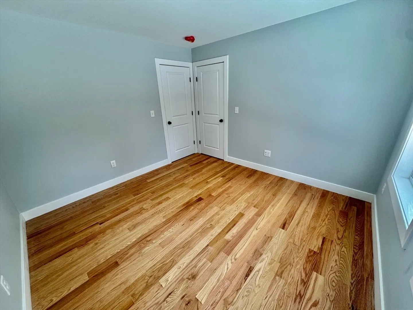
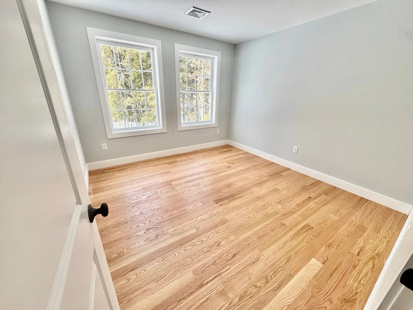
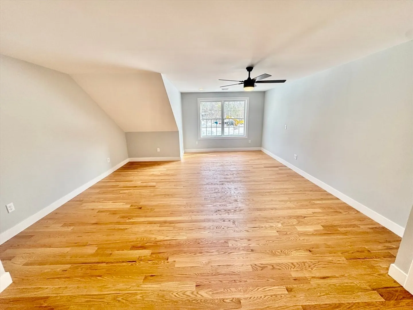
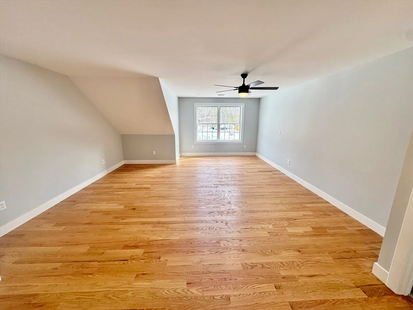
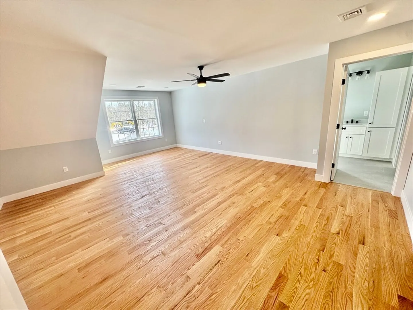
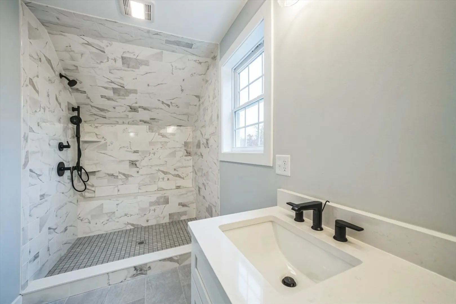
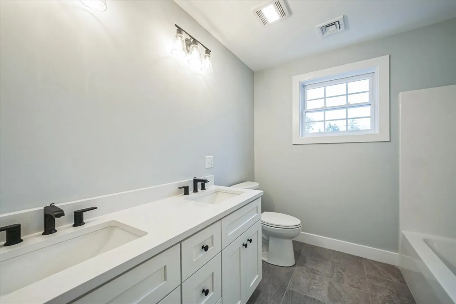
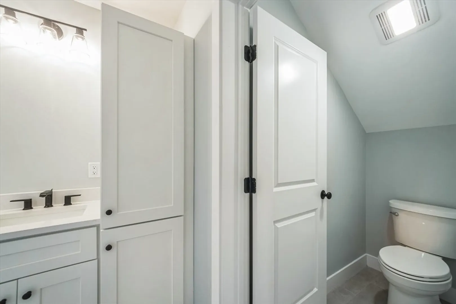
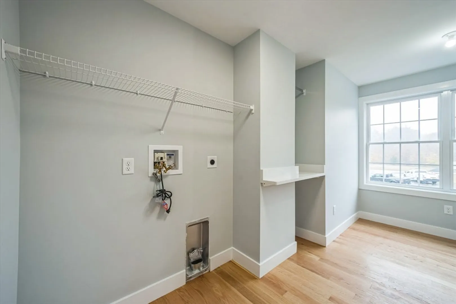
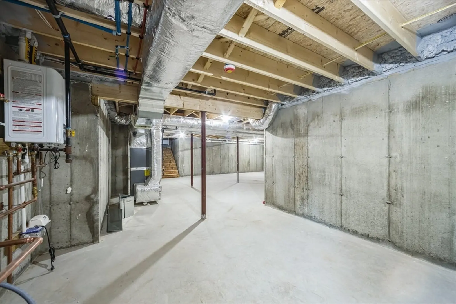
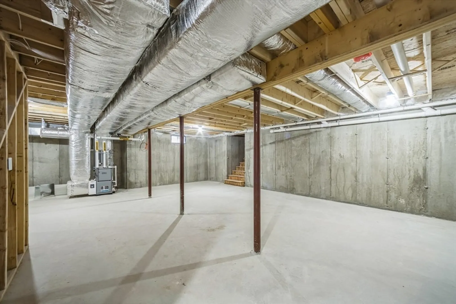
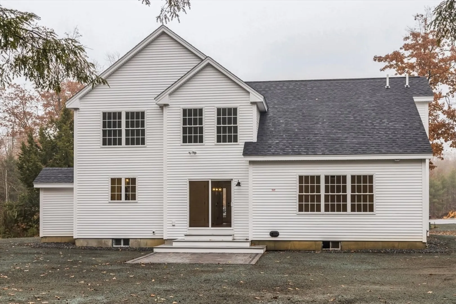
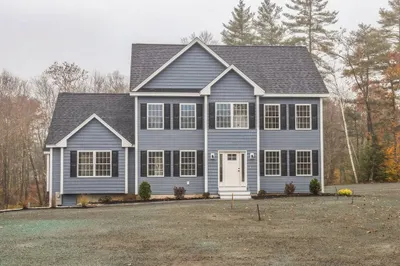
Welcome to Meadowbrook Village, Barrington’s newest 11 lot subdivision situated on a quiet, wooded cul-de-sac!! This impressive colonial style 4 bedroom, 2.5 bath home with an open concept floor plan perfect for entertaining boasts gleaming hardwood flooring throughout, a spacious kitchen with center island, quartz countertops, tile backsplash, gas range, recessed lights, pantry closet and SS appliances, large dining area, family room with recessed lights and slider, primary suite with huge walk-in closet and ceiling fan, bath with gorgeous tile surround shower and double vanity, 2nd floor laundry room, 2 car garage, central A/C, pull down attic for storage, large basement perfect for future expansion and so much more!! Enjoy privacy and an expansive back yard with paver patio!! These new homes are quality built by a premier builder with impeccable craftsmanship.
-
Highlights
- Cooling: Central Air
- HOA Fee: $200
- Property Class: Residential
- Style: Colonial
- Year Built: 2025
- Heating: Forced Air, Propane
- Parking Spots: 6
- Property Type: Single Family Residence
- Total Rooms: 8
- Status: Closed
-
Additional Details
- Appliances: Water Heater, Tankless Water Heater, Range, Dishwasher, Microwave, Refrigerator, Plumbed For Ice Maker
- Construction: Frame
- Flooring: Tile, Carpet, Hardwood
- Lot Features: Level
- SqFt Source: Measured
- Year Built Source: Owner
- Basement: Full, Interior Entry, Unfinished
- Exterior Features: Porch, Patio, Professional Landscaping, Sprinkler System, Screens
- Foundation: Concrete Perimeter
- Roof: Shingle
- Year Built Details: Actual
- Zoning: Res
-
Amenities
- Covered Parking Spaces: 2
-
Utilities
- Electric: Circuit Breakers, 200+ Amp Service
- Water Source: Private
- Sewer: Private Sewer
-
Fees / Taxes
- HOA: Yes
- Tax Year: 2024
- HOA Fee Frequency: Annually
Similar Listings
Sold
NEW CONSTRUCTION
5 Photos
Sold
30 Photos
Sold
30 Photos
Sold
30 Photos
Content © 2026 MLS Property Information Network, Inc. The information in this listing was gathered from third party resources including the seller and public records.
Listing information provided courtesy of eXp Realty.
MLS Property Information Network, Inc. and its subscribers disclaim any and all representations or warranties as to the accuracy of this information.
