
Sold!
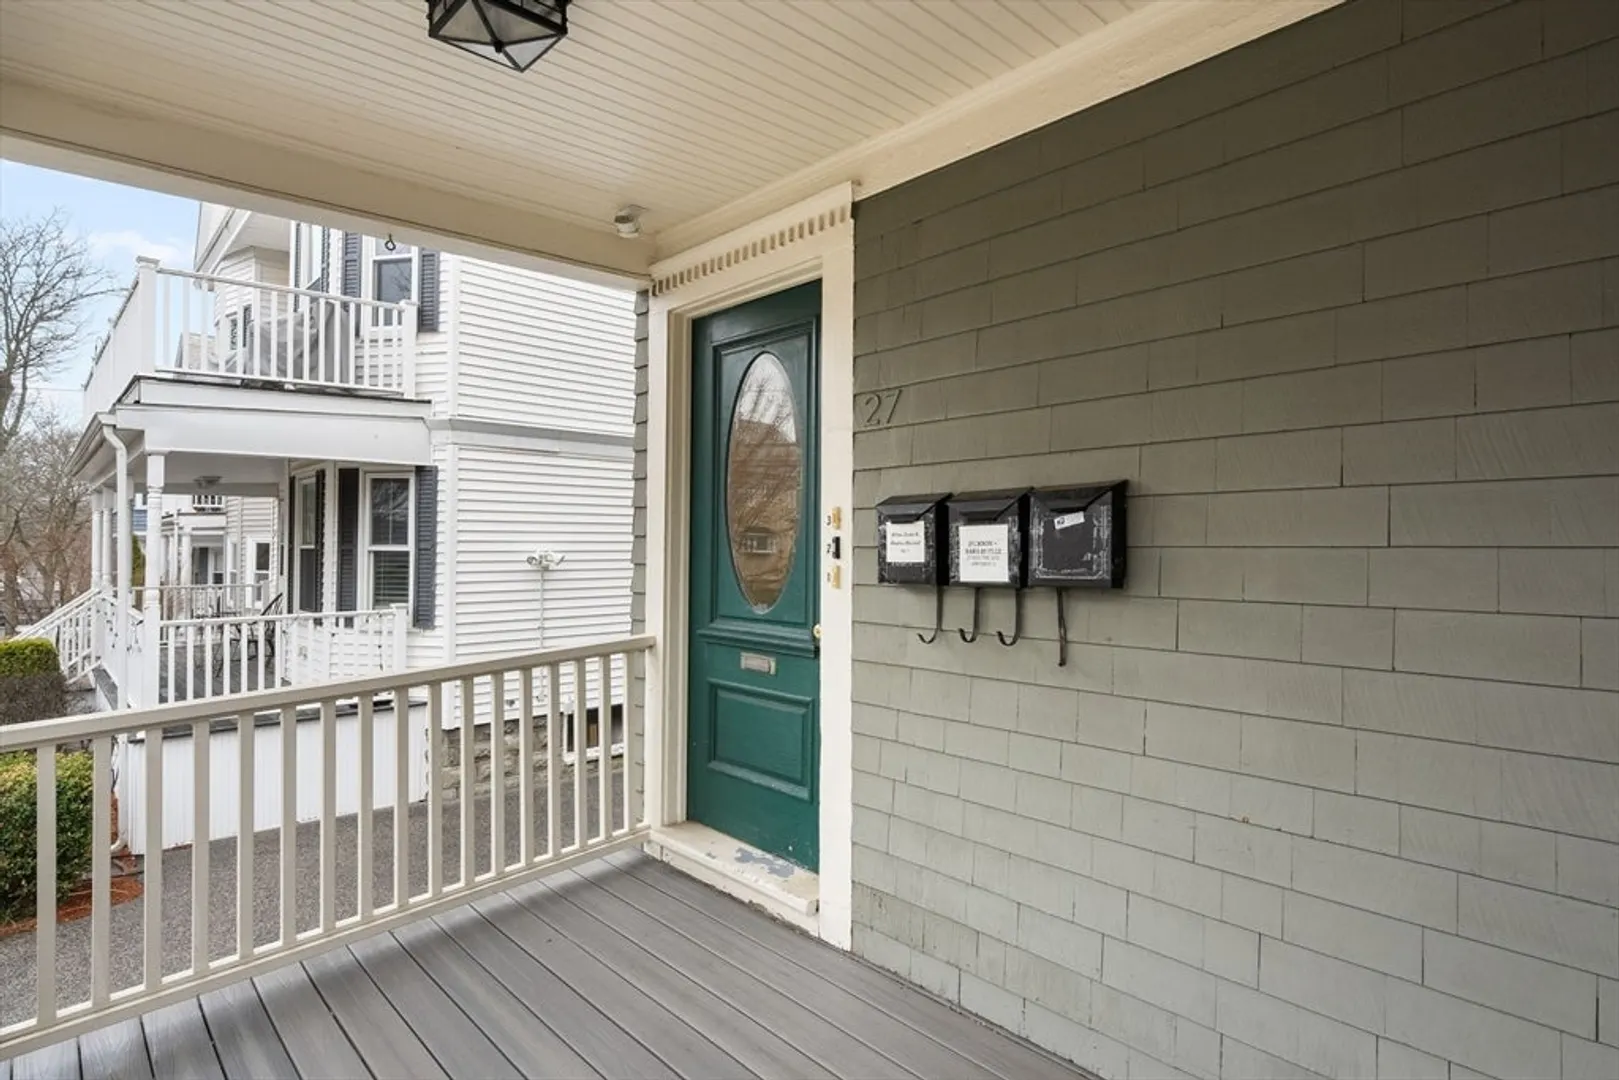
$700,000
1
Bed
1
Bath
826
Living Area
-
Property Description
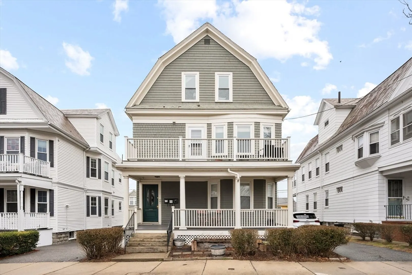
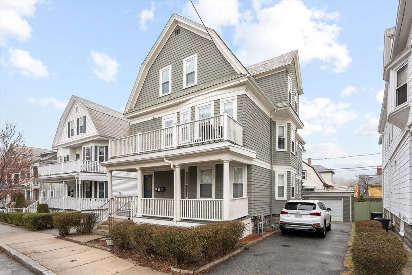
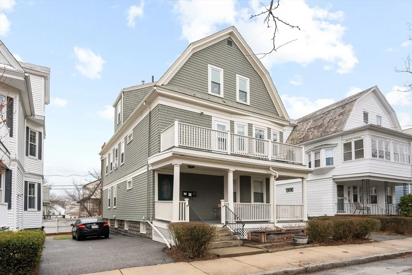
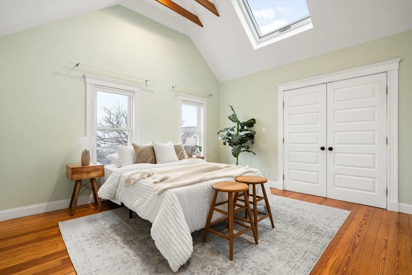
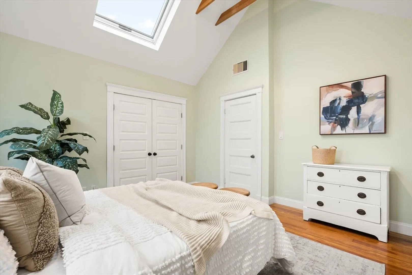
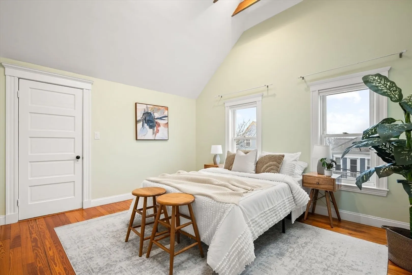
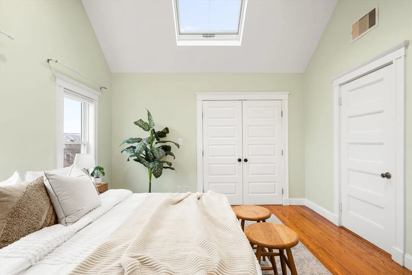
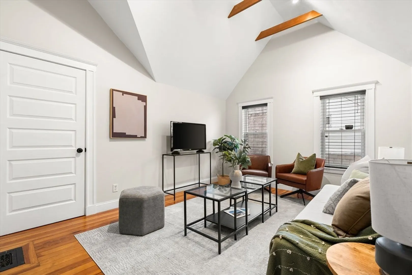
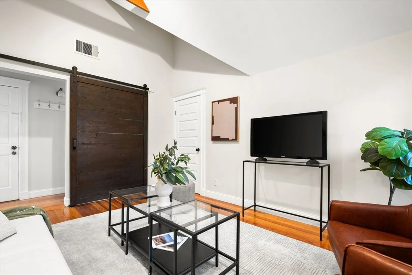
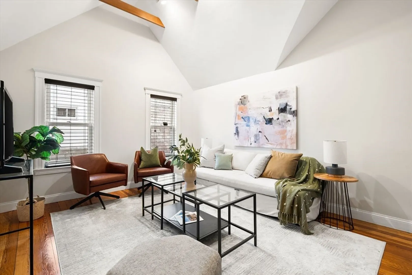
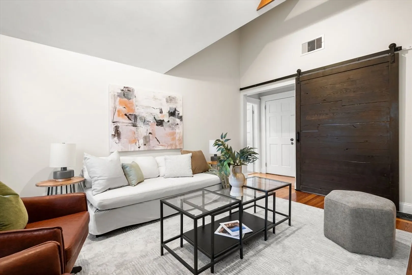
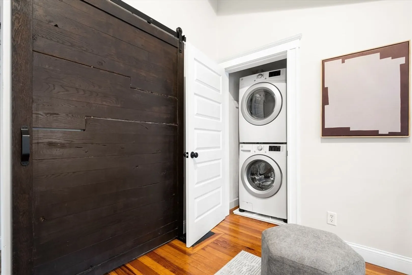
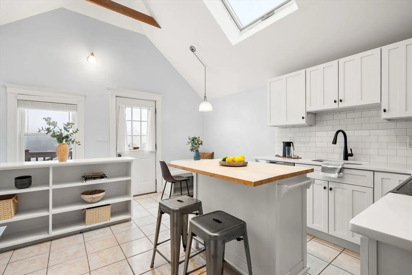
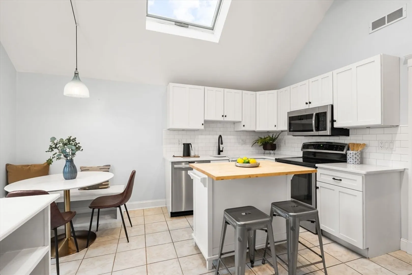
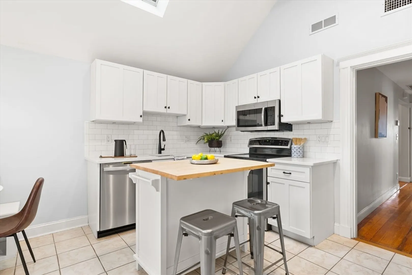
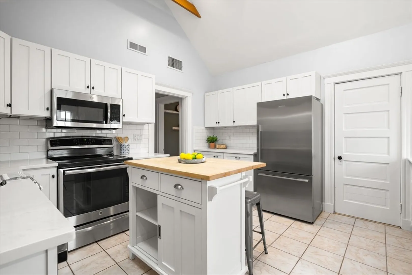
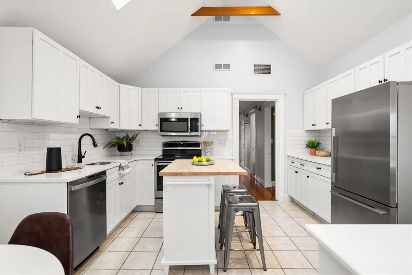
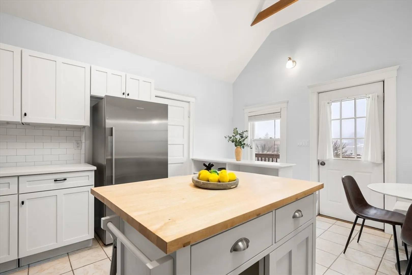
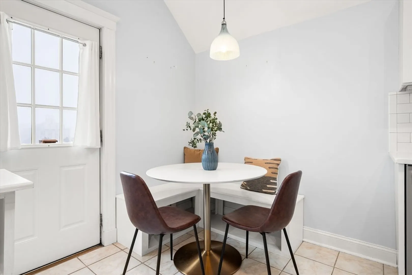
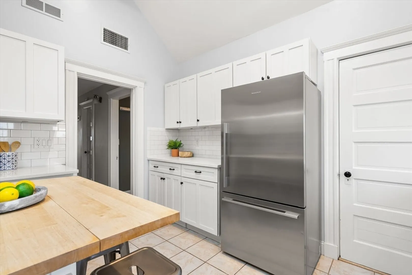
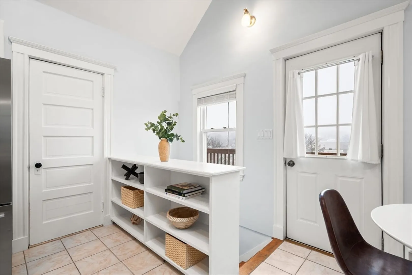
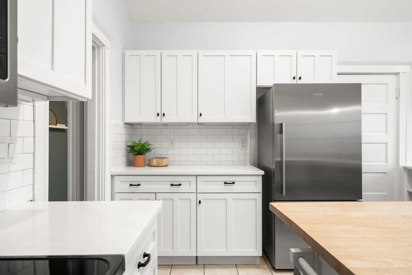
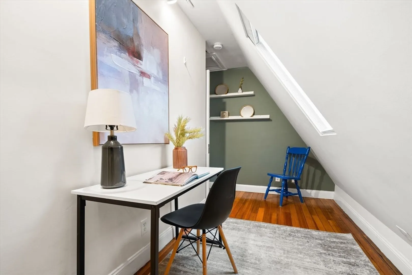
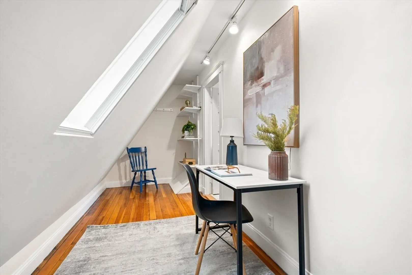
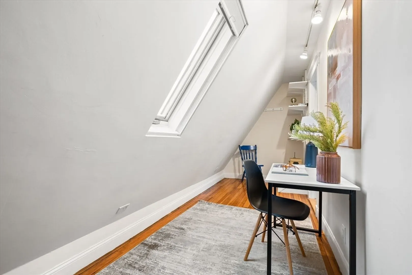
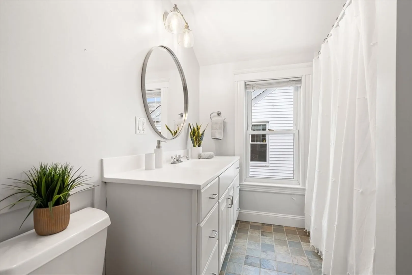
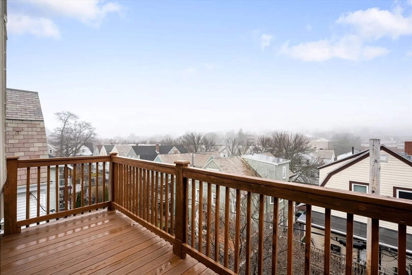
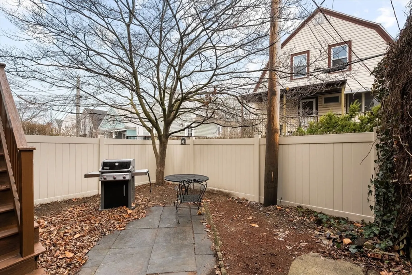
If you are looking for a bright and airy top-floor condo in a prime Somerville location, this is the one. Just minutes from Davis Square with easy access to the Red and Green Lines, this home is perfect for commuters and city lovers alike. Vaulted ceilings with skylights flood the entire space with natural light, while the updated kitchen and bath add modern convenience. An extra room off the kitchen is ideal for a home office or extra storage. Enjoy morning coffee or summer evenings on your private deck with peaceful treetop views or have a cookout with friends in the shared yard space below. Central air, in-unit laundry, and dedicated basement storage make everyday living effortless. With top restaurants, shops, and entertainment just outside your door, you'll love the vibrant lifestyle this location offers. Whether you are looking for your first home or a new investment, Electric Ave is the place to be.
-
Highlights
- Cooling: Central Air
- HOA Fee: $150
- Property Type: Condominium
- Total Rooms: 4
- Year Built: 1900
- Heating: Forced Air, Natural Gas
- Property Class: Residential
- Stories: 1
- Unit Number: 3
- Status: Closed
-
Additional Details
- Appliances: Range, Dishwasher, Disposal, Washer, Dryer
- Construction: Frame
- Flooring: Tile, Hardwood, Flooring - Hardwood
- Pets Allowed: Yes w/ Restrictions
- SqFt Source: Public Record
- Year Built Details: Actual
- Zoning: Res
- Basement: Y
- Exterior Features: Deck - Wood, Patio, Rain Gutters
- Interior Features: Lighting - Overhead, Home Office, Entry Hall
- Roof: Slate
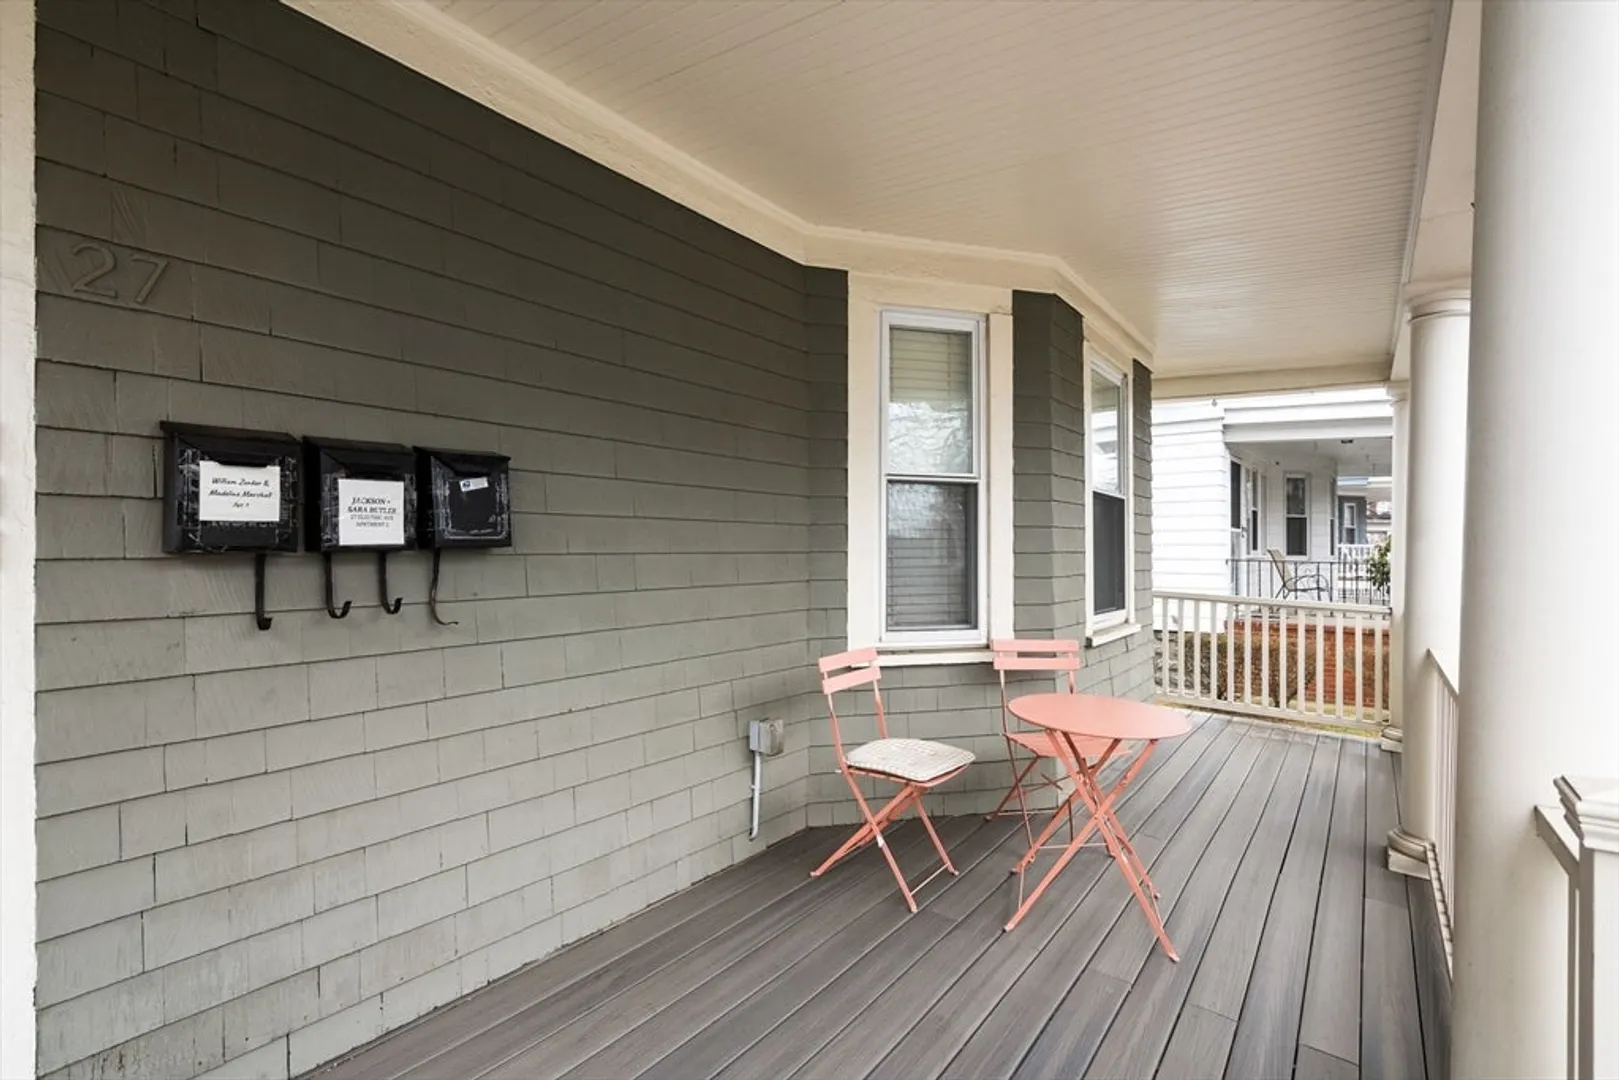
- Total Number of Units: 3
- Year Built Source: Public Records
-
Amenities
- Community Features: Public Transportation, Shopping, Park, T-Station, University
- Parking Features: On Street
-
Utilities
- Electric: Circuit Breakers
- Water Source: Public
- Sewer: Public Sewer
-
Fees / Taxes
- Assessed Value: $589,600
- HOA Fee Includes: Water, Sewer, Insurance
- Taxes: $6,203
- HOA Fee Frequency: Monthly
- Tax Year: 2024
Similar Listings
Sold

4 Photos
Sold

3 Photos
Sold

1 Photo
Sold
16 Photos
Content © 2026 MLS Property Information Network, Inc. The information in this listing was gathered from third party resources including the seller and public records.
Listing information provided courtesy of LAER Realty Partners.
MLS Property Information Network, Inc. and its subscribers disclaim any and all representations or warranties as to the accuracy of this information.
