
27 Double Ox Rd
$3,400,000
3
Beds
4/1
Baths
3,260
Sqft
- Request Info
- Call
- Save
-
More
- Mortgage Calculator

Property Tools
NEW CONSTRUCTION
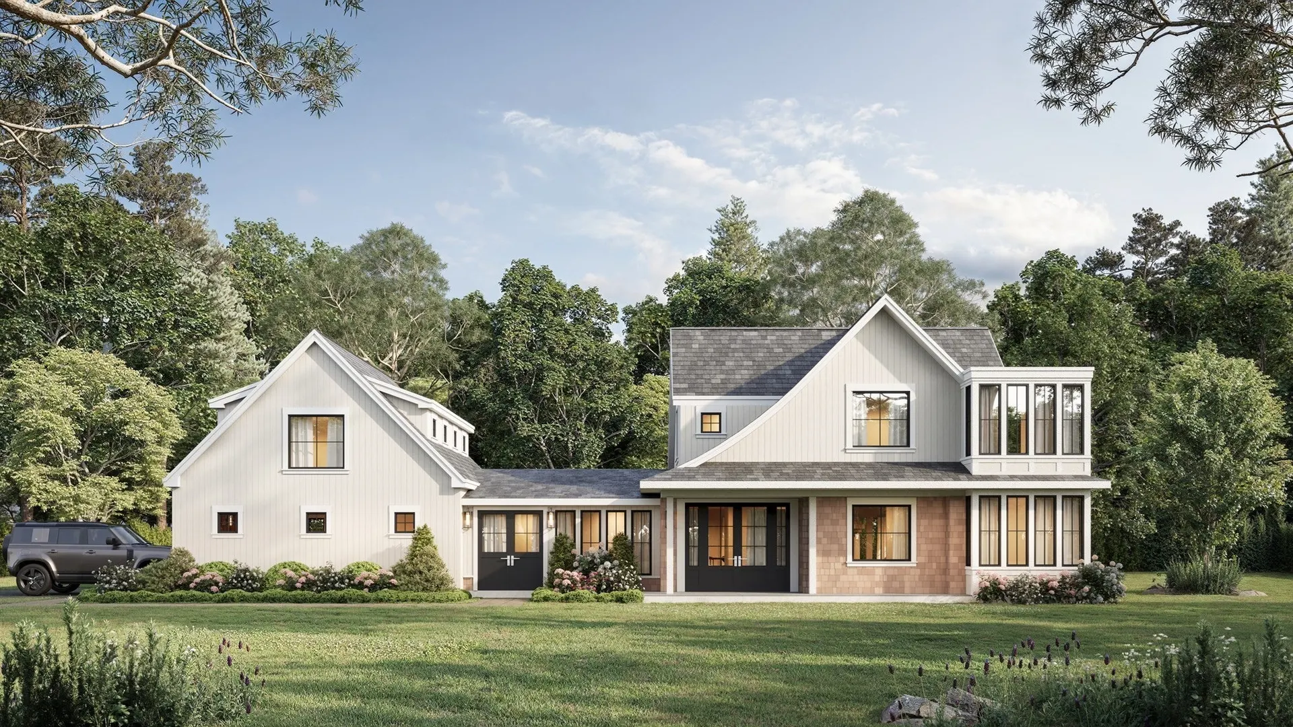
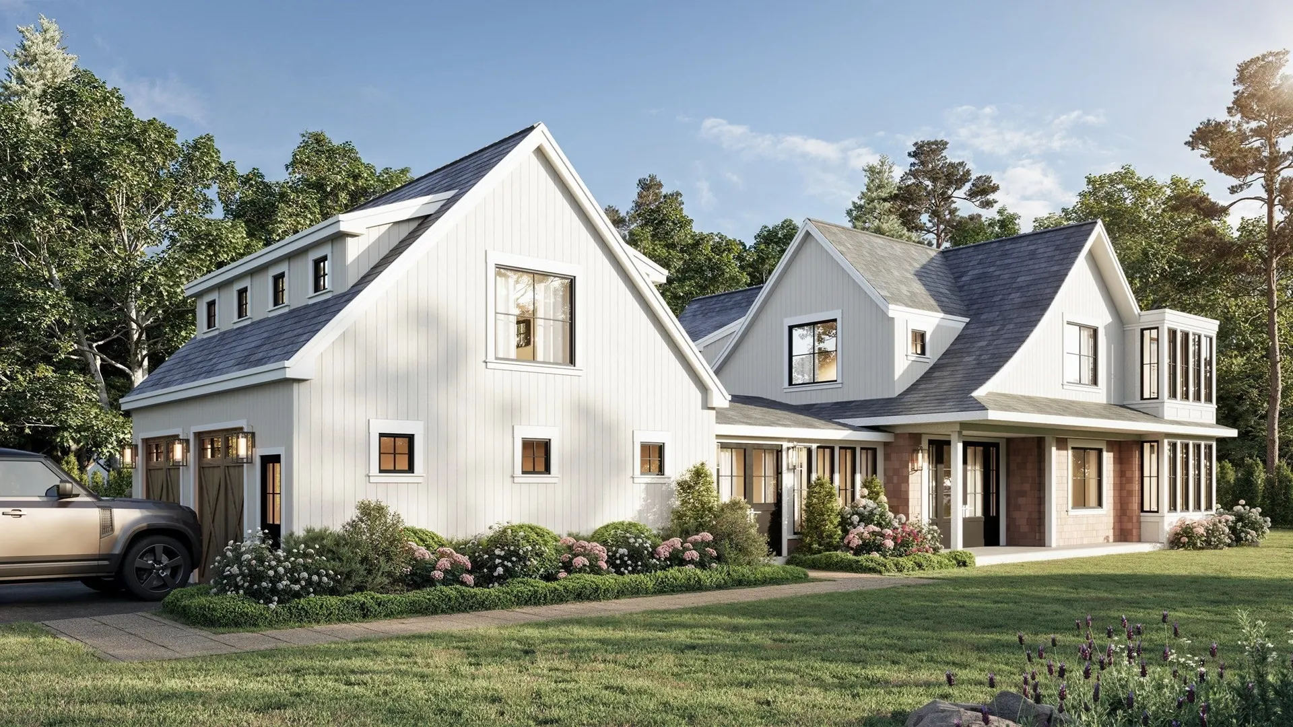
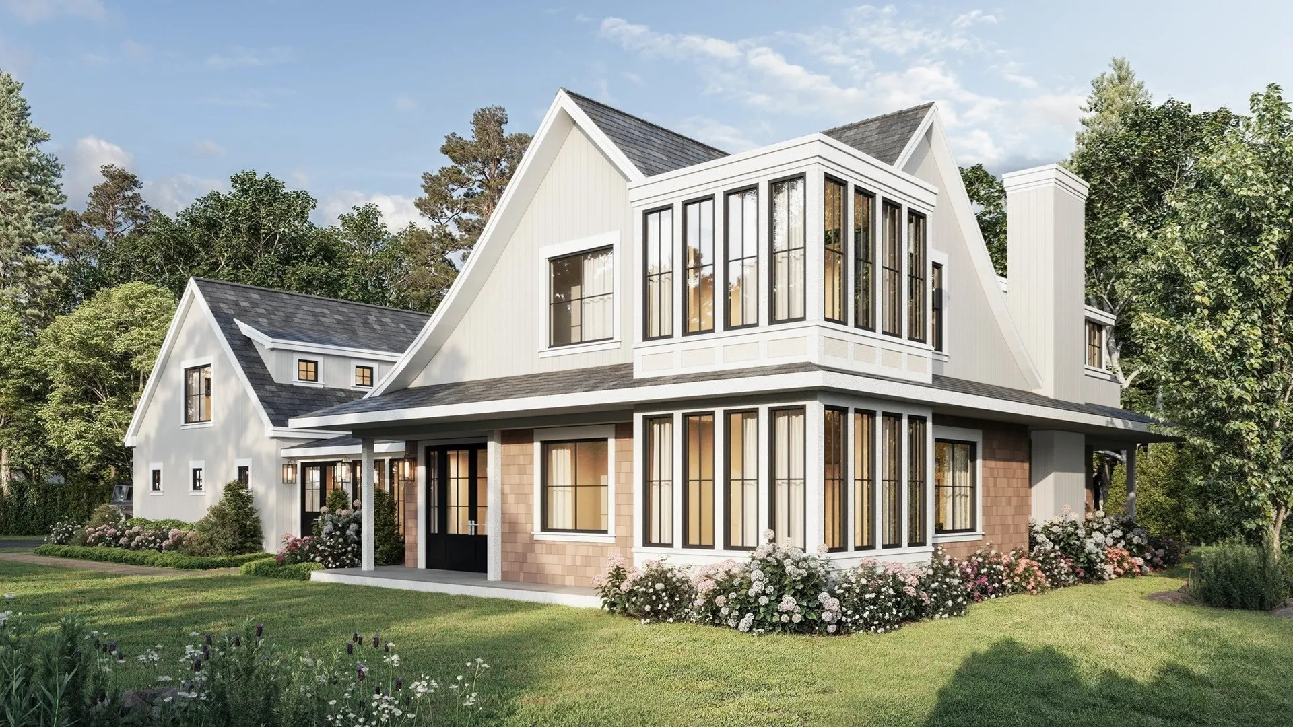
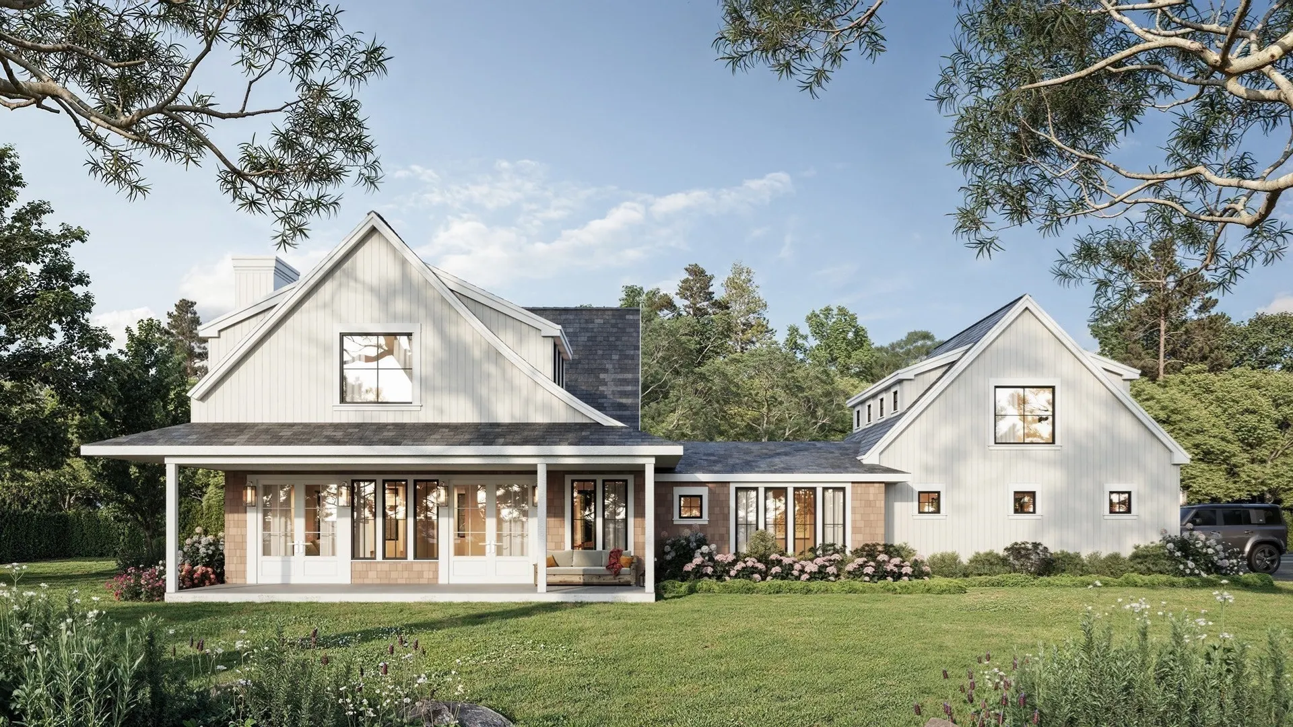
$3,400,000
3
Beds
4/1
Baths
3,260
Living Area
-
Property Description
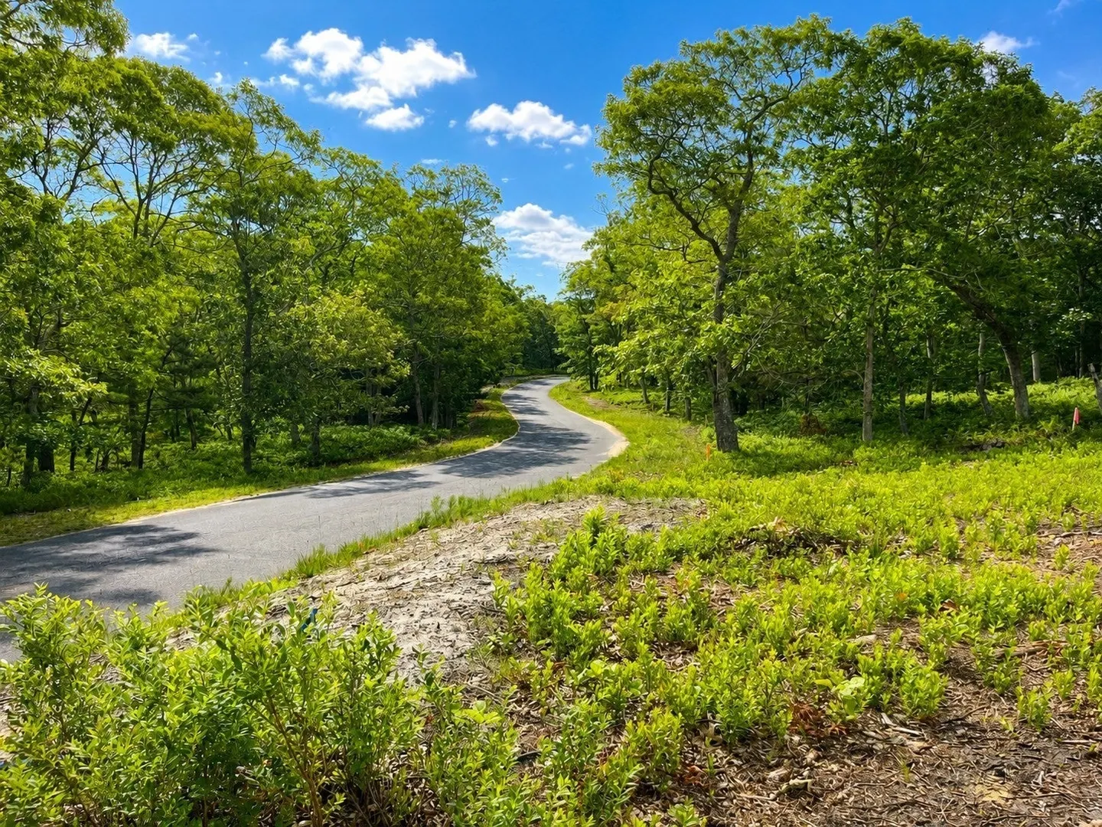
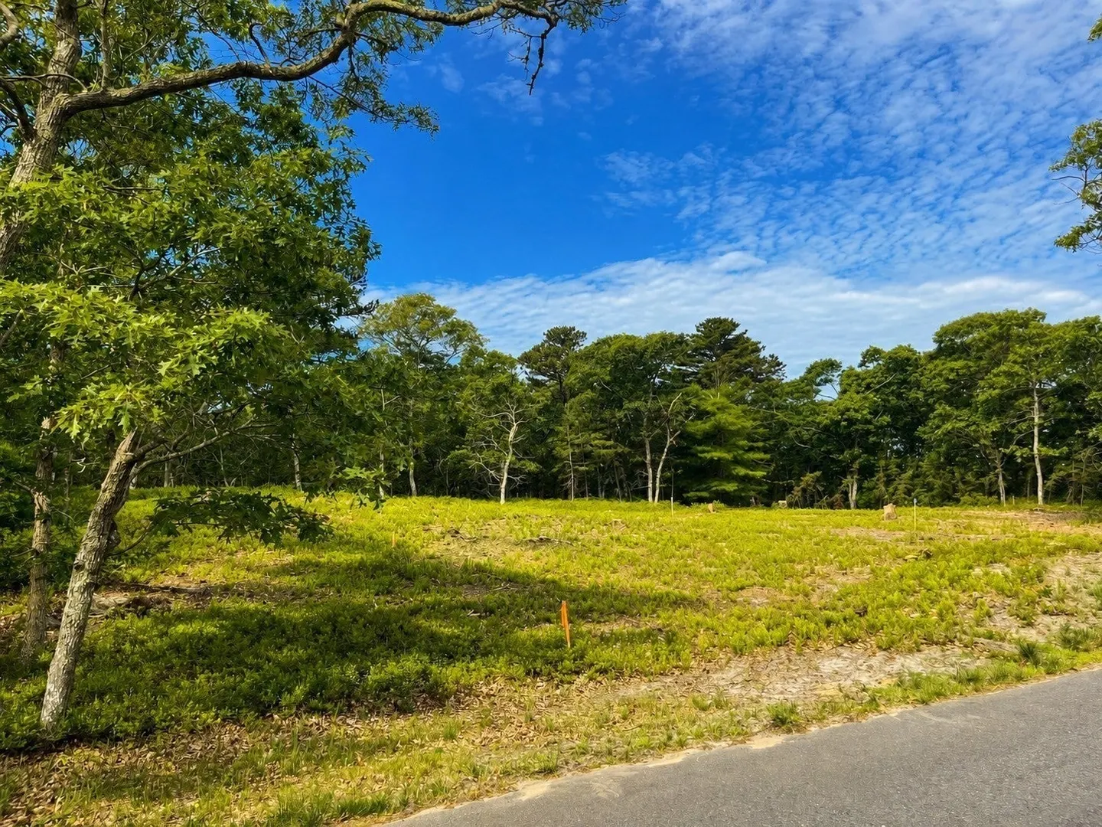
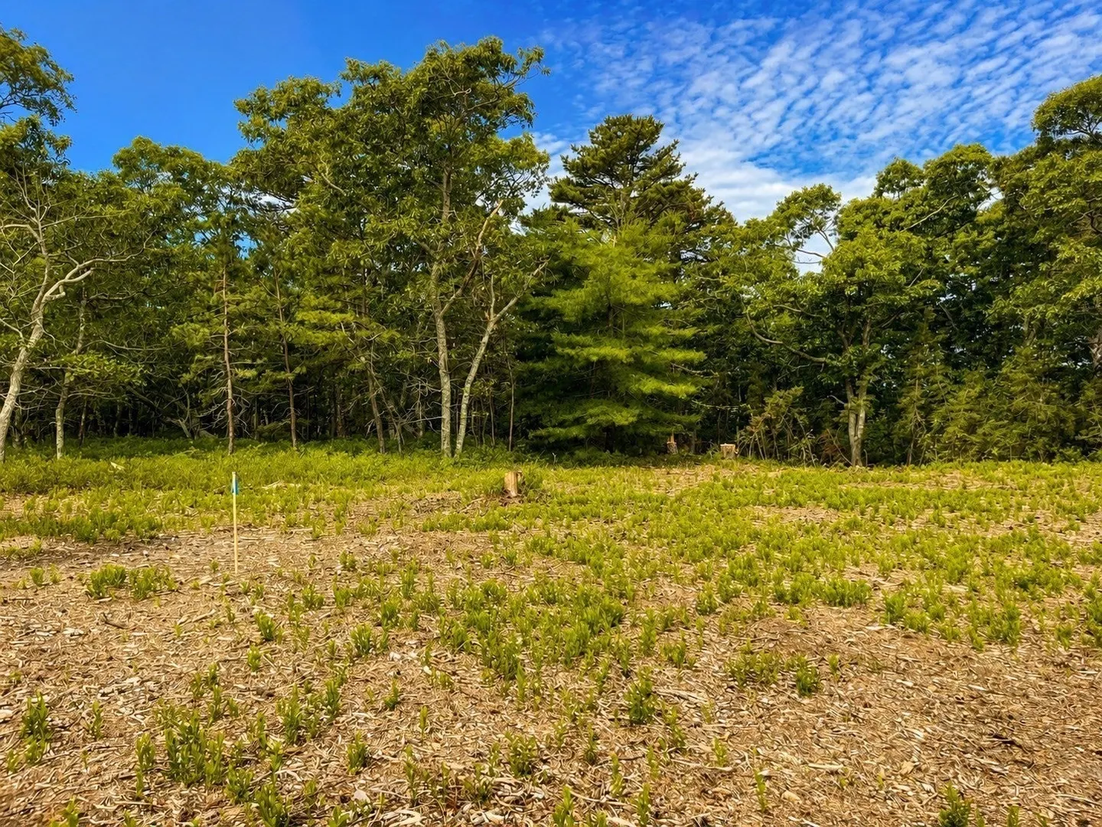
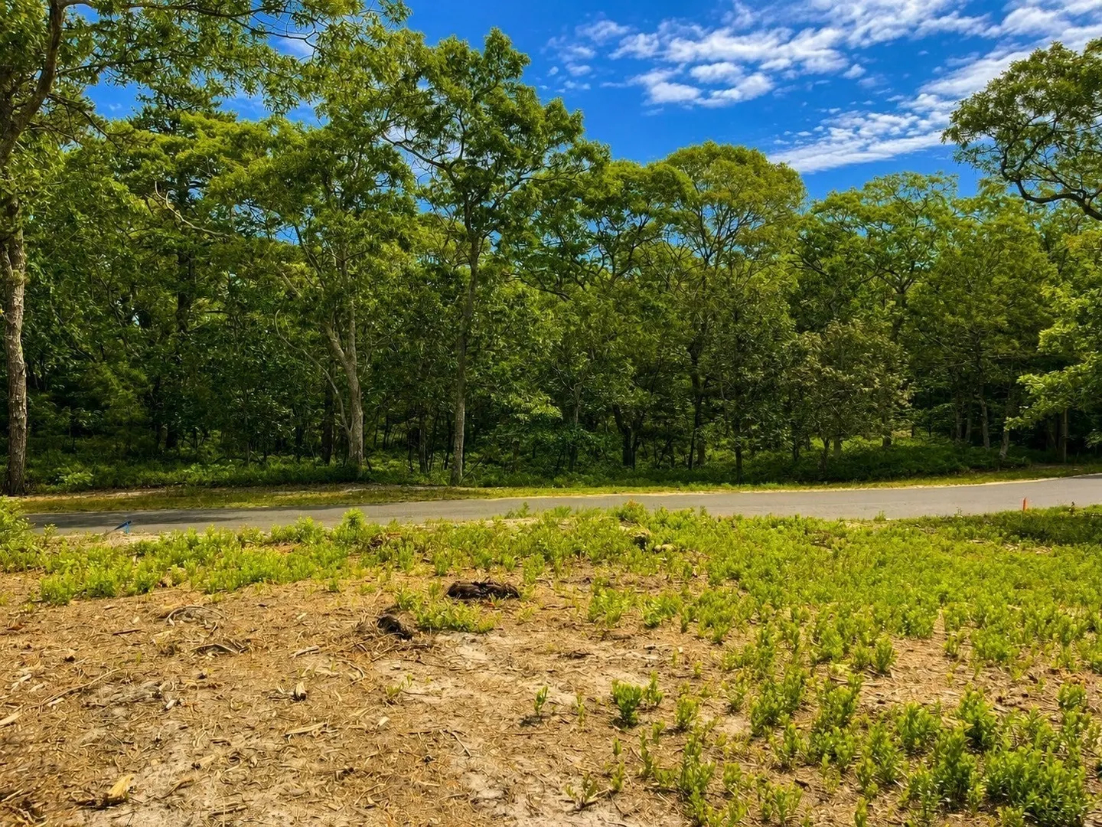
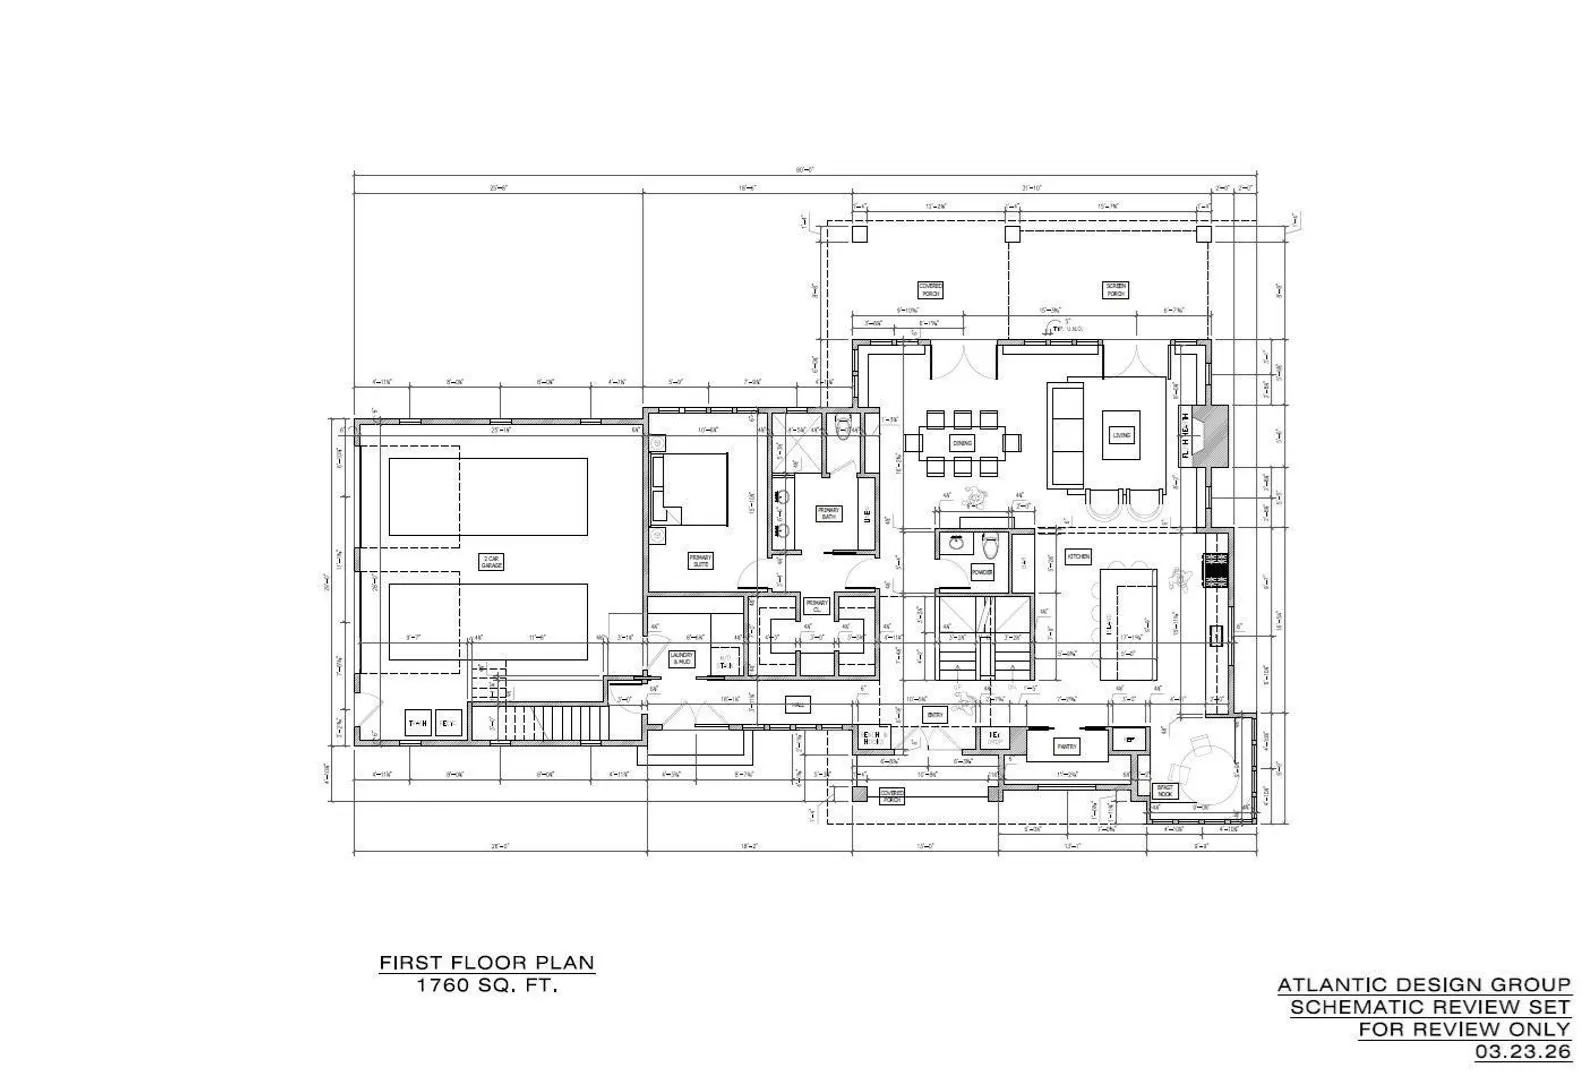
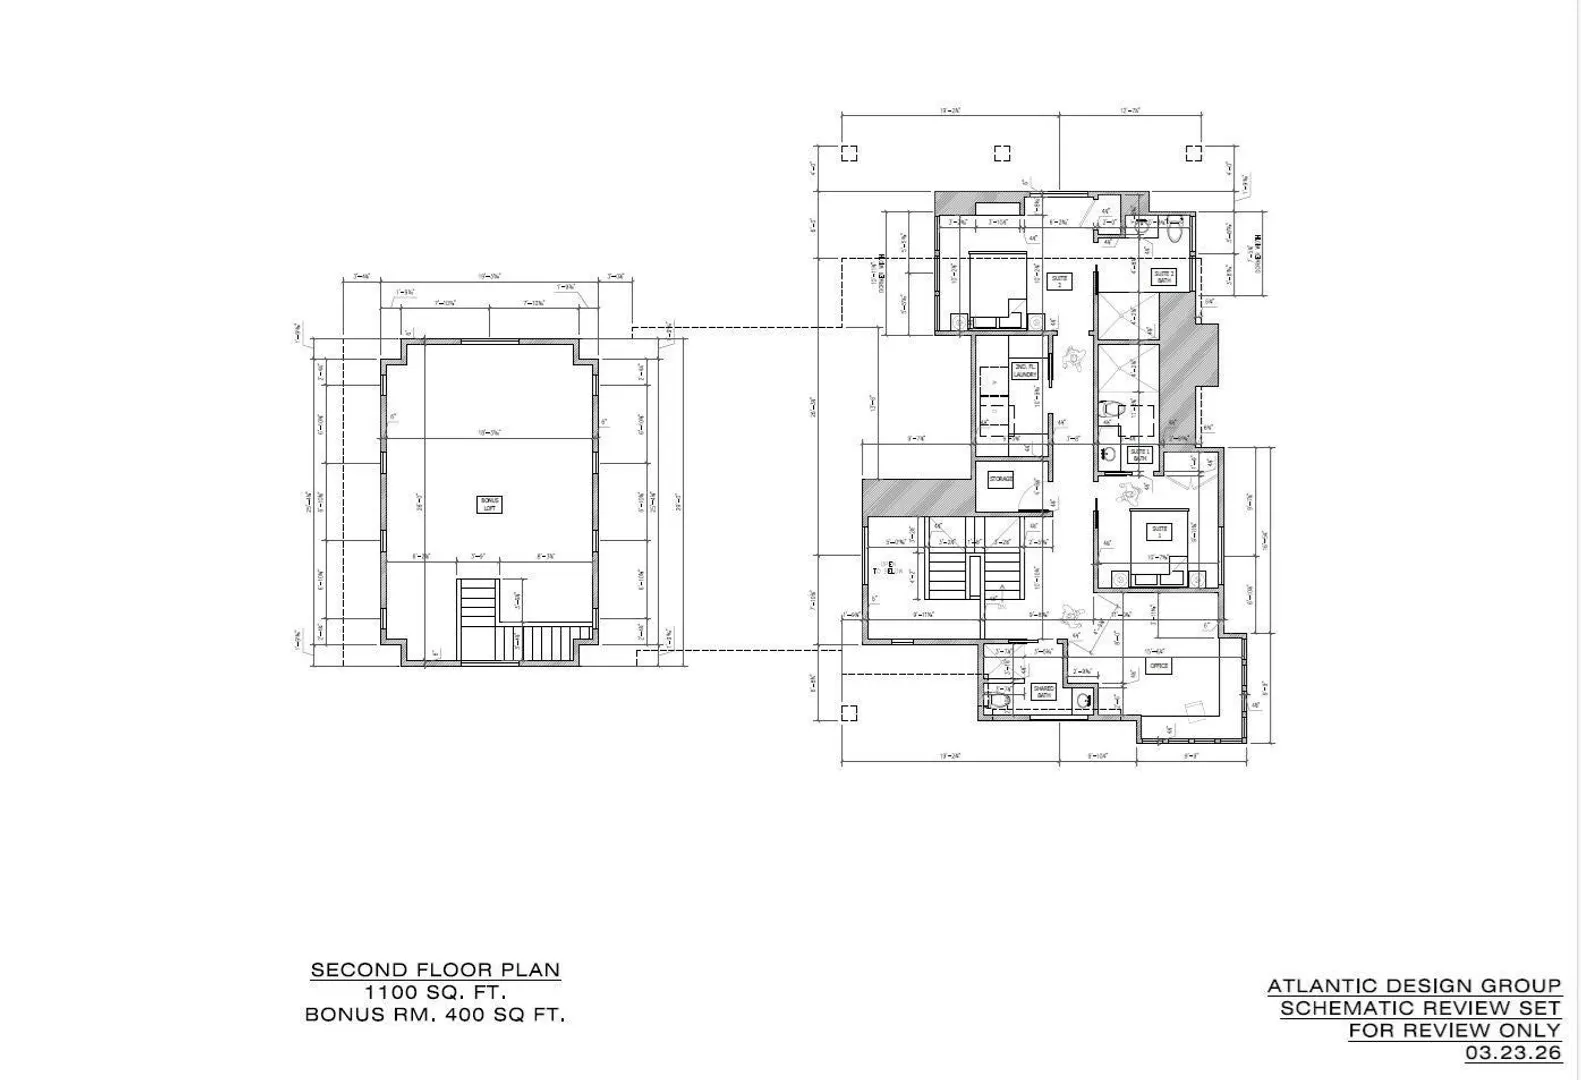
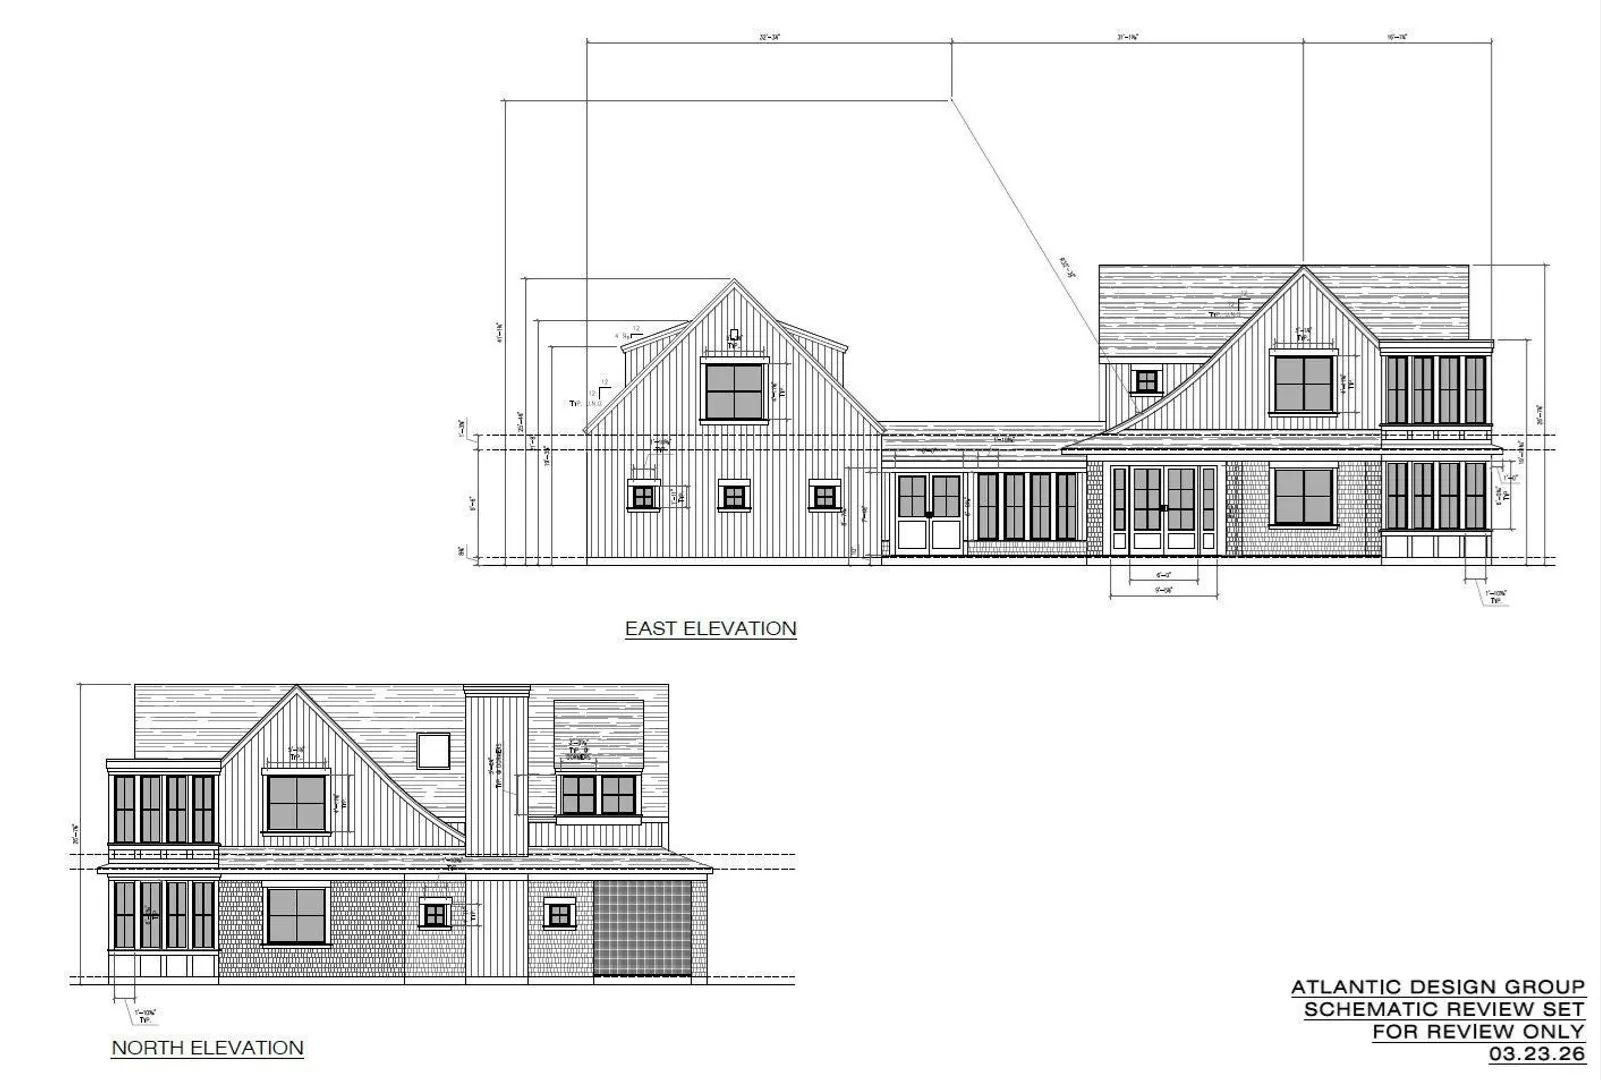
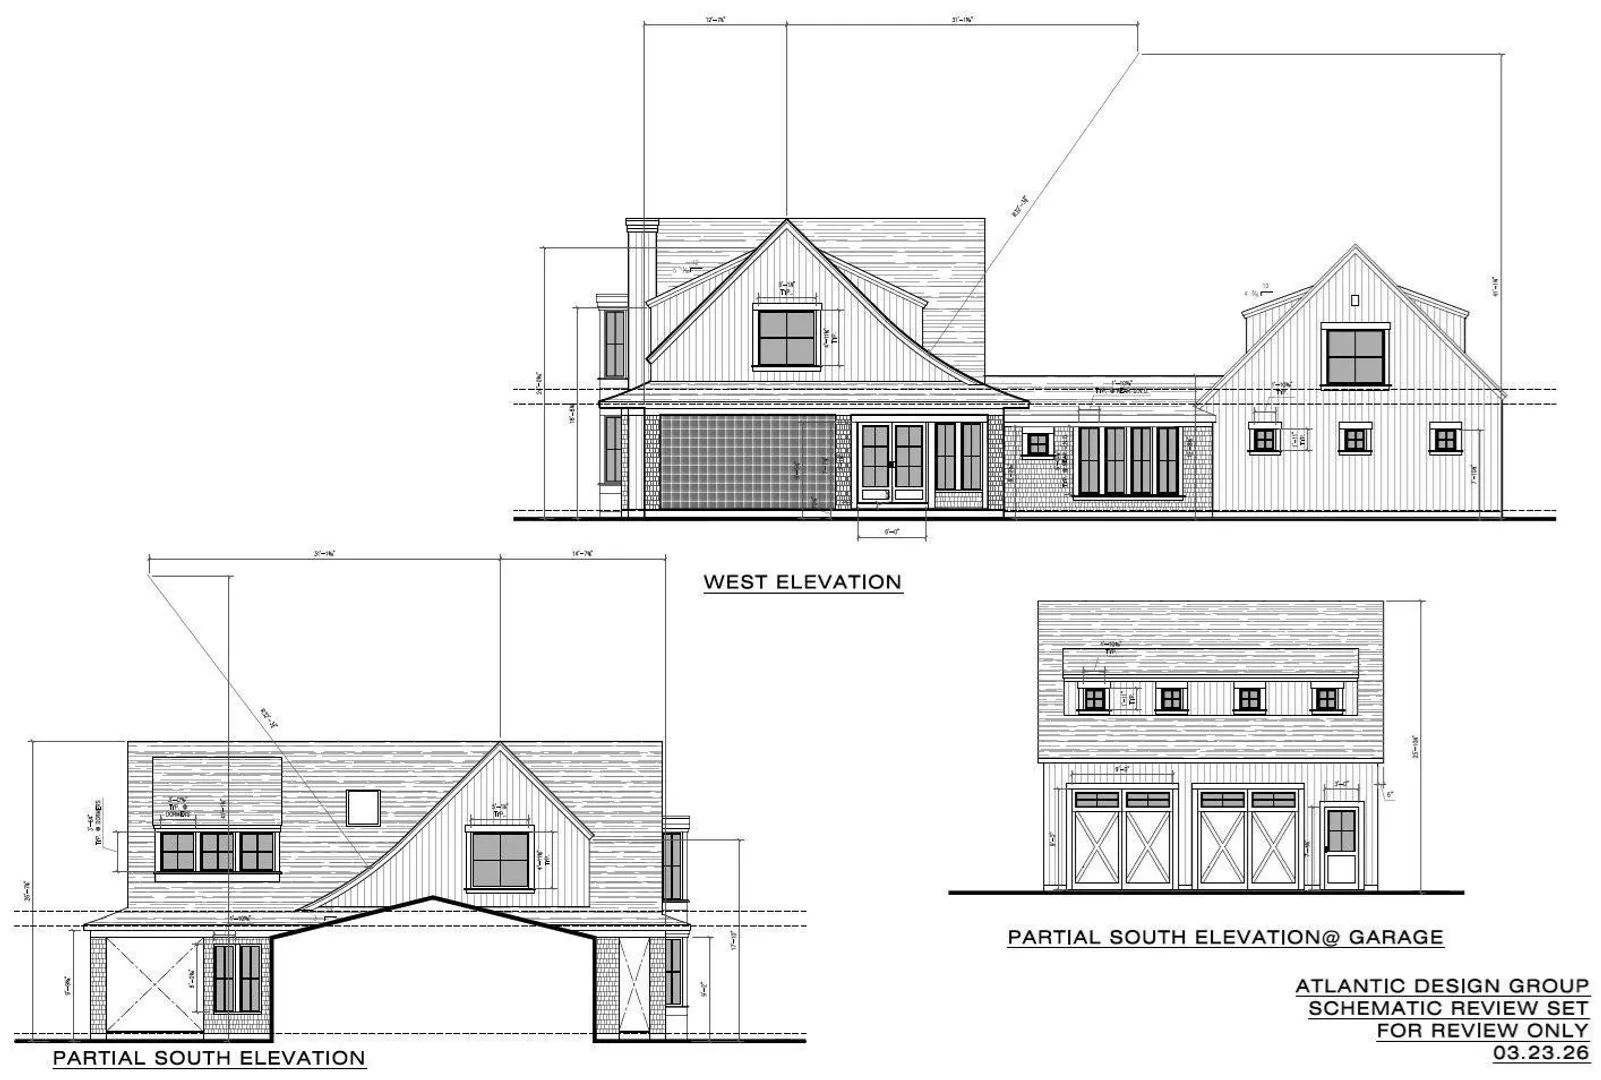
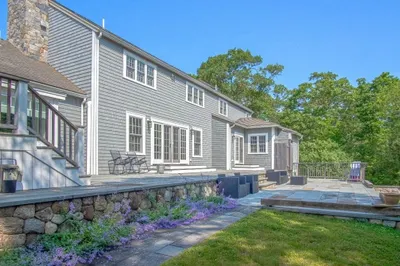
Set on a private 1.34-acre parcel along a winding paved road in Oak Bluffs, this exceptional to-be-built luxury residence offers the perfect blend of modern sophistication and island charm. The home features over 3,200 square feet of beautifully crafted living space, including a first-floor primary suite, open-concept great room, gourmet kitchen with pantry, and seamless indoor-outdoor living areas. Upstairs are two additional bedroom suites, a loft-style family room/office, dedicated laundry, and flexible bonus room ideal for guests, media, or recreation. A screened porch, covered outdoor living spaces, and attached two-car garage enhance both functionality and lifestyle. Built with high-end finishes and attention to detail throughout, this stunning new construction offering presents an opportunity to own a luxury retreat with easy access to Oak Bluffs' beaches, harbor, restaurants, shops, and all the attractions that make the Vineyard such a sought-after destination.
-
Highlights
- Acres: 1
- Heating: Gravity, Heat Pump, Electric
- Parking Spots: 8
- Property Type: Single Family Residence
- Total Rooms: 8
- Status: Active
- Cooling: Heat Pump
- HOA Fee: $3,600
- Property Class: Residential
- Style: Contemporary, Farmhouse
- Year Built: 2027
-
Additional Details
- Appliances: Electric Water Heater, Range, Dishwasher, Refrigerator
- Fireplaces: 1
- Foundation: Concrete Perimeter
- Road Frontage Type: Private Road
- Year Built Details: To Be Built
- Zoning: R3
- Basement: Full, Interior Entry, Bulkhead
- Flooring: Wood
- Lot Features: Wooded, Cleared
- SqFt Source: Other
- Year Built Source: Builder
-
Amenities
- Community Features: Walk/Jog Trails, Conservation Area
- Parking Features: Attached
- Covered Parking Spaces: 2
- Waterfront Features: Lake/Pond, Ocean, 1 to 2 Mile To Beach
-
Utilities
- Sewer: Other
- Water Source: Public
-
Fees / Taxes
- Assessed Value: $685,900
- HOA Fee Frequency: Annually
- Taxes: $3,422
- HOA: Yes
- Tax Year: 2026
Similar Listings
Sold
32 Photos
15 Peter Williamson Boulevard
Oak Bluffs, MA 02557
$3,199,000
6
Beds
5/1
Baths
3,124
Sqft
View Details
Sold
32 Photos
Sold
32 Photos
Sold
36 Photos
Content © 2026 MLS Property Information Network, Inc. The information in this listing was gathered from third party resources including the seller and public records.
Listing information provided courtesy of Sandpiper Realty, Inc..
MLS Property Information Network, Inc. and its subscribers disclaim any and all representations or warranties as to the accuracy of this information.