
27 Daniels Ave
$220,000
7
Beds
2/1
Baths
3,216
Sqft
- Request Info
- Call
- Save
-
More
- Mortgage Calculator

Property Tools
$220,000
7
Beds
2/1
Baths
3,216
Living Area
-
Property Description
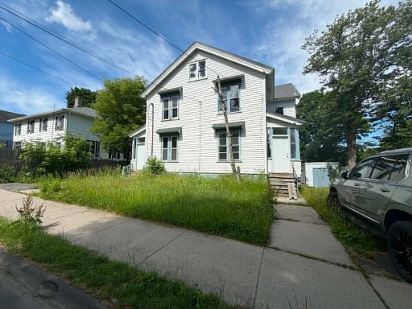
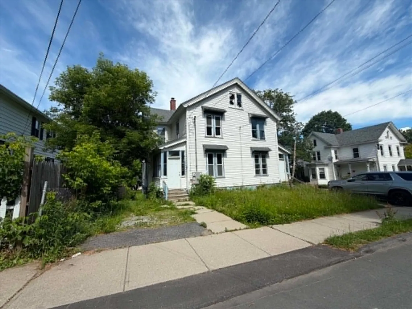
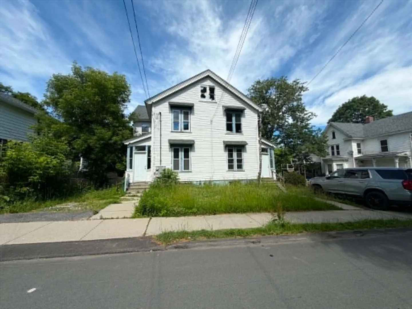
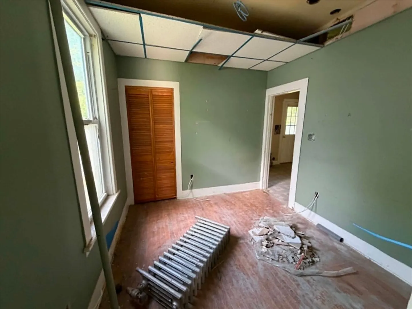
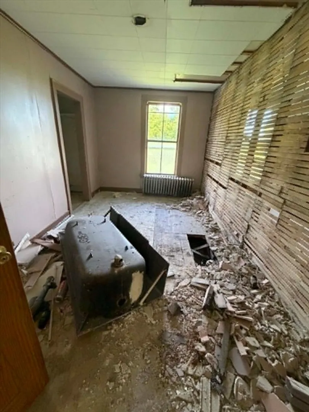
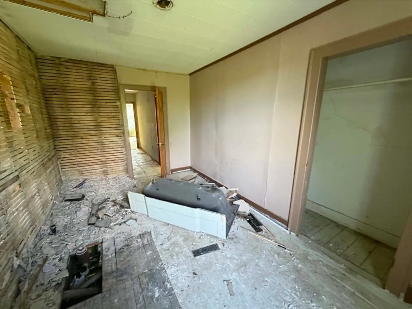
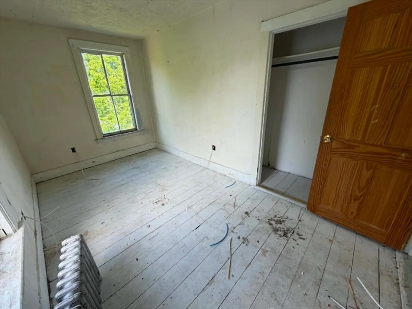
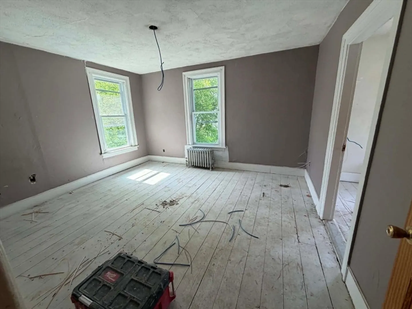
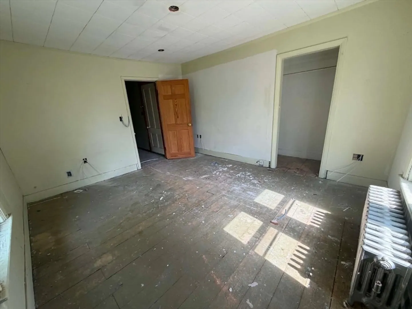
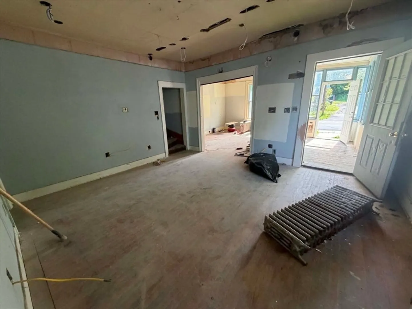
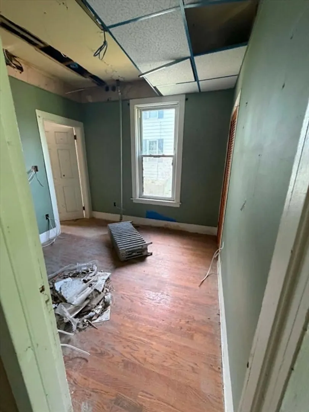
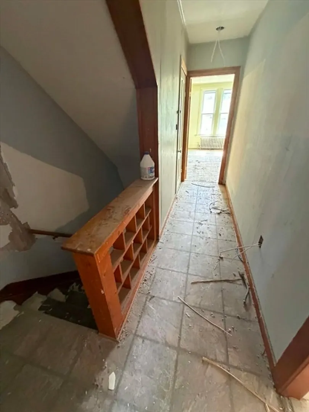
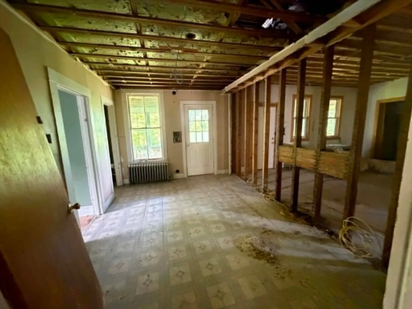
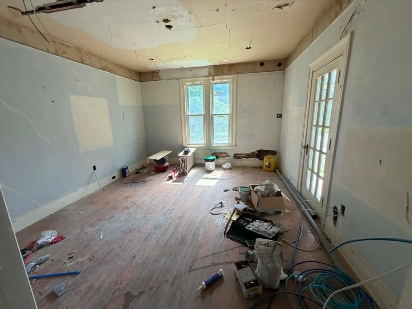
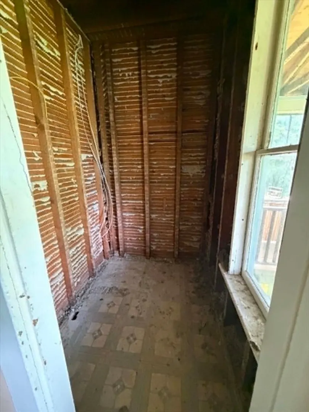
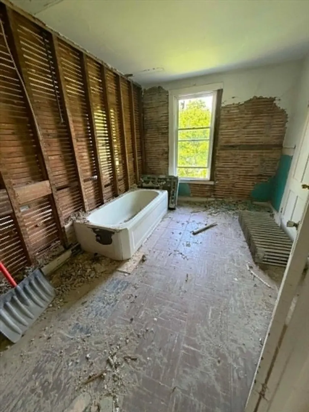
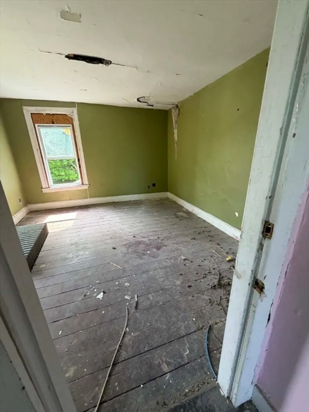
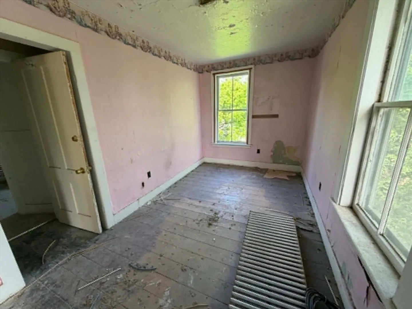
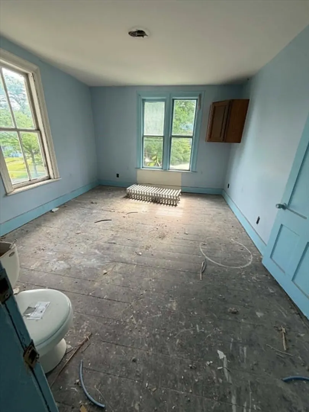
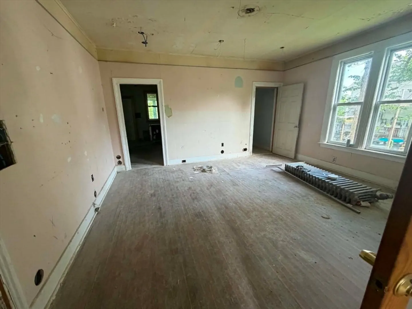
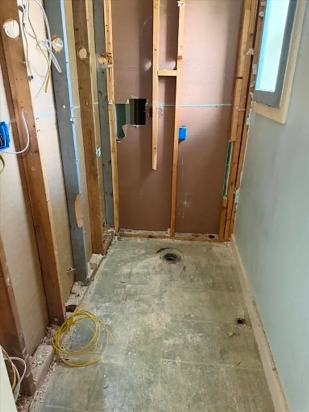
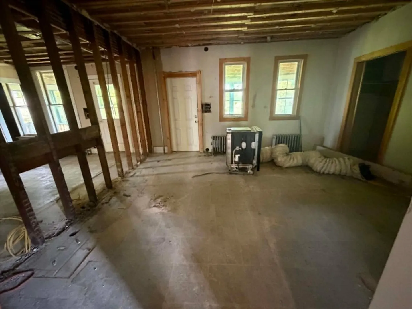
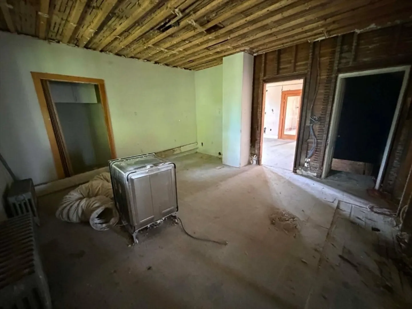
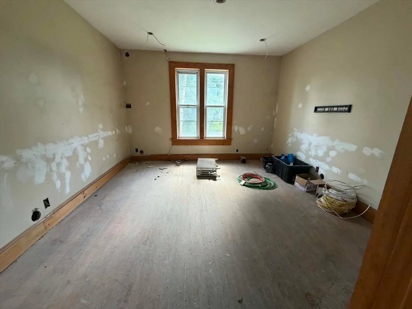
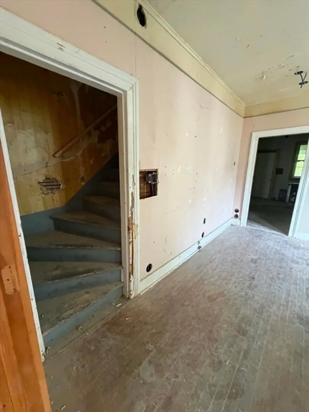
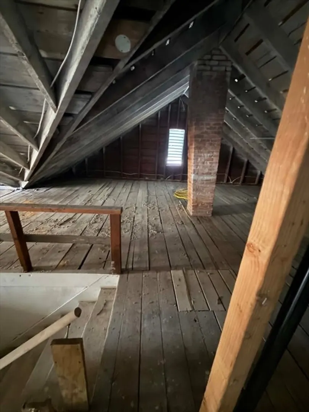
Bring your vision and creativity to this spacious side-by-side duplex that's been stripped down and prepped for its next chapter. Much of the heavy lifting has already been completed, including extensive demolition work and rough electrical installation. The exterior has also received a 1st of coat of paint. Originally intended to be converted into townhouses and sold separately, the owner's plans have changed, creating an exciting opportunity to customize a property to their needs. One unit offers 4 bedrooms and 1.5 baths, while the second features 3 bedrooms and 1.5 baths. Both units include private enclosed front porches, open rear porches, and spacious layouts ready to be transformed. The walkout basement opens to the backyard and offers additional possibilities. Whether you're looking to create income-producing rentals, pursue a townhouse conversion, or design your dream multi-generational property, this diamond in the rough is packed with potential.
-
Highlights
- Levels: 4
- Property Class: Residential Income
- Stories: 4
- Year Built: 1927
- Parking Spots: 4
- Property Type: 2 Family - 2 Units Side by Side
- Total Rooms: 13
- Status: Active
-
Additional Details
- Basement: Full
- Flooring: Wood
- Interior Features: Living Room, Dining Room, Kitchen
- Road Frontage Type: Public
- SqFt Source: Public Record
- Year Built Details: Approximate
- Zoning: Rm
- Construction: Conventional (2x4-2x6)
- Foundation: Stone
- Lot Features: Cleared
- Roof: Shingle
- Total Number of Units: 2
- Year Built Source: Public Records
-
Amenities
- Parking Features: Off Street
-
Utilities
- Sewer: Public Sewer
- Water Source: Public
-
Fees / Taxes
- Assessed Value: $127,900
- Tax Year: 2025
- Rental Fee Includes: Unit 1(Water)
- Taxes: $2,295
Similar Listings
Sold
2 Photos
Sold
34 Photos
Sold
13 Photos
Sold
9 Photos
Content © 2026 MLS Property Information Network, Inc. The information in this listing was gathered from third party resources including the seller and public records.
Listing information provided courtesy of Lamacchia Realty, Inc..
MLS Property Information Network, Inc. and its subscribers disclaim any and all representations or warranties as to the accuracy of this information.