
Sold!
$480,000
2
Beds
1
Bath
1,230
Living Area
-
Property Description
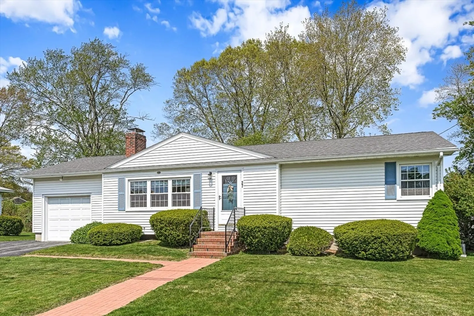
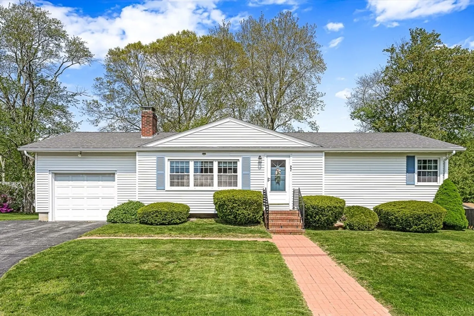
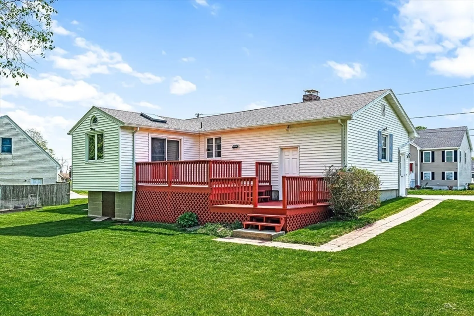
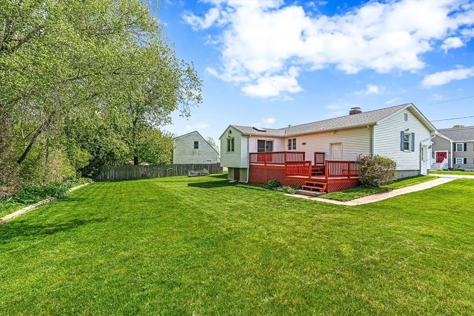
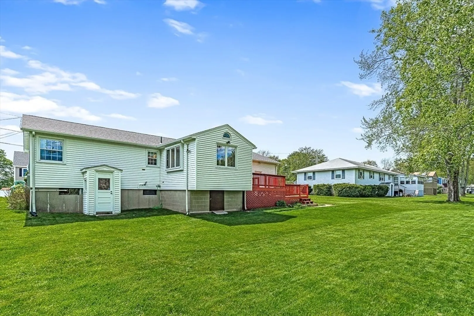
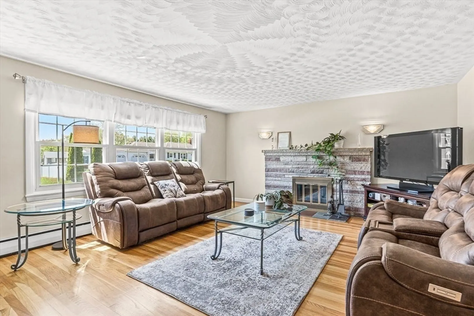
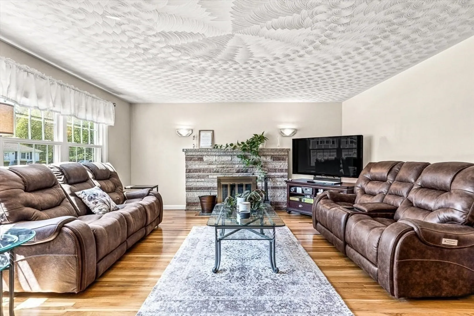
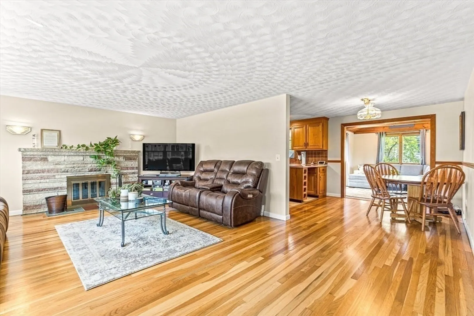
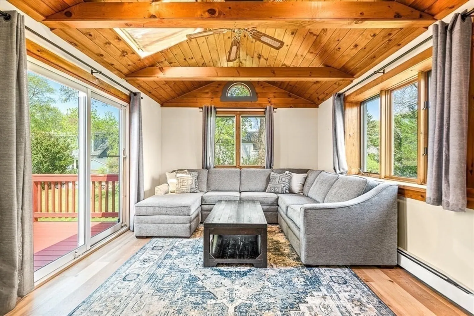
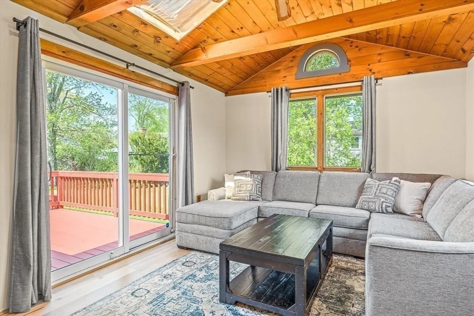
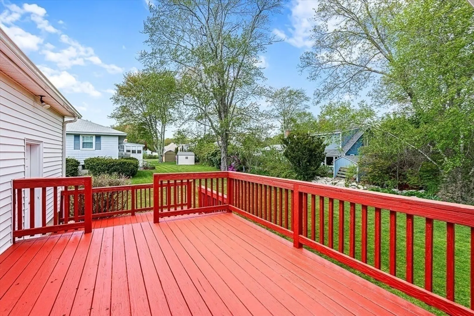
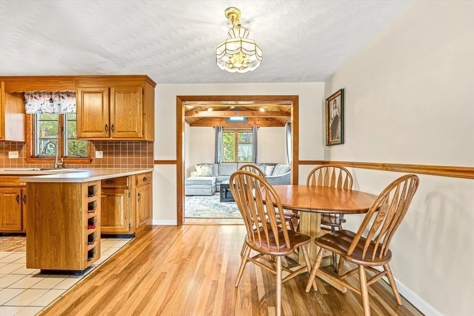
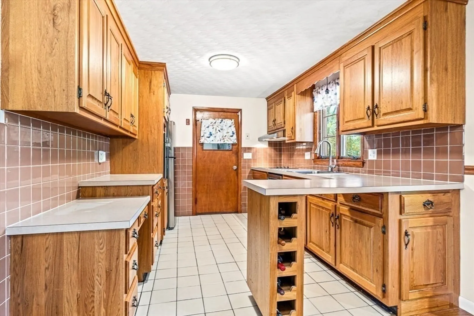
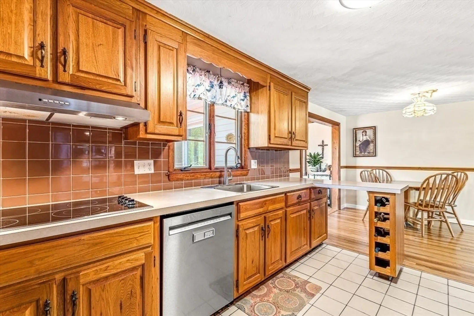
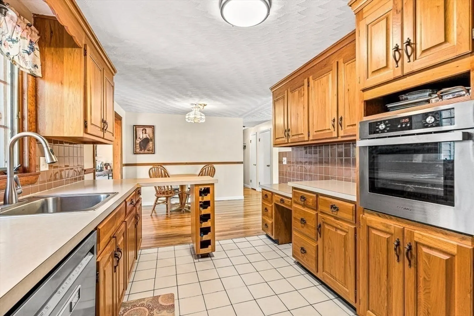
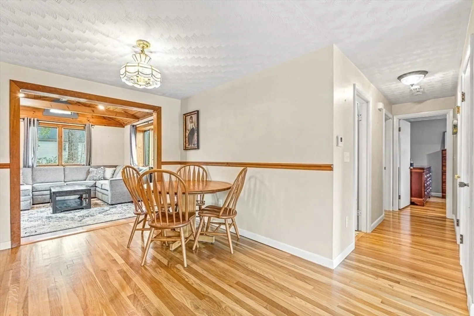
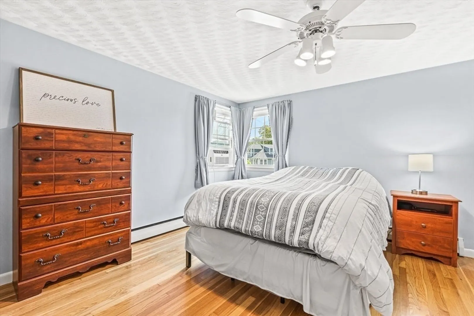
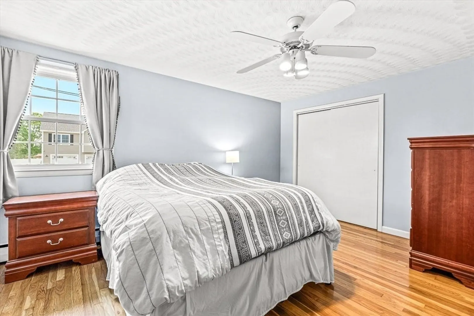
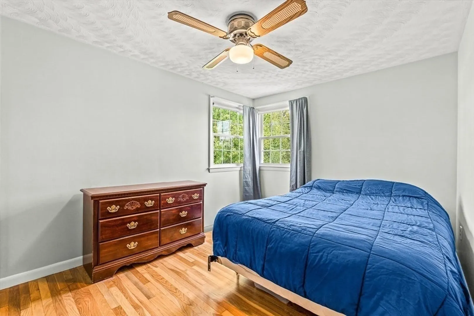
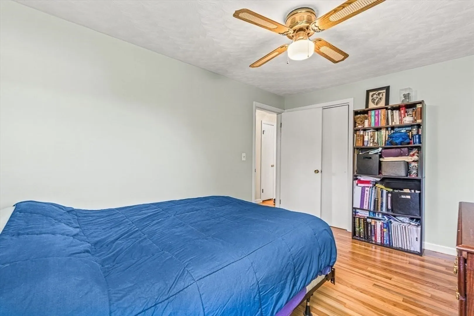
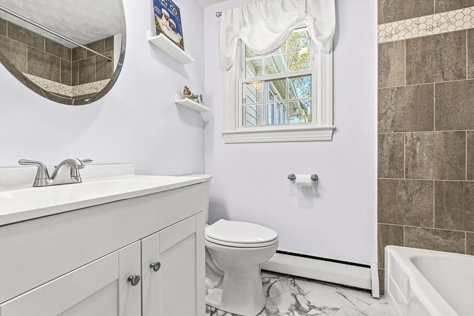
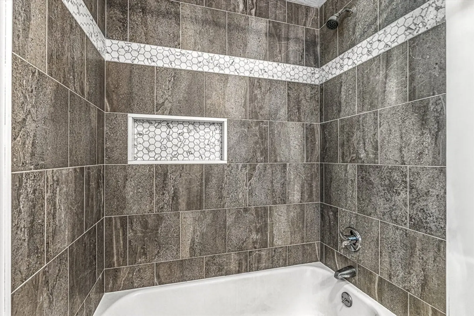
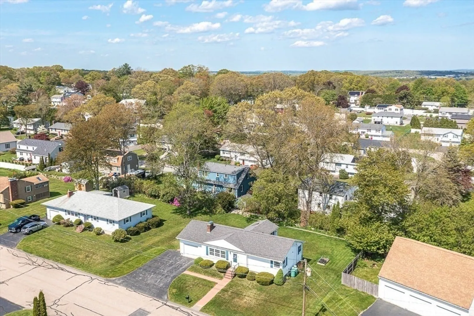
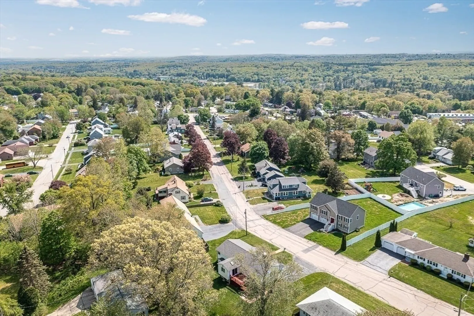
Southwest facing custom-built ranch on private dead-end road with spacious level backyard and attached garage. This home features a large living room with hardwood floors refinished in 2021 and a pink granite surround wood-burning fireplace from Milford. The kitchen features custom oak cabinets with updated appliances and a water filtration system. Off of the kitchen is space for a separate dining area next to a gorgeous family room with a cathedral wood-beam ceiling, new laminate flooring, and slider that leads to a two-tiered deck and picturesque backyard. Primary and guest bedrooms with hardwood flooring and large closets. Full bathroom updated in 2022 including plumbing. Other features of this home include a basement with second fireplace, an updated heating system, updated outside electric and subpanel, updated roof, and alarm system. Approximately 1.5 miles to Milford High School and Brookside Elementary School, and approximately a quarter of a mile from Route 140.
-
Highlights
- Cooling: Window Unit(s)
- Parking Spots: 3
- Property Type: Single Family Residence
- Total Rooms: 5
- Status: Closed
- Heating: Baseboard, Propane
- Property Class: Residential
- Style: Ranch
- Year Built: 1960
-
Additional Details
- Appliances: Water Heater, Oven, Dishwasher, Disposal, Range, Refrigerator, Freezer, Washer, Dryer, Range Hood
- Fireplaces: 2
- Foundation: Concrete Perimeter
- Year Built Details: Actual
- Zoning: Rb
- Exclusions: Window Ac Units
- Flooring: Tile, Hardwood, Wood Laminate
- Lot Features: Other
- Year Built Source: Public Records
-
Amenities
- Community Features: Other
- Parking Features: Attached, Garage Door Opener, Garage Faces Side, Paved Drive
- Covered Parking Spaces: 1
-
Utilities
- Sewer: Public Sewer
- Water Source: Public
-
Fees / Taxes
- Assessed Value: $359,100
- Taxes: $4,772
- Tax Year: 2024
Similar Listings
Sold
NEW CONSTRUCTION

13 Photos
Sold
26 Photos
Sold
19 Photos
Sold
16 Photos
Content © 2026 MLS Property Information Network, Inc. The information in this listing was gathered from third party resources including the seller and public records.
Listing information provided courtesy of Patti Faucher Real Estate.
MLS Property Information Network, Inc. and its subscribers disclaim any and all representations or warranties as to the accuracy of this information.
