
Sold!
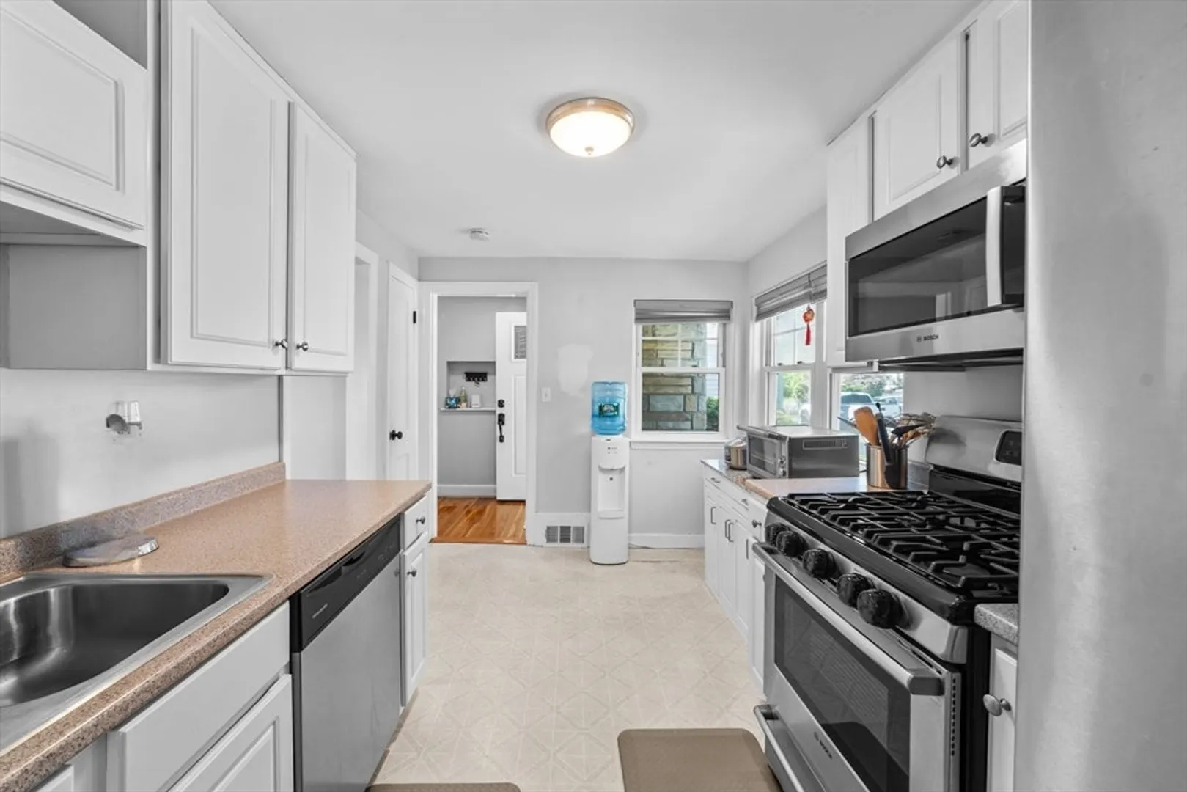
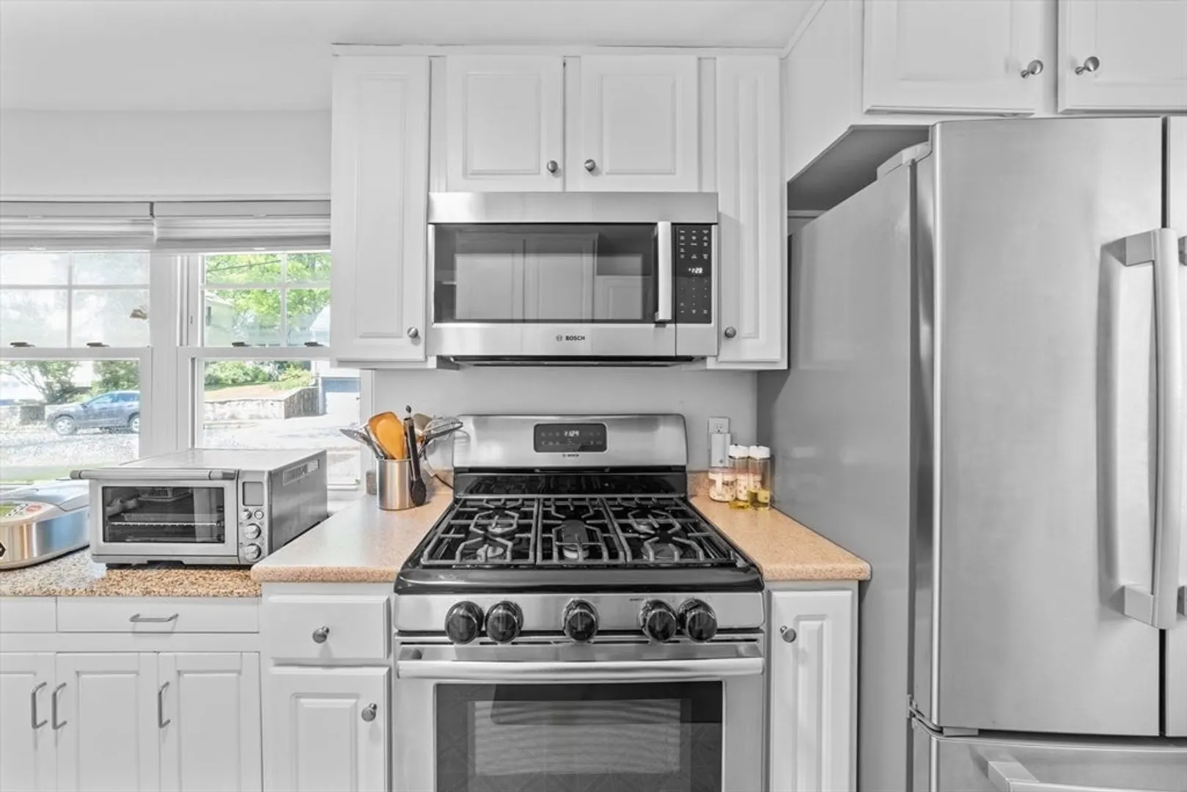
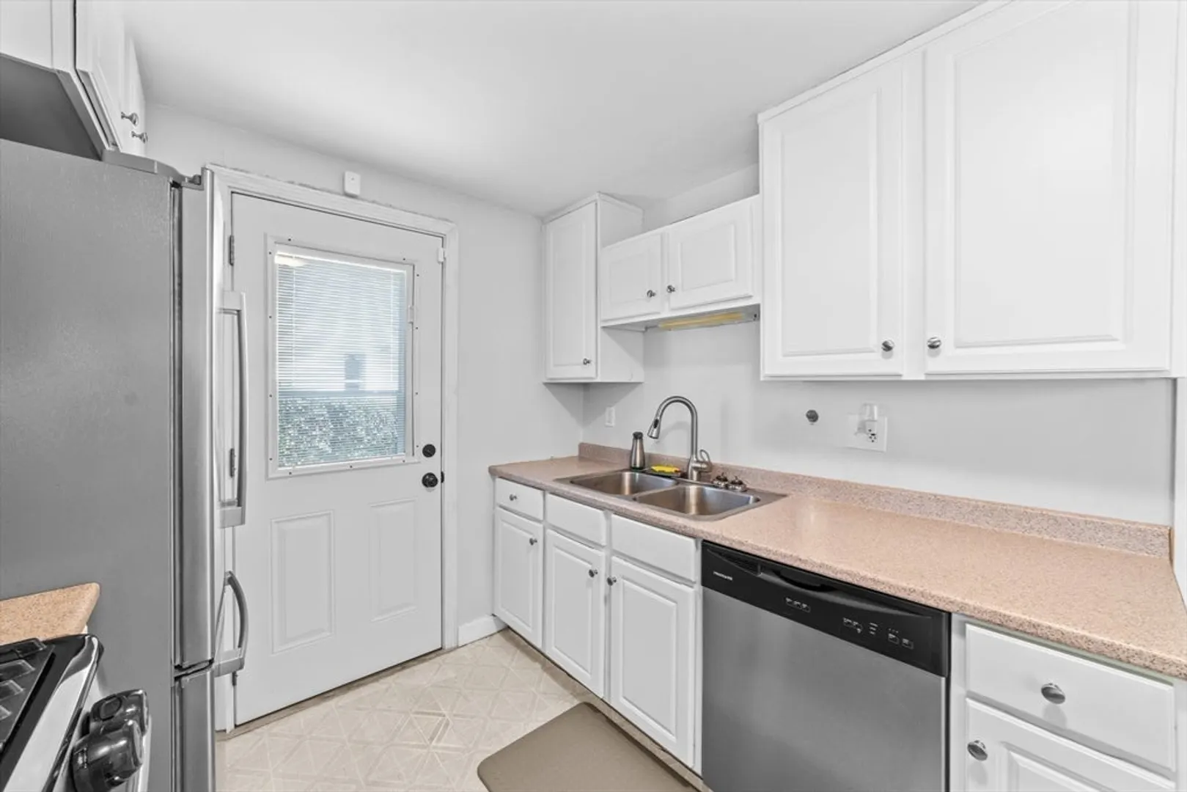
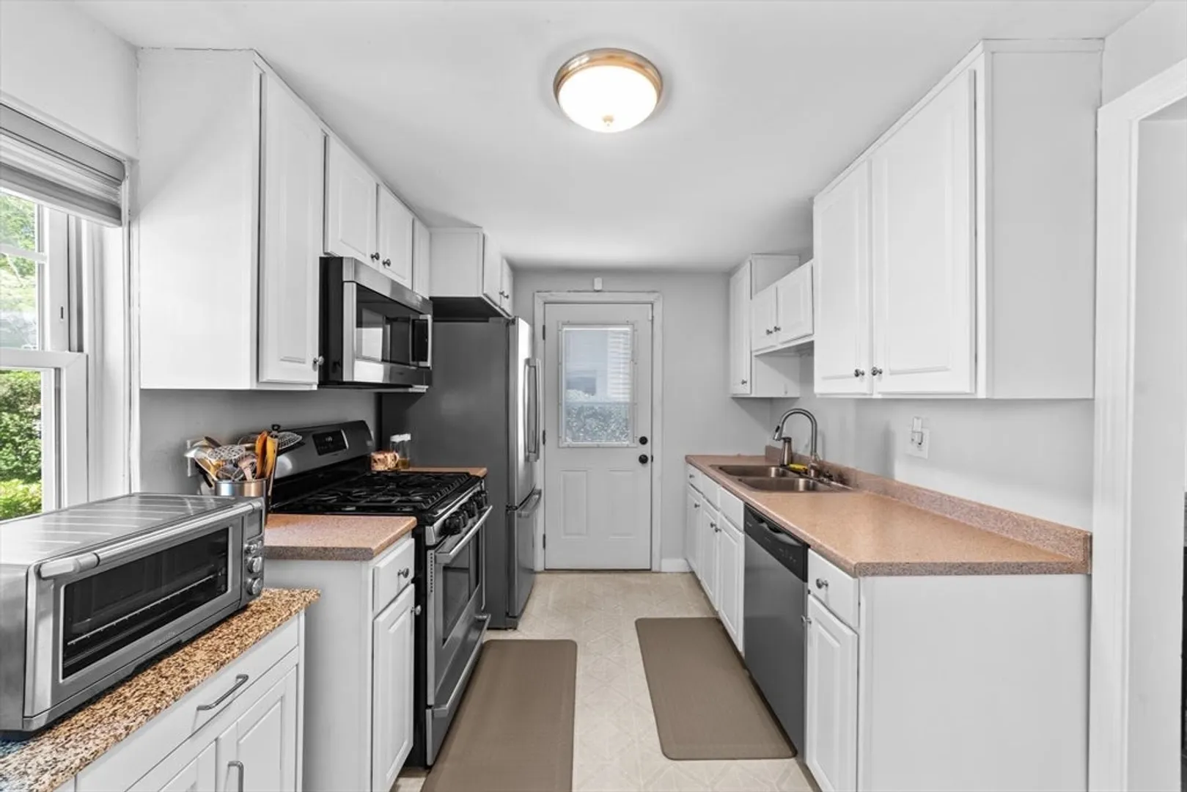
$850,000
3
Beds
2
Baths
1,700
Living Area
-
Property Description
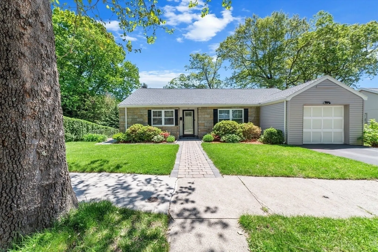
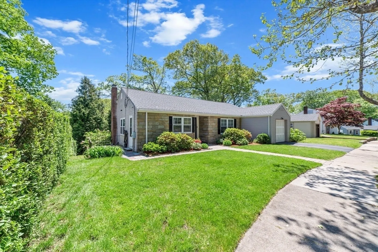
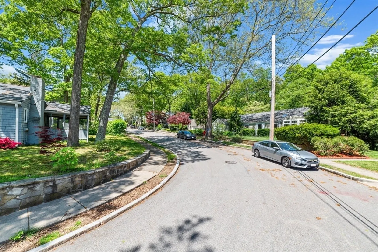
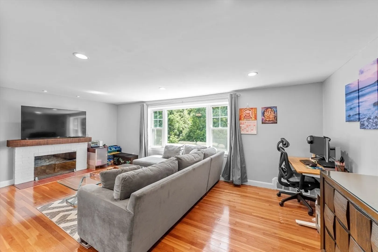
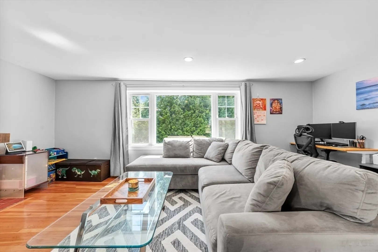
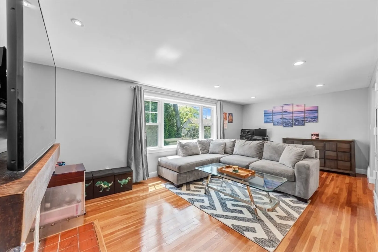
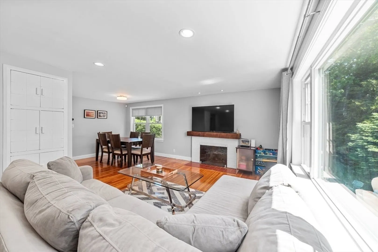
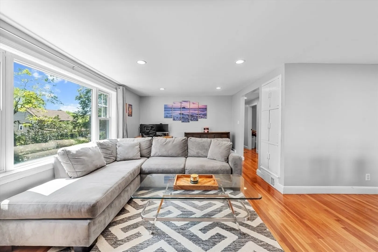
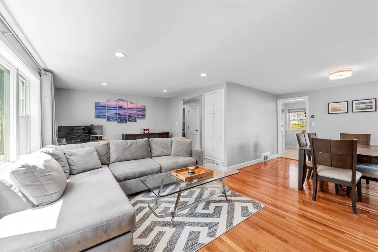
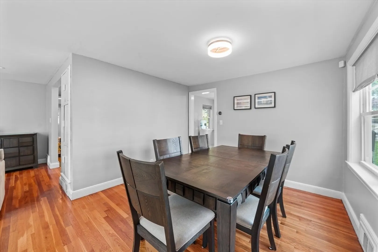
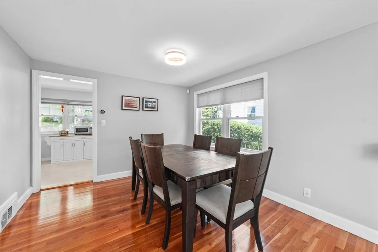
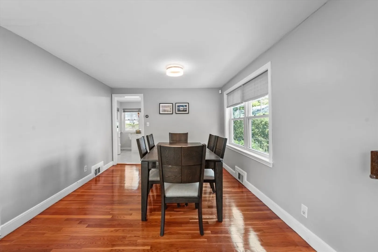
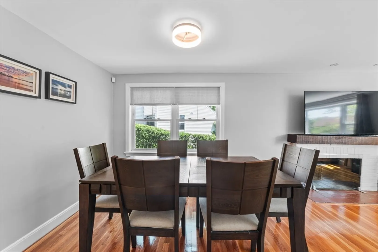
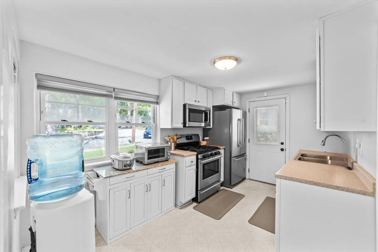
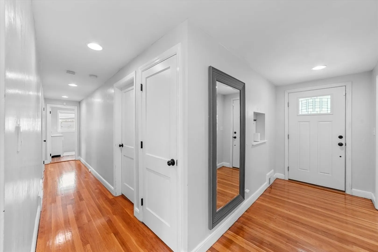
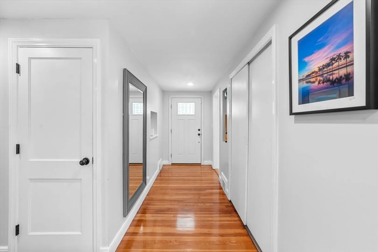
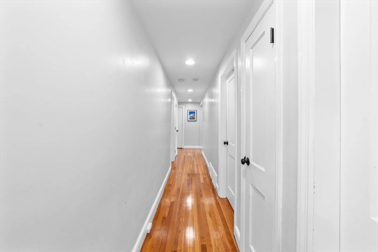
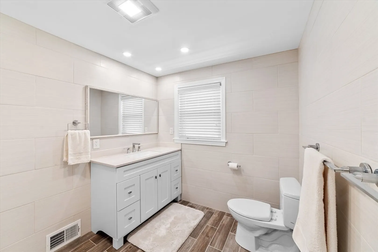
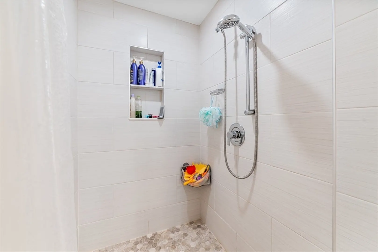
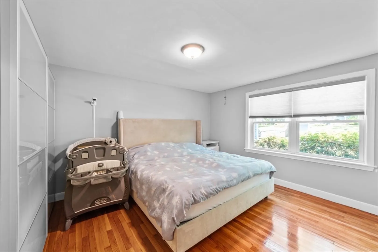
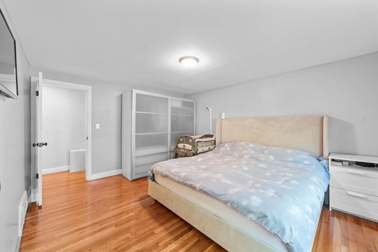
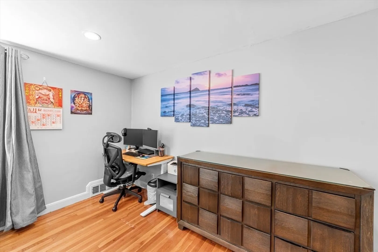
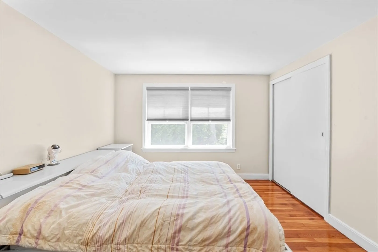
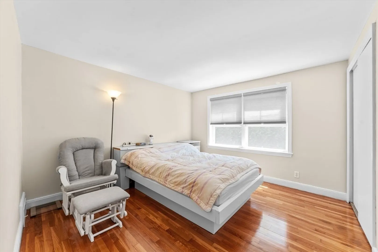
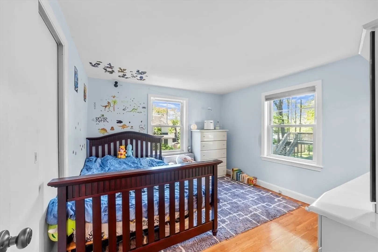
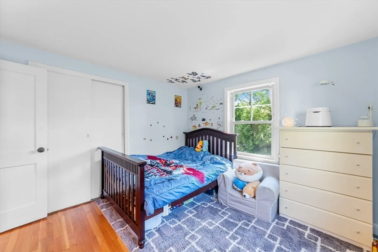
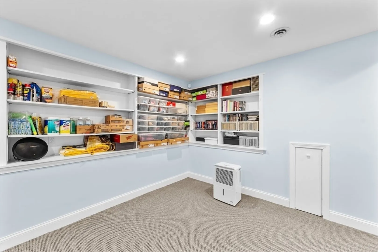
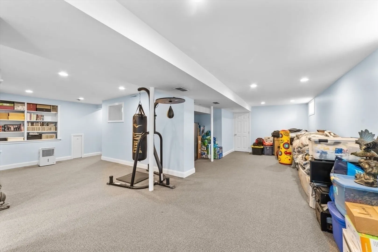
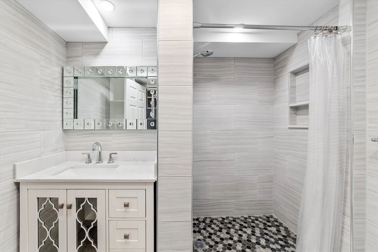
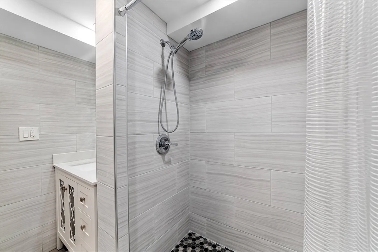
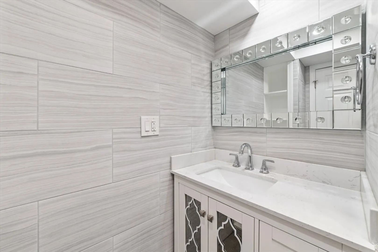
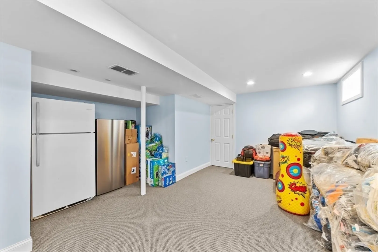
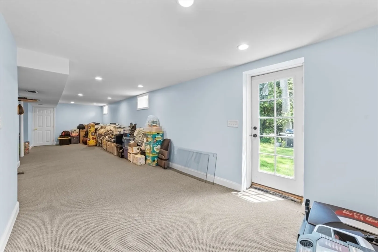
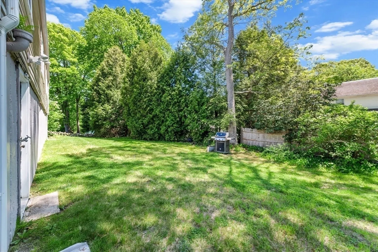
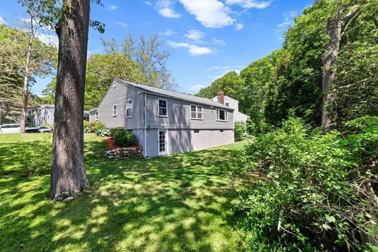
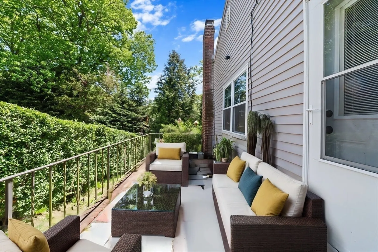
HOT new house for sale located in a very desirable VFW neighborhood bordering Newton/ Brookline Chestnut Hill. This cute house is bigger inside than it looks outside, so stop by the open house and see it yourself.It sits on a quiet, picturesque one-way street with friendly neighbors. Inside offers 2 levels of living space. The open layout on the first floor is filled with sunlight, gleaming hardwood floors, a NEW modern bathroom, and Central A/C is perfect for this heat. The nice walk-out basement can have versatile uses such as a playroom, office, gym, man-cave, or even an in-law since it's ground level. It also has built-in bookshelves, a NEW spacious tile bathroom, a laundry hook-up, a storage room, and a walk-out to the private backyard. Don't let this one get away!
-
Highlights
- Cooling: Central Air
- Parking Spots: 2
- Property Type: Single Family Residence
- Total Rooms: 7
- Status: Closed
- Heating: Central, Forced Air, Oil
- Property Class: Residential
- Style: Ranch
- Year Built: 1953
-
Additional Details
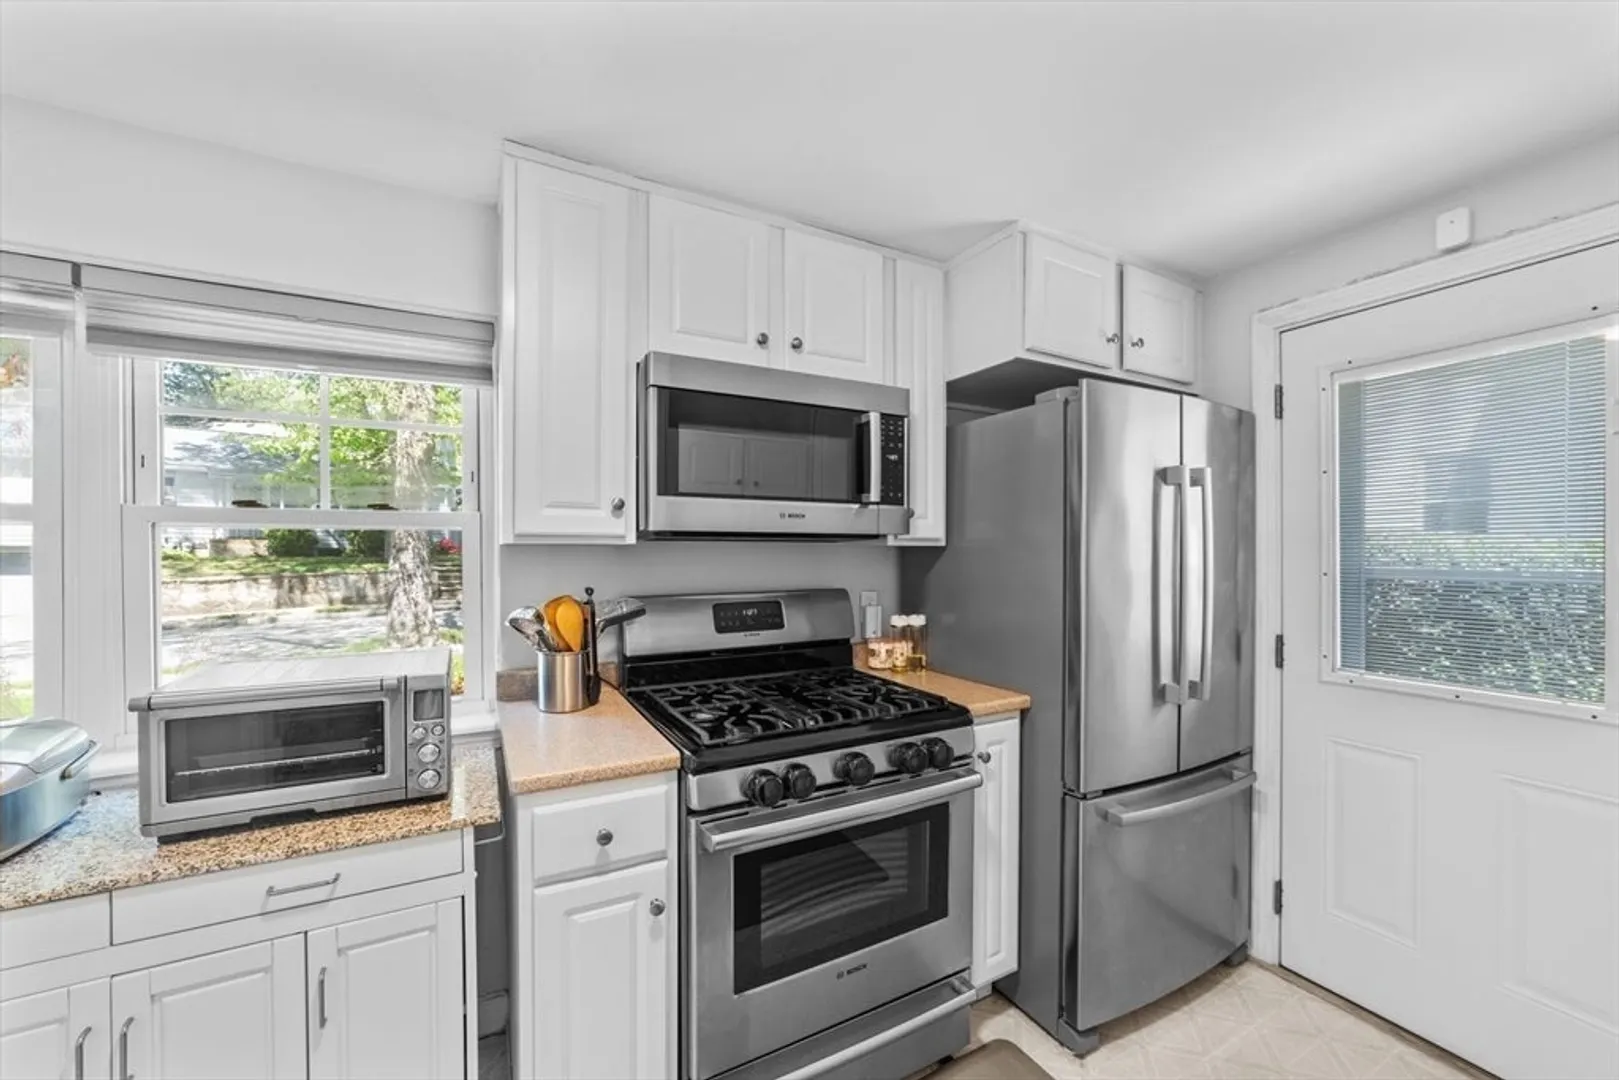
- Appliances: Gas Water Heater, Range, Dishwasher
- Exclusions: Freezer In The Basement Is Not Included
- Flooring: Hardwood
- Roof: Shingle
- Year Built Source: Public Records
- Construction: Frame
- Fireplaces: 1
- Foundation: Concrete Perimeter
- Year Built Details: Actual
- Zoning: Res
-
Amenities
- Community Features: Public Transportation, Shopping, Pool, Tennis Court(s), Park, Walk/Jog Trails, Golf, Medical Facility, Bike Path, Conservation Area, Highway Access, House of Worship, Private School, T-Station
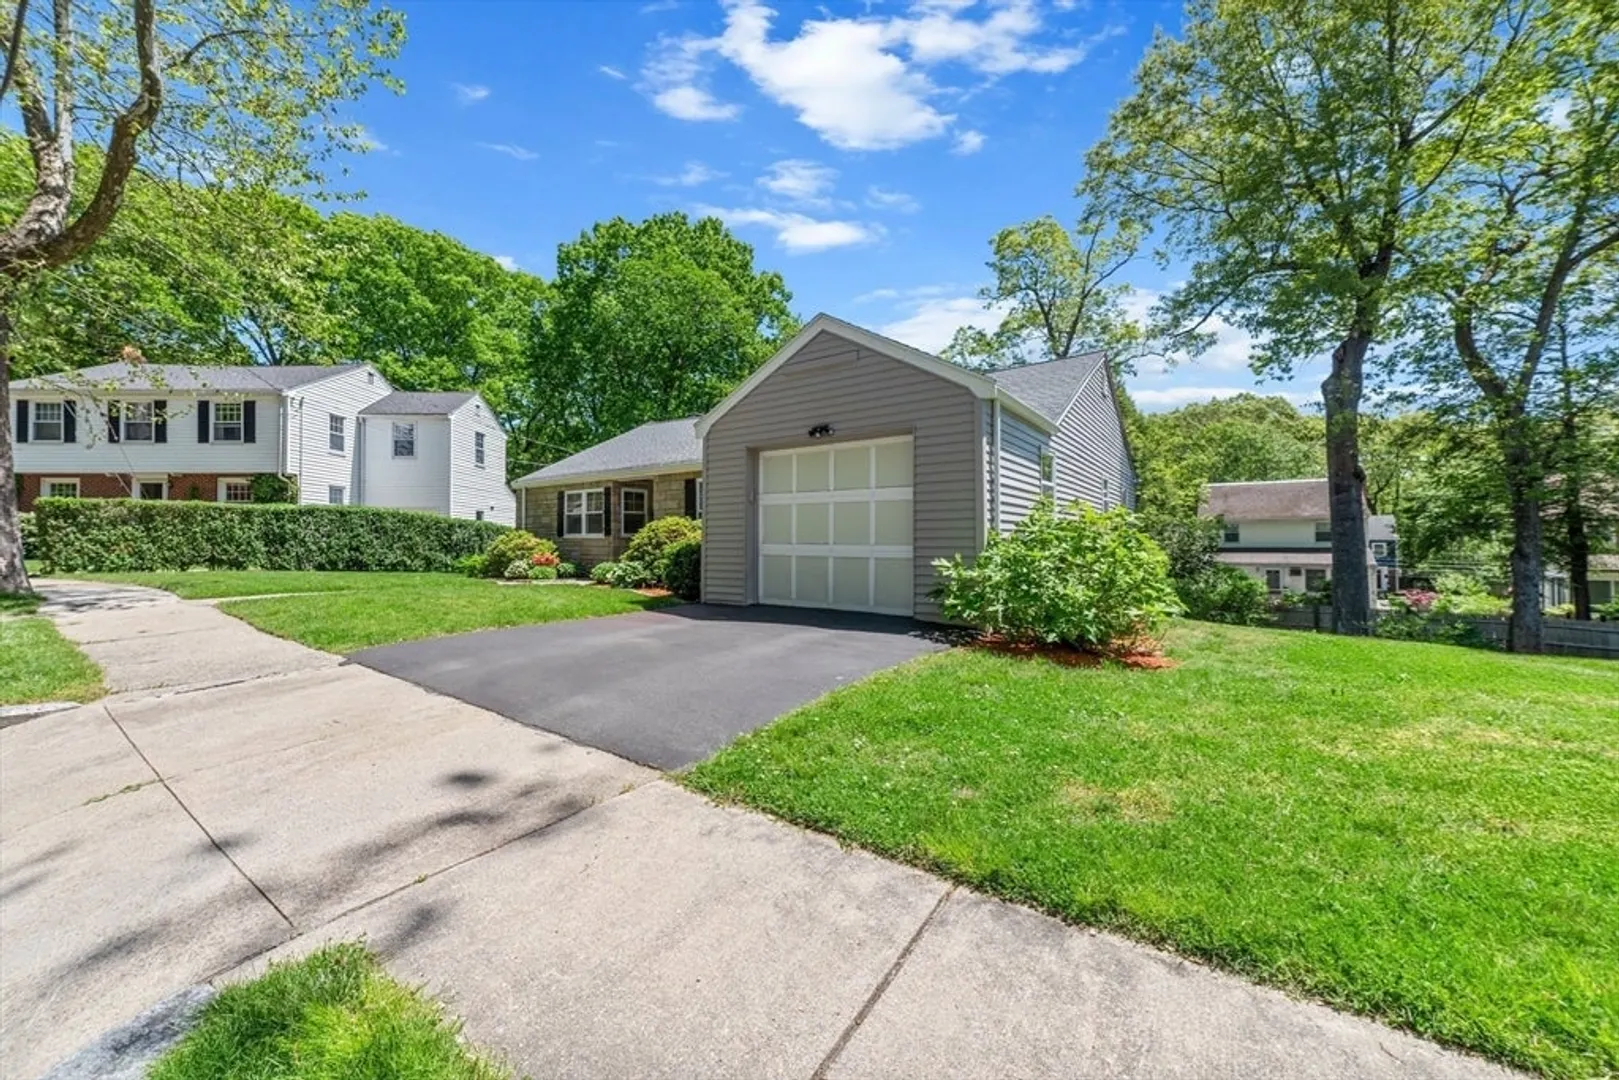
- Parking Features: Attached, Paved Drive, Paved
- Covered Parking Spaces: 1
-
Utilities
- Electric: Circuit Breakers, 200+ Amp Service
- Water Source: Public
- Sewer: Public Sewer
-
Fees / Taxes
- Assessed Value: $705,600
- Compensation Based On: Net Sale Price
- Tax Year: 2024
- Buyer Agent Compensation: 2%
- Facilitator Compensation: 1%
- Taxes: $7,691
Similar Listings

Sold
38 Photos
Sold
38 Photos
Sold
31 Photos
Sold
41 Photos
Content © 2026 MLS Property Information Network, Inc. The information in this listing was gathered from third party resources including the seller and public records.
Listing information provided courtesy of Kava Realty Group, Inc..
MLS Property Information Network, Inc. and its subscribers disclaim any and all representations or warranties as to the accuracy of this information.
