
Sold!
$1,050,000
6
Beds
5
Baths
4,782
Living Area
-
Property Description
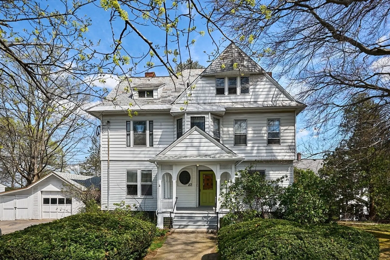
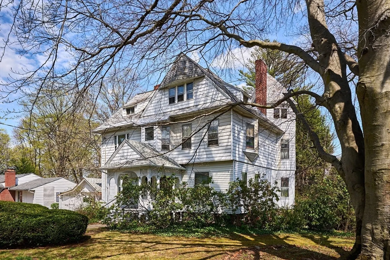
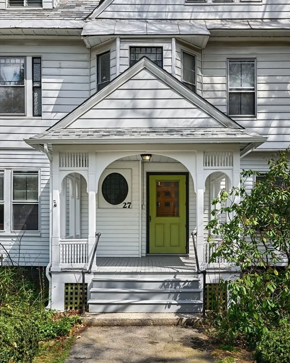
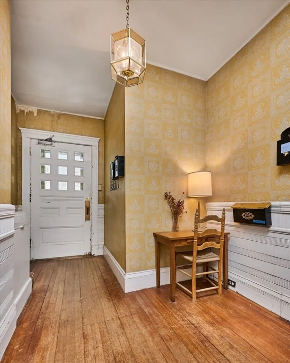
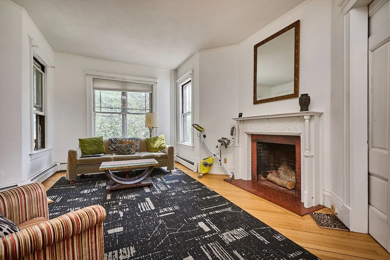
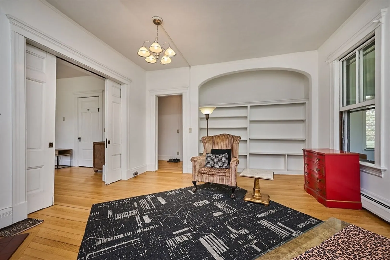
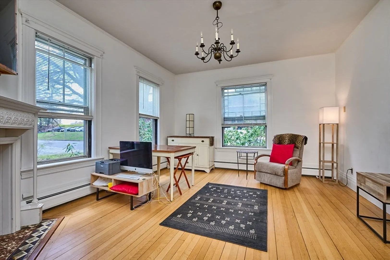
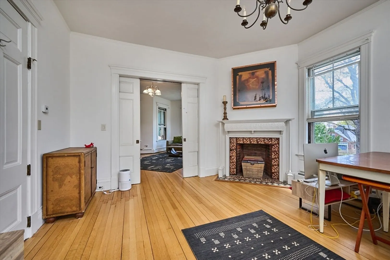
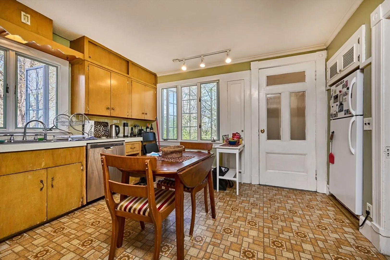
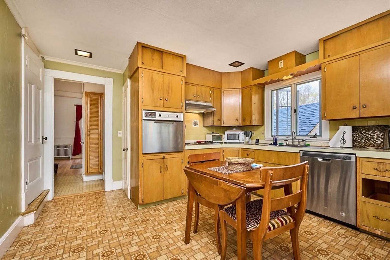
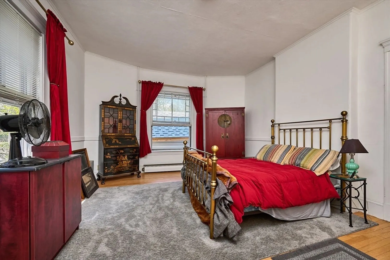
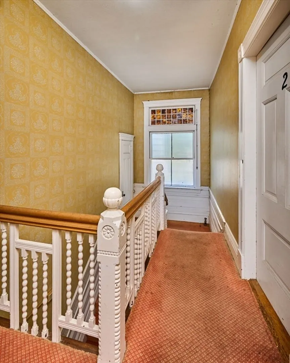
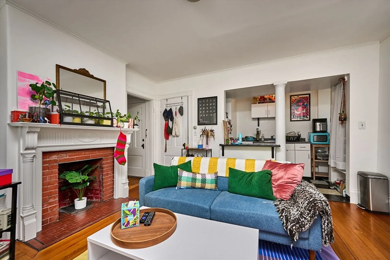
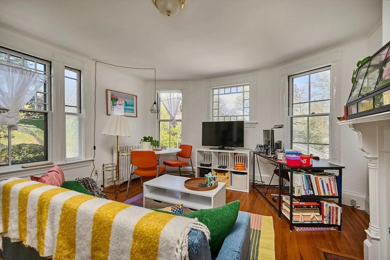
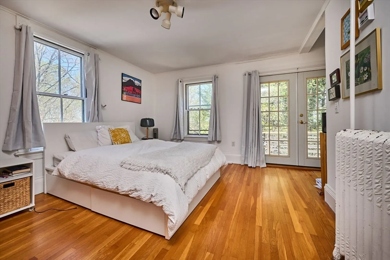
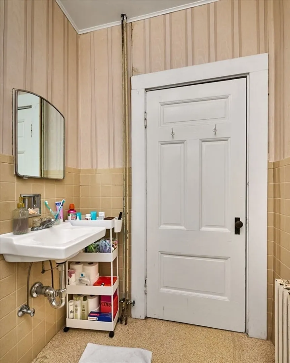
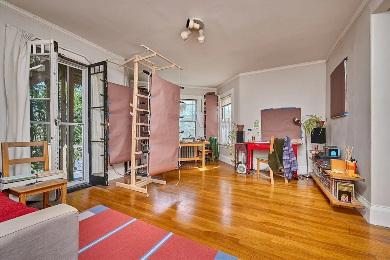
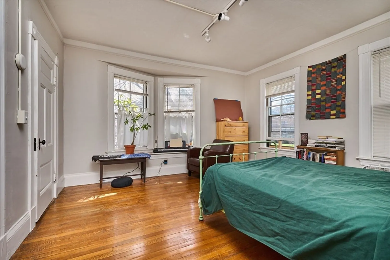
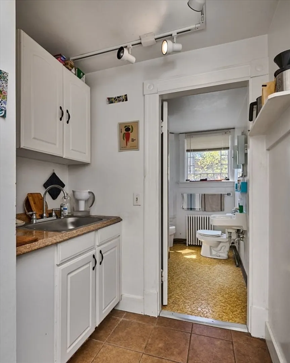
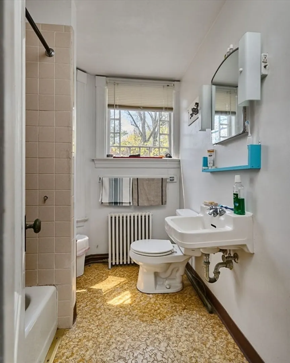
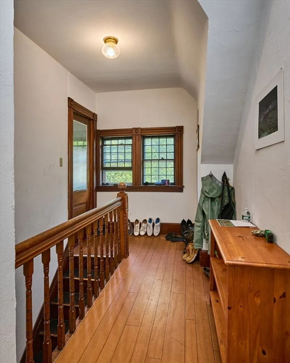
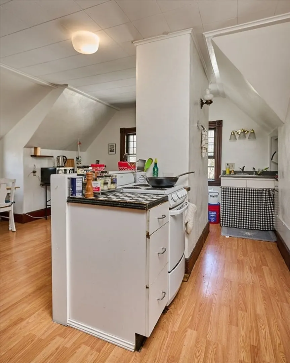
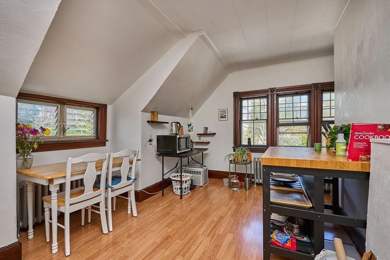
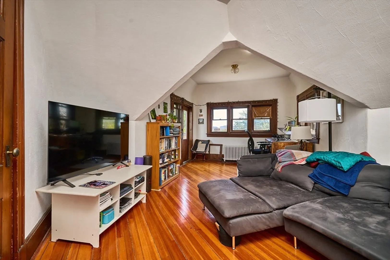
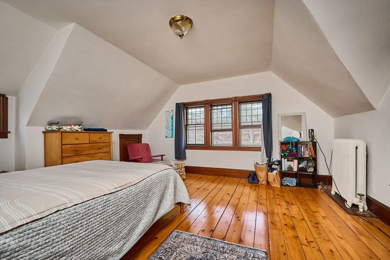
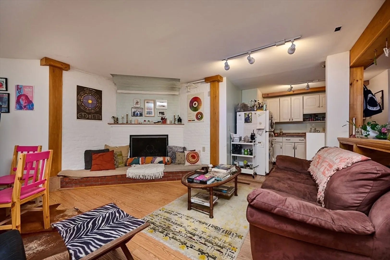
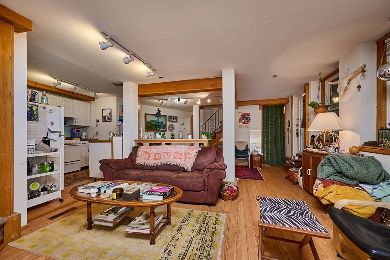
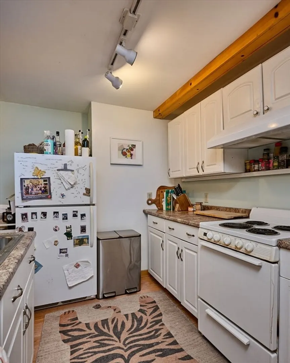
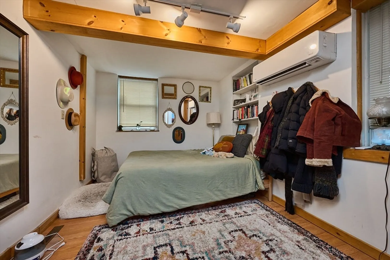
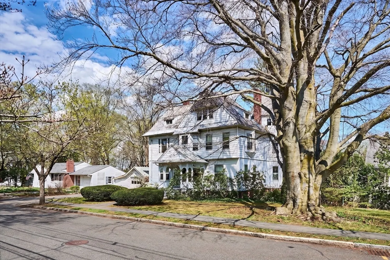
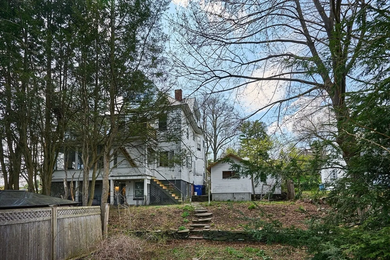
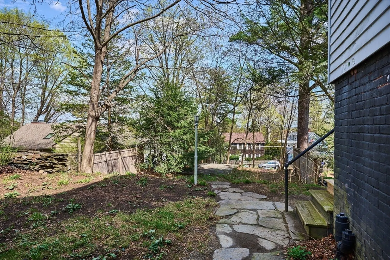
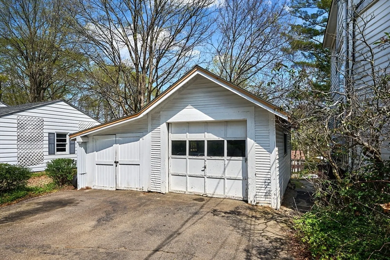
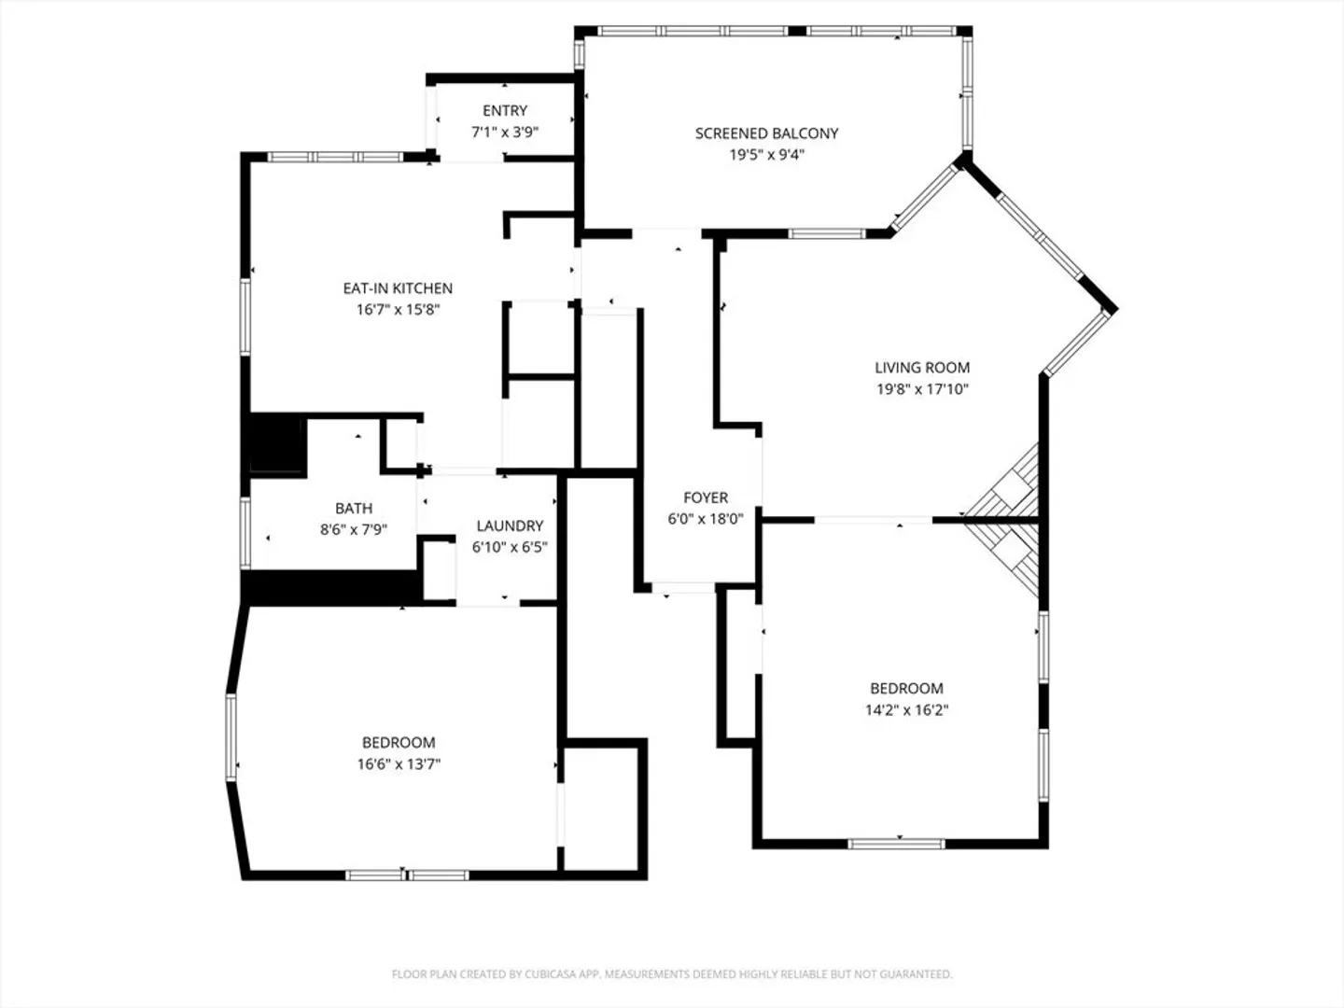
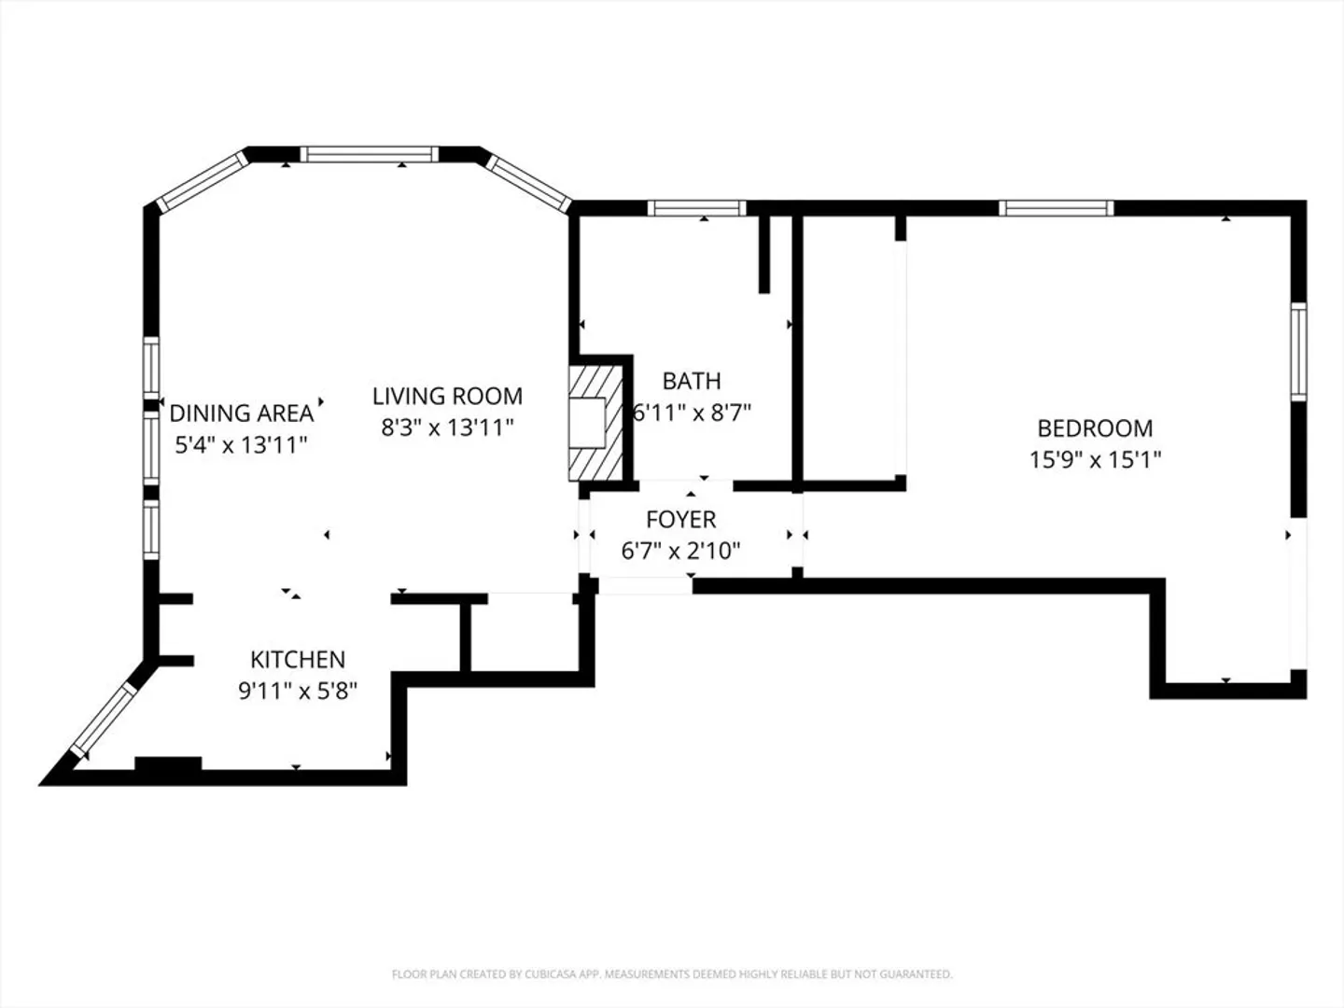
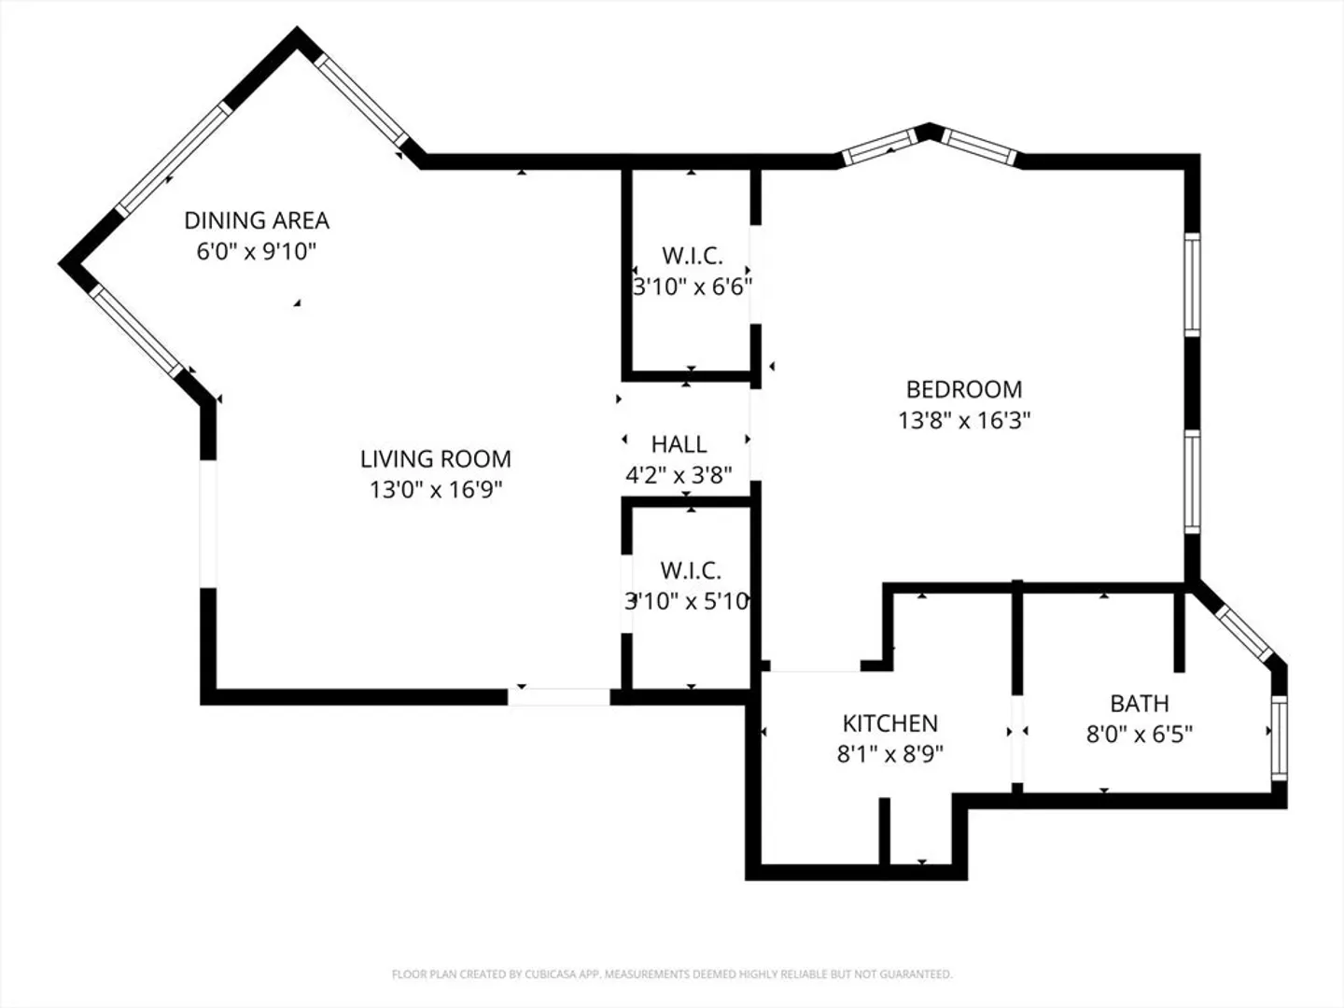
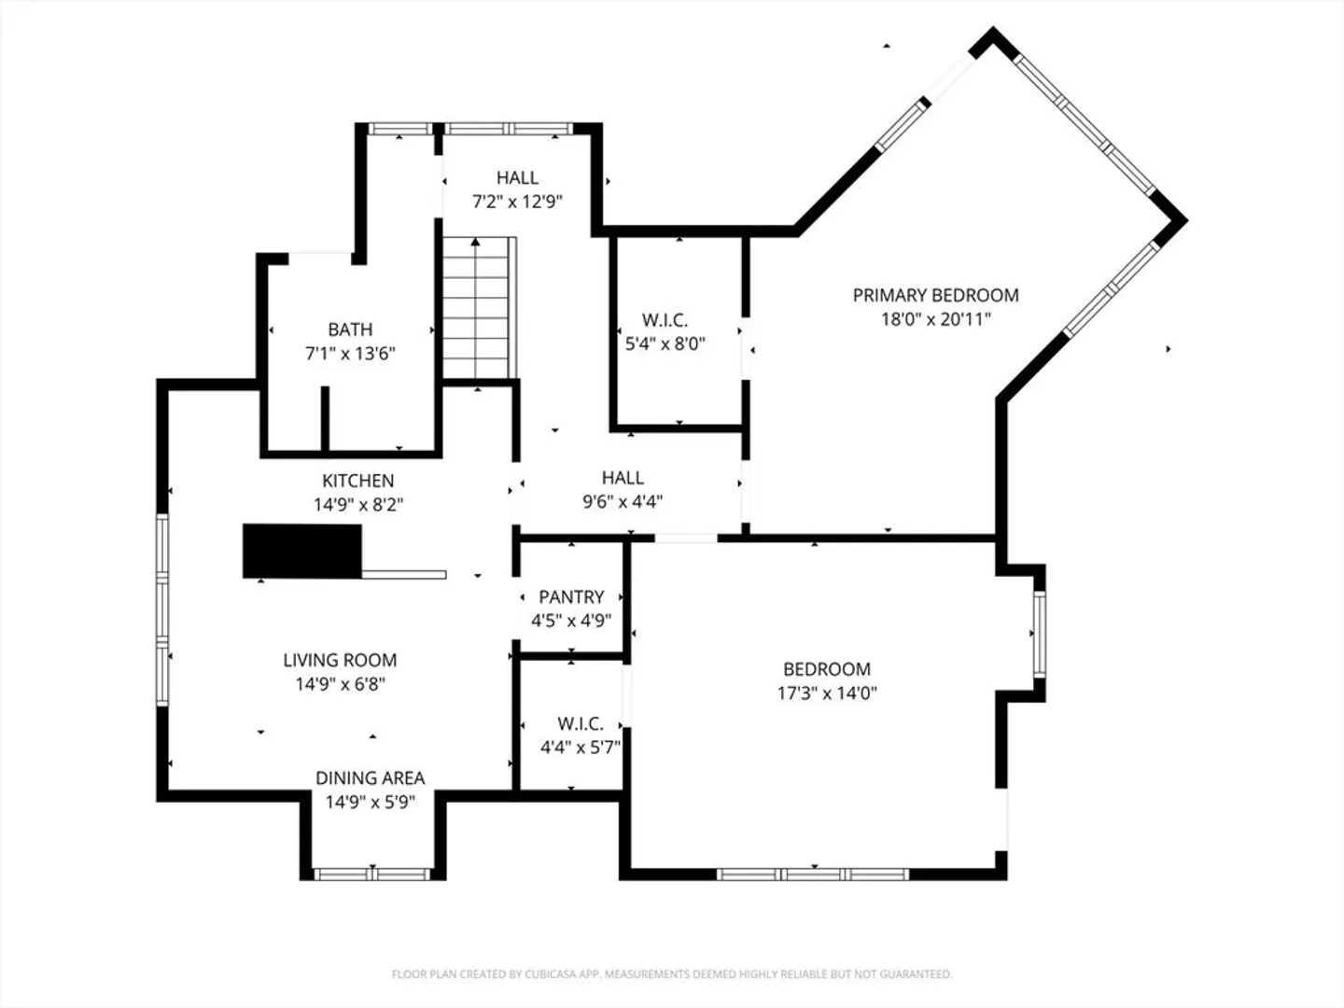
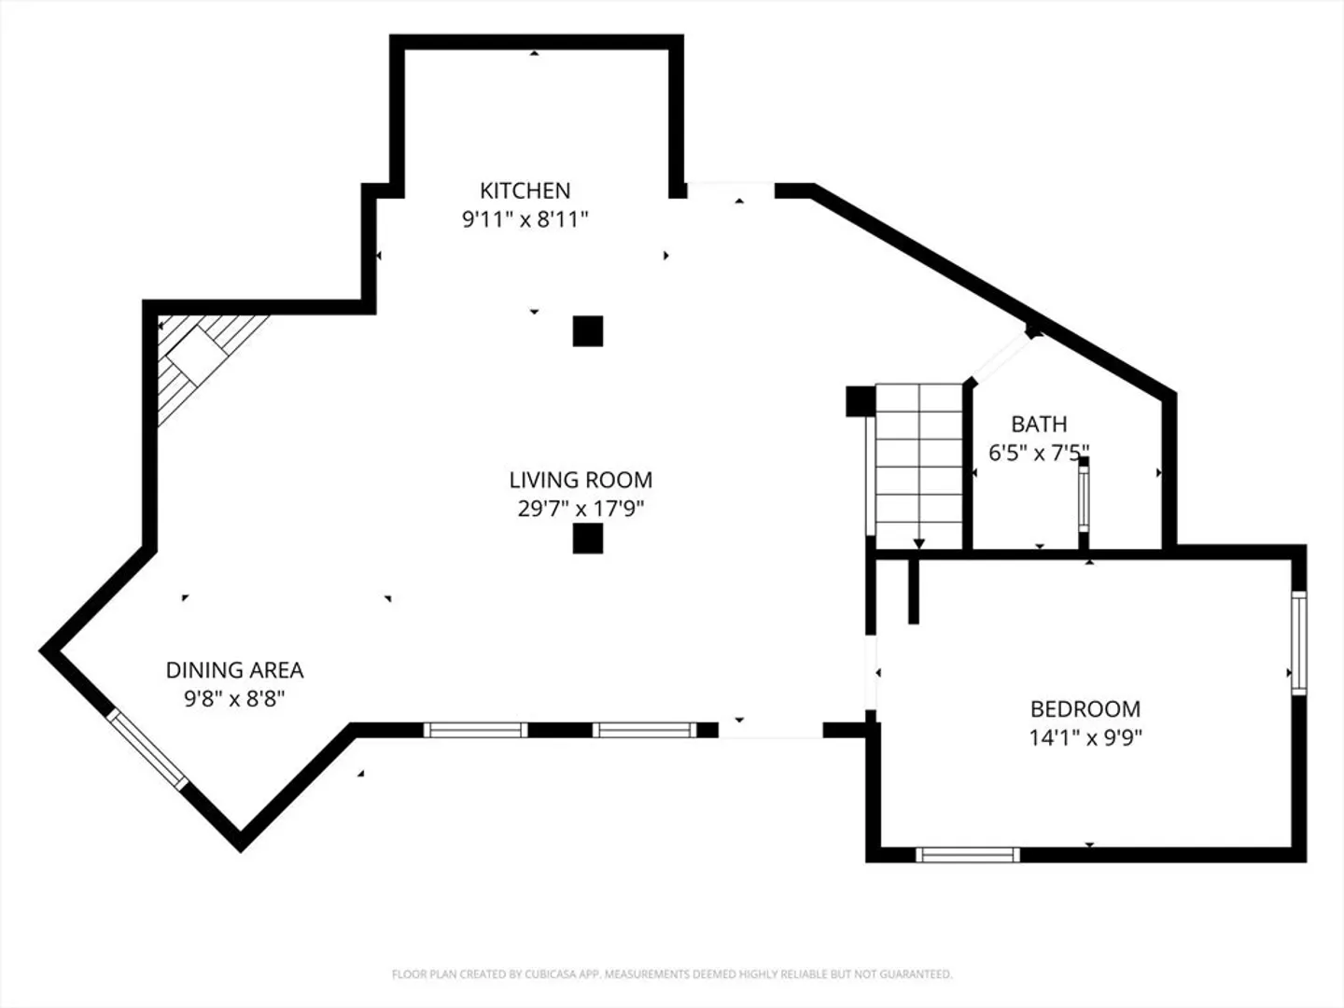
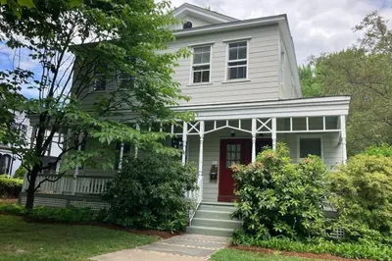
Located in one of Northampton's most desirable neighborhoods, in the cool shade of a prized Copper Beech, sits this well-maintained 5-family home, ready for its new owner. With 4 1-BR units and 1 2-BR unit, this grand home provides a reliable revenue stream, with units that rent easily year-round. The unique use of Bay and Box windows allows natural light to pour into each unit. With a connecting staircase still in place (now blocked off), the 1st-floor and Garden apartments could be combined for a large 3-BR, 2-ba owner's unit. Recent updates include new windows and mini-splits for the Garden-level unit, a newer boiler for the 3rd-floor unit, refinished HW floors on the 1st floor, new roofs above the front porch and garage, new exterior steps in the back, and a freshly painted front porch. Over the past few years, all units have been repainted, and the slate roof has been maintained. Investors take note of the attached I&E and Recent Improvements sheets. Book your showing today!
-
Highlights
- Cooling: Ductless
- Heating: Ductless, Hot Water, Natural Gas
- Parking Spots: 6
- Property Type: 5+ Family - 5+ Units Up/Down
- Total Rooms: 16
- Status: Closed
- Has View: Yes
- Levels: 5
- Property Class: Residential Income
- Stories: 5
- Year Built: 1900
-
Additional Details
- Appliances: Range, Refrigerator, Oven, Dishwasher, Washer, Dryer
- Construction: Frame
- Flooring: Wood, Tile, Vinyl, Laminate, Hardwood
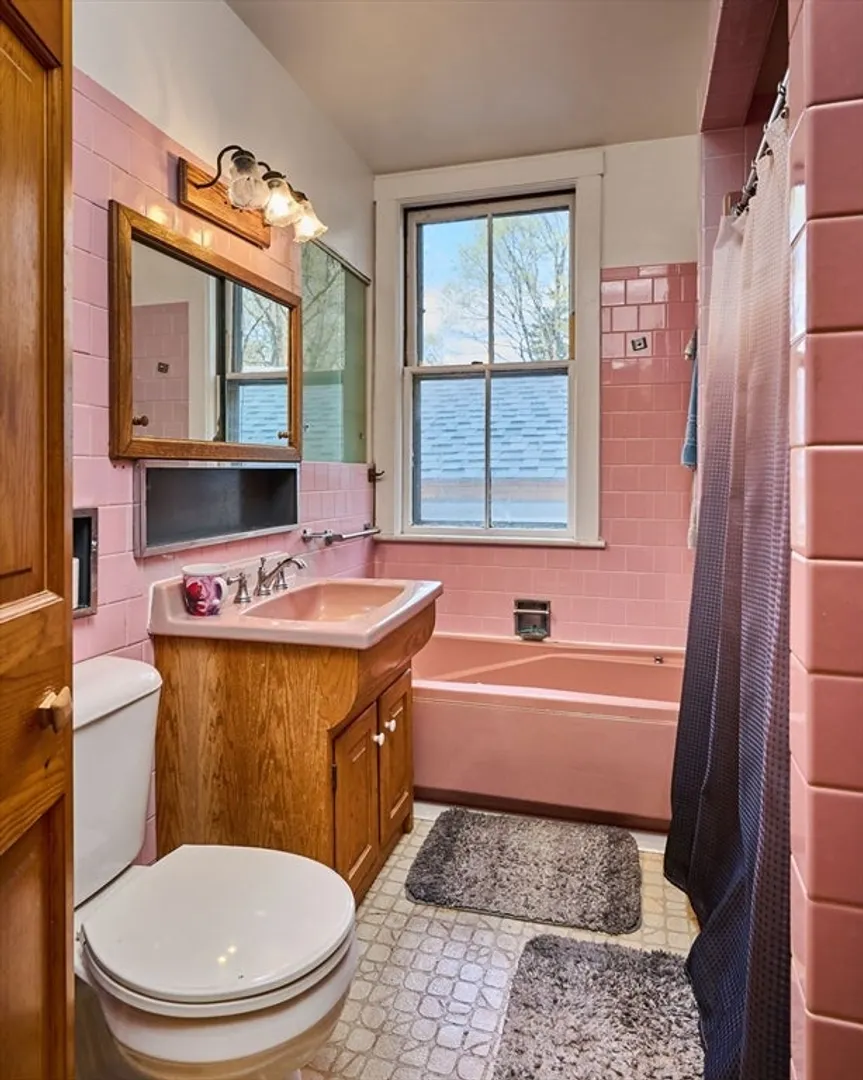
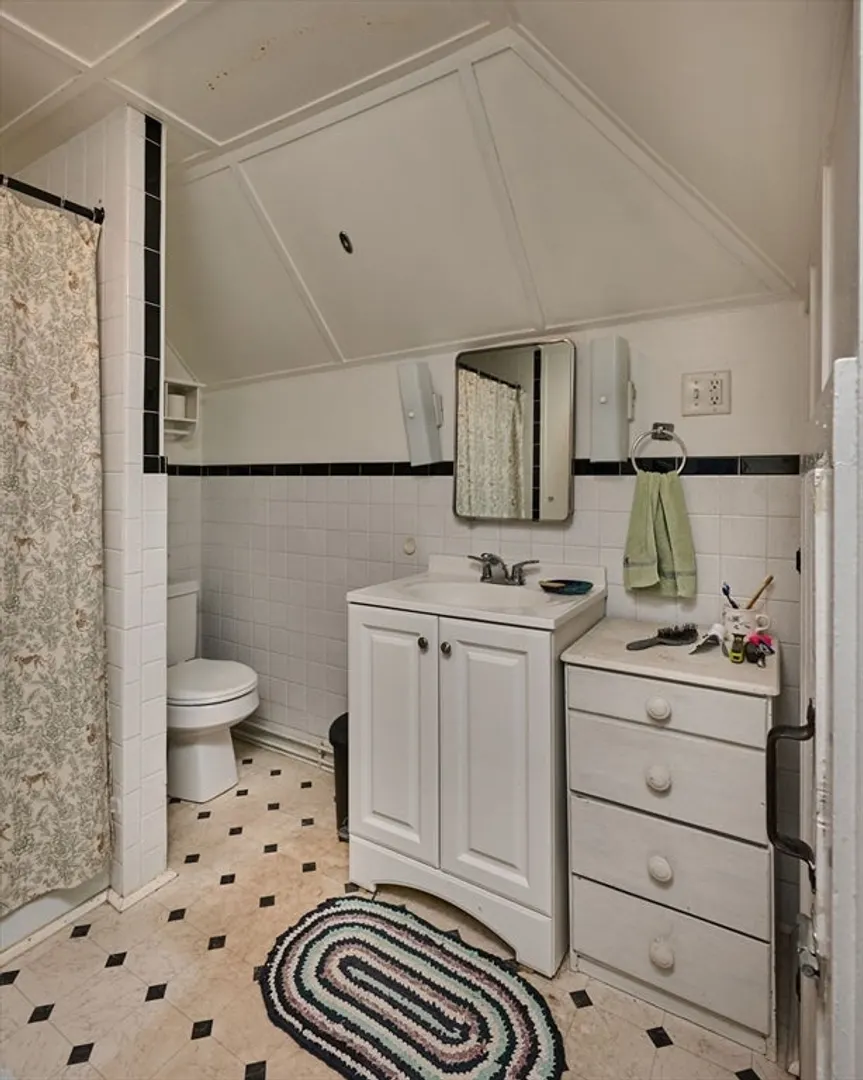
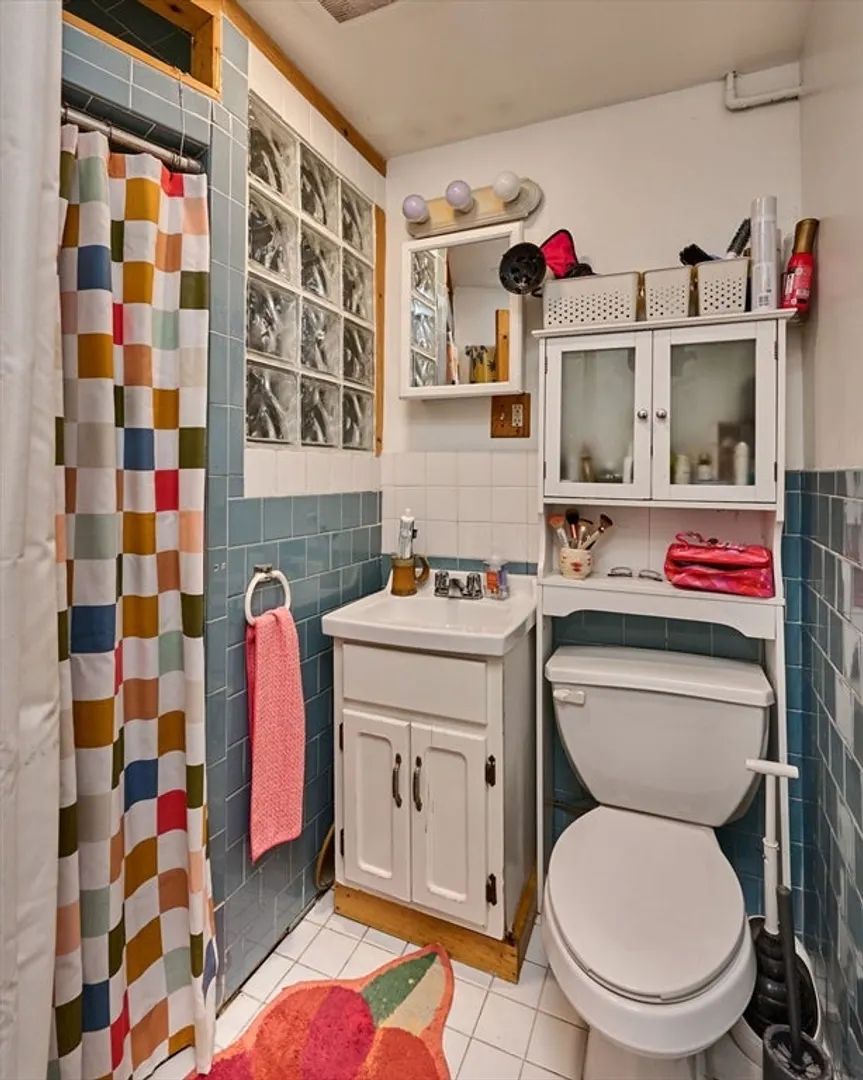
- Interior Features: Storage, Bathroom with Shower Stall, Open Floorplan, Pantry, Walk-In Closet(s), Smart Thermostat, Other, Bathroom With Tub & Shower, Living Room, Kitchen, Laundry Room
- Road Frontage Type: Public
- SqFt Source: Appraiser
- View: Scenic View(s)
- Year Built Source: Public Records
- Basement: Full, Partially Finished, Walk-Out Access, Concrete
- Fireplaces: 2
- Foundation: Stone, Brick/Mortar
- Lot Features: Corner Lot, Gentle Sloping
- Roof: Shingle, Slate
- Total Number of Units: 5
- Year Built Details: Approximate
- Zoning: Urc
-
Amenities
- Community Features: Public Transportation, Shopping, Tennis Court(s), Park, Medical Facility, Bike Path, Conservation Area
- Parking Features: Paved Drive, Off Street, Common
- Covered Parking Spaces: 1
-
Utilities
- Electric: Circuit Breakers
- Water Source: Public
- Sewer: Public Sewer
-
Fees / Taxes
- Assessed Value: $850,800
- Tax Year: 2025
- Total Rent: $8,275
- Rental Fee Includes: Unit 1(Water, Hot Water), Unit 2(Heat, Water, Hot Water), Unit 3(Water, Hot Water), Unit 4(Water, Hot Water)
- Taxes: $11,852
Similar Listings
Sold
41 Photos
Content © 2026 MLS Property Information Network, Inc. The information in this listing was gathered from third party resources including the seller and public records.
Listing information provided courtesy of HB Real Estate, LLC.
MLS Property Information Network, Inc. and its subscribers disclaim any and all representations or warranties as to the accuracy of this information.
