
Sold!
$343,000
3
Beds
1
Bath
1,040
Living Area
-
Property Description
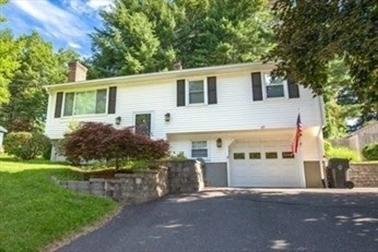
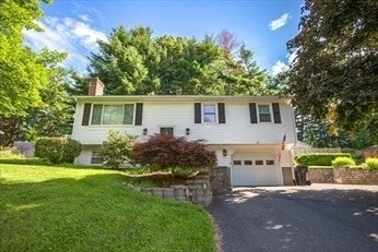
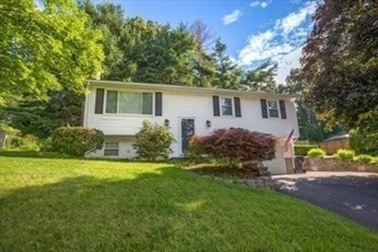
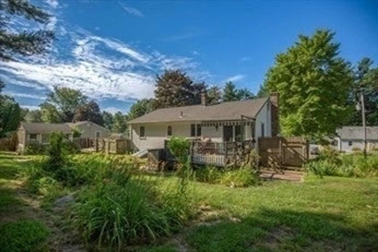
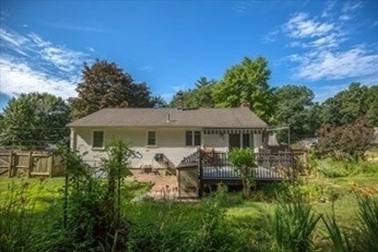
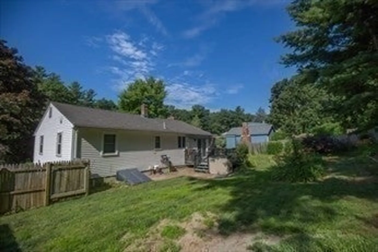
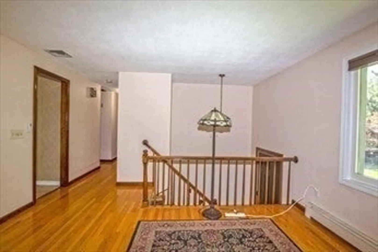
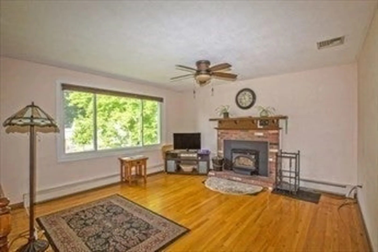
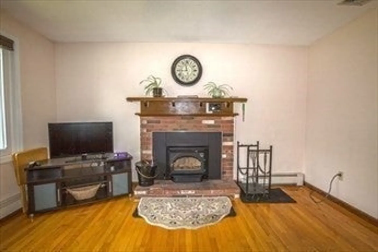
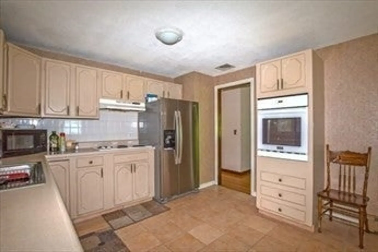
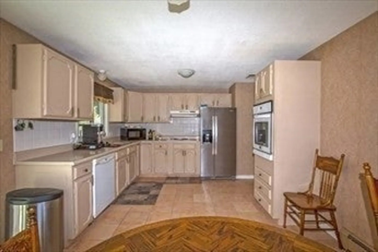
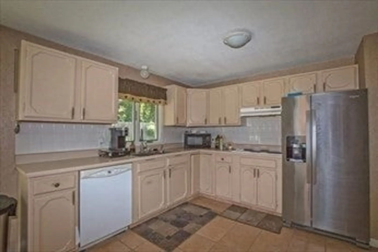
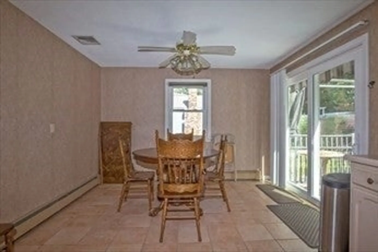
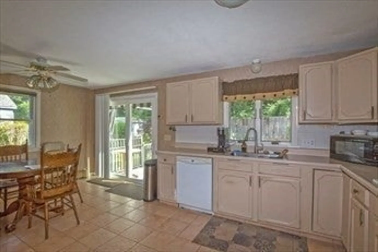
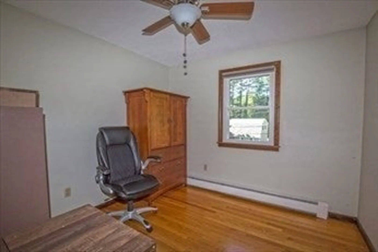
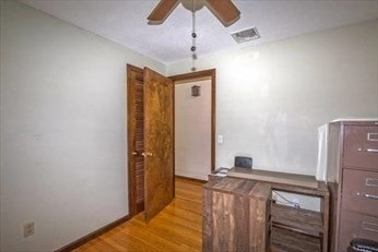
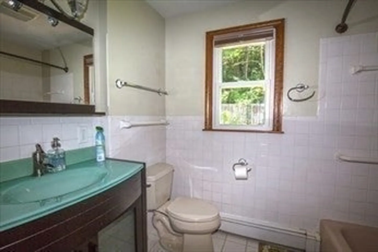
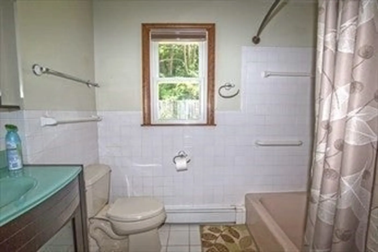
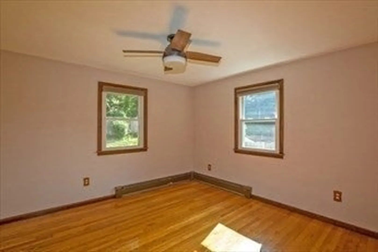
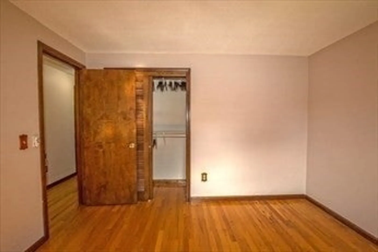
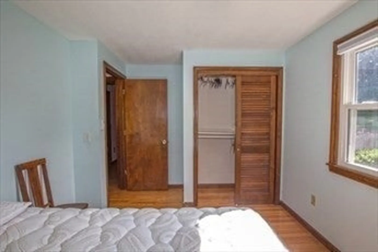
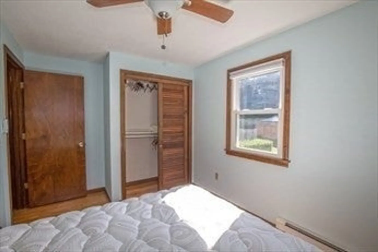
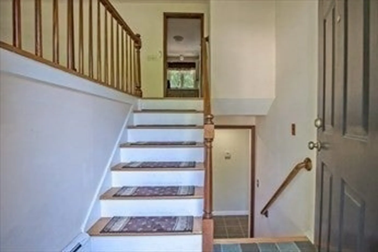
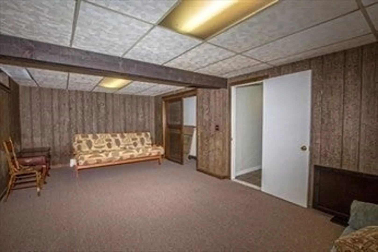
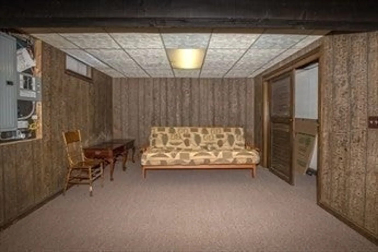
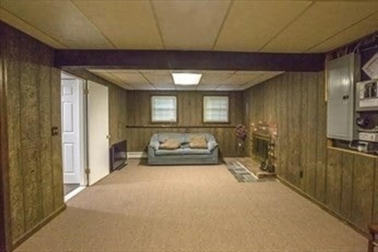
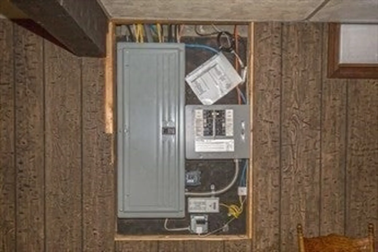
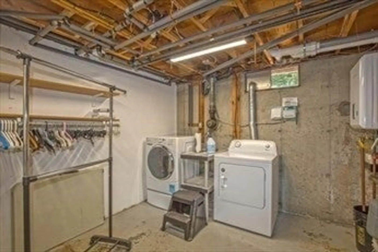
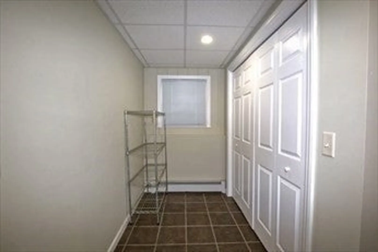
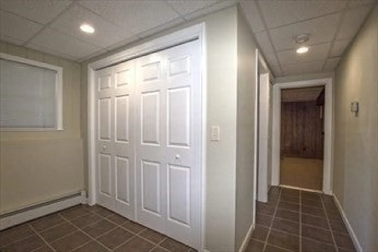
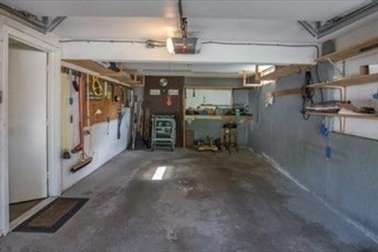
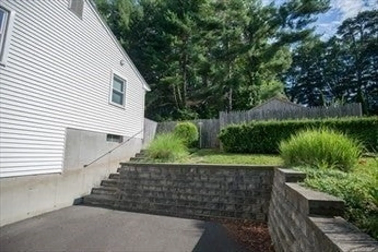
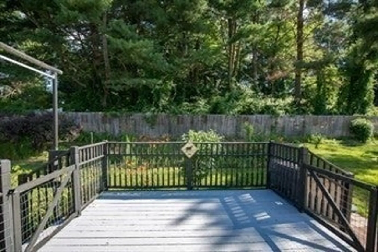
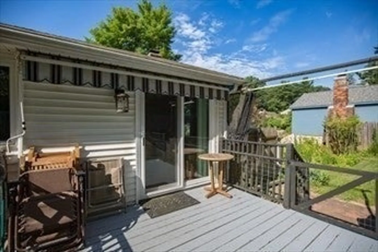
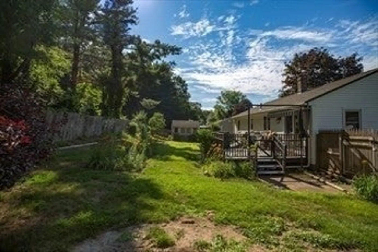
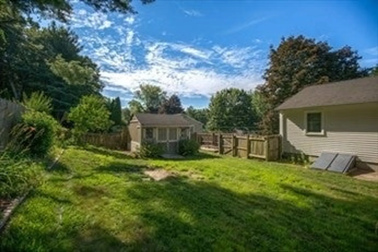
Welcome to this beloved split level home in one of Westfields most desired neighborhoods, this beautifully kept three bedroom home has a lot to offer . Upstairs is where you will find the very bright living room , the windows really make this room shine. The hardwood floors and fireplace really enhance this living area. Next find the kitchen with an eat in dining area and slider that opens up to the fenced in, lovely back yard. Three bedrooms and a full bath are all located on this level of the home. Downstairs you will find plenty of storage areas another full bath, pantry area , laundry room and oversize bonus/family room also with a fireplace . The deck off the kitchen allows you the perfect perch for enjoyment of the back yard oasis. A full storage shed is tastefully located in the back,along with an enclosed generator for those oops no power nights. Don't miss this one, it won't last long.
-
Highlights
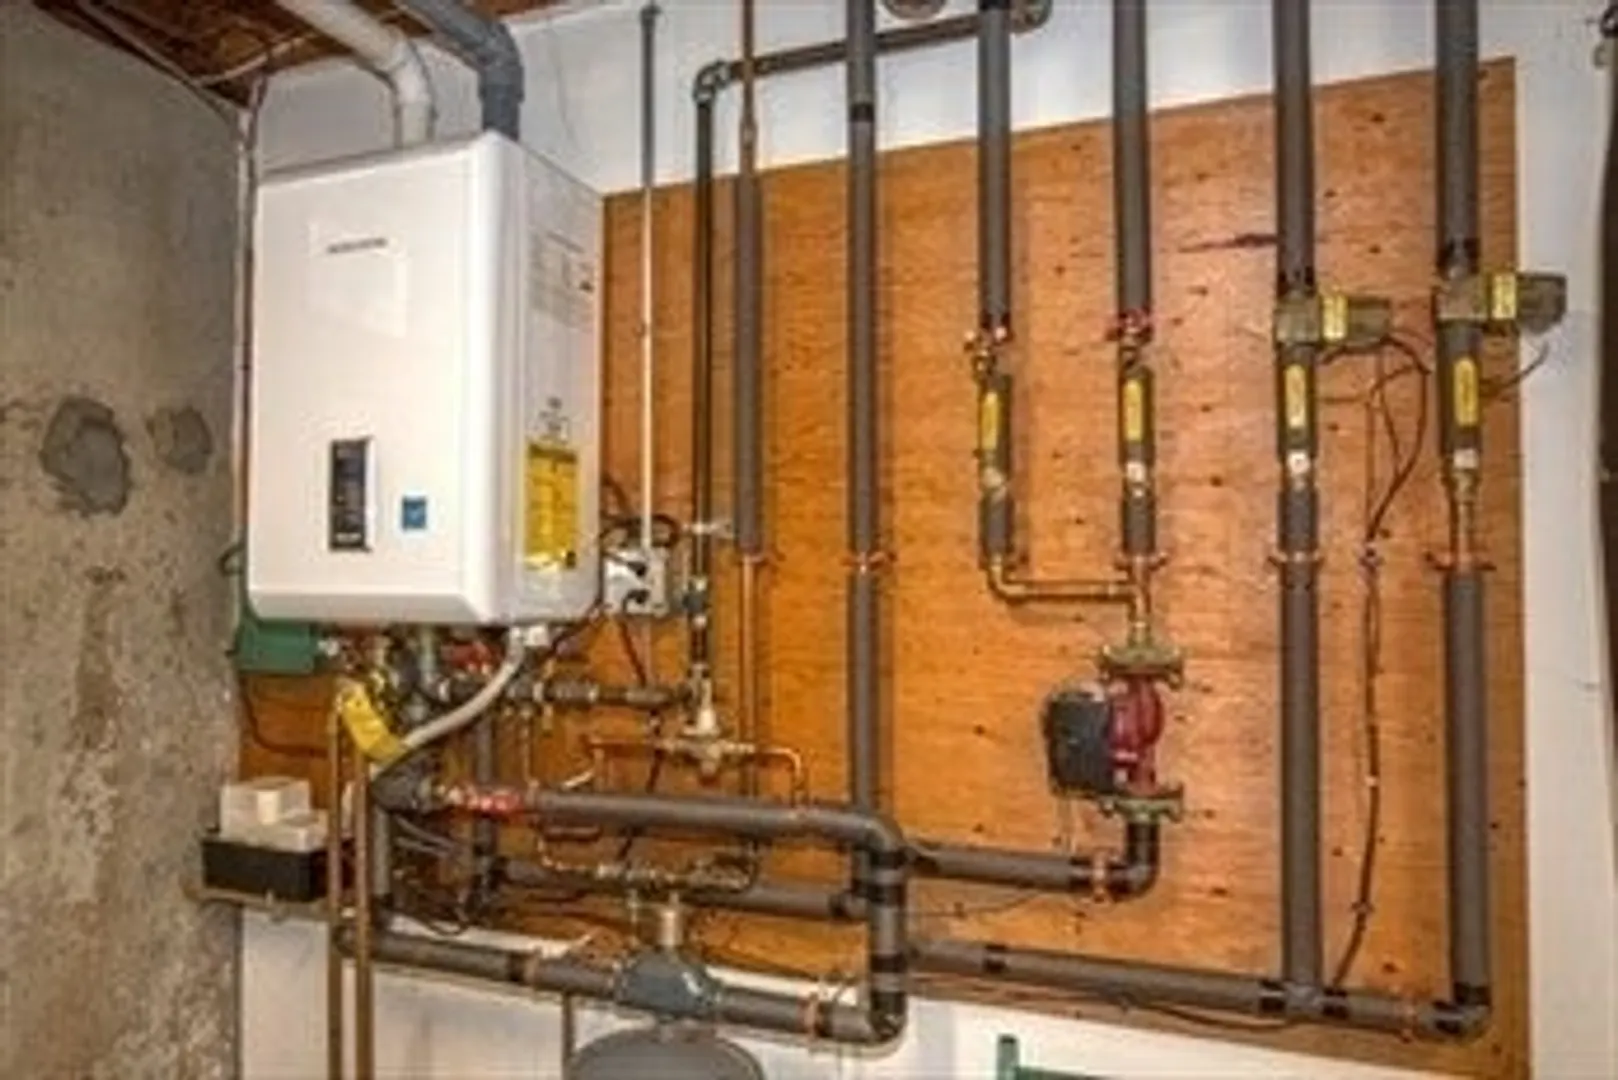
- Heating: Baseboard, Oil
- Property Class: Residential
- Style: Raised Ranch
- Year Built: 1972
- Parking Spots: 5
- Property Type: Single Family Residence
- Total Rooms: 6
- Status: Closed
-
Additional Details
- Appliances: Washer, Dryer
- Exterior Features: Deck - Wood
- Flooring: Carpet, Laminate, Hardwood
- Foundation Area: 1040
- Road Frontage Type: Public
- SqFt Source: Public Record
- Year Built Source: Public Records
- Construction: Frame
- Fireplaces: 2
- Foundation: Block
- Lot Features: Wooded, Underground Storage Tank, Cleared, Gentle Sloping
- Roof: Shingle
- Year Built Details: Approximate
- Zoning: R1
-
Amenities
- Community Features: Walk/Jog Trails, Golf, Bike Path
- Parking Features: Paved Drive, Off Street, Paved
- Covered Parking Spaces: 1
-
Utilities
- Electric: 200+ Amp Service
- Water Source: Public
- Sewer: Public Sewer
-
Fees / Taxes
- Assessed Value: $313,800
- Taxes: $4,763
- Tax Year: 2025
Similar Listings
Sold
41 Photos
Sold
41 Photos
Sold
42 Photos
Sold
24 Photos
Content © 2026 MLS Property Information Network, Inc. The information in this listing was gathered from third party resources including the seller and public records.
Listing information provided courtesy of Coldwell Banker Realty - Concord.
MLS Property Information Network, Inc. and its subscribers disclaim any and all representations or warranties as to the accuracy of this information.
