
Sold!
$395,000
2
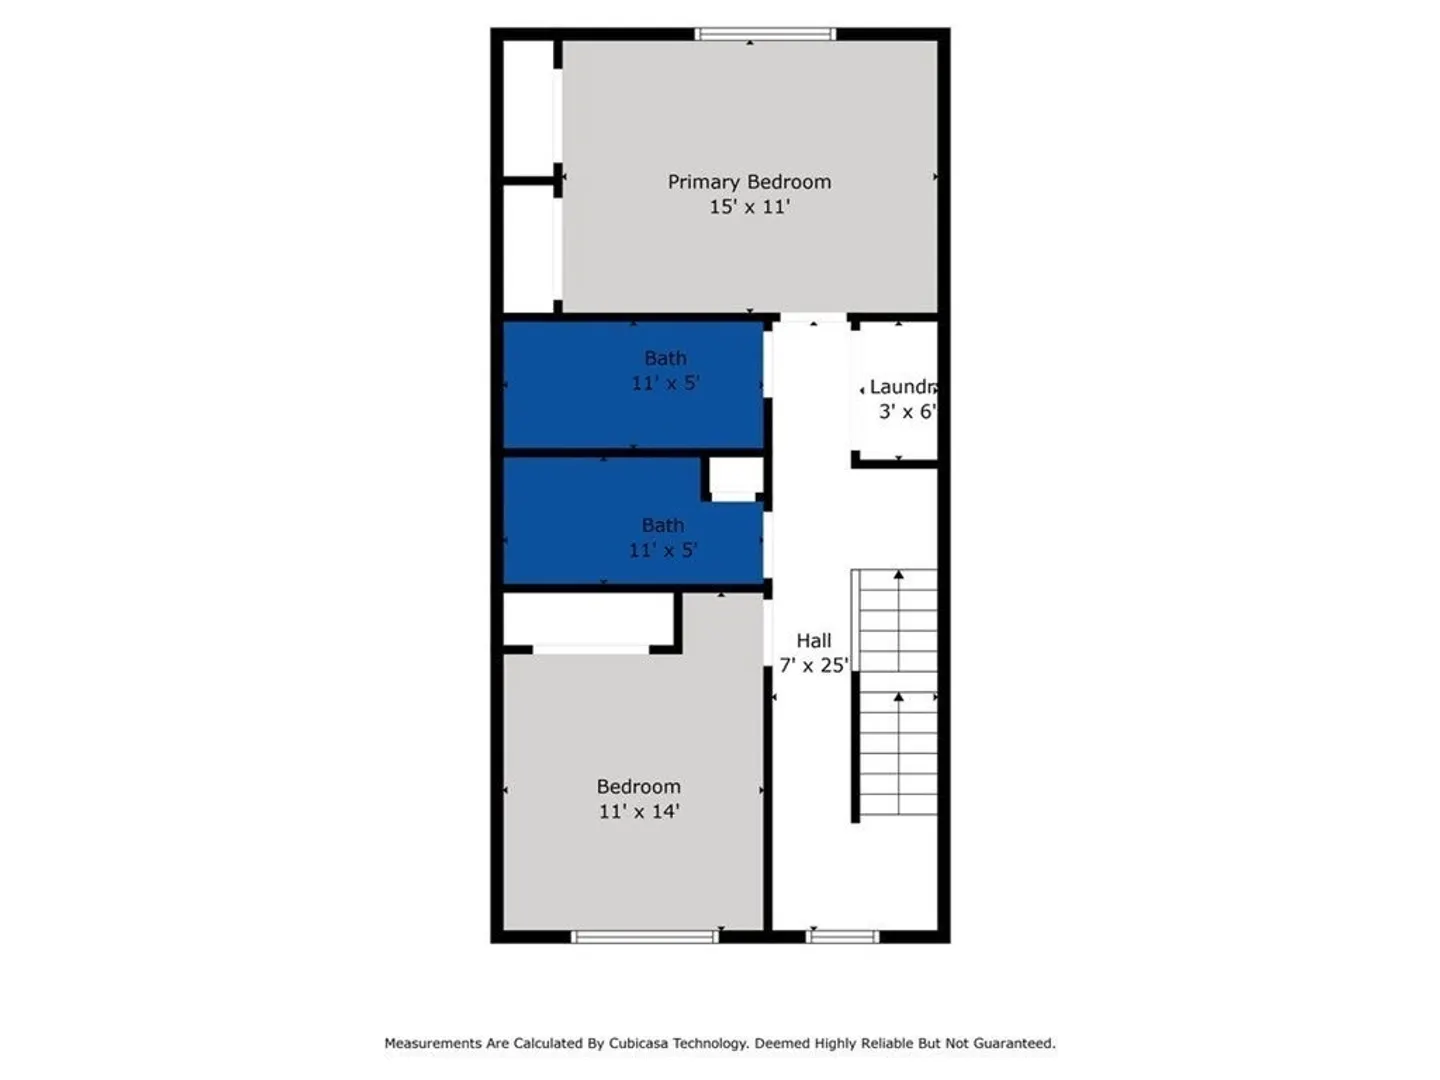
Beds
2
Baths
1,794
Living Area
-
Property Description
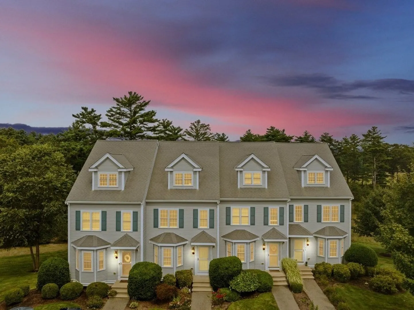
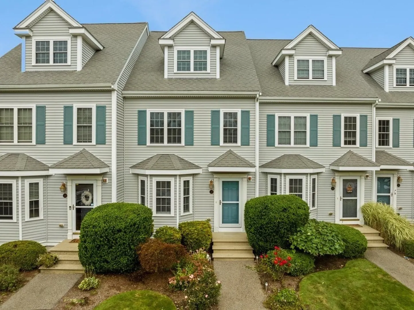
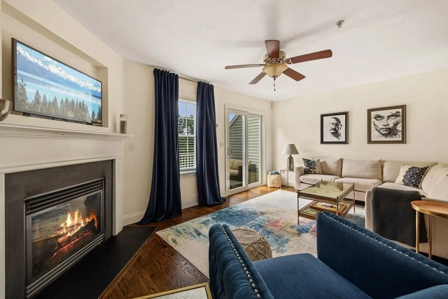
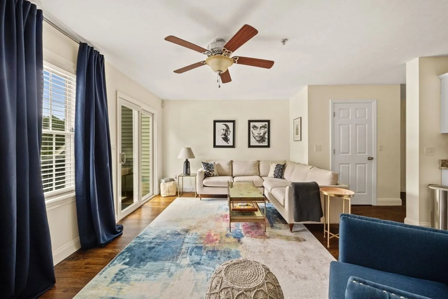
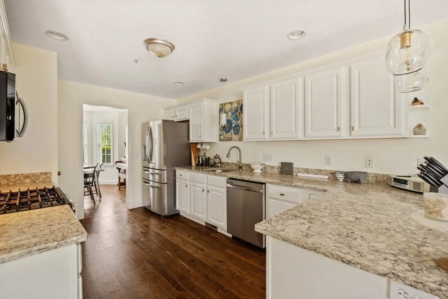
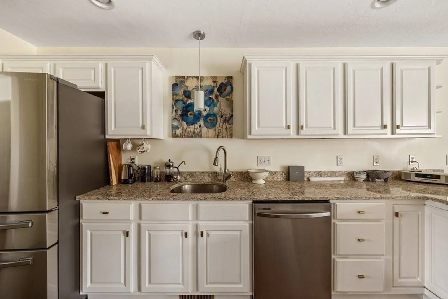
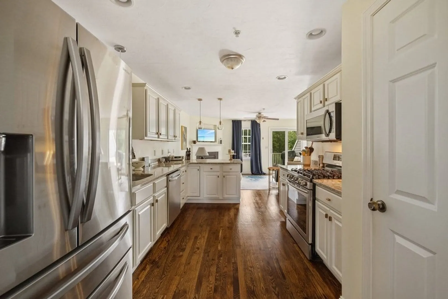
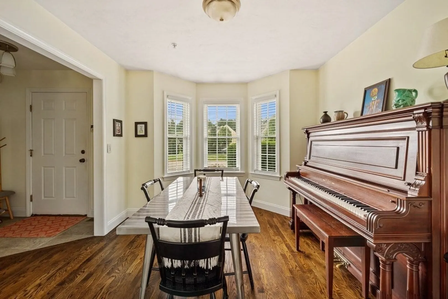
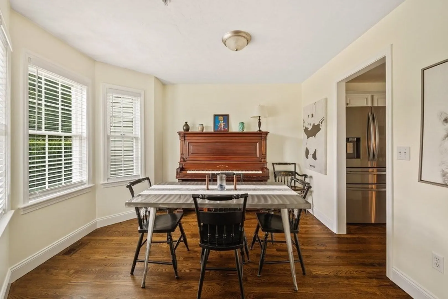
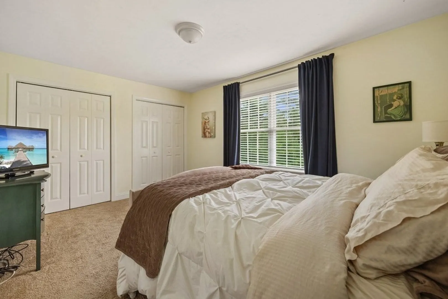
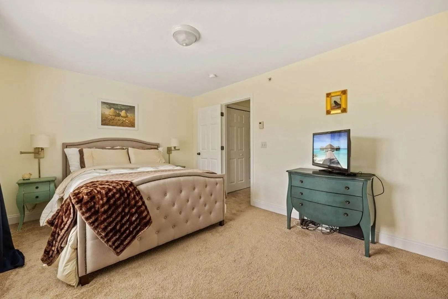
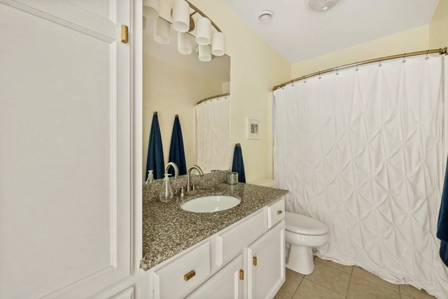
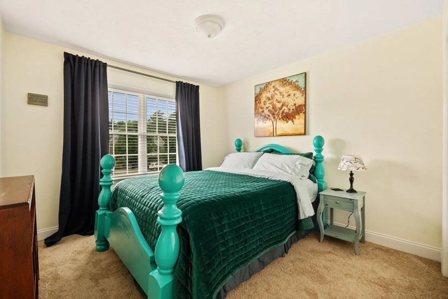
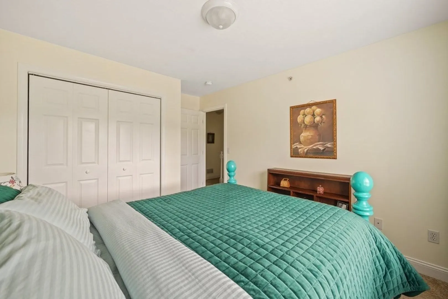
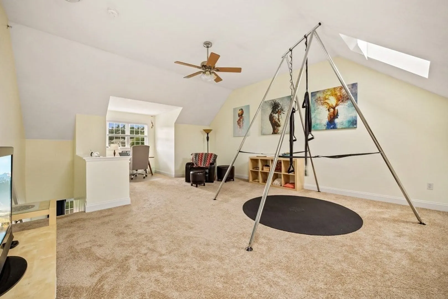
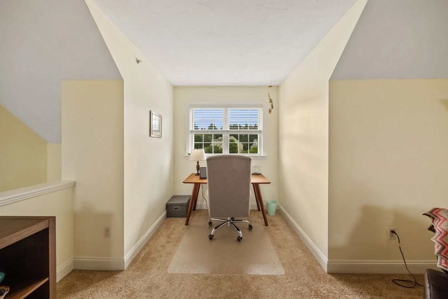
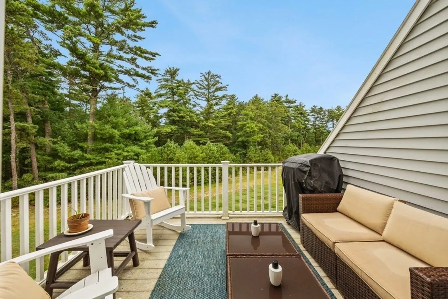
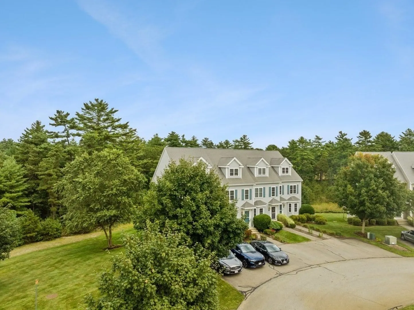
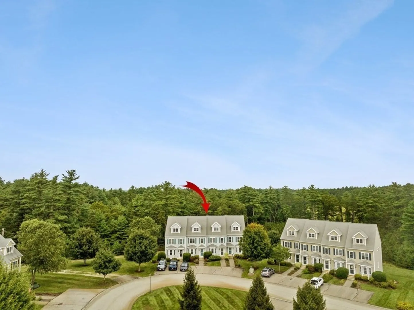
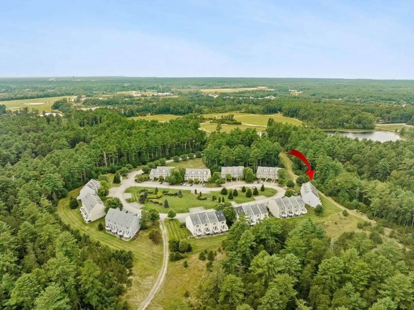
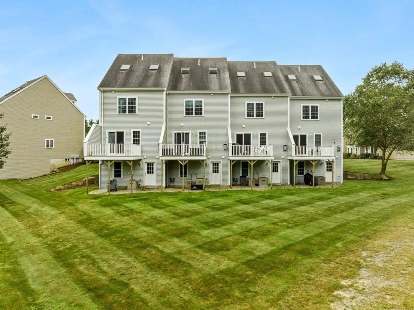
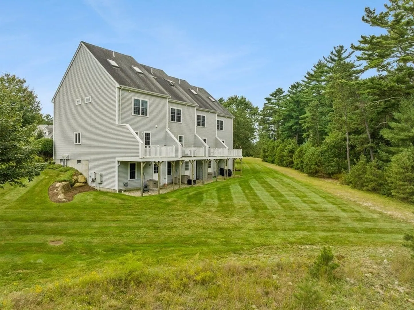
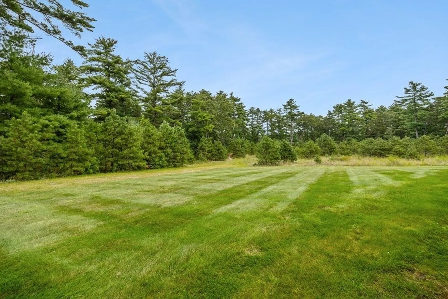
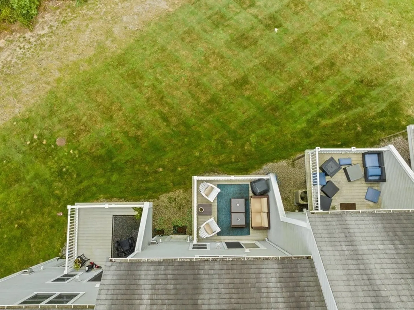
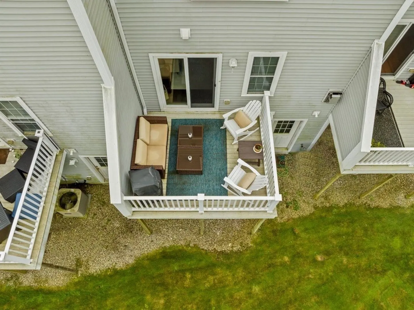
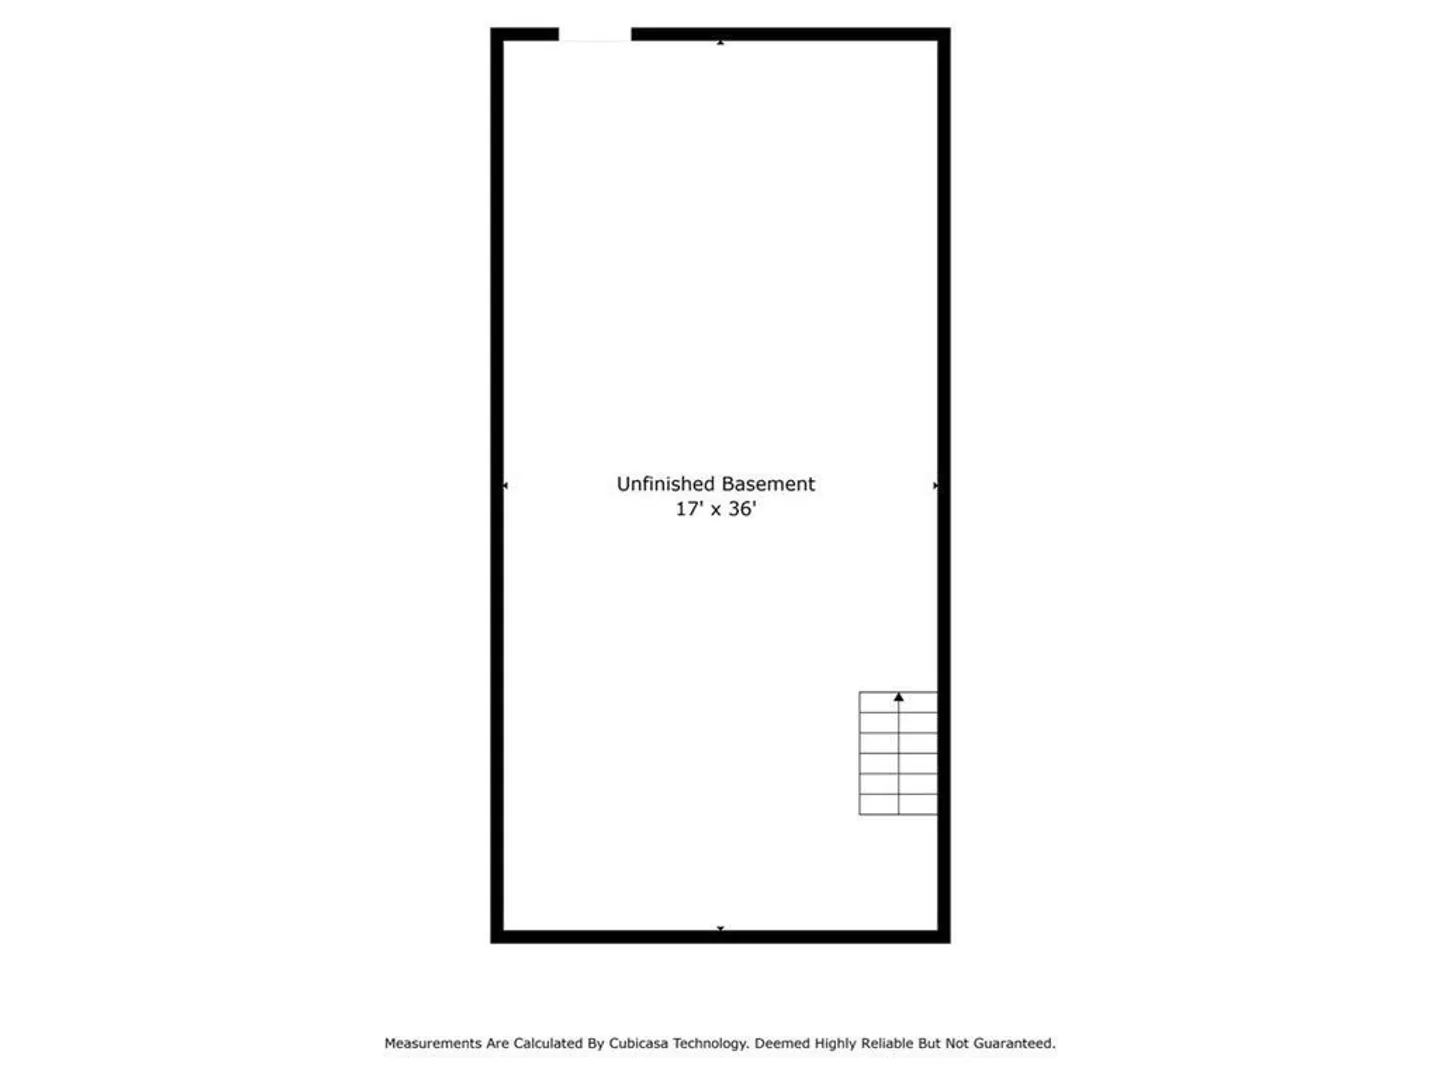
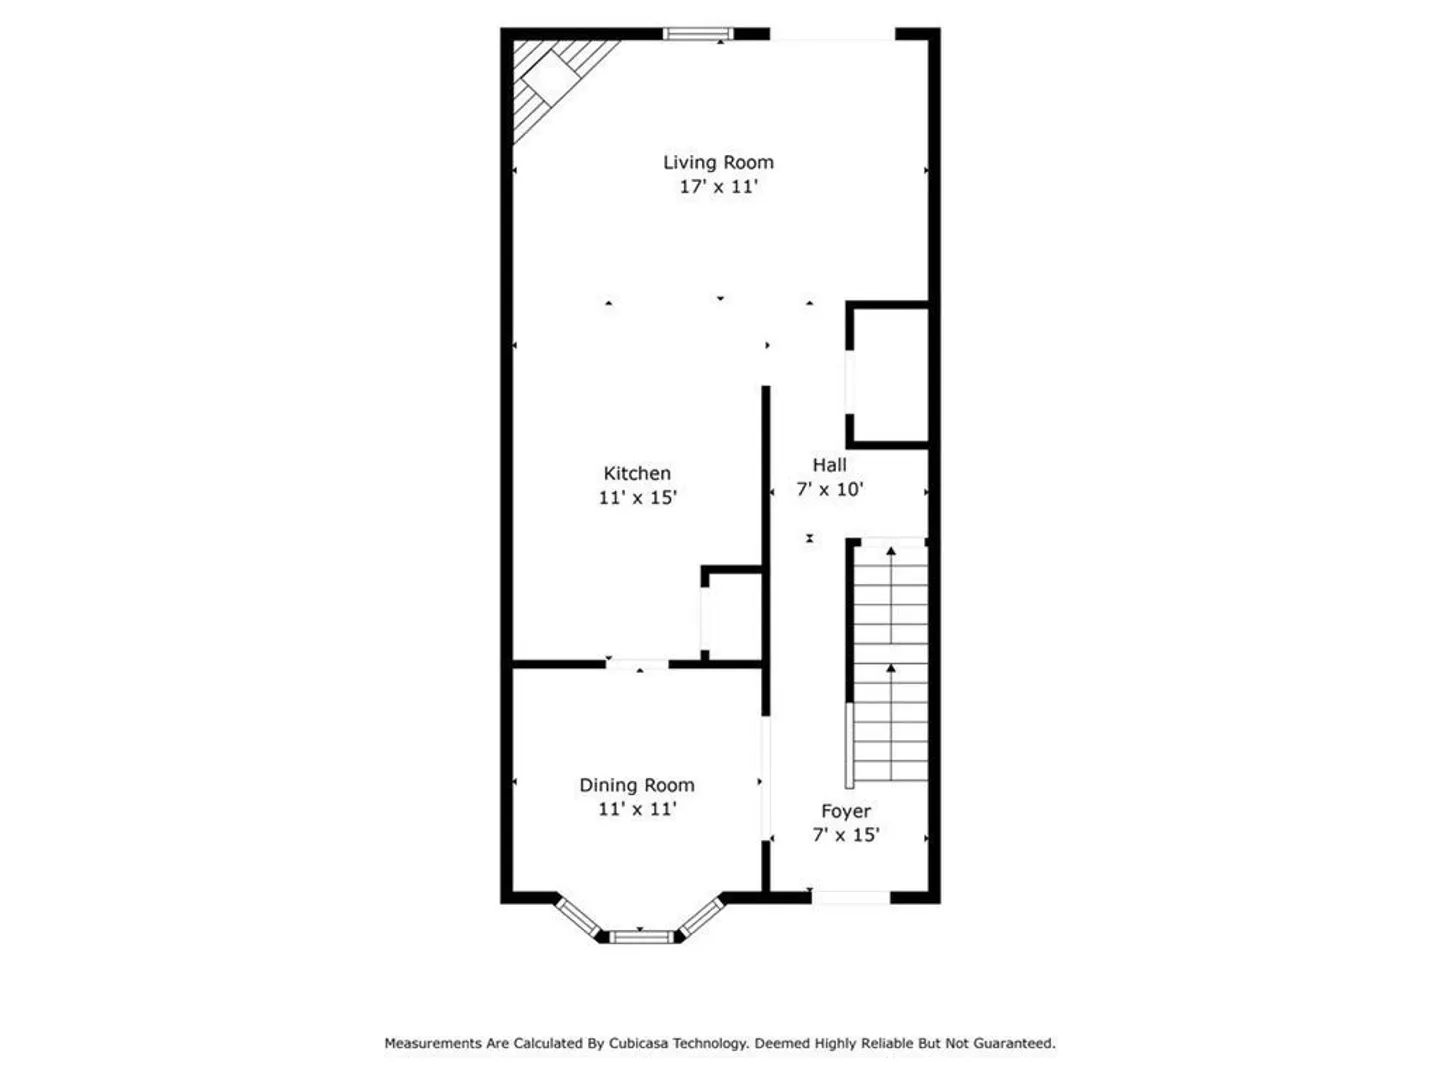
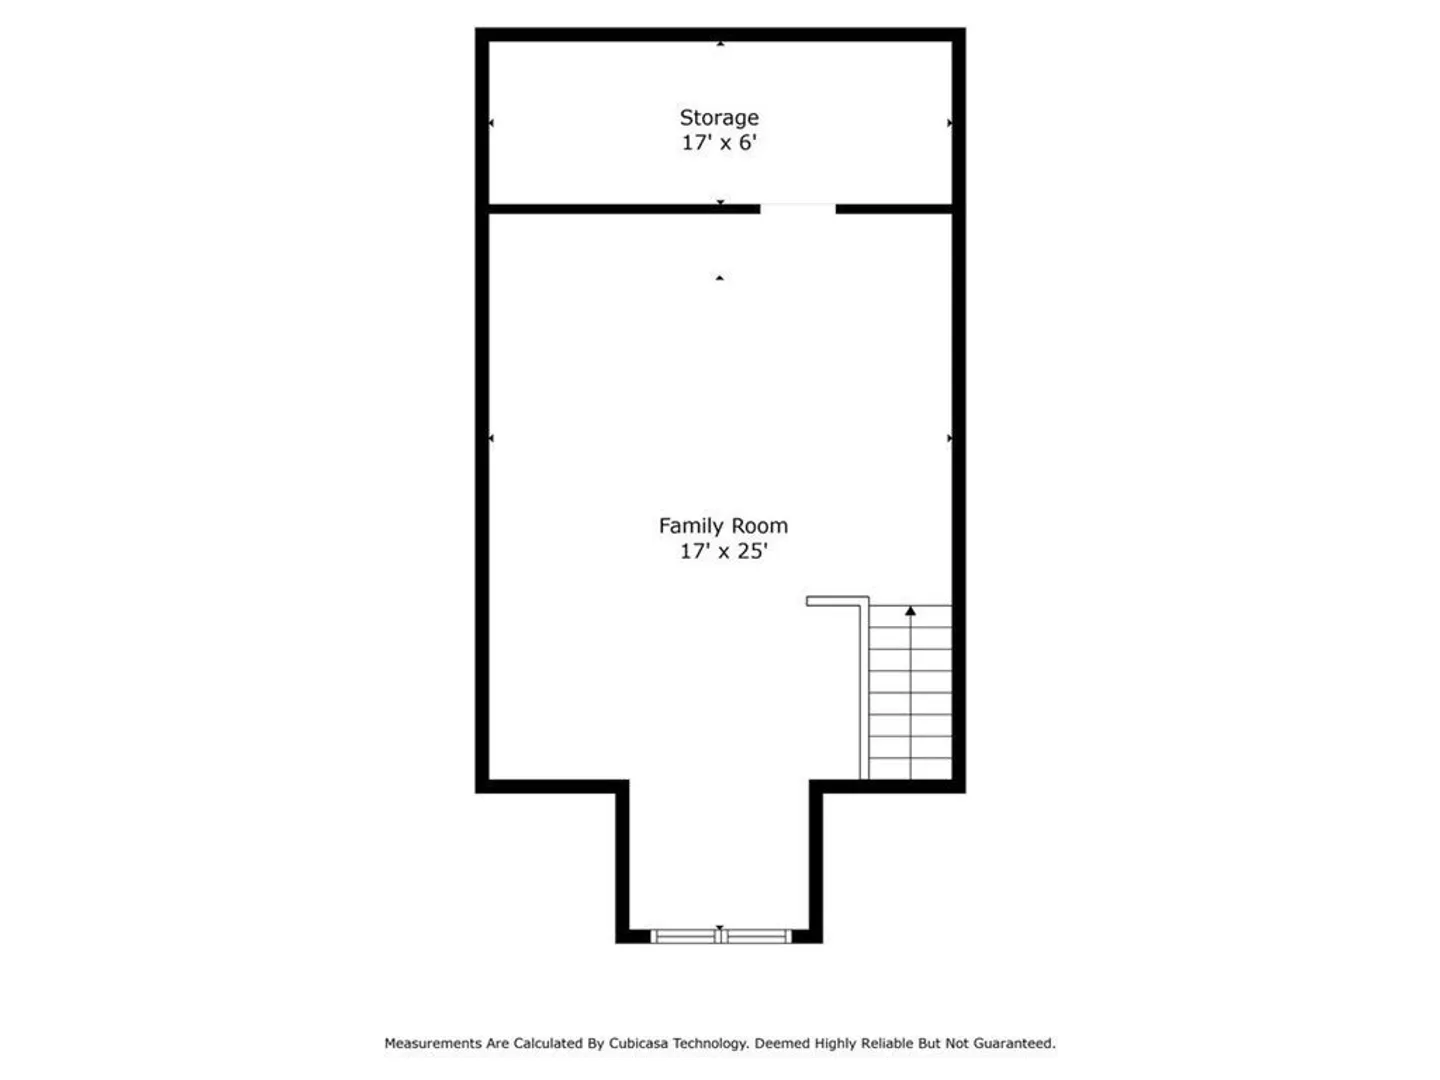
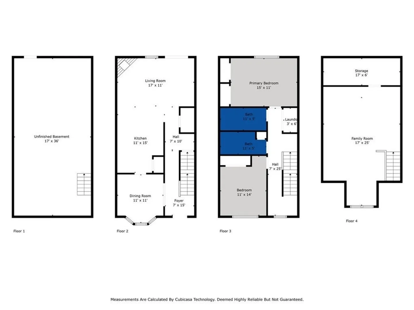
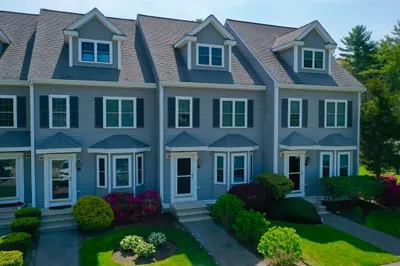
Welcome Home to 27 Copper Lantern Ln. You’ll fall in love with this Pristine townhome! Gorgeous updates and fine details throughout. The entire first level offers beautifully refinished HW floors, w/open floor plan. Enjoy your coffee at your breakfast nook while gazing at your gas fireplace! Kitchen has been adorned with all new SS appliances and light fixtures! All new polished nickel hardware throughout! Your personal deck off the LR overlooks a beautiful wooded area. 2nd level offers 2 BR’s, 2 full baths and laundry area. Level 3 is a huge sundrenched Cathedral family room, possibly an office, gaming, or media room. New carpets throughout! The entire interior has been professionally painted! The unfinished basement has high ceilings; a clean slate. This serene, tree-lined community is bordered by cranberry bogs and open green space! You're 15 minutes away from downtown Plymouth, great shopping, the waterfront, and local beaches. Minutes to Rtes. 495 and 58.
-
Highlights
- Building Name: Copper Lantern
- Heating: Forced Air, Natural Gas
- Parking Spots: 2
- Property Type: Condominium
- Total Rooms: 6
- Year Built: 2007
- Cooling: Central Air
- HOA Fee: $457
- Property Class: Residential
- Stories: 3
- Unit Number: 27
- Status: Closed
-
Additional Details
- Appliances: Range, Dishwasher, Microwave
- Construction: Frame
- Exterior Features: Deck - Vinyl, Deck - Composite, Screens, Rain Gutters, Professional Landscaping
- Flooring: Carpet, Hardwood, Flooring - Wall to Wall Carpet
- Pets Allowed: Yes w/ Restrictions
- SqFt Source: Public Record
- Year Built Details: Actual
- Zoning: resid
- Basement: Y
- Exclusions: All Personal Belongings
- Fireplaces: 1
- Interior Features: Cathedral Ceiling(s), Ceiling Fan(s), Cable Hookup, Recessed Lighting, Bonus Room
- Roof: Shingle
- Total Number of Units: 42
- Year Built Source: Public Records
-
Amenities
- Community Features: Shopping, Walk/Jog Trails, Golf, Medical Facility, Conservation Area, Highway Access, House of Worship, Public School
- Parking Features: Off Street, Assigned, Guest
-
Utilities
- Electric: Circuit Breakers
- Water Source: Well
- Sewer: Private Sewer
-
Fees / Taxes
- Assessed Value: $317,900
- HOA Fee Includes: Water, Sewer, Insurance, Maintenance Structure, Maintenance Grounds, Snow Removal, Trash
- Taxes: $4,638
- HOA Fee Frequency: Monthly
- Tax Year: 2023
Similar Listings
Sold
0 Photos
Sold
42 Photos
Sold
37 Photos
Sold
22 Photos
Content © 2026 MLS Property Information Network, Inc. The information in this listing was gathered from third party resources including the seller and public records.
Listing information provided courtesy of Tullish & Clancy.
MLS Property Information Network, Inc. and its subscribers disclaim any and all representations or warranties as to the accuracy of this information.
