
27 Clarks Hill Ln #27
$719,900
2
Beds
2/1
Baths
1,830
Sqft
- Request Info
- Call
- Save
-
More
- Mortgage Calculator

Property Tools
$719,900
2
Beds
2/1
Baths
1,830
Living Area
-
Property Description
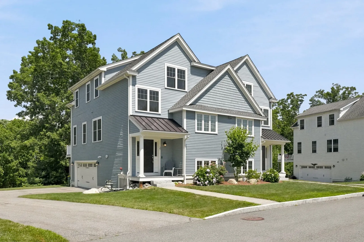
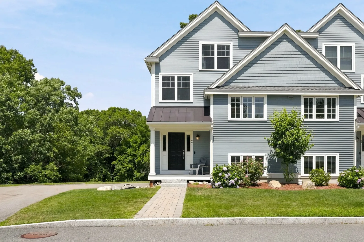
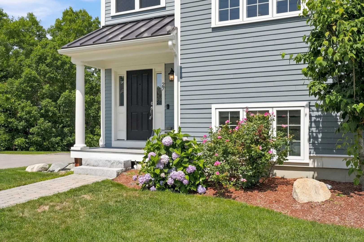
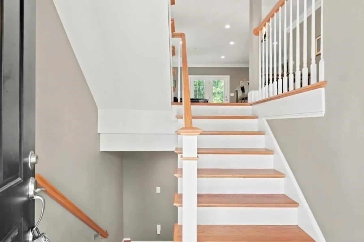
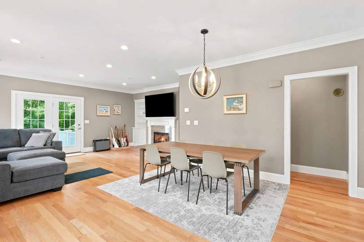
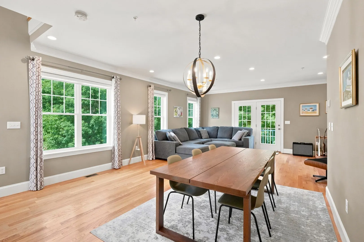
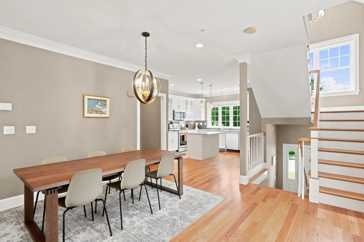
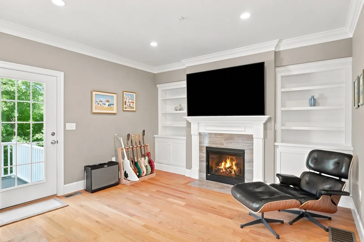
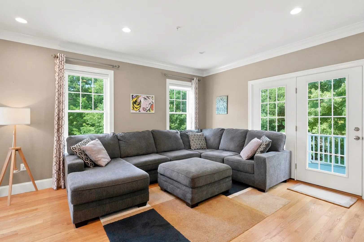
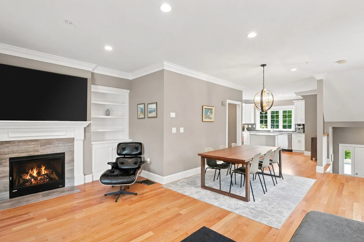
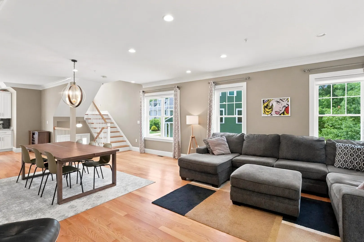
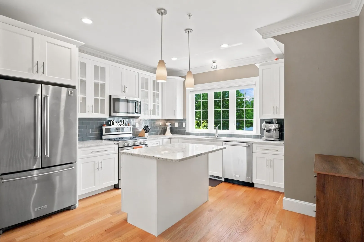
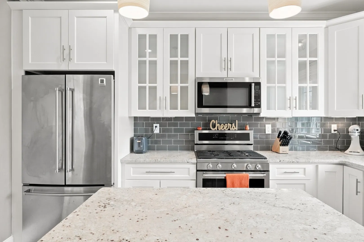
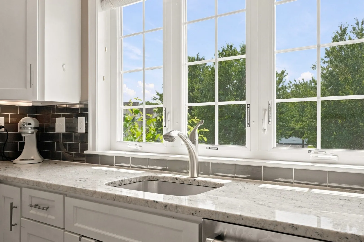
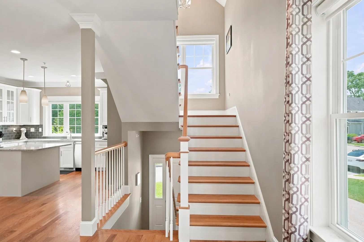
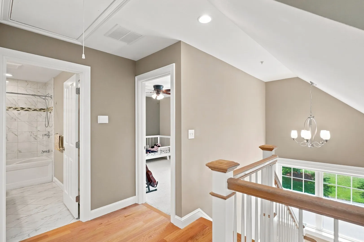
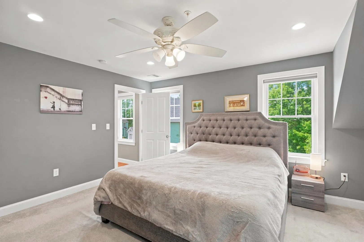
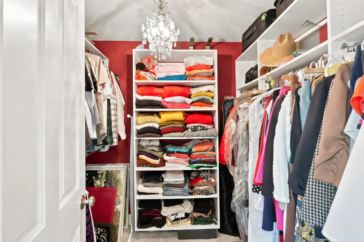
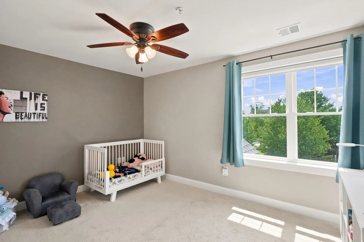
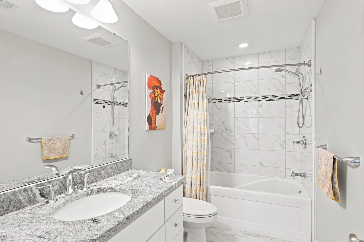
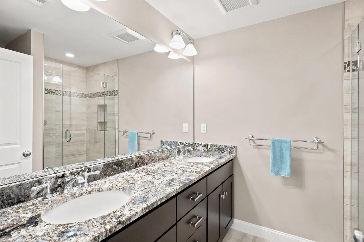
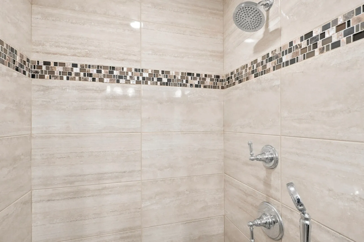
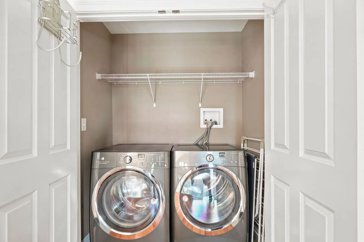
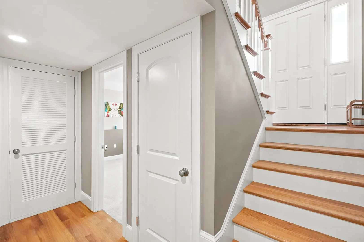
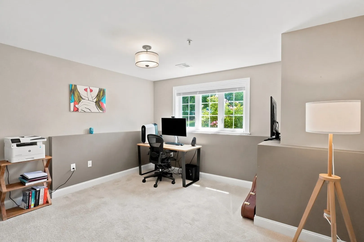
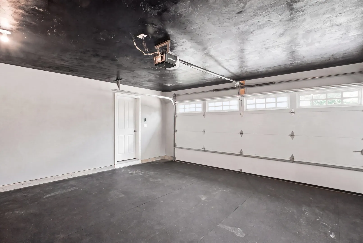
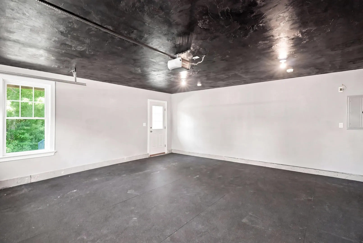
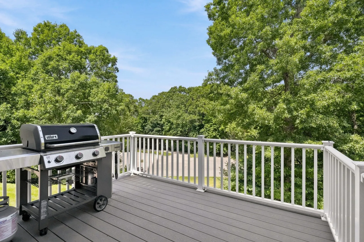
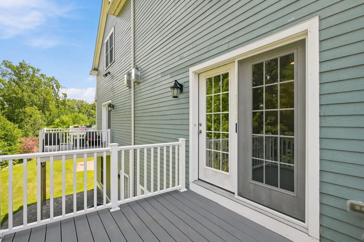
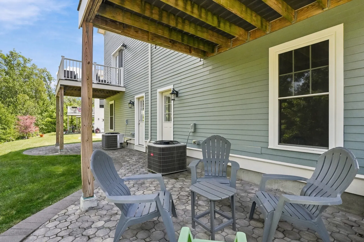
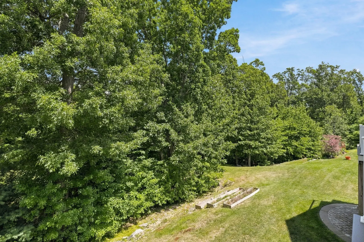
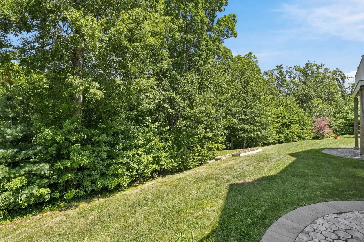
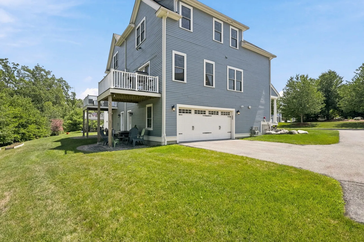
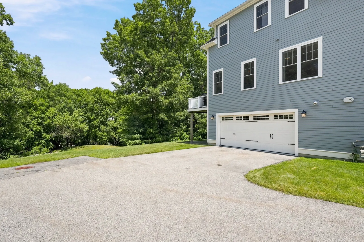
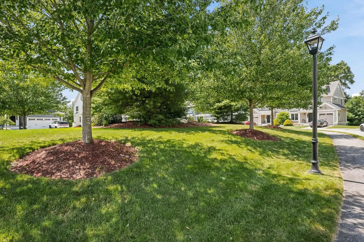
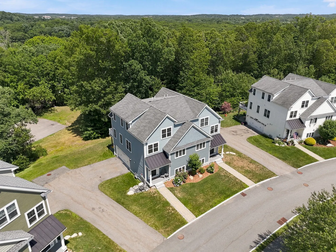
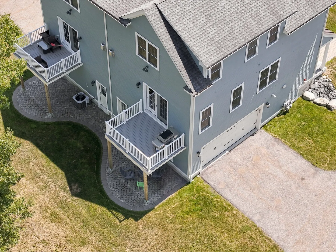
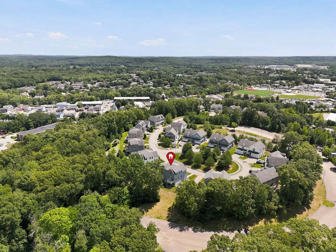
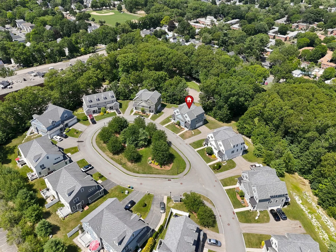
Move right into this young, bright & beautiful, 2/3 bedroom, 2.5 bath duplex style townhouse with 3 levels of living space and 2 car garage in wonderful, welcoming cul de sac community! Lovely wide open floor plan! Gorgeous white kitchen with granite counters, center island with pendant lighting, glass tiled backsplash, stainless steel appliances, gas cooking, recessed lights, pantry, hardwood floor & crown molding opens to large dining rm with hardwood floor & crown molding opens to large living rm with gas fireplace, with built in bookcases, hardwood floor, crown molding and slider to deck overlooking private backyard! 2nd floor has 2 large bedrooms, 2 full baths and convenient laundry area! Large Primary suite with recessed lights, huge walk in closet with built in shelves & gorgeous full bath with double sinks w/granite counter, oversized tiled shower with glass enclosure & linen closet! Large 2nd bedroom with double closet! Bright lower level can be used for 3rd bedroom or home office! Mudroom with hardwood floor & closet to large 2 car garage, set up as home gym with rubber mat flooring can be used for garage or gym! Private backyard with paver patio! New gas hot water heater in October 2025! Convenient location, walk to Jack's Abby Restaurant & loads of shops! Close to train and all major routes, right on the Natick line!
-
Highlights
- Building Name: Clarks Hill Village
- Heating: Forced Air, Natural Gas
- Parking Spots: 4
- Property Type: Condominium
- Total Rooms: 6
- Year Built: 2016
- Cooling: Central Air
- HOA Fee: $371
- Property Class: Residential
- Stories: 3
- Unit Number: 27
- Status: Active
-
Additional Details
- Appliances: Range, Dishwasher, Disposal, Microwave, Refrigerator, Washer, Dryer
- Exclusions: Living Rm Tv & Rubber Mat Flooring & Mirror In Garage Are All Included
- Fireplaces: 1
- Interior Features: Closet, Recessed Lighting, Lighting - Overhead, Mud Room, Foyer
- Roof: Shingle
- Total Number of Units: 28
- Year Built Source: Public Records
- Basement: Y
- Exterior Features: Porch, Deck - Composite, Patio, Professional Landscaping
- Flooring: Tile, Carpet, Hardwood, Flooring - Hardwood
- Pets Allowed: Yes w/ Restrictions
- SqFt Source: Public Record
- Year Built Details: Actual
- Zoning: Res
-
Amenities
- Community Features: Public Transportation, Shopping, Pool, Tennis Court(s), Park, Walk/Jog Trails, Stable(s), Medical Facility, Bike Path, Conservation Area, Highway Access, House of Worship, Public School, T-Station, University
- Parking Features: Attached, Garage Door Opener, Paved
- Covered Parking Spaces: 2
-
Utilities
- Electric: Circuit Breakers, 200+ Amp Service
- Water Source: Public
- Sewer: Public Sewer
-
Fees / Taxes
- Assessed Value: $709,100
- HOA Fee Includes: Insurance, Maintenance Structure, Road Maintenance, Maintenance Grounds, Snow Removal
- Taxes: $8,389
- HOA Fee Frequency: Monthly
- Tax Year: 2026
Similar Listings
Sold
58 Photos
Sold
1 Photo
Sold
40 Photos
Sold
37 Photos
Content © 2026 MLS Property Information Network, Inc. The information in this listing was gathered from third party resources including the seller and public records.
Listing information provided courtesy of Realty Executives Boston West.
MLS Property Information Network, Inc. and its subscribers disclaim any and all representations or warranties as to the accuracy of this information.