
Sold!
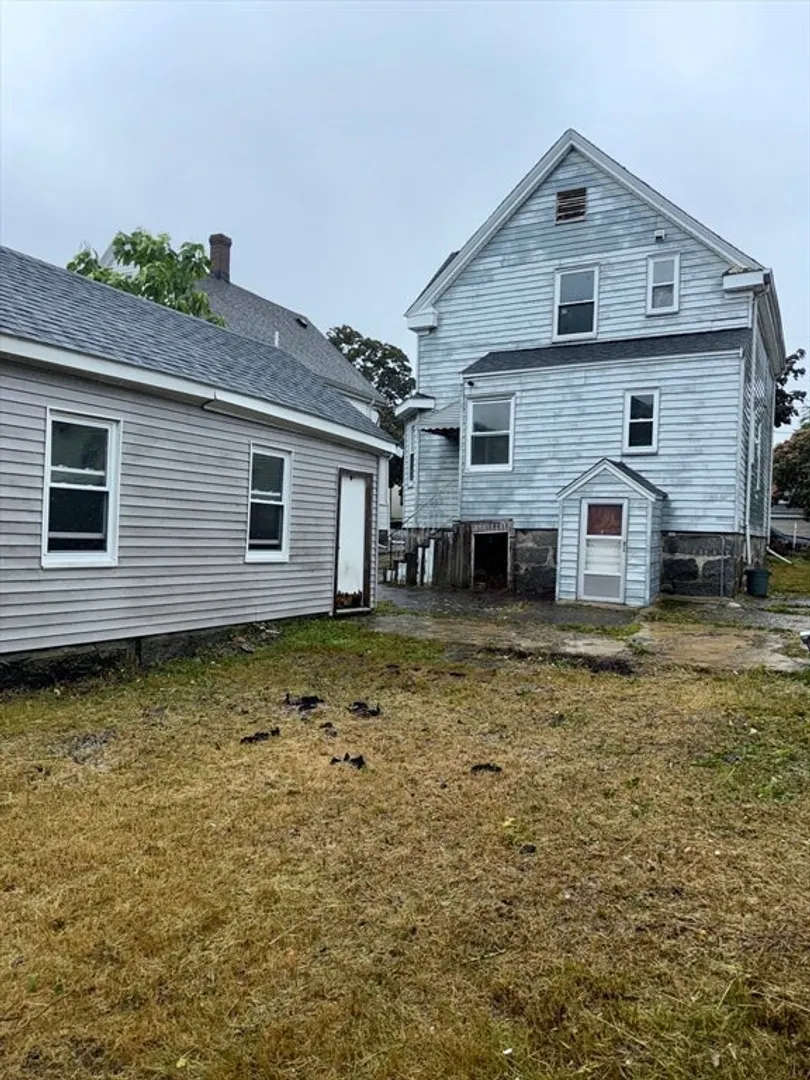
$565,000
3
Beds
1
Bath
1,066
Living Area
-
Property Description
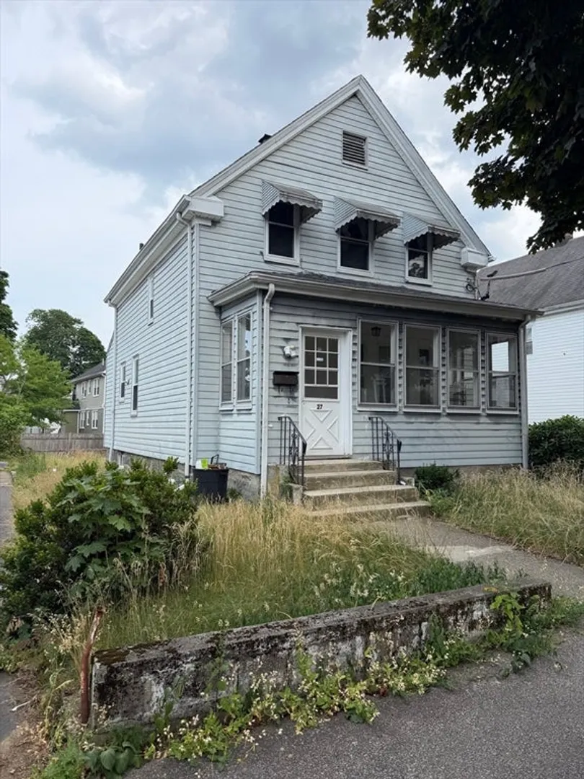
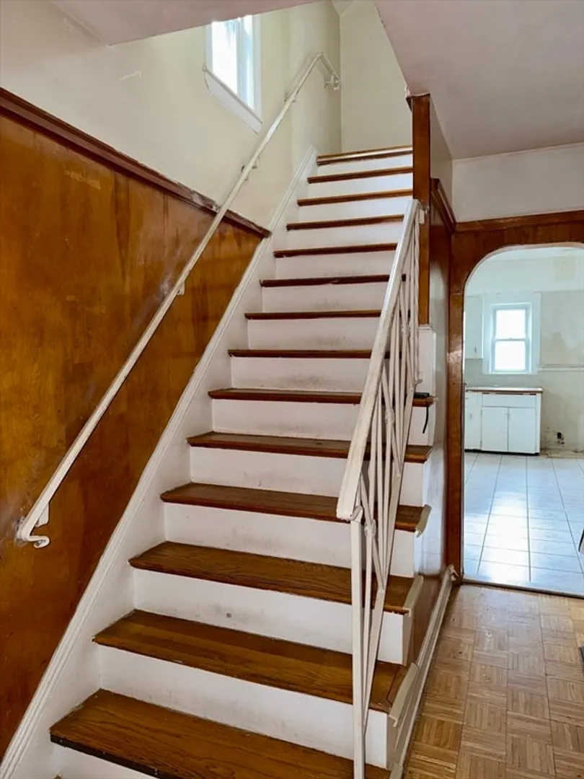
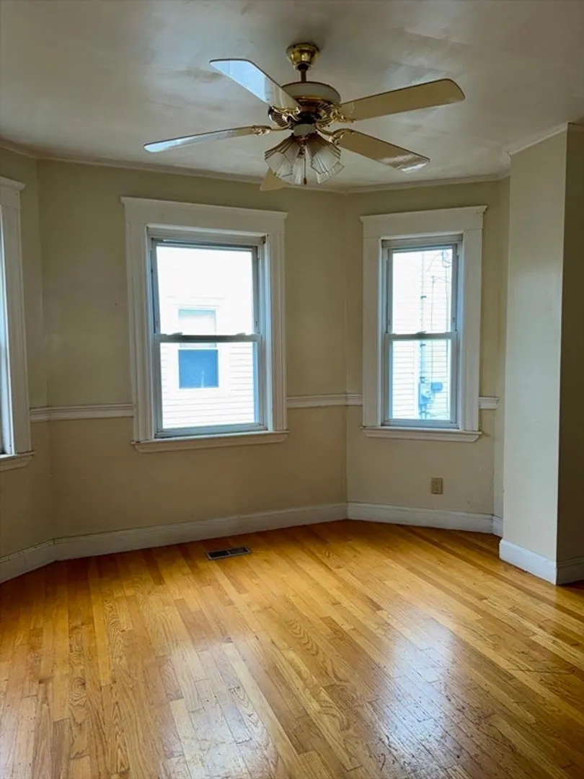
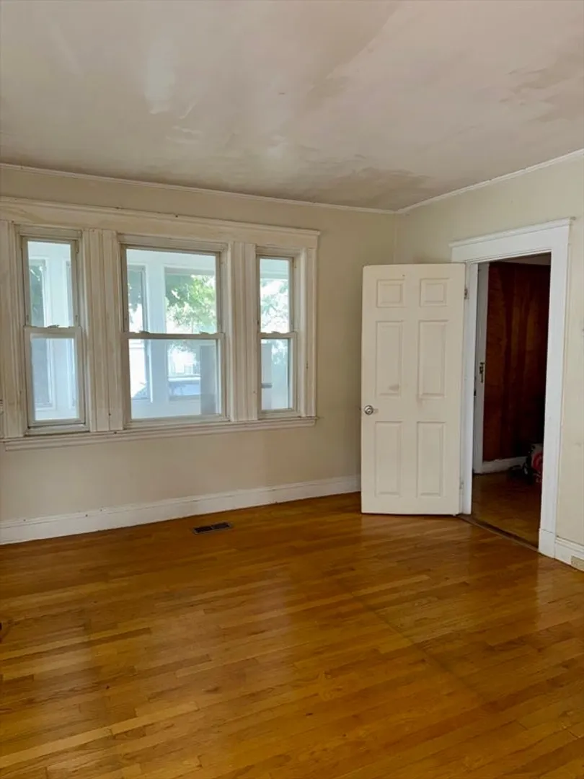
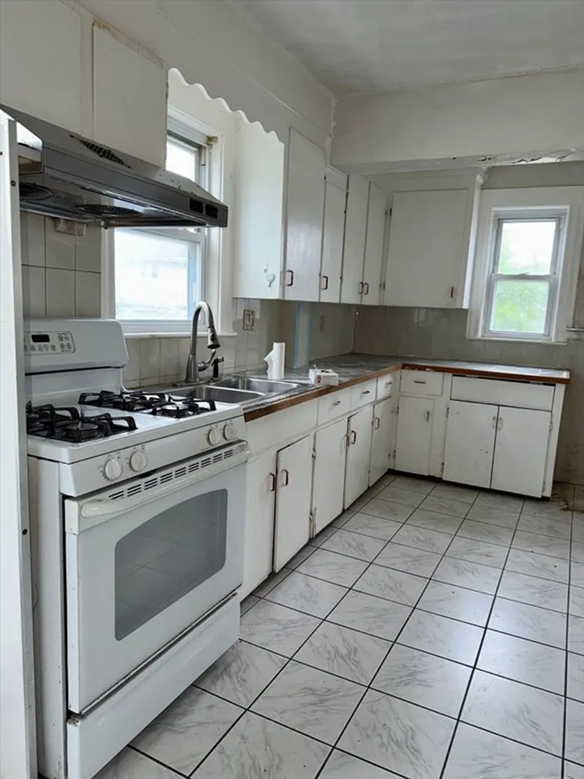
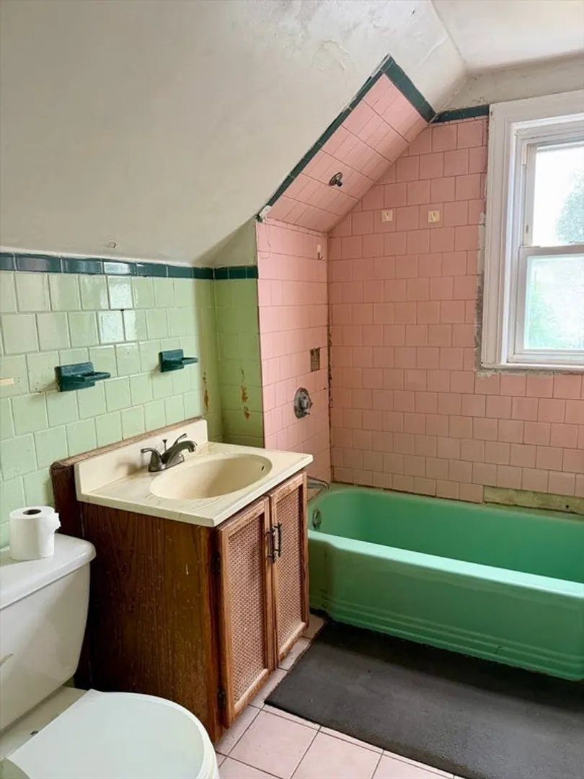
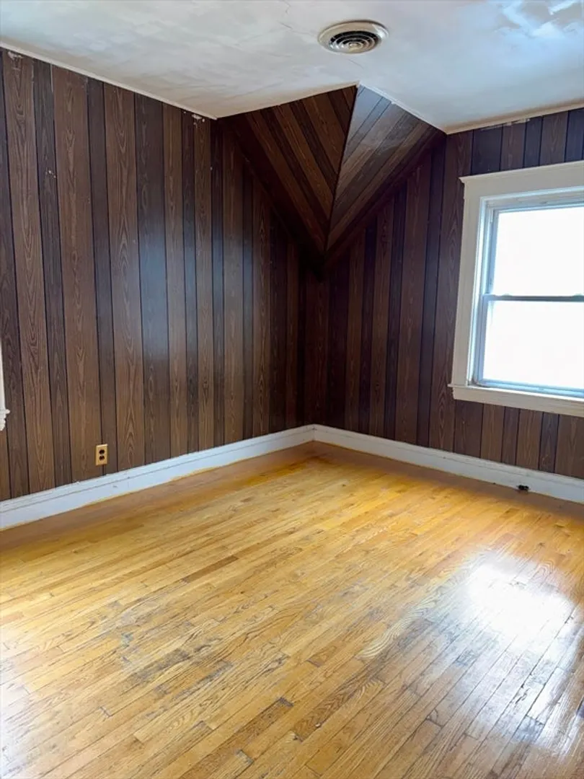
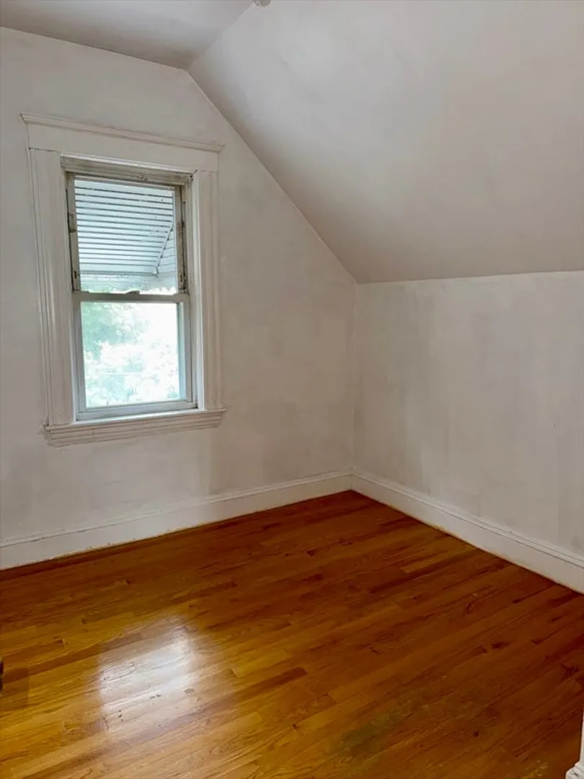
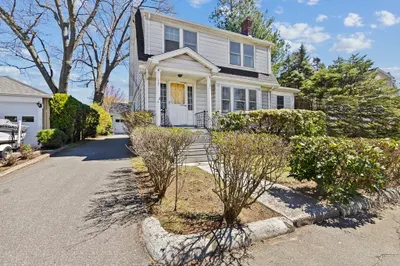
For the buyer who finds opportunity in maximizing a property's potential value. This single-family home offering 1066 sq.ft.of living area featuring 3 bedrooms and 1 full bath. In the desirable and dynamic town Quincy, this is an excellent choice for the investor/renovator's next project, or for those seeking to customize a home fit to their own tastes. Currently configured with a living room, dining room, and eat-in kitchen on the first floor, with 3 bedrooms on the upper level. Hardwood flooring throughout, serviced by gas heating, and washer/dryer hookups. Exterior features include aluminum siding, a detached one-car garage, and a paved driveway. Conveniently serviced by multiple bus routes such as the 225 Bus on Quincy Ave. routing to the Red Line. Property being sold as-is. Buyer and Buyer's Agent are responsible for their own due diligence. OFFER DEADLINE: 7/13/2026 5:00 PM
-
Highlights
- Heating: Forced Air, Natural Gas
- Property Class: Residential
- Style: Colonial
- Year Built: 1920
- Parking Spots: 3
- Property Type: Single Family Residence
- Total Rooms: 6
- Status: Closed
-
Additional Details
- Appliances: Gas Water Heater, Range
- Construction: Frame
- Flooring: Tile, Vinyl, Hardwood
- Road Frontage Type: Public
- SqFt Source: Public Record
- Year Built Source: Public Records
- Basement: Full
- Exterior Features: Porch - Enclosed
- Foundation: Stone
- Roof: Shingle
- Year Built Details: Approximate
- Zoning: Resb
-
Amenities
- Community Features: Public Transportation, Shopping, Highway Access, Public School, T-Station
- Parking Features: Detached, Paved Drive, Off Street, Paved
- Covered Parking Spaces: 1
-
Utilities
- Electric: 220 Volts
- Water Source: Public
- Sewer: Public Sewer
-
Fees / Taxes
- Assessed Value: $510,300
- Taxes: $6,011
- Tax Year: 2026
Similar Listings
Sold
26 Photos
Sold
28 Photos
Sold
NEW CONSTRUCTION
9 Photos
Sold
28 Photos
Content © 2026 MLS Property Information Network, Inc. The information in this listing was gathered from third party resources including the seller and public records.
Listing information provided courtesy of Central Real Estate.
MLS Property Information Network, Inc. and its subscribers disclaim any and all representations or warranties as to the accuracy of this information.
